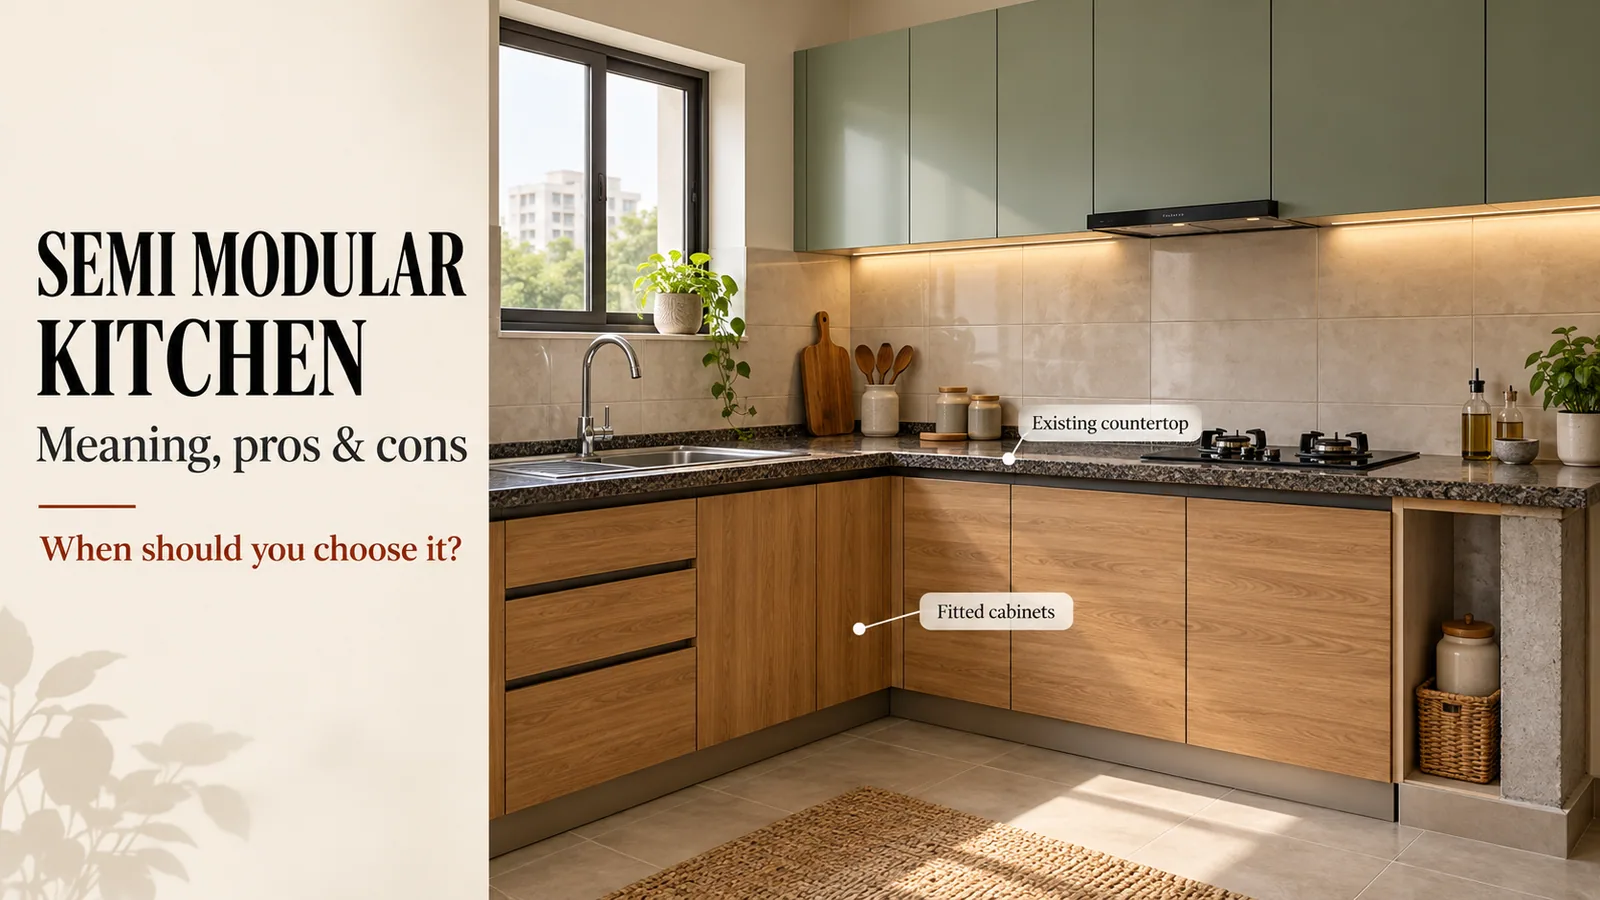
A semi-modular kitchen keeps the fixed, civil parts of an existing kitchen — usually the masonry platform with its granite or stone top — and adds factory-made modular parts such as shutters, drawers, baskets, wall cabinets and a tall unit. It sits between a fully modular kitchen, where every cabinet is a factory-built box, and a carpenter-made kitchen, where everything is built by hand on site.
It is popular because it promises a modern look for less disruption. Whether it is the right choice depends on the condition of what you already have and how long you want the kitchen to last.
What "Semi-Modular" Usually Means
The term is used loosely, so ask any seller exactly which version they are quoting. In practice it covers three different approaches:
Modular fronts on masonry bays: the brick or concrete platform and its shelves stay, and modular shutters, drawer fronts and accessories are fixed to the masonry openings.
Modular boxes under an existing slab: the stone top stays, but factory-made cabinet boxes are slid into the space beneath it, so drawers and baskets run inside proper cabinet sides rather than against brick.
Part-modular kitchens: some sections are factory-built (often the wall cabinets or a tall unit) while the rest is made on site.
The second approach is closest to a full modular kitchen in how it performs day to day; the first is the cheapest but has the most compromises.
Semi-Modular vs Full Modular vs Carpenter-Made
Factor | Semi-modular | Full modular | Carpenter-made |
What stays | Existing platform and stone top | Nothing; built from the floor up | Depends on the carpenter |
Where it is made | Fronts and units in a factory; base is civil | All cabinets in a factory | On site, by hand |
Counter height | Fixed by the existing platform | Chosen for the people who cook | Chosen on site |
Storage efficiency | Limited by masonry bay sizes | Drawers sized to what you store | Varies with skill |
Mess and time on site | Lower | Moderate; modules arrive finished | Highest |
Changing it later | Hard; the civil base stays | Modules can be replaced or added | Hard |
For a broader explanation of how a factory-built kitchen differs, see what a modular kitchen is and the modular vs carpenter-made comparison.
The Advantages of a Semi-Modular Kitchen
Less demolition: the platform and stone stay, so there is less dust, debris and noise, which matters in occupied homes and housing societies.
Lower scope: you are not paying for platform removal, debris handling or a new countertop.
Faster upgrade: with the civil work untouched, the job is mostly fitting fronts, drawers and upper cabinets.
Keeps a good stone top: if the granite is sound and you like it, there is no reason to throw it away.
The Limitations You Should Know
The compromises come from the masonry base, which was never designed around drawers and modern hardware.
Fixed counter height: the platform height stays whatever the builder cast. If it is uncomfortable for the person who cooks most, it stays uncomfortable.
Bay sizes dictate storage: masonry openings are rarely uniform. Drawers and baskets have to fit each opening, and the narrowest bay sets the limit.
Hardware fixed into brick: hinges and channels screwed straight into masonry or stone shelves can loosen over time. Fitting proper cabinet boxes into the bays avoids this.
Moisture and pests: masonry shelves, especially under the sink, can hold damp and give cockroaches places to hide. A sealed cabinet box is easier to keep clean.
Wasted depth: a shutter in front of a deep masonry shelf hides the back third of the shelf, where things get forgotten.
Hard to change later: upgrading to a full modular kitchen in future means removing the platform anyway.
When a Semi-Modular Kitchen Makes Sense
Go semi-modular when most of these are true:
The platform height is comfortable for the main cook — test it by chopping vegetables at it for a few minutes.
The stone top is sound, level and free of cracks or deep stains.
There is no damp or seepage in the walls or under the sink.
The layout already works for how you cook.
You want to limit demolition, cost or time, or you do not plan to stay in the home for many years.
When Full Modular Is the Better Choice
Choose a fully modular kitchen when the counter height is wrong for you, the layout needs to change, the platform is damaged or damp, or you want drawers and tall units sized around what you actually store. It is also the better long-term choice when you plan to stay in the home for many years, because modules can be serviced, replaced or added later without breaking anything.
If you live in a flat in Delhi, Gurgaon or Noida, the builder’s platform, piped gas inlet and chimney core shape this decision further. The builder kitchen guide for NCR flats covers those constraints.
How to Plan a Semi-Modular Kitchen Properly
Measure every masonry opening separately — width, height and depth — rather than assuming they match.
Check that the platform is level and the stone is firmly bedded before anything is fixed to it.
Fix any damp, especially under the sink, before closing the area with cabinetry.
Prefer factory-made cabinet boxes inside the bays over hardware screwed directly into brick.
Use drawers rather than shutters on base sections, so the full depth of each bay is usable.
Add wall cabinets and a tall unit to recover storage the masonry base cannot provide.
kitchen materials guidehttps://www.reedify.in/blog/modular-kitchen-materials-guide/
compares the common options.
The Sink and Gas Areas Need Extra Care
Two bays in any existing platform deserve special attention. The bay under the sink is where leaks, damp and pests concentrate, so it should be repaired, waterproofed and fitted with a moisture-resistant cabinet box rather than a shutter fixed to wet brick. The bay near the hob matters for a different reason: an LPG cylinder needs a ventilated cabinet with the regulator reachable, while a piped gas inlet must stay accessible behind a removable panel and never be sealed in permanently.
Questions to Ask Before Accepting a Quote
Which of the three semi-modular approaches is being quoted — fronts on masonry, cabinet boxes in the bays, or part-modular?
Will hinges and drawer channels be fixed into brick or into a cabinet side panel?
Who repairs damp, cracks or loose stone before fitting, and is that priced separately?
What board and finish will be used in the sink bay?
How will the uneven bay sizes be handled — custom-sized fronts, fillers or both?
What Decides the Cost
There is no fixed price for a semi-modular kitchen, because what is retained varies so much from home to home. The main cost drivers are the number of bays being fitted, drawers versus shutters, the hardware and accessories chosen, the shutter finish, how many wall cabinets and tall units are added, and any civil repair needed before fitting. Ask for an itemised quote that separates these, so you can compare it directly against a fully modular option for the same kitchen.
How Reedify Modulars Approaches It
Reedify Modulars manufactures modular kitchens sized to the measured kitchen, including semi-modular upgrades where the existing platform and stone top are sound.
Book a visit when you contact the factory team.