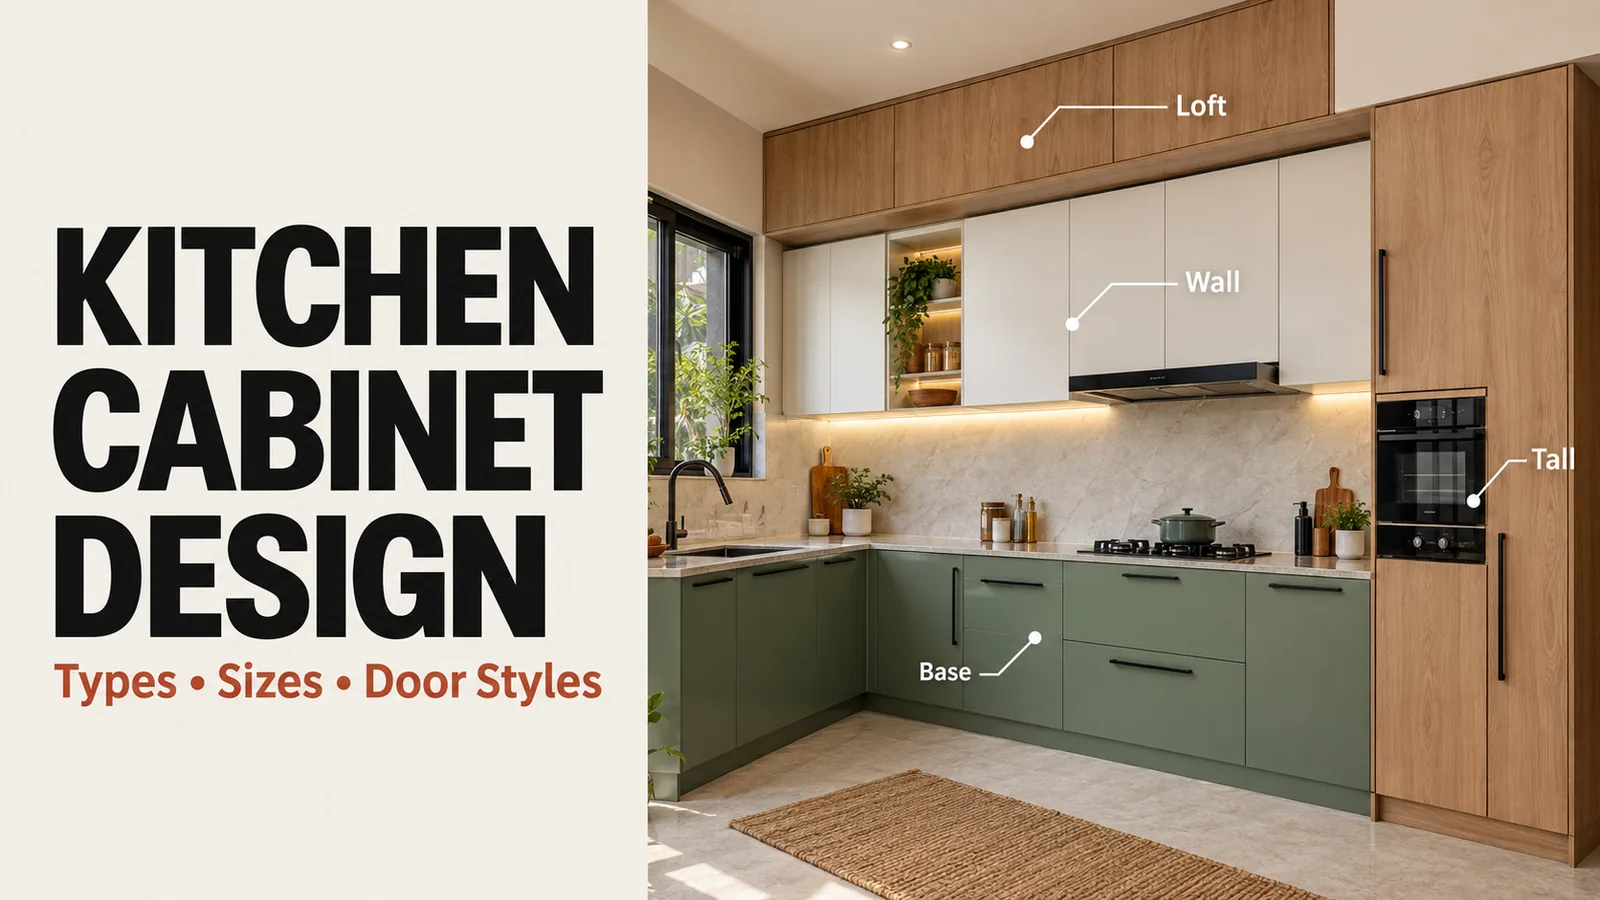
Kitchen cabinets are the storage boxes that make up a modular kitchen: base cabinets under the counter, wall cabinets above it, tall cabinets from floor to ceiling, corner cabinets where two runs meet, and lofts above the wall units. Good cabinet design means choosing the right cabinet type for each job, sizing it to your walls, picking a door style and opening system that suit how you cook, and finishing it in a way that is easy to keep clean.
This guide explains the cabinet types, standard sizes, door styles, opening mechanisms and modern design ideas, so you can plan cabinets that look good and work every day.
Key Takeaways
Base cabinets do most of the work; drawers usually use their depth better than shelves.
Wall cabinets should be shallower than base cabinets so you can work at the counter.
Tall cabinets turn height into storage for groceries and built-in appliances.
Door style and opening system decide both the look and daily convenience.
Cabinet sizes should be set to your walls, not forced into catalogue modules.
Types of Modular Kitchen Cabinets
Cabinet type | Where and what for | Design tips |
|---|---|---|
Base cabinets | Under the counter; vessels, sink, hob, daily items | Prefer drawers for heavy vessels; plan the sink base for pipes |
Wall cabinets | Above the counter; lighter daily items, crockery | Keep shallower; use lift-up doors near the hob |
Tall cabinets | Floor to ceiling; pantry, oven, microwave | Place at the end of a run so they do not break the counter |
Corner cabinets | Where two runs meet | Use a pull-out or carousel so the corner is reachable |
Lofts | Above wall cabinets; occasional items | Plan safe access; keep seasonal items here |
Open and glass cabinets | Display or crockery | Use sparingly; open shelves collect oil near the hob |
Standard Kitchen Cabinet Sizes
Cabinet | Typical depth | Typical height |
|---|---|---|
Base cabinet | About 560–600 mm | About 720 mm plus plinth |
Wall cabinet | About 300–350 mm | Often 600–900 mm, depending on ceiling and loft |
Tall cabinet | Matches base depth | Floor to loft or ceiling |
Cabinet widths commonly come in steps such as 300, 450, 600 and 900 mm, but a made-to-measure modular kitchen adjusts widths to fit your wall exactly. For the full set of heights, depths and clearances, see our modular kitchen dimensions guide.
Kitchen Cabinet Door Styles
Door style | Look | Suits |
|---|---|---|
Flat or slab | Plain, smooth front | Modern and minimal kitchens; easiest to clean |
Shaker or framed | A raised frame around a flat panel | Classic or transitional kitchens |
Profile or aluminium frame | Slim metal frame, often with glass | Wall units and display cabinets |
Glass | Clear, frosted or fluted glass in a frame | Crockery and display units |
Handleless | Grip built into the cabinet or door edge | Contemporary, seamless designs |
Flat doors are the most practical choice for Indian kitchens because they have no grooves for grease to settle in.
Cabinet Opening Systems
Hinged doors: the standard choice; use soft-close hinges to prevent slamming.
Drawers: the most convenient for base cabinets; choose full-extension channels for heavy vessels.
Lift-up flaps: for wall cabinets, keeping open doors out of your head space.
Sliding or pocket doors: useful for appliance cabinets and tight spaces.
Push-to-open: for handleless wall units and light drawers.
Our modular kitchen handles guide explains handle and handleless options in detail.
Kitchen Cabinet Materials and Finishes
The carcass is commonly made of plywood, HDHMR, MDF, PVC or stainless steel, and the right choice depends on the zone: the sink base needs a water-resistant board, while dry wall cabinets have more flexibility. Fronts are finished in laminate, acrylic, PU paint, painted gloss or glass. Read our modular kitchen materials guide for board grades and our finishes guide for the surfaces.
Modern Kitchen Cabinet Design Ideas
Two-tone cabinets
A deeper colour on base cabinets and a lighter one on wall cabinets keeps the kitchen bright and hides marks where they happen most.
Handleless fronts
Gola or profile handles give a clean, continuous line of cabinets, ideal for open kitchens.
Tall unit wall
A run of tall cabinets with a built-in oven and microwave keeps appliances off the counter and looks like built-in furniture.
Glass-front wall cabinets
A few fluted or frosted glass doors add depth without the clutter of open shelves.
Wood-grain and solid mix
Wood-grain laminate on a few cabinets warms up a solid-colour kitchen.
Cabinets to the ceiling
Running wall cabinets or lofts to the ceiling removes the dust-collecting gap on top and adds storage.
Planning Cabinets Around How You Cook
Put deep drawers below the hob for pressure cookers and kadhai.
Keep masala and oils in a narrow pull-out beside the hob.
Put plates and glasses near the sink or dining side.
Store grains and monthly stock in a tall pantry cabinet.
Keep heavy items low and rarely used items in the loft.
Our kitchen storage planning guide shows what goes where in detail.
Inside the Cabinet: Fittings That Make It Work
Cutlery and utensil organisers in the top drawer near the preparation zone.
Plate racks and cup holders inside drawers or wall cabinets near the sink.
Narrow pull-outs for oils and masala beside the hob.
A pull-out bin and cleaning tray in the sink cabinet.
Adjustable shelves in wall and tall cabinets so storage can change over time.
Common Cabinet Design Mistakes
All shutters and no drawers in the base cabinets.
Wall cabinets as deep as base cabinets.
An unplanned corner that becomes dead space.
Open shelves near the hob.
Standard modules forced onto walls, leaving wasted filler gaps.
An ordinary board under the sink.
Cabinet Design With Reedify
Reedify Modulars manufactures every cabinet in its own factory in Rohtak to measurements taken at your home, so widths and heights fit your walls rather than catalogue sizes. You choose the board, finish and hardware brands, and we plan the cabinets in a 3D design before anything is cut. To plan your custom modular kitchen, share your floor plan with our team.