




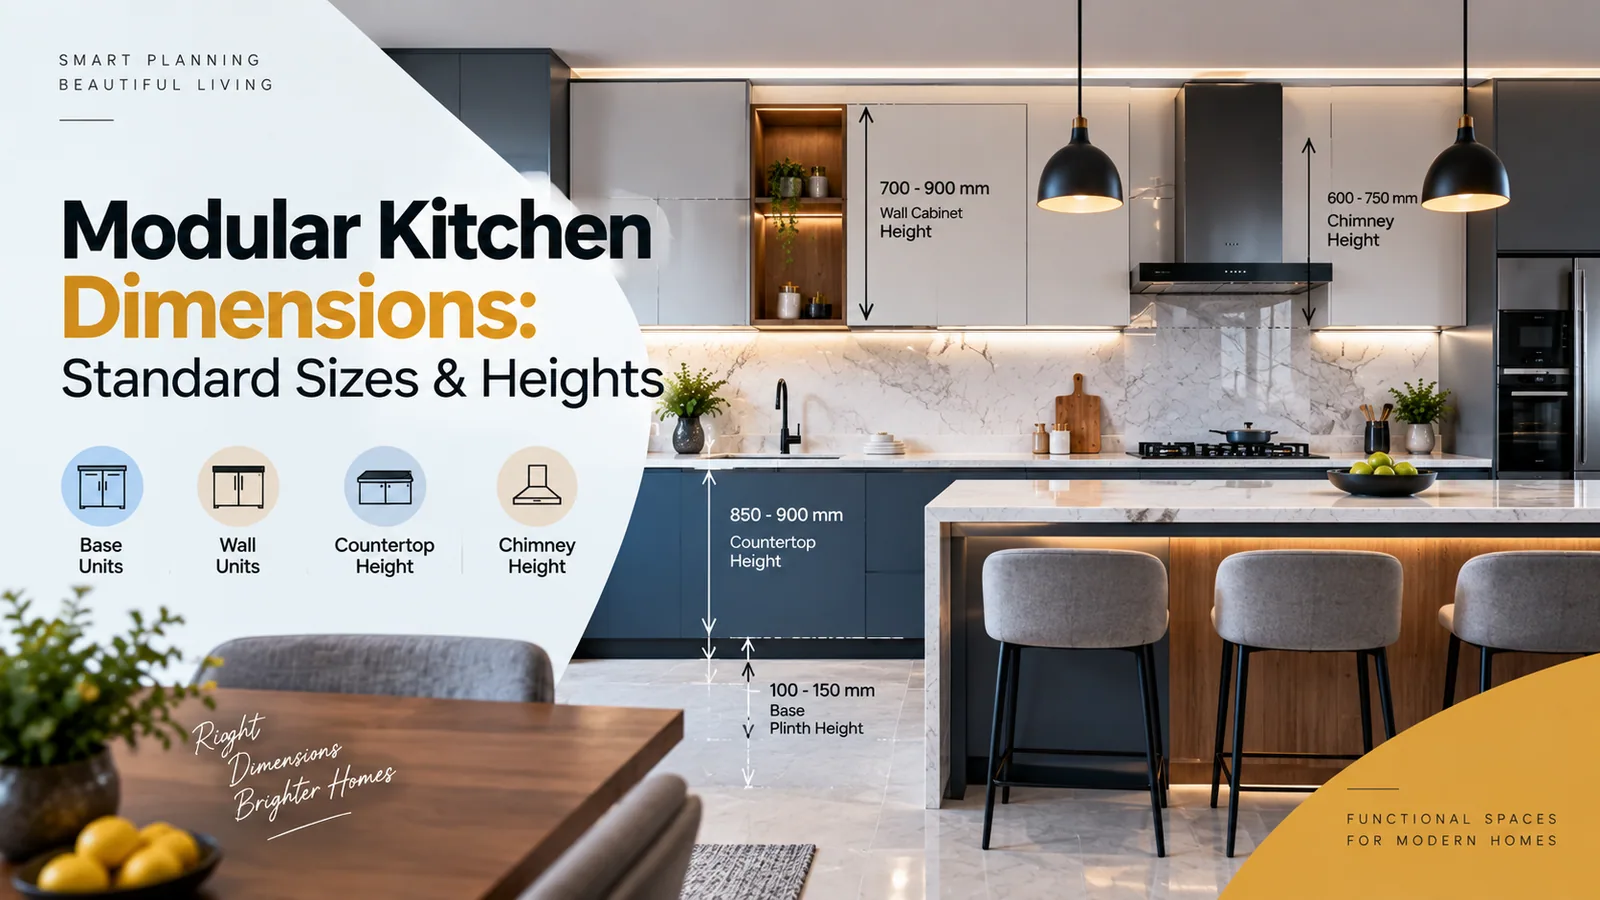
Most of what makes a kitchen comfortable is decided by four or five numbers, and all of them are fixed the day the drawing is approved. Shutters can be refinished and accessories added later. Counter height cannot be changed without rebuilding the kitchen.
These are the standard figures used in Indian modular kitchens, what each one is actually solving, and the specific places where standard practice does not suit how most Indian households cook.
The Four Numbers That Decide Comfort
Dimension | Common range | What it controls |
|---|---|---|
Counter height (floor to work surface) | 850–900 mm | Back strain during chopping, kneading and washing |
Counter depth | About 600 mm | Reach to the backsplash, and usable base cabinet depth |
Gap between counter and wall cabinets | 450–600 mm | Whether you can work under the uppers without stooping |
Clear floor between opposite runs | 900 mm minimum, 1050–1200 mm comfortable | Whether two people can be in the kitchen at once |
These are working norms rather than rules. The useful skill is knowing which one to deviate from, and why.
Counter Height: the Standard Is Often Wrong for You
The common range exists because it suits a person of roughly average height. It is worth testing rather than accepting, because this is the single dimension you will notice every day and the one that is impossible to correct afterwards.
A reasonable working method: the person who cooks most stands relaxed, and the work surface should sit somewhere around 100 to 150 mm below the elbow. Much higher and the shoulders lift during chopping. Much lower and the back bends.
The kneading problem
Indian cooking involves more downward force than the kitchens these standards came from — kneading atta, grinding, working a heavy pestle. Downward force is easier on a slightly lower surface, while washing up is easier on a slightly higher one. If the primary cook does a lot of kneading, the lower end of the range usually wins.
Split-height counters
Where the kitchen is large enough, running the hob section slightly lower than the prep and sink section solves both problems at once. It costs a level change in the countertop, so it belongs in the design conversation rather than as an afterthought, and it works best where the change falls at a natural break in the run.
Counter Depth and the Reach Problem
Around 600 mm is standard, and it is a compromise rather than an optimum. Deeper counters give more base cabinet volume and more working surface, but push the backsplash, sockets and anything stored against the wall further from you. Anyone shorter than average will find a deeper counter means leaning across it to reach a socket.
Some of that depth is also consumed behind the cabinets by pipes and services, so the usable internal depth of a base unit is always less than the counter depth. It is worth asking what the internal drawer depth actually is, since that is the number that decides whether a large patila fits.
Wall Cabinets and the Gap Above the Counter
The gap between counter and wall units commonly falls between 450 and 600 mm. Below about 450 mm the uppers start to feel oppressive and you lose usable backsplash; much above 600 mm and the top shelf becomes unreachable without a stool.
Wall cabinet depth is usually around 300 to 350 mm — deliberately shallower than the base units, so you can stand at the counter without the uppers meeting your head.
Above the hob, clearance is set by the chimney rather than by cabinet convention. For a gas hob the extraction unit typically sits around 650 to 750 mm above the burners; check the specification of the chimney you are buying, because this varies.
Carrying wall cabinets to the ceiling removes the dust ledge and adds a full shelf of long-term storage. The top shelf will need a stool, which is fine for things used twice a year.
Tall Units, Toe Kicks and the Rest
Element | Typical figure | Note |
|---|---|---|
Tall unit height | 2100–2400 mm | Usually aligned with the top of the wall cabinet run for a clean line |
Tall unit depth | Matched to the counter, around 600 mm | A deeper tall unit projects into the room and disrupts the run |
Toe kick (plinth) height | Around 100 mm | Lets you stand close to the counter without stubbing your toes |
Toe kick recess | Around 50 mm | Too shallow and the benefit disappears |
Deep base drawer internal height | Sized to the tallest vessel you own | Measure your pressure cooker before approving the drawer plan |
Clear Floor: the Number Most Often Ignored
Wall length gets measured carefully and floor width gets assumed. It should be the other way round, because clear floor is what decides whether the kitchen is usable by more than one person. Below about 900 mm between opposite runs, someone cannot pass while a drawer or an oven door is open. Between roughly 1050 and 1200 mm, two people can work. A parallel modular kitchen lives or dies on this number, which is why a narrow room often takes a straight modular kitchen with a tall unit better than it takes two facing runs.
The same applies to anything the counter faces — a fridge door, a dining table edge, a back door. In an L-shaped modular kitchen or a U-shaped modular kitchen, measure the gap at the tightest point, not the average.
Adjustments Indian Kitchens Need and Catalogues Do Not Assume
Tall vessel storage. Steel patilas, cooker bodies and bulk containers need drawer heights that standard module sets do not always provide. Measure the tallest three things you own and design to them.
Counter clearance beside the hob. A kadhai handle and a tawa need space on both sides of the burner. Keep the hob away from the end of a run and away from the corner return.
Cylinder bay, where the kitchen runs on LPG. A ventilated base cabinet near the hob with the regulator reachable — this is a designed unit, not a gap.
A continuous prep stretch between sink and hob. Fragmented counter in small pieces is far less useful than one uninterrupted run, even if the total is the same.
Dry stock volume. Atta, dals and grains stored in bulk need a tall unit rather than base cabinets, or they colonise every drawer.
What to Record Before the Design Is Approved
Take these to the design conversation and most dimension regrets disappear.
Height of the person who cooks most, and whether they knead regularly.
Height of your tallest stored vessel, and your largest pressure cooker.
Clear floor width at the tightest point of the room.
Ceiling height, which decides whether uppers can run to the top.
Chimney model clearance requirement, if the appliance is already chosen.
Reedify takes site measurement to the millimetre and produces a 3D design before anything is cut, which is the point at which every dimension above is still free to change. Cabinets are then manufactured to those measurements at the Rohtak factory rather than trimmed to fit on site. What the cabinet is built from matters as much as its size — cabinet material choices covers that side.
Frequently Asked Questions
Related services & next steps


