




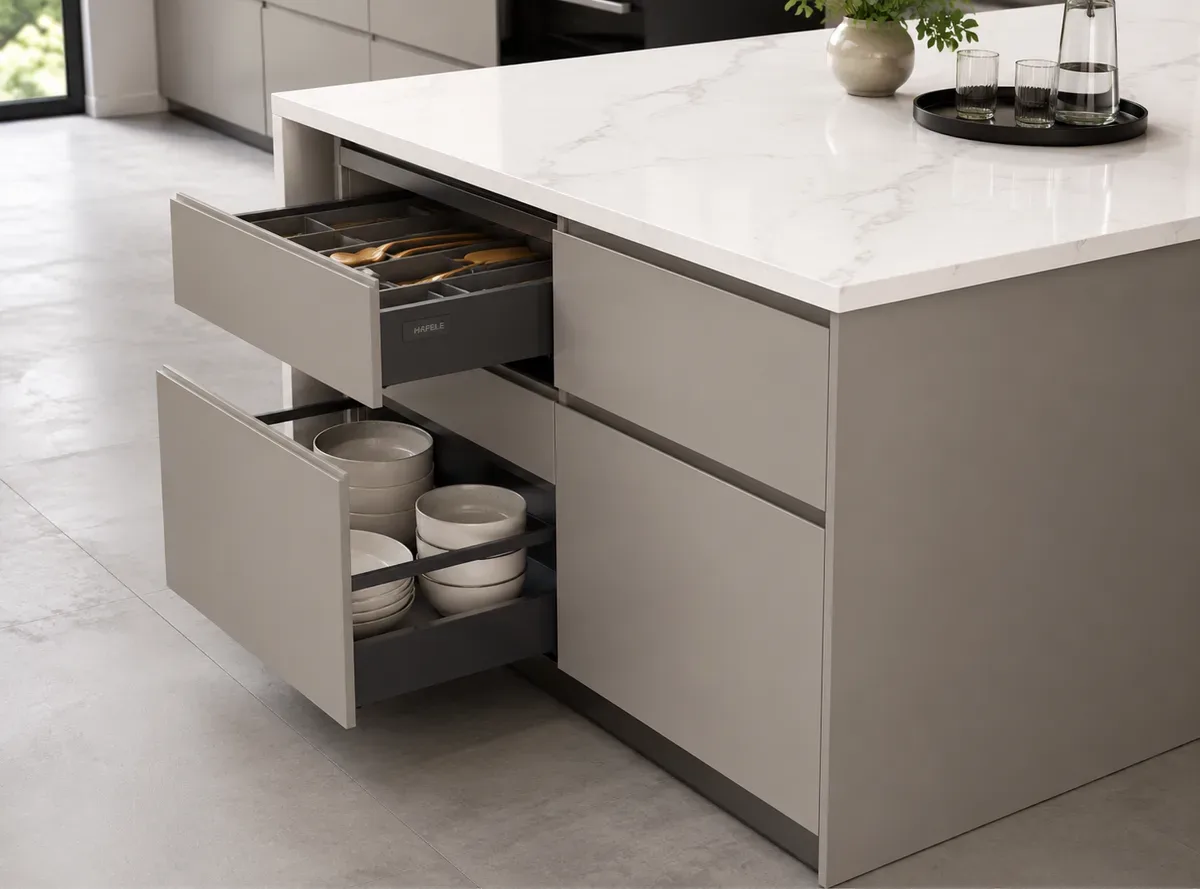
Peninsula Base Drawers
Full-extension drawers in the peninsula base add storage for serving ware, cutlery, snacks or daily cookware.
Both sides access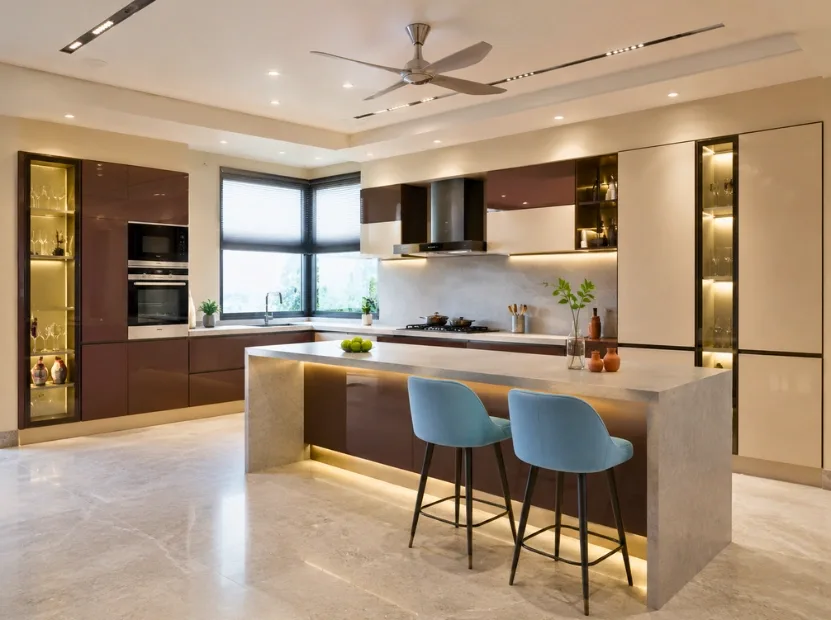
Modular kitchen layout
A peninsula modular kitchen gives island-like utility through an attached counter that works for preparation, serving, seating, storage or space division. Reedify Modulars plans every kitchen peninsula around site measurements, movement clearance, counter depth, seating overhang and daily Indian cooking needs.
Understanding the layout
A kitchen peninsula is a counter extension that is attached to a wall, cabinet run or main kitchen platform from one side and open on the other sides. It can work like a compact island for preparation, serving, storage or seating, but usually needs less floor space because one end stays connected to the kitchen.
In Indian homes, a peninsula kitchen is useful when the family wants an open kitchen feel, a breakfast counter, more working space or better separation between the kitchen and dining area, but the room does not have enough clearance for a detached island.
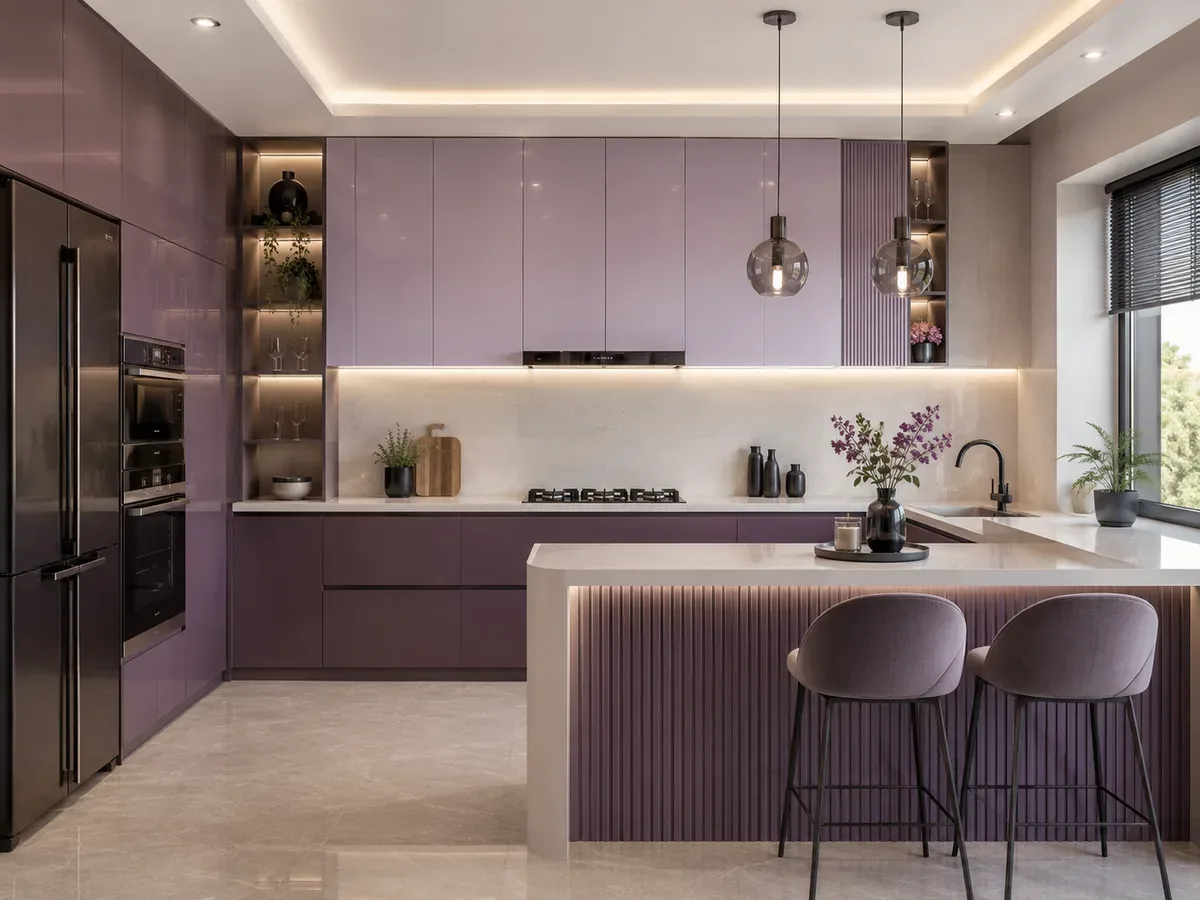
Layout planning
Reedify does not decide a peninsula only by catalogue image. The design begins with site measurement and practical planning: attached counter length, platform depth, walking space, shutter opening, seating overhang, sink or hob feasibility, electrical points, countertop support and the connection between wet, dry, cooking and serving zones.
This approach helps the peninsula feel natural in the kitchen instead of becoming an obstacle. After the layout is finalised, Reedify prepares the modular cabinet plan, 3D view, material selection, hardware specification and factory manufacturing details before installation.
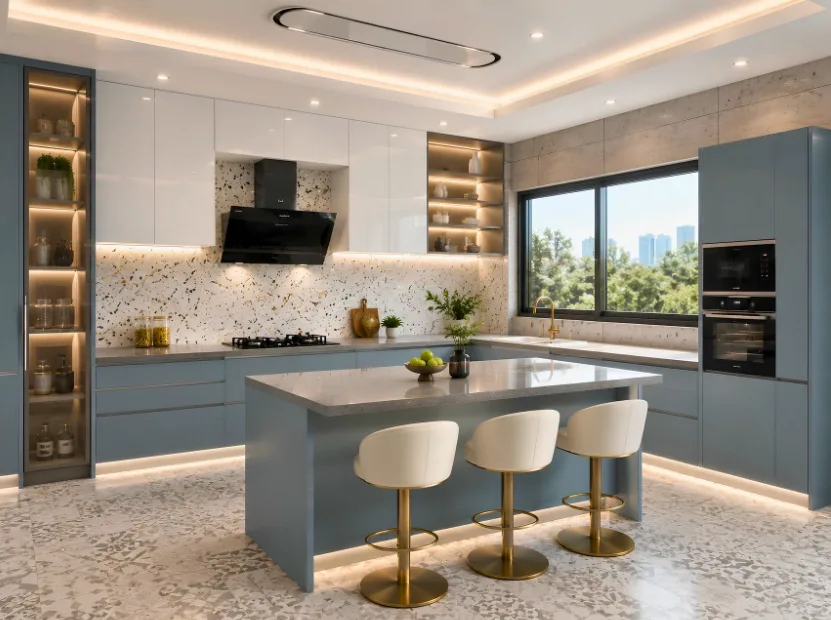
Our work
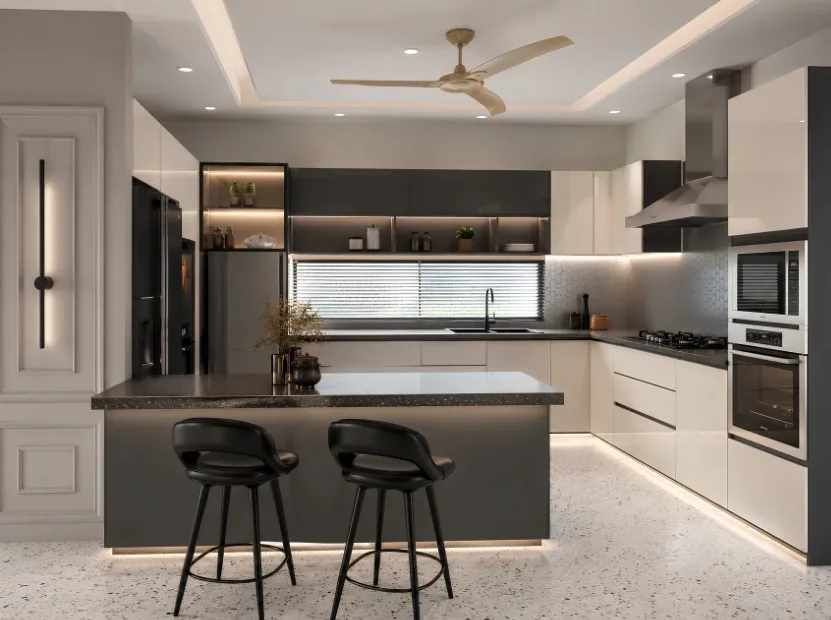
A curated section for peninsula kitchen layouts planned around attached counters, breakfast seating, open kitchen separation, storage and compact island-style functionality.
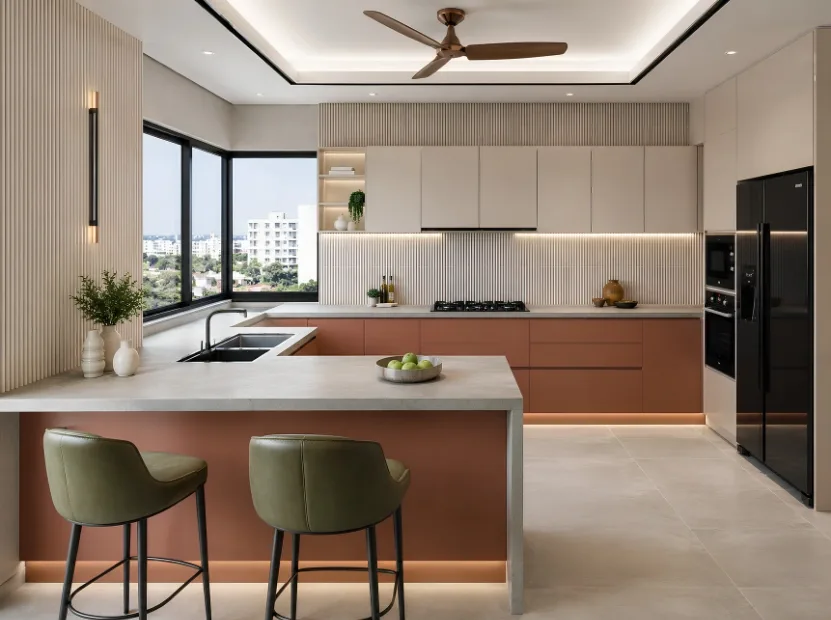
Peninsula
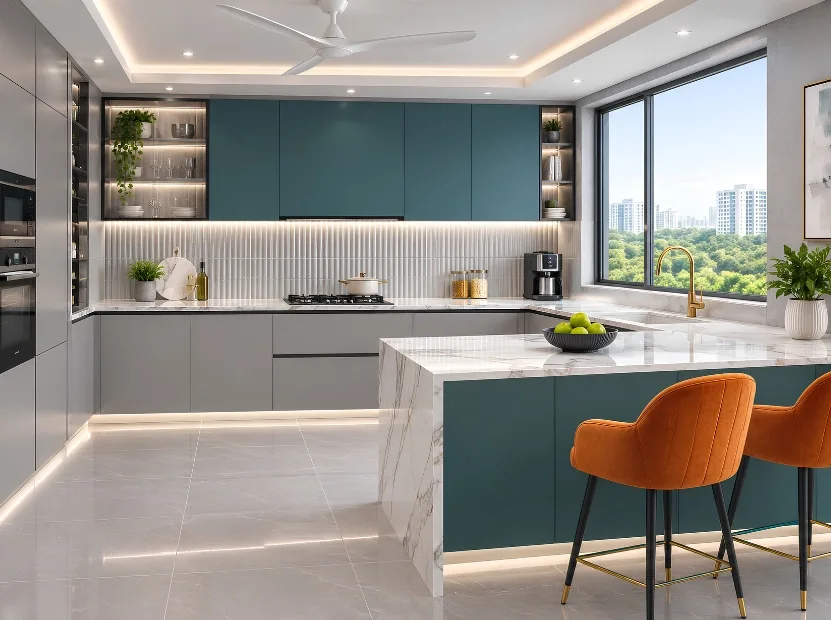
Peninsula
Peninsula
Peninsula
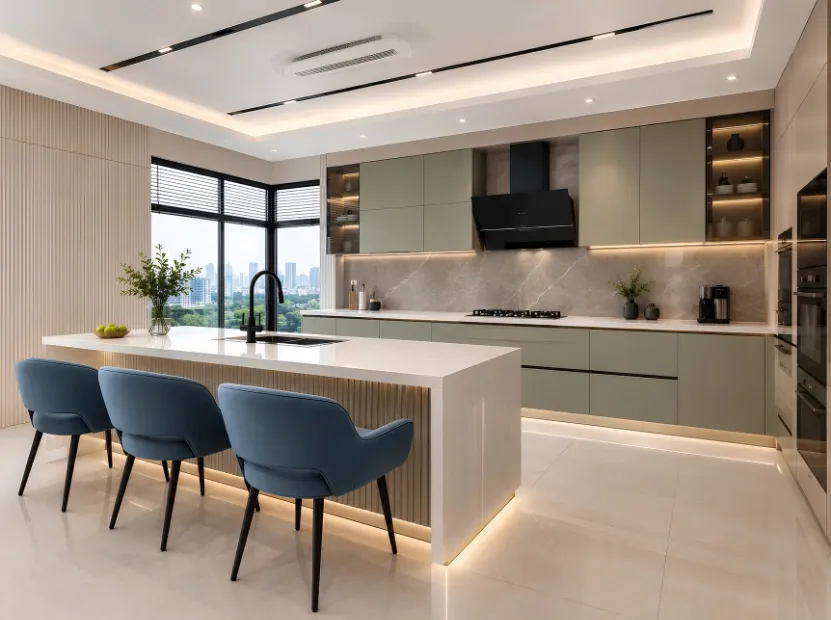
Peninsula
Peninsula
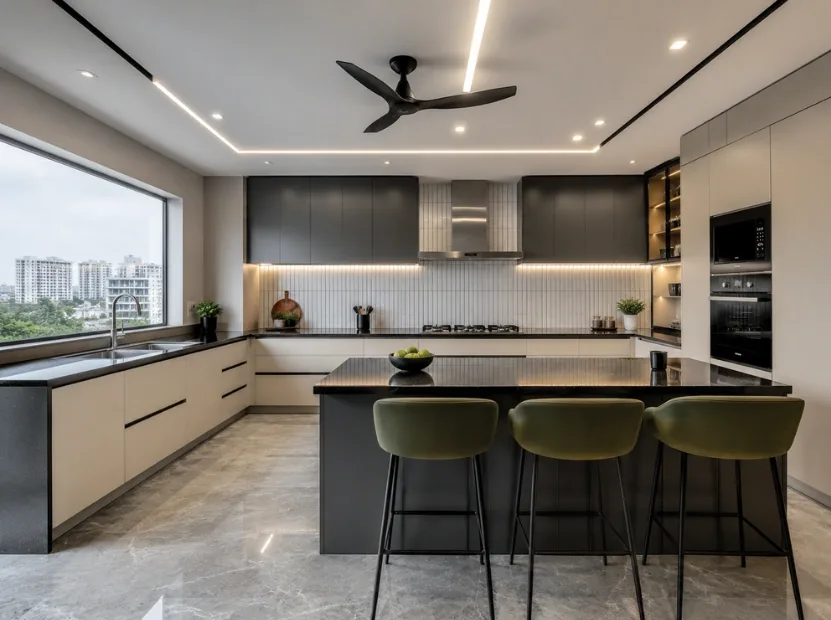
Peninsula
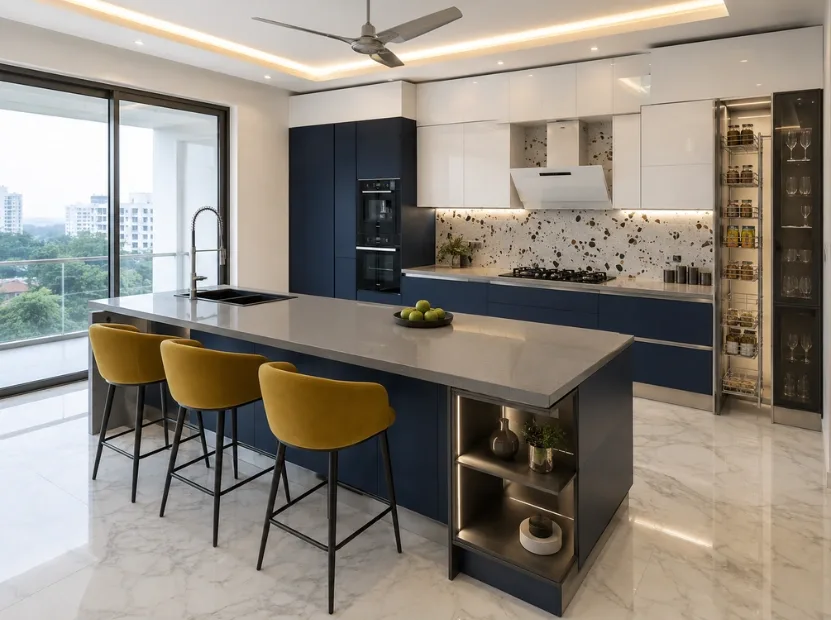
Peninsula
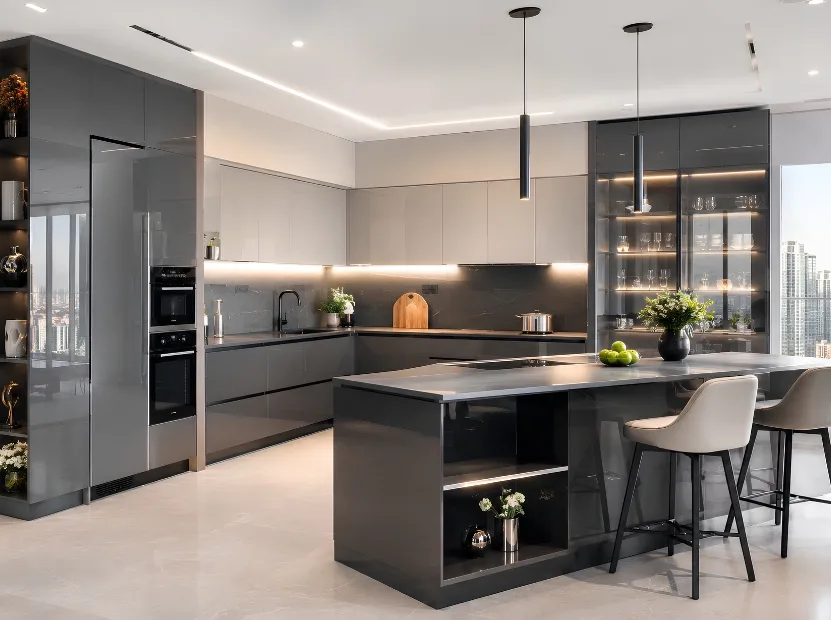
Peninsula
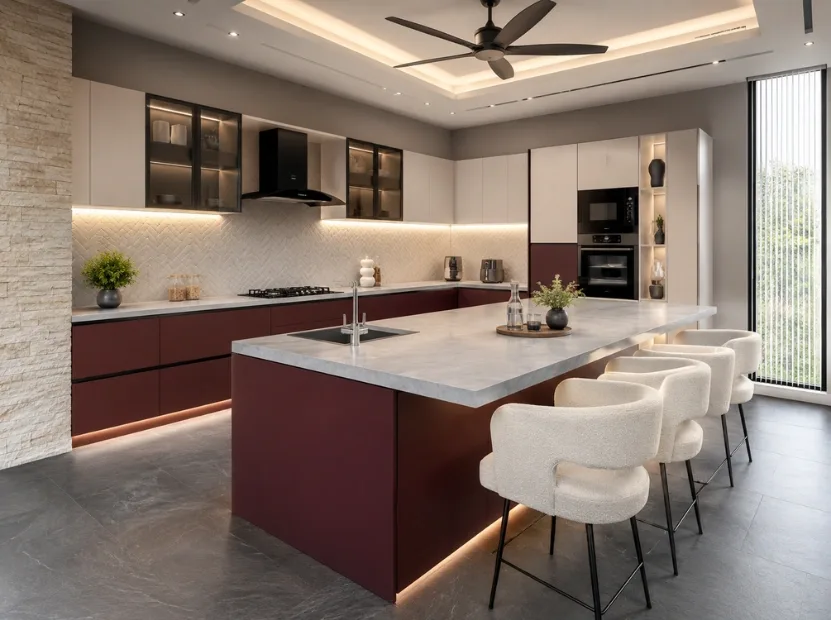
Peninsula
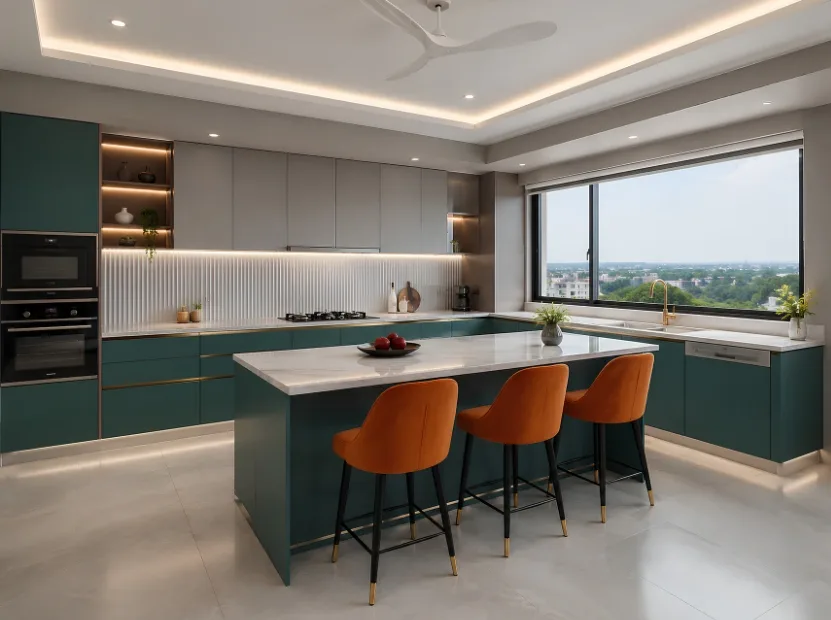
Peninsula
Peninsula
Why choose this layout
A peninsula kitchen gives island-style utility without needing island-level floor space, making it practical for many open Indian homes.
Get preparation space, seating and room definition like an island, but with one attached side that reduces open floor-space demand.
The attached counter creates a soft boundary between kitchen and dining without closing the room with a wall.
With the right overhang, leg room and stool clearance, the peninsula becomes a comfortable breakfast counter.
The peninsula adds a secondary surface for preparation, serving or plating while the main counter stays free for cooking.
Because one end is connected, services, support and countertop planning are often simpler than a detached island.
Guests can sit or stand near the peninsula while the cooking zone remains defined and comfortable for the cook.
The peninsula base can hold drawers, shelves or shutters, adding usable storage where a simple open counter would do less.
It suits open kitchens where the family wants connection, serving access and separation without creating a closed kitchen room.
Intelligent storage
A peninsula layout should add usable storage instead of becoming only an extended counter. Reedify plans drawers, shelves, shutters and pantry support around how the attached counter will actually be used.
Full-extension drawers in the peninsula base add storage for serving ware, cutlery, snacks or daily cookware.
Both sides access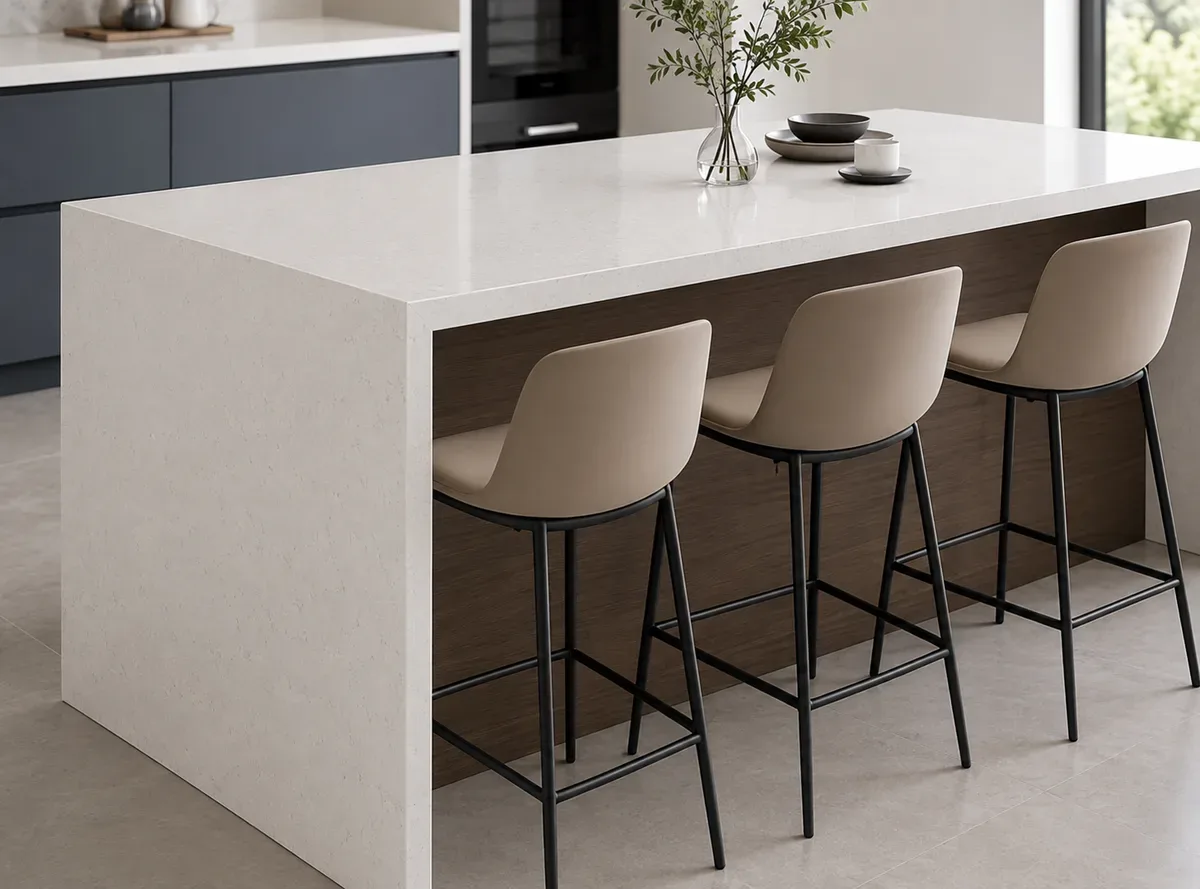
The counter overhang, stool space and edge safety are planned so seating feels comfortable and practical.
Seats 2–4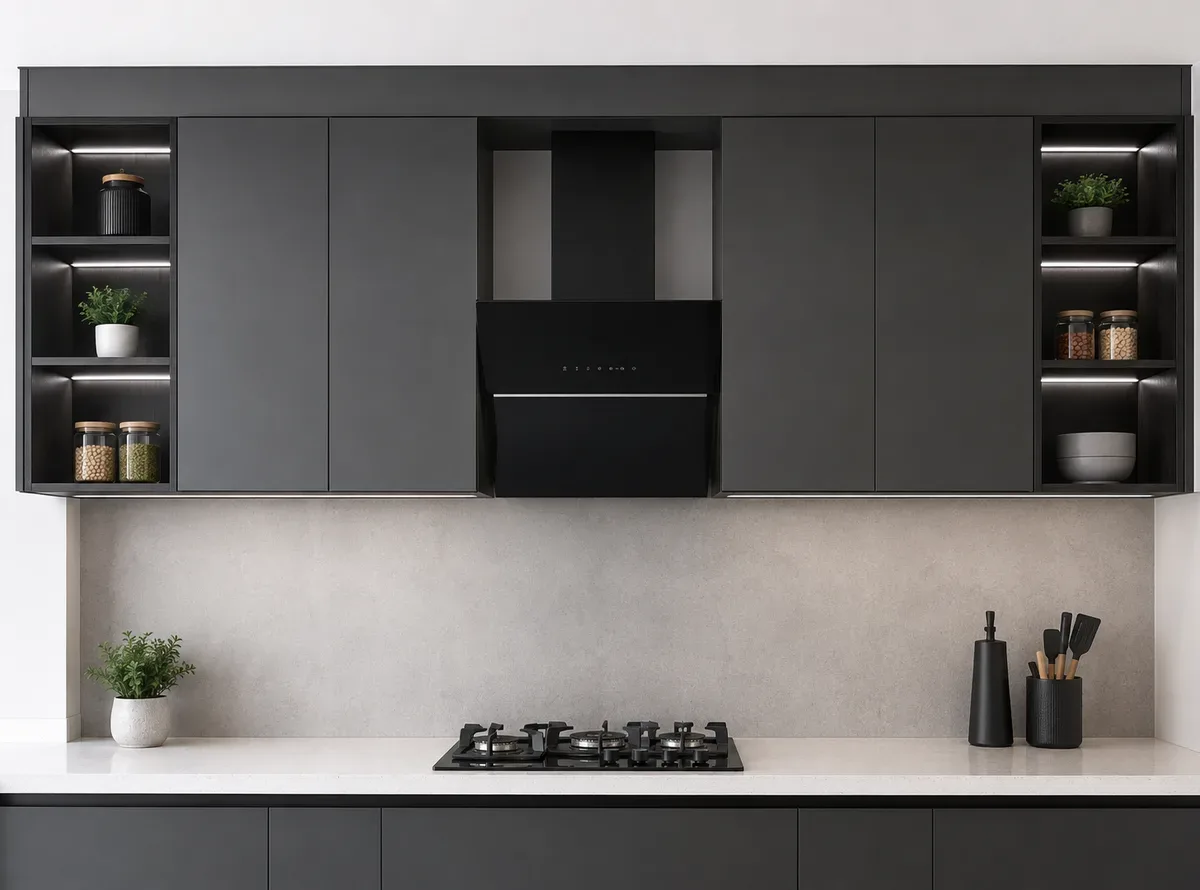
Wall units above the main counter support daily storage while the peninsula stays open for prep or seating.
Overhead wall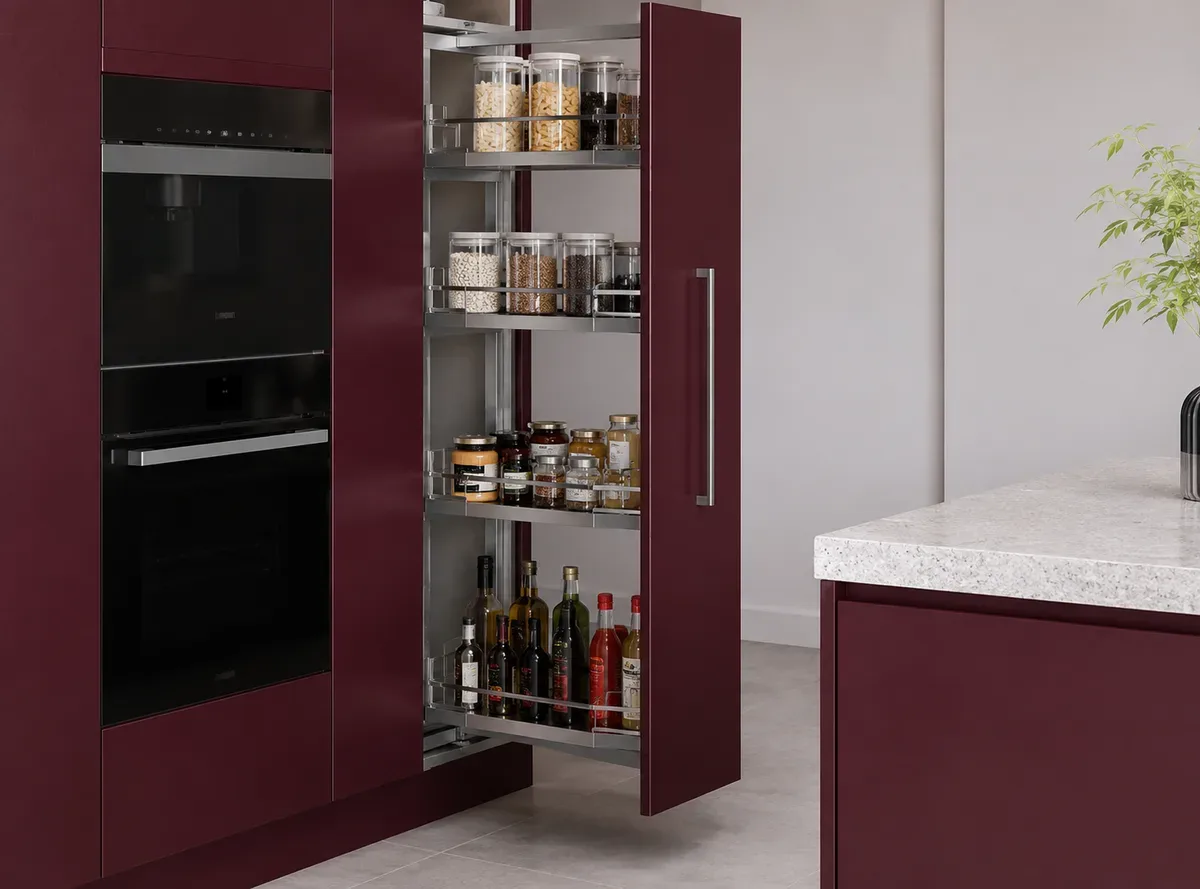
A full-height pantry at the end of the run stores groceries and oils without crowding the peninsula counter.
3x more storageMaterial & finish options
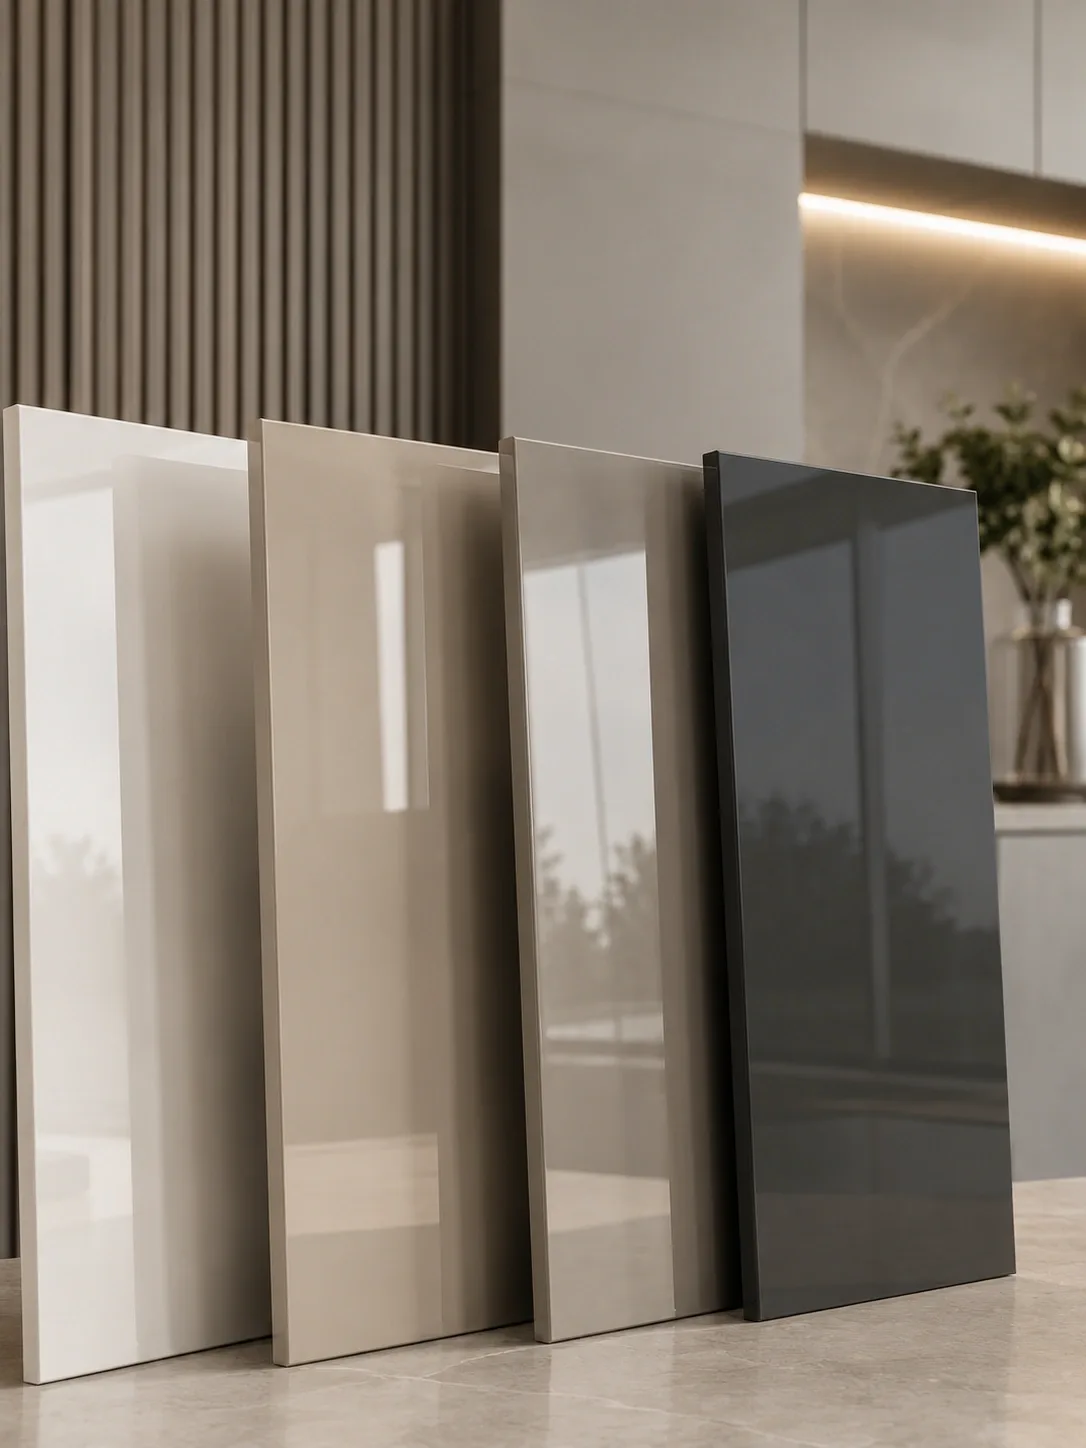
A high-gloss shutter finish that reflects light for a clean, modern look. Easy to wipe and suited to premium kitchens.
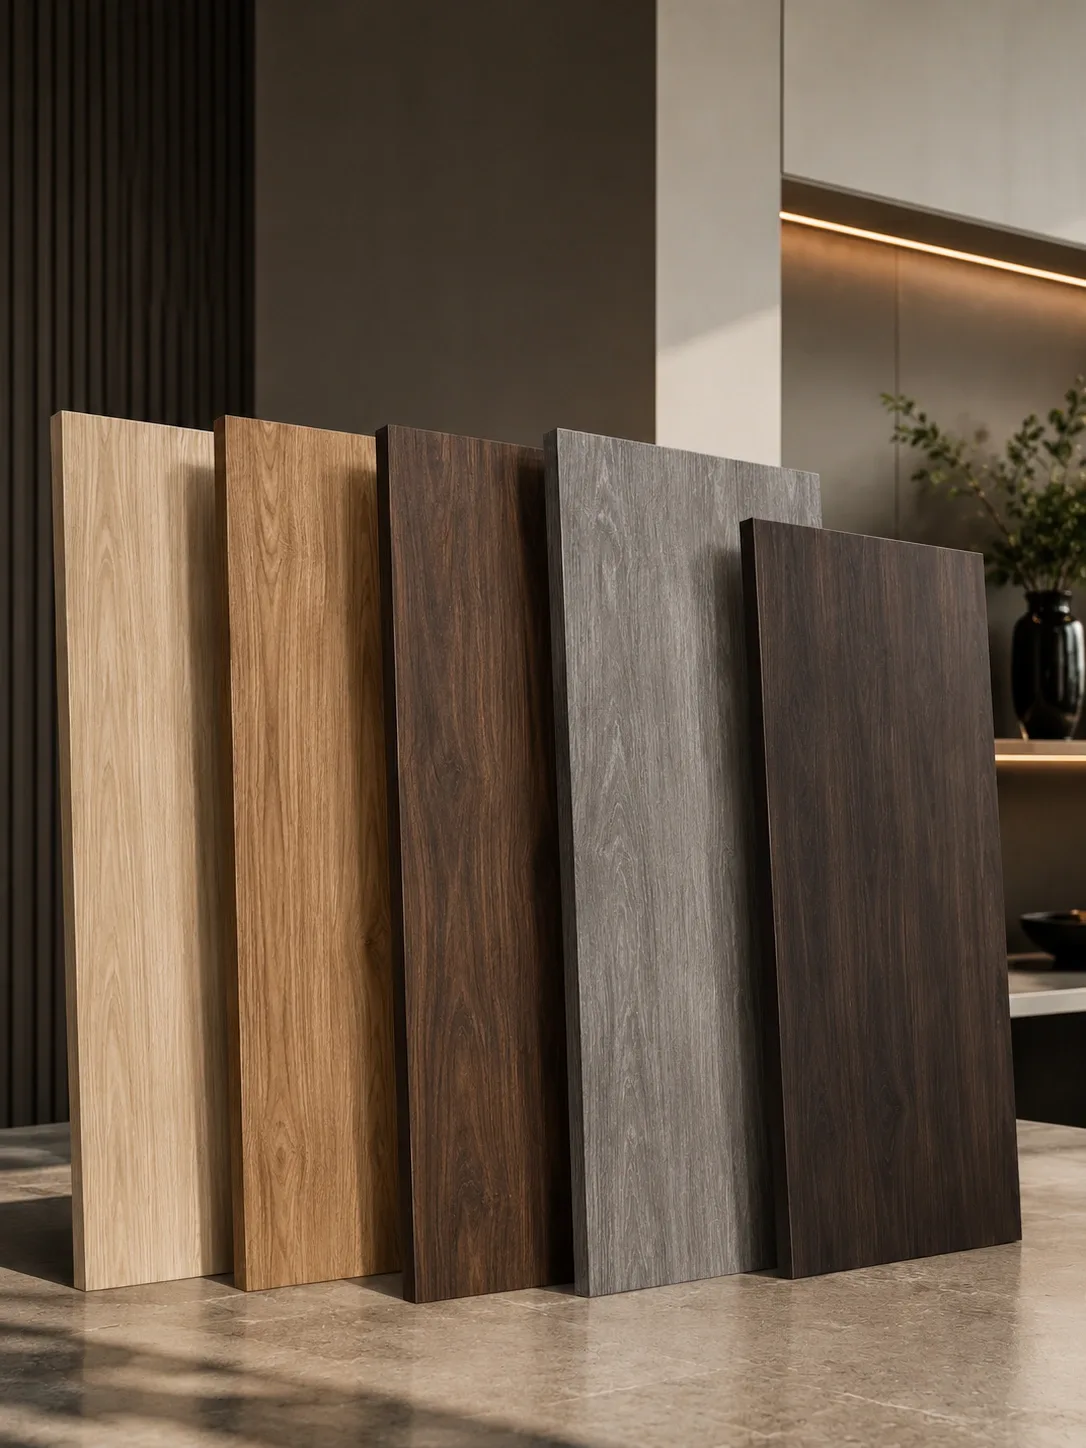
A durable, practical finish with many colour, texture, and wood-grain options for everyday modular kitchens.
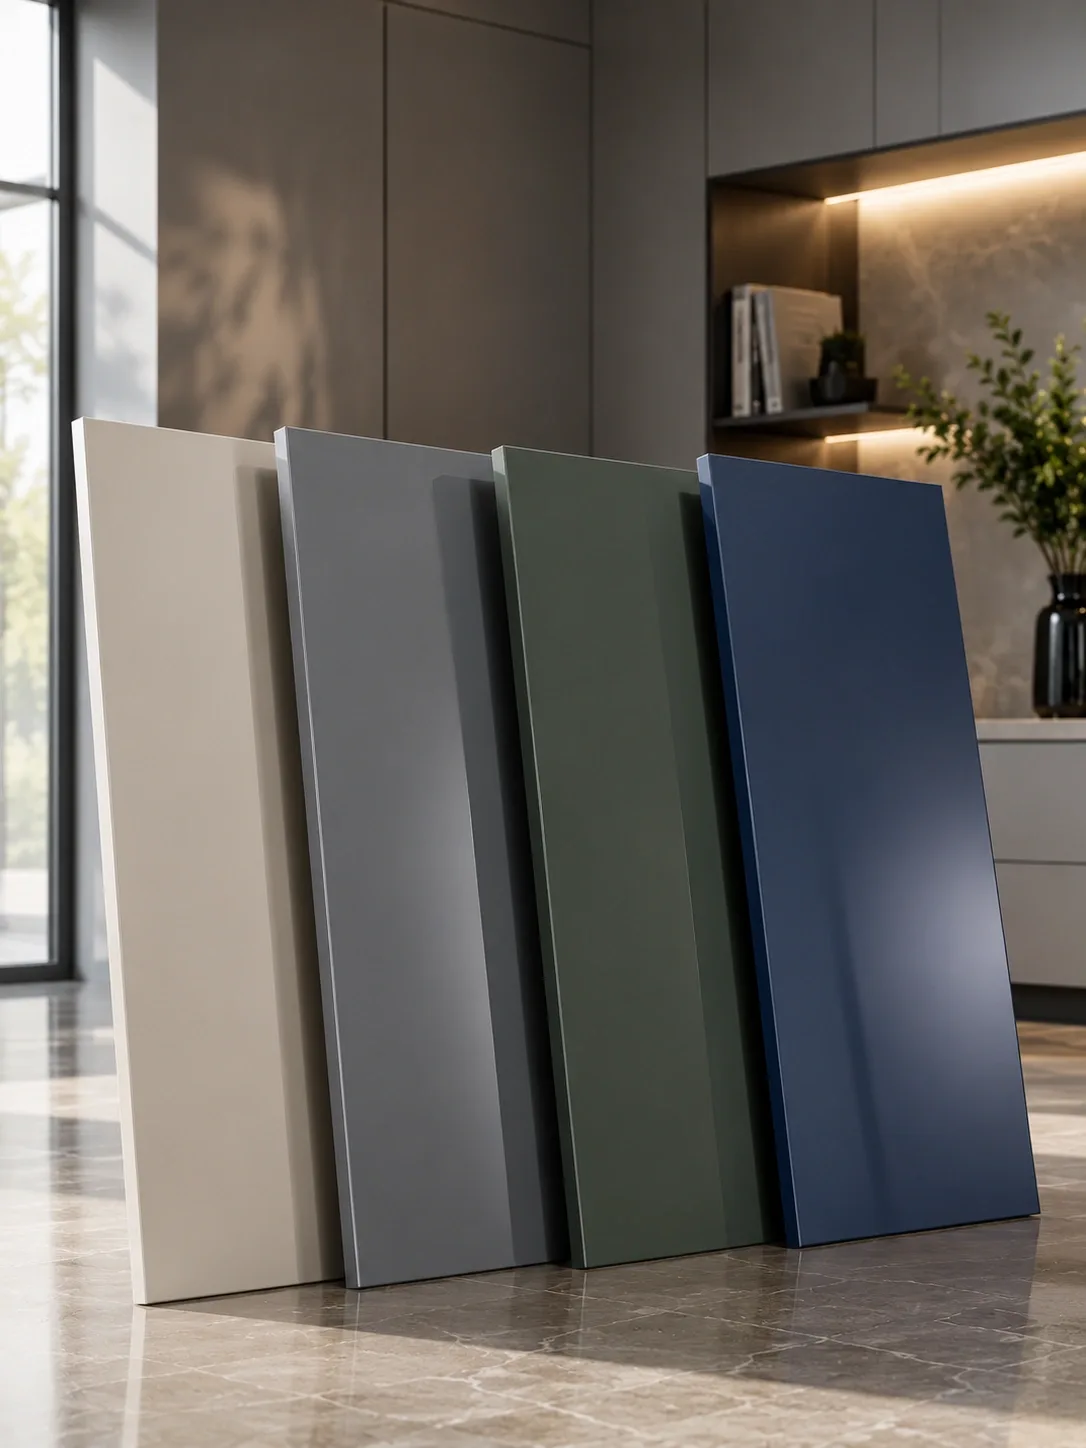
A smooth painted finish for a refined, seamless, premium look with a clean handleless appearance.
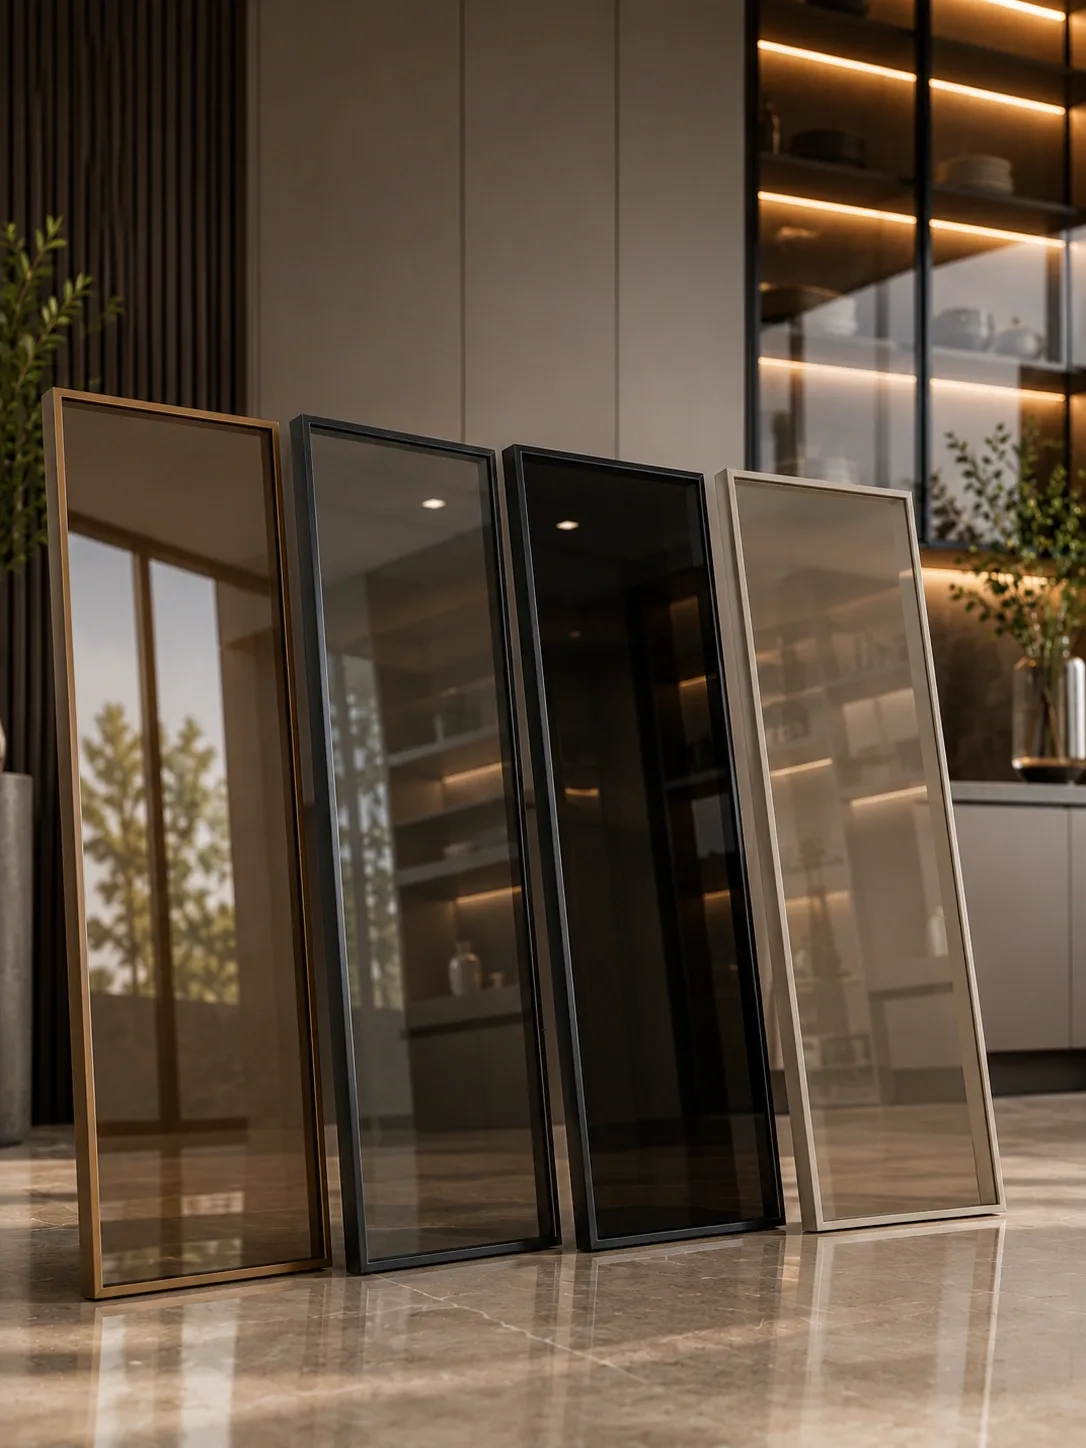
Back-painted or tinted glass shutters for upper cabinets, display areas, and sleek contemporary designs.
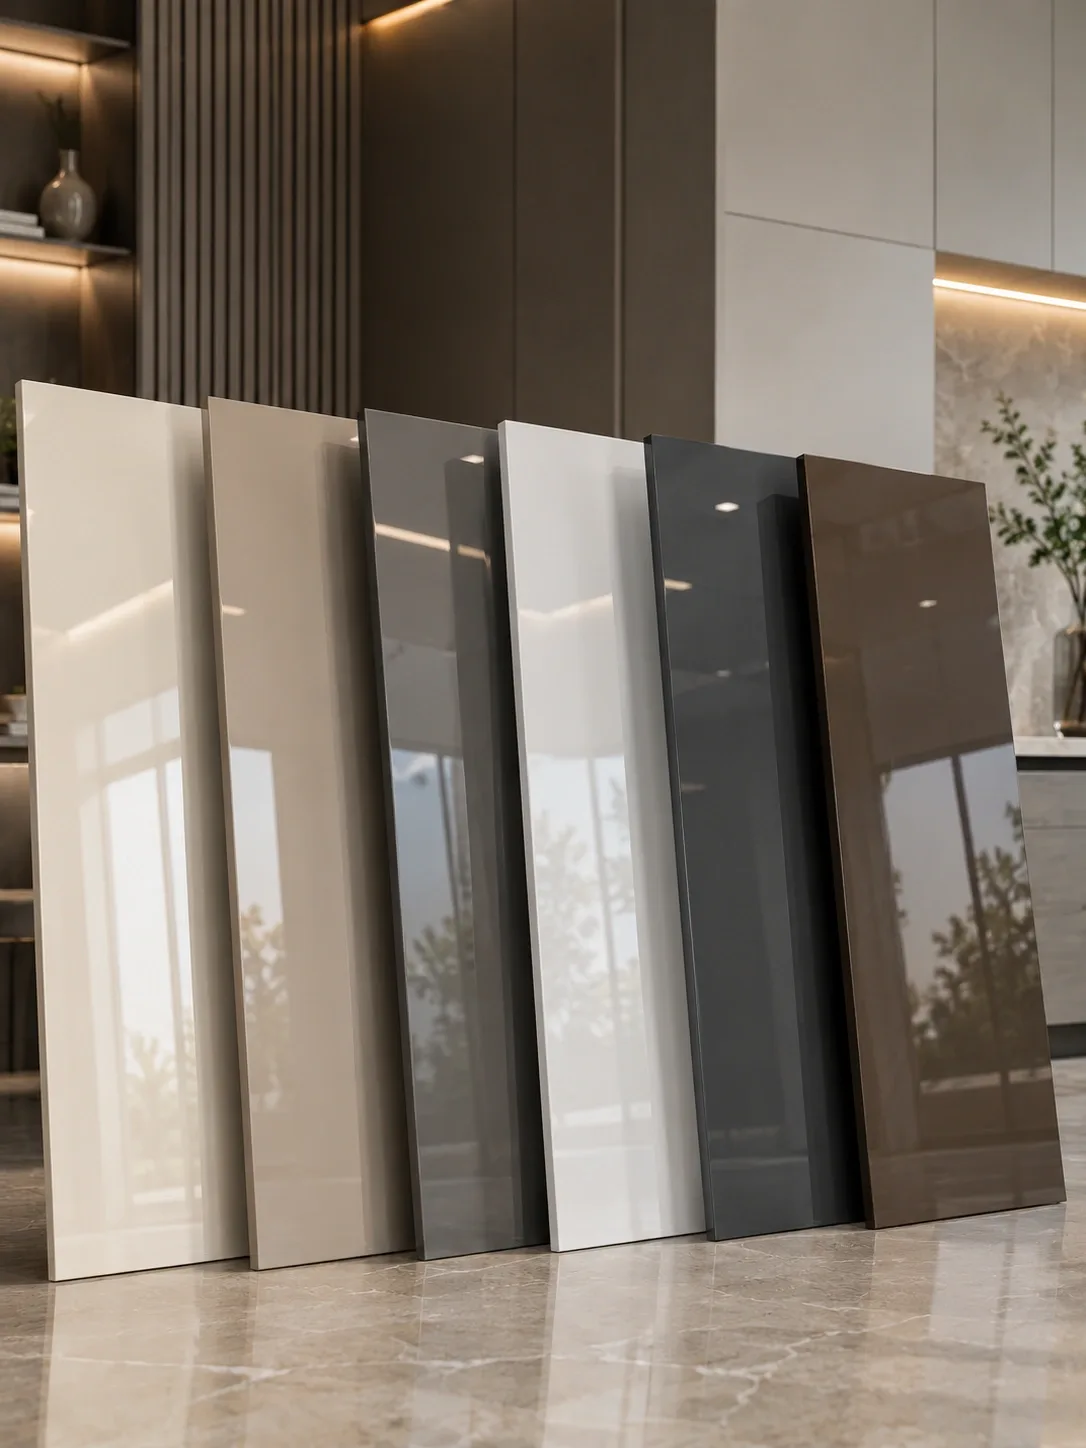
Glossy painted finish for kitchens that need a polished, bright, and customised colour theme.
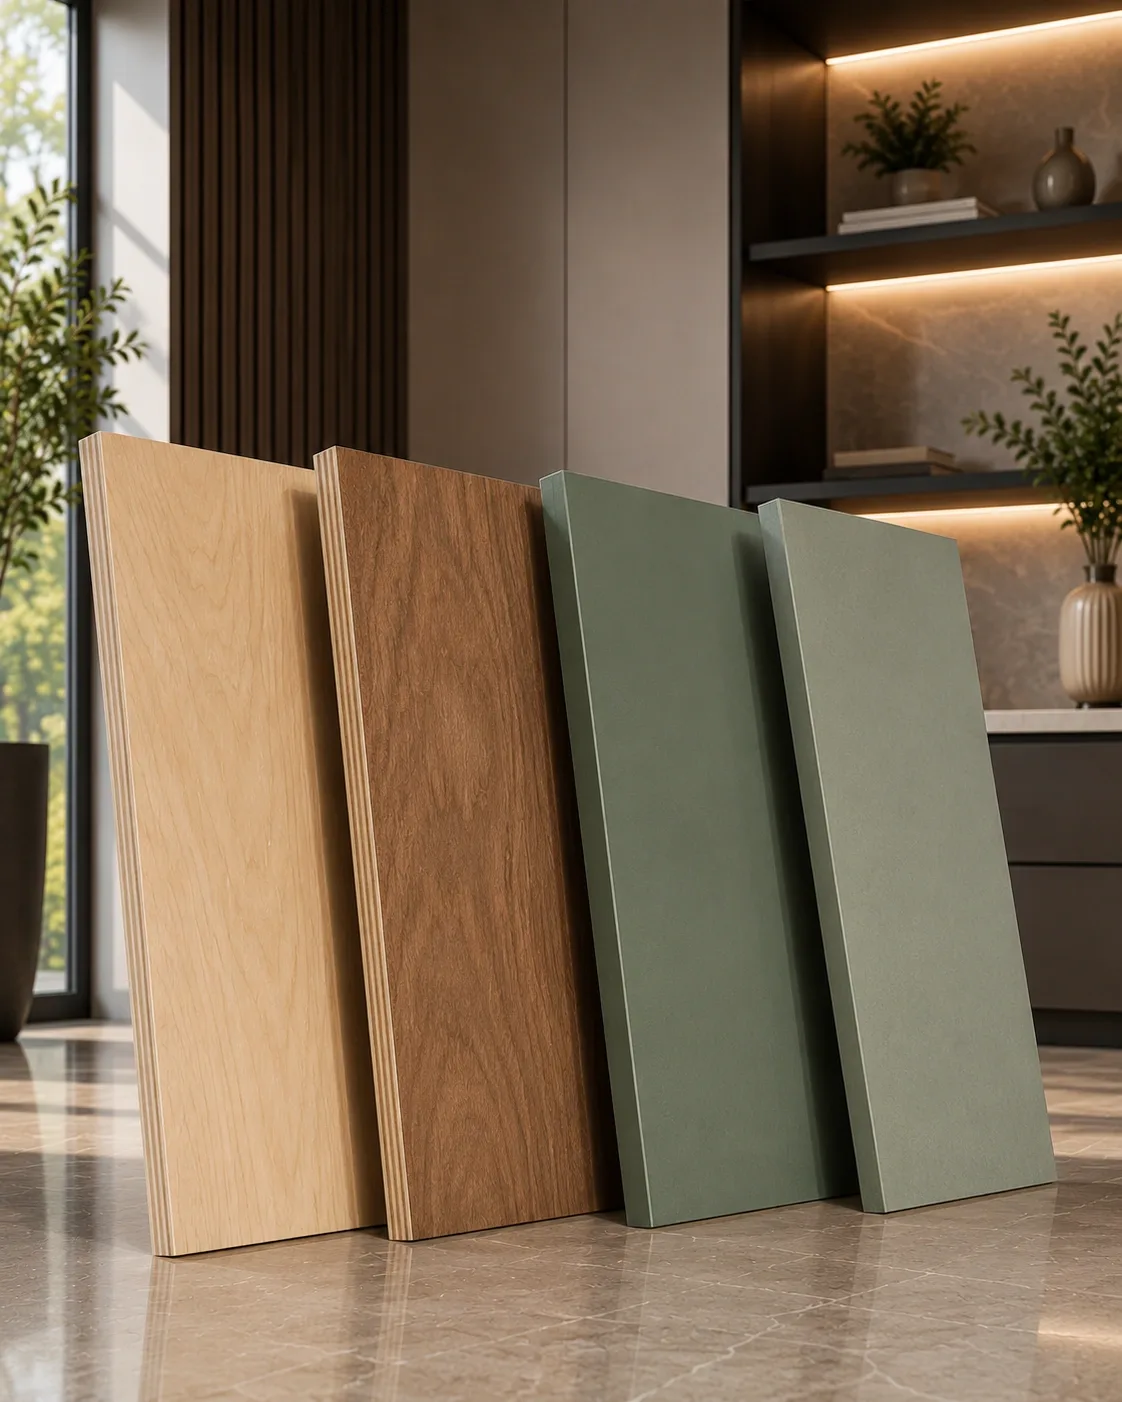
Cabinet base material chosen for kitchen usage, storage load, moisture exposure, and project requirements.
Design ideas
A peninsula modular kitchen should be decided after layout checks, not after only seeing a catalogue image. Reedify checks dimensions, movement, seating, services and island-vs-peninsula suitability before manufacturing.
A kitchen peninsula is attached from one side and open from the other sides for prep, serving, seating or storage.
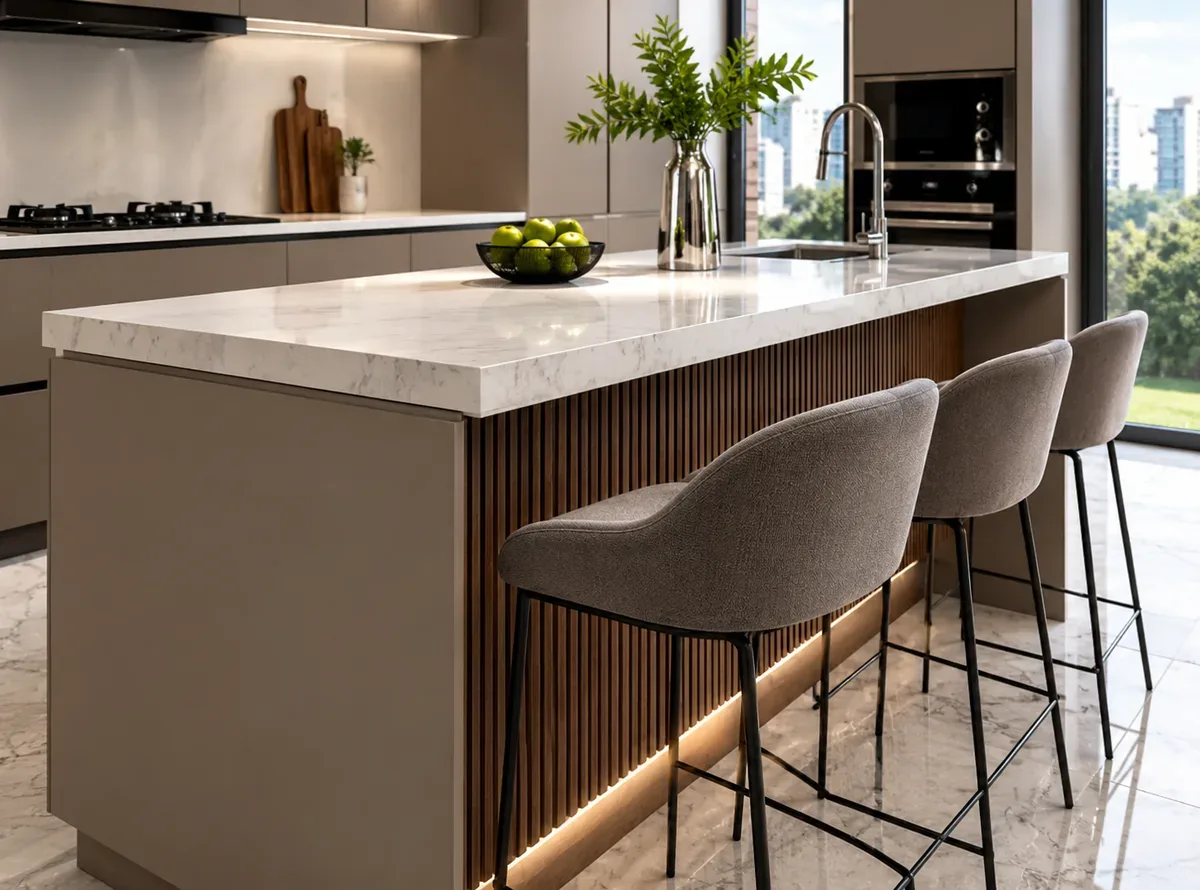
Counter depth, length, overhang and height should match kitchen size, countertop material and planned use.
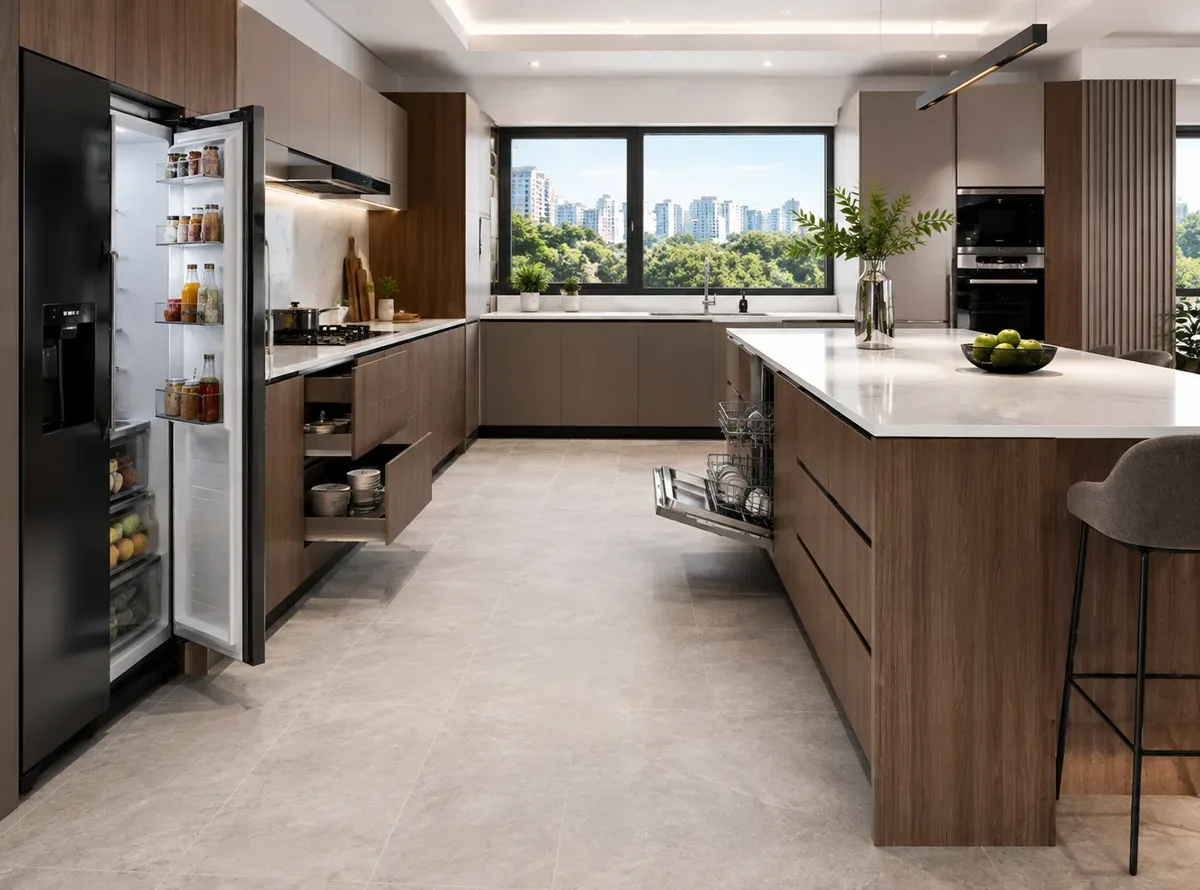
The peninsula should not block refrigerator access, cabinet shutters, sink movement or the main cooking path.
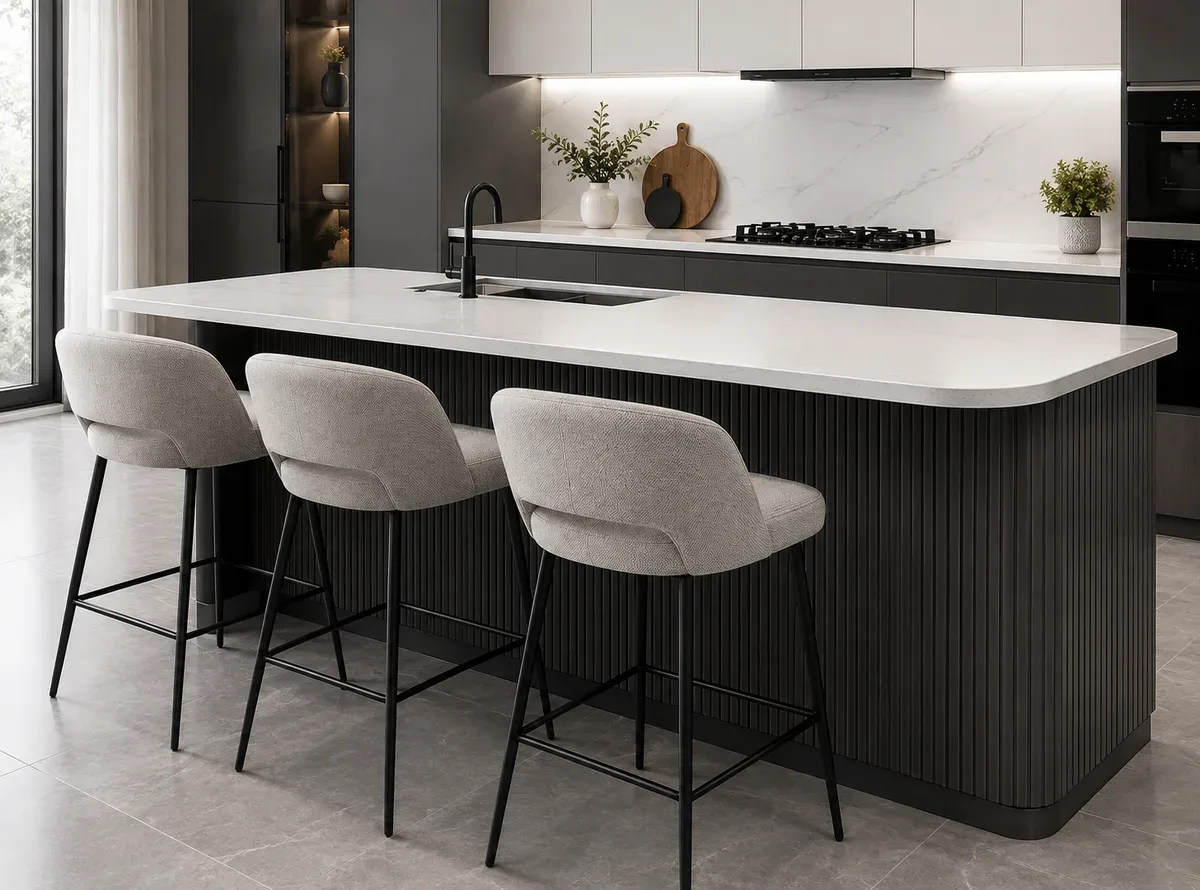
A kitchen peninsula with seating needs leg room, comfortable overhang, edge safety and space behind stools.
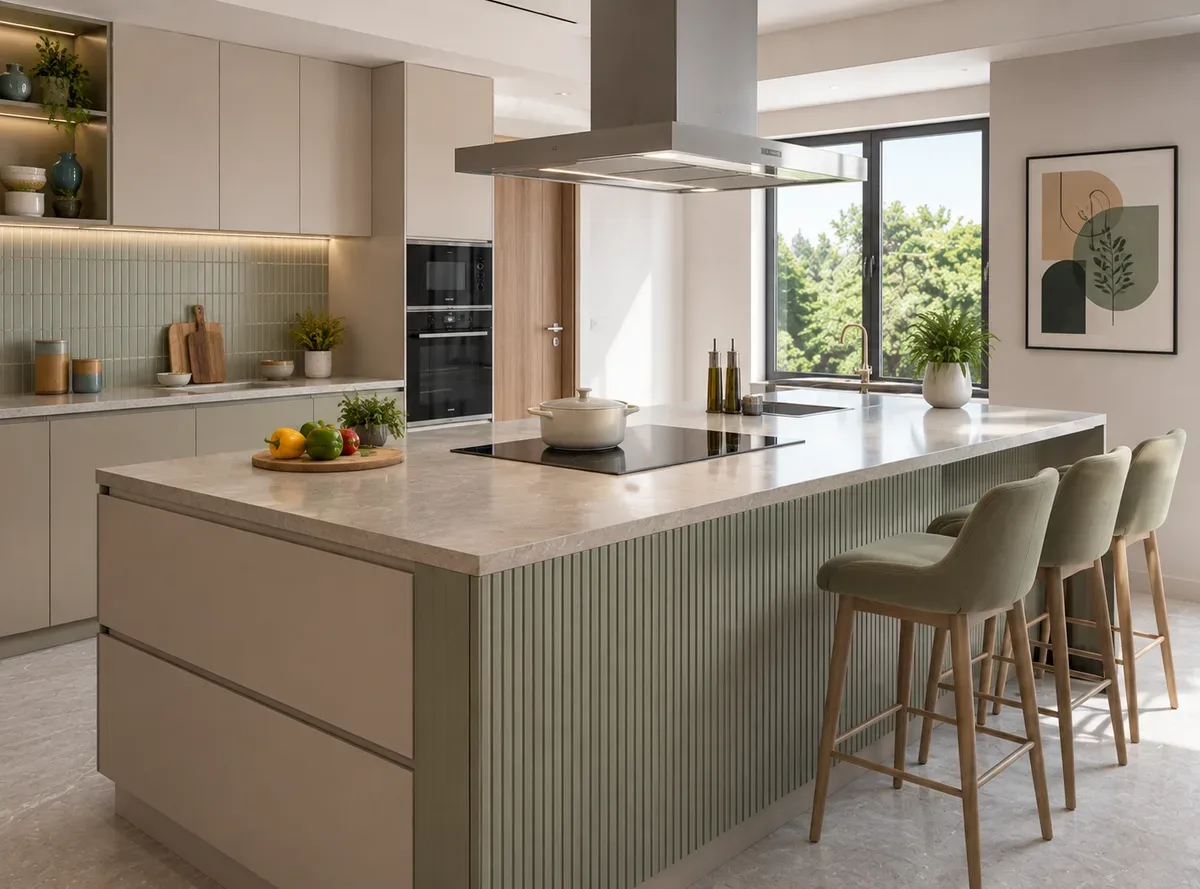
A sink or hob is possible only when plumbing, drainage, electrical, chimney, splash and safety conditions are practical.
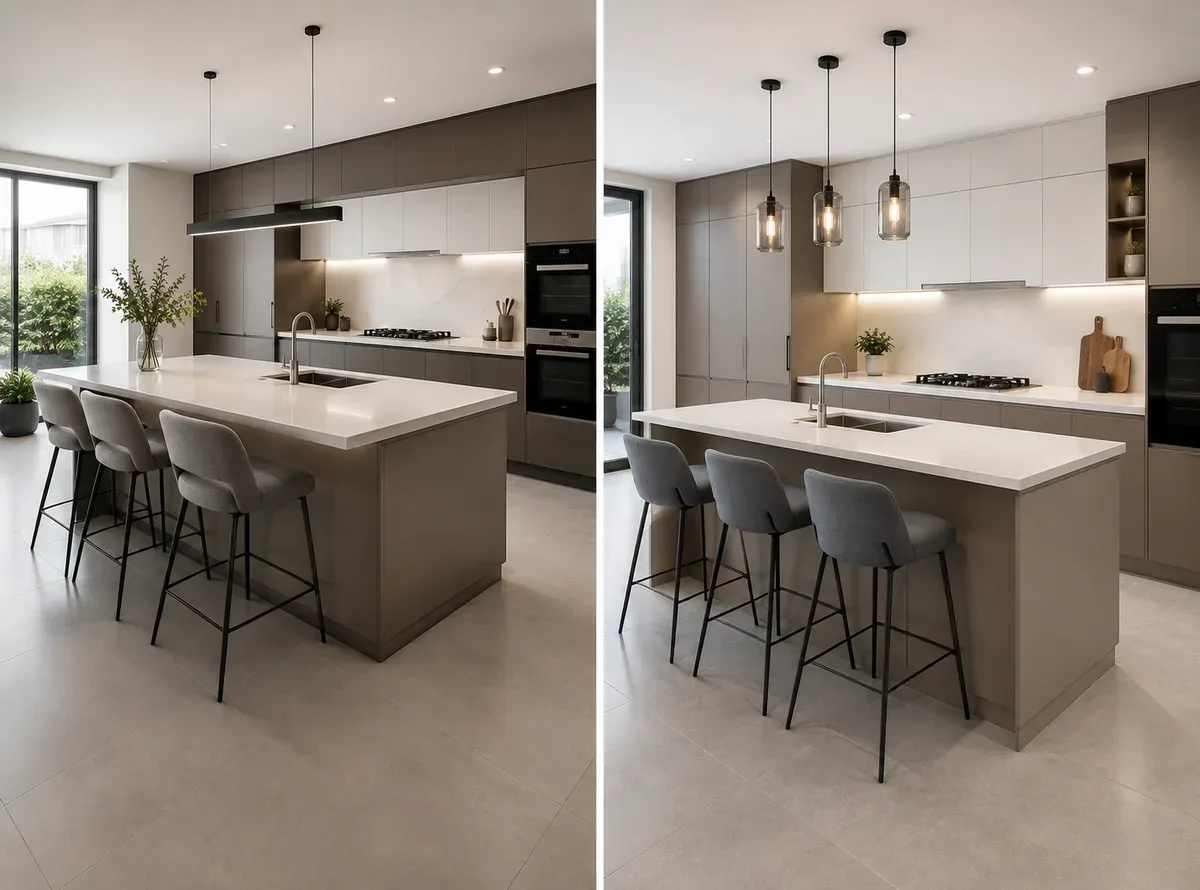
An island is detached; a peninsula is attached. Peninsula kitchens often suit compact Indian homes better.
Free consult
Tell us your kitchen size, city and preferred finish. Our team will guide you with layout planning, material options and next steps.
Your details stay private. No spam, ever.
How it works
We measure your space to the millimetre — the numbers the whole design is built on.
You see the exact unit in 3D and approve a fixed, itemised quote before anything is cut.
Cut, edge-banded and quality-inspected on our own factory floor, then checked against the approved drawing.
Our own team installs and finishes on site — clean handover, warranty on paper.
Customer reviews
Real feedback from homeowners and businesses who chose Reedify Modulars for their modular furniture projects.
Questions
Still deciding? These cover pricing, warranty, timelines and how the factory model actually works.
Can't find yours? Ask us directlyA peninsula is attached to the main kitchen run on one end, while an island is completely freestanding with circulation on all four sides. A peninsula needs less floor space and no floor-routed services, making it more practical for moderate-sized open-plan homes. An island offers more flexibility in placement and use but requires more room.
A peninsula needs at least 90 cm of circulation on the three open sides. For a standard peninsula arm of 90 x 120 cm, a room of 10 x 12 ft typically works. Reedify measures your specific space and positions the peninsula arm to maximise both circulation and counter area.
A premium Peninsula kitchen usually starts around Rs 2.8 lakh, combining the cost of the main L-shape or straight run with the peninsula extension. Cost depends on run lengths, peninsula size, finish, hardware, and countertop. Reedify provides a line-item quotation after measurement.
Yes. A countertop overhang of 30–40 cm on the living-room side of the peninsula creates a comfortable breakfast bar. Depending on peninsula length, 2 to 4 stools can be accommodated. Reedify designs the overhang depth and clearance height to suit the stool style you choose.
An L-Shape kitchen ends at the wall. A peninsula kitchen adds a counter arm that extends into the room, giving you extra prep counter, a natural room divider, informal dining seating, and additional base storage — all without significantly increasing the kitchen's wall footprint.
Most Peninsula kitchens take 28 to 38 days after design approval. The peninsula arm is manufactured and installed as part of the main kitchen job. Reedify will confirm the exact timeline after the design is signed off.
Converting a fixed peninsula to a fully freestanding island later is structurally complex because the peninsula shares a cabinet carcass and countertop with the main run. It is better to decide at design stage. Reedify will help you evaluate island vs peninsula based on your current room dimensions and future plans.
Full-extension soft-close drawers on the kitchen side and open shelving or doors on the living side are the most popular options. Wine storage, cutlery dividers, and deep pots drawers also work well. Reedify designs the peninsula interior based on what you use most often.
Yes. Guests sit at the peninsula bar facing the kitchen, making the cook part of the conversation rather than hidden away. The peninsula also functions as a serving counter when hosting, keeping hot dishes accessible without carrying them to a separate table.
A Peninsula works best in medium to large open-plan homes where there is enough room for circulation on three sides of the arm. For smaller apartments a straight or L-shape without the peninsula arm is usually more practical. Reedify will advise on the right choice after seeing your space.
Tell us your kitchen size, city and preferred finish. Our team will guide you with layout planning, material options and next steps.