




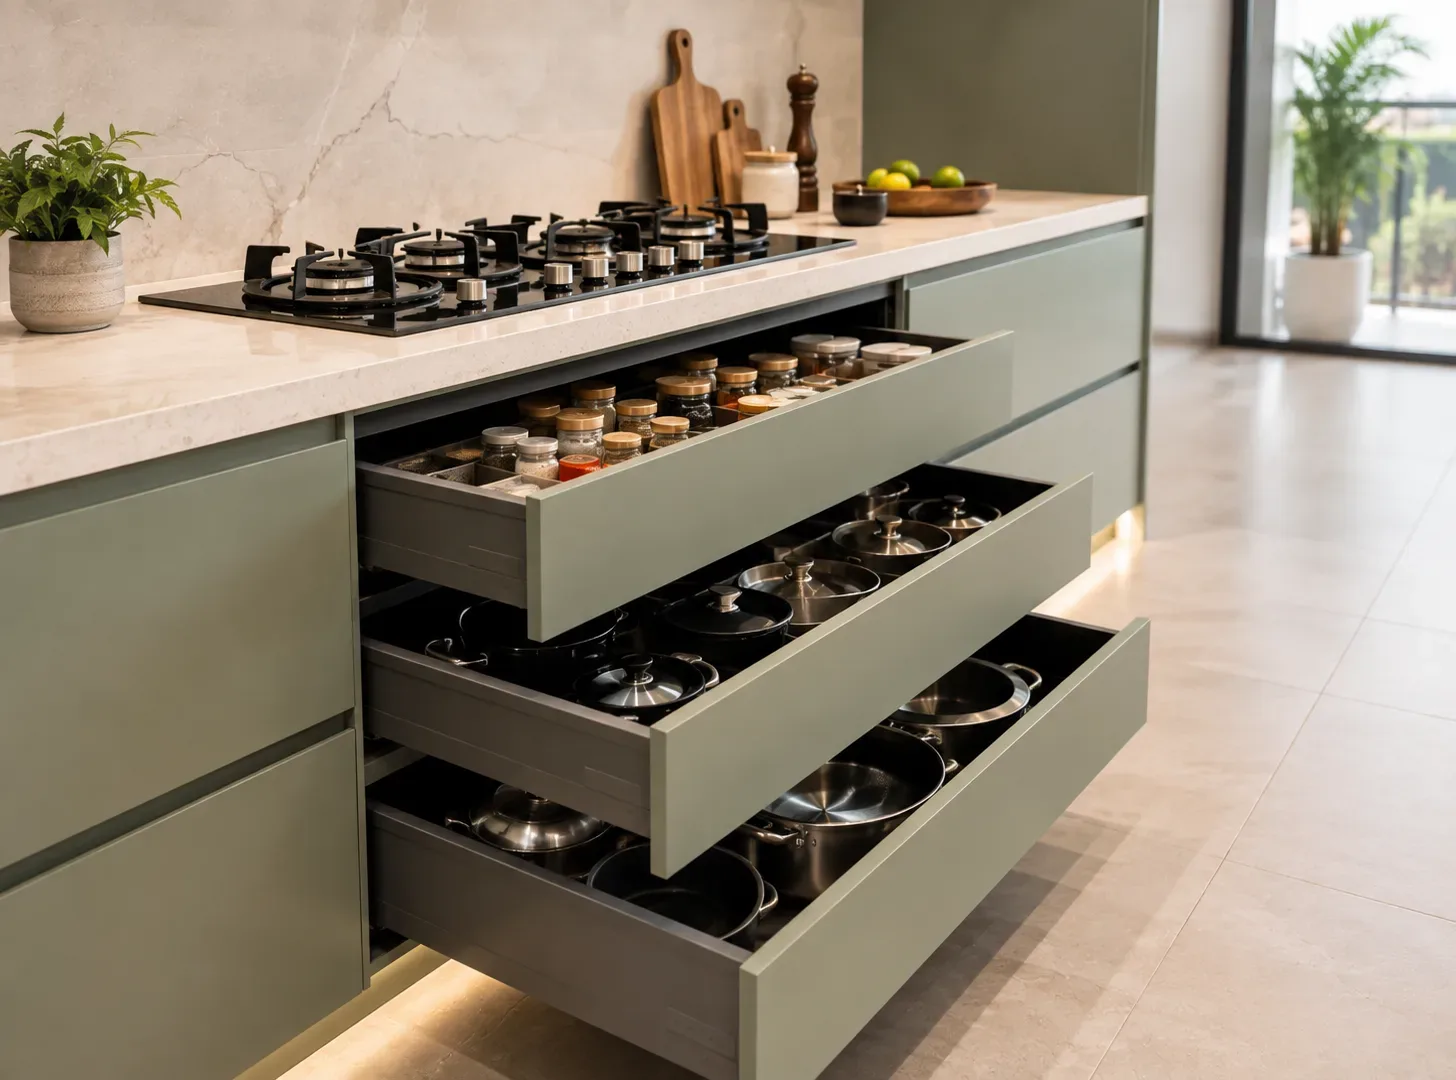
Cooking-Side Drawers
Tandem drawers near the hob keep pots, pans, utensils and spices visible from the top and close to daily cooking.
Full-extension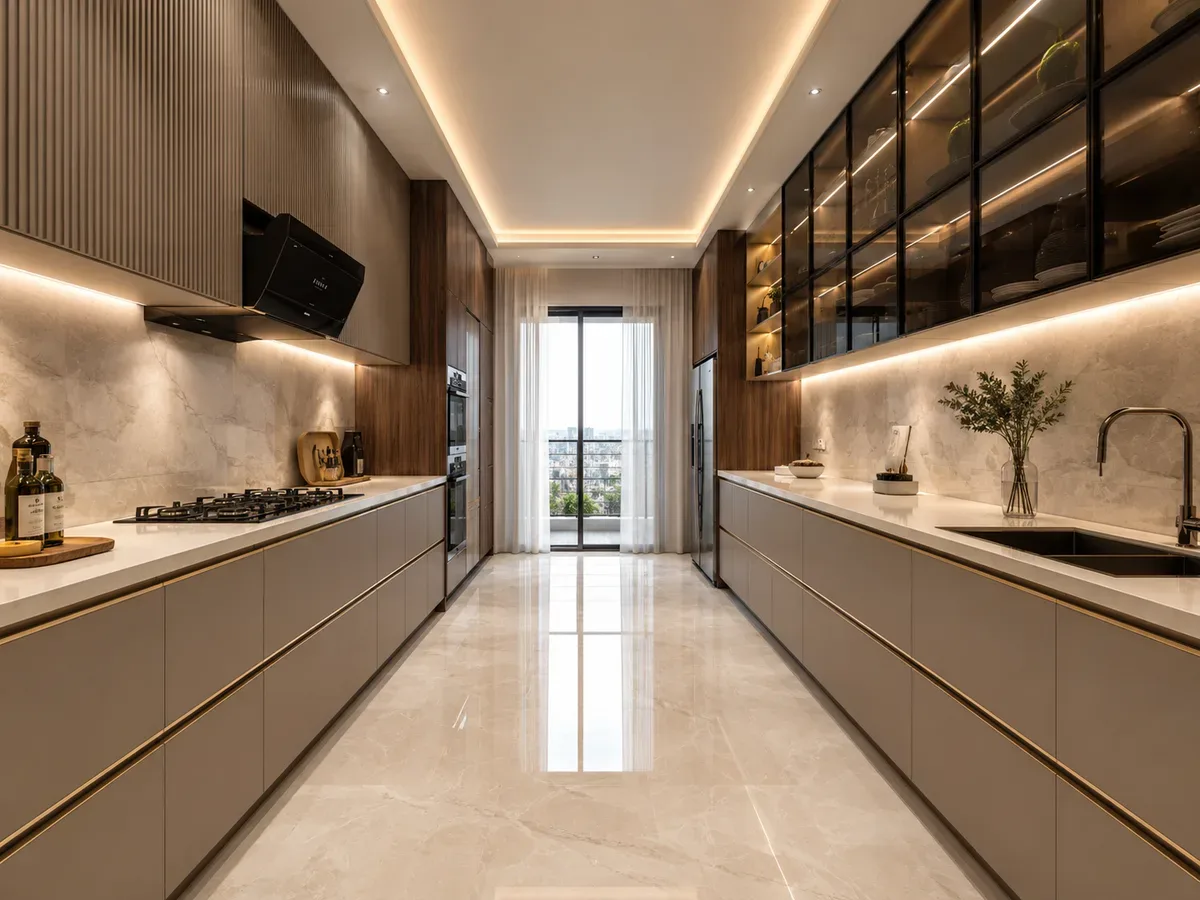
Modular kitchen layout
A parallel modular kitchen uses two facing counters to create a fast, organised and highly practical cooking space. Reedify Modulars plans parallel modular kitchen designs around your wall length, aisle clearance, sink position, hob placement, appliance sizes, storage needs and daily Indian cooking routine.
Understanding the layout
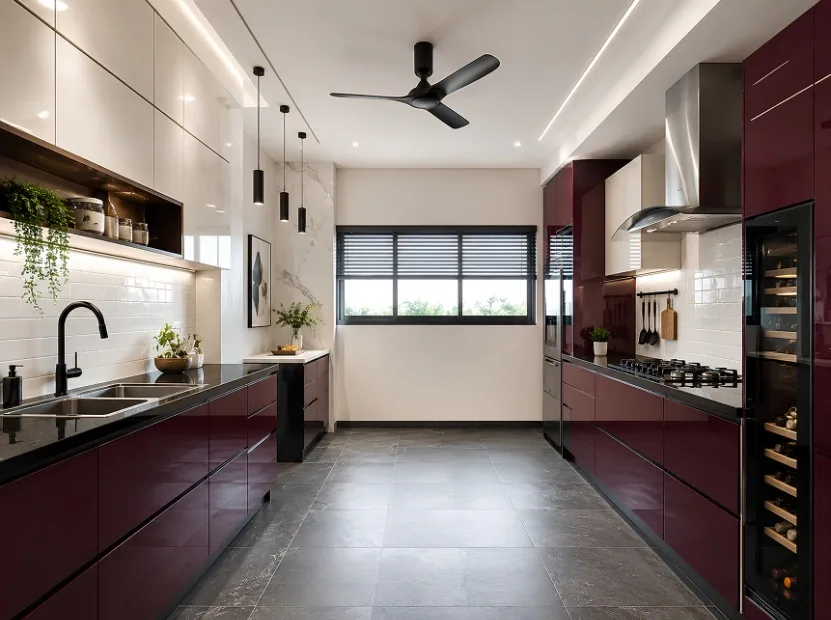
A parallel modular kitchen, also called a galley-style kitchen, has two counters placed opposite each other. One counter can be planned for cooking and preparation, while the other can support washing, appliances, serving, pantry storage or additional working space.
For Indian homes, this layout works well because it gives a clear movement path and keeps the main cooking actions close. The success of a parallel kitchen depends on platform distance, shutter movement, drawer opening, appliance clearance, ventilation and wet-dry zoning.
Layout planning
Reedify does not treat a parallel kitchen as two simple straight counters. Before manufacturing, our team checks wall-to-wall width, walking space between platforms, sink and hob points, chimney position, refrigerator door swing, window or balcony opening, electrical points, plumbing line and appliance sizes.
The design is then divided into cooking, washing, preparation, appliance, grocery and daily-use storage zones. A 3D overview helps you understand the final layout, finish combination and storage arrangement clearly.
Our work
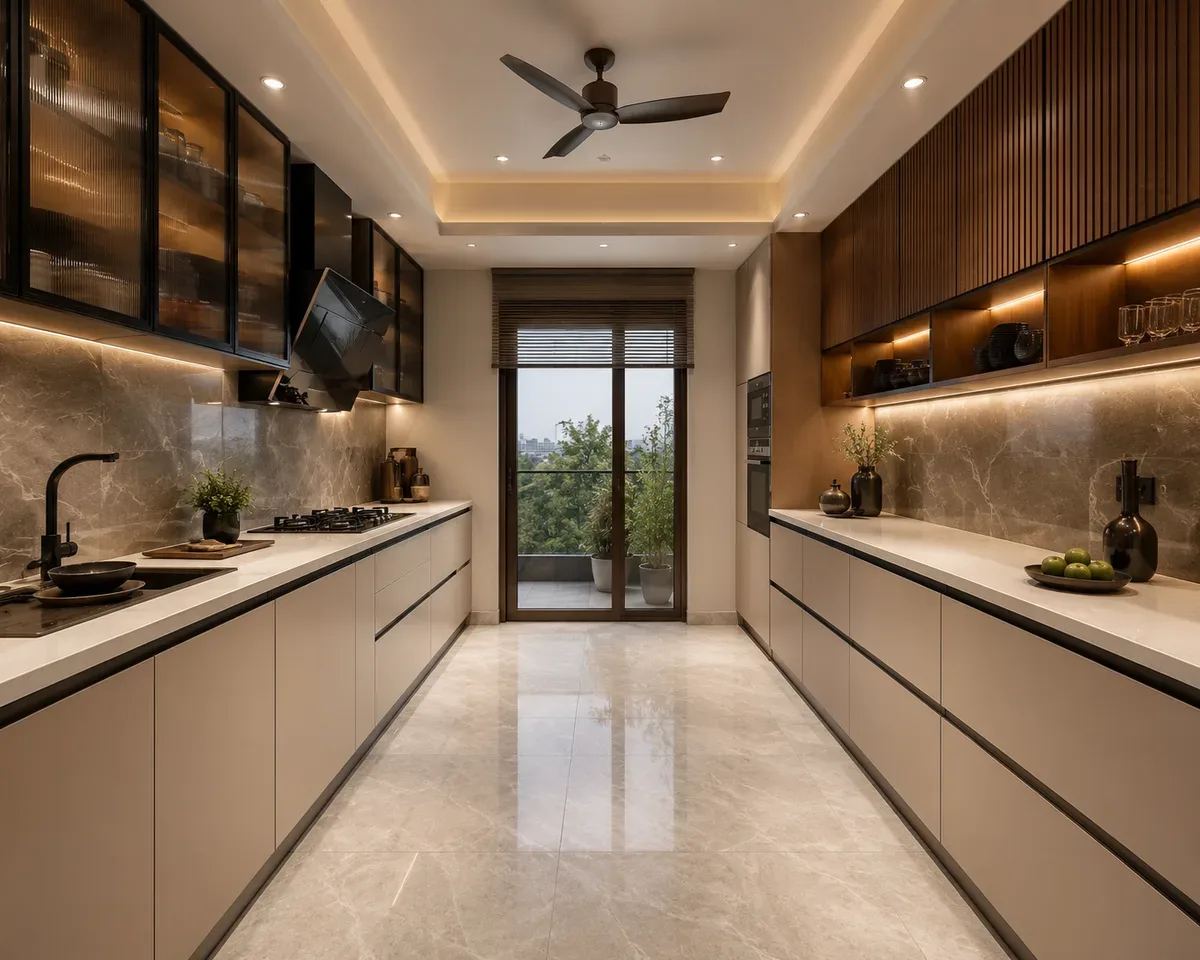
A curated section for parallel kitchen designs planned for Indian apartments, builder floors and modern homes — each showing a different approach to two facing counters, lighting, storage or finish balance.
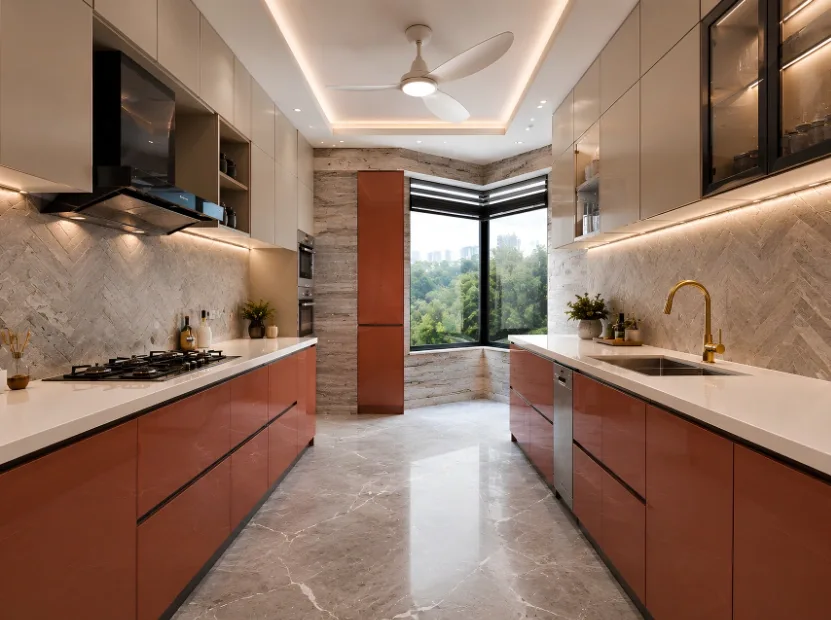
Parallel
Parallel
Parallel
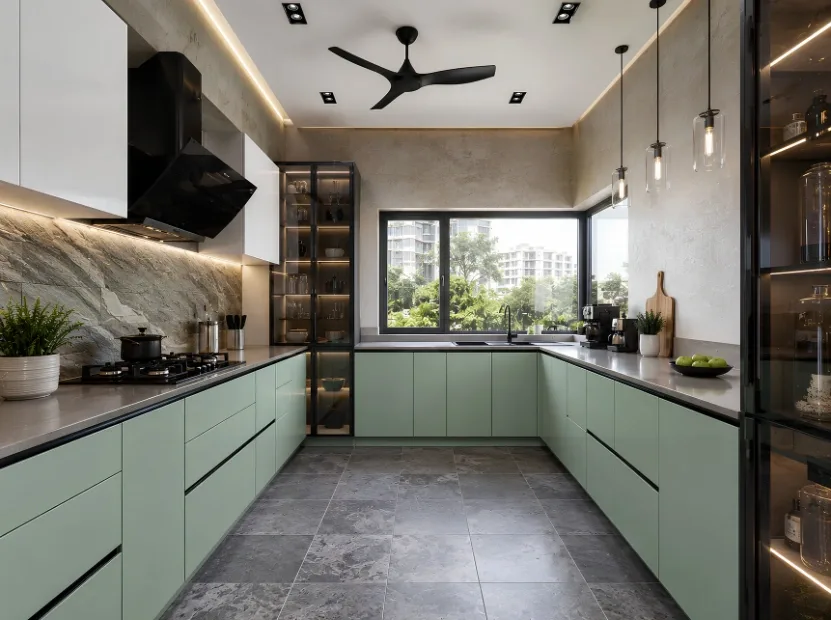
Parallel
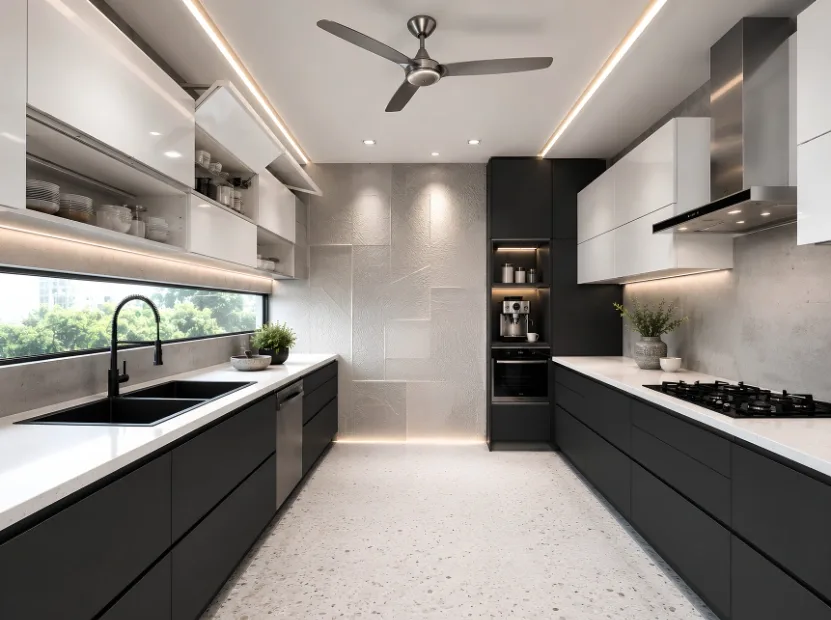
Parallel
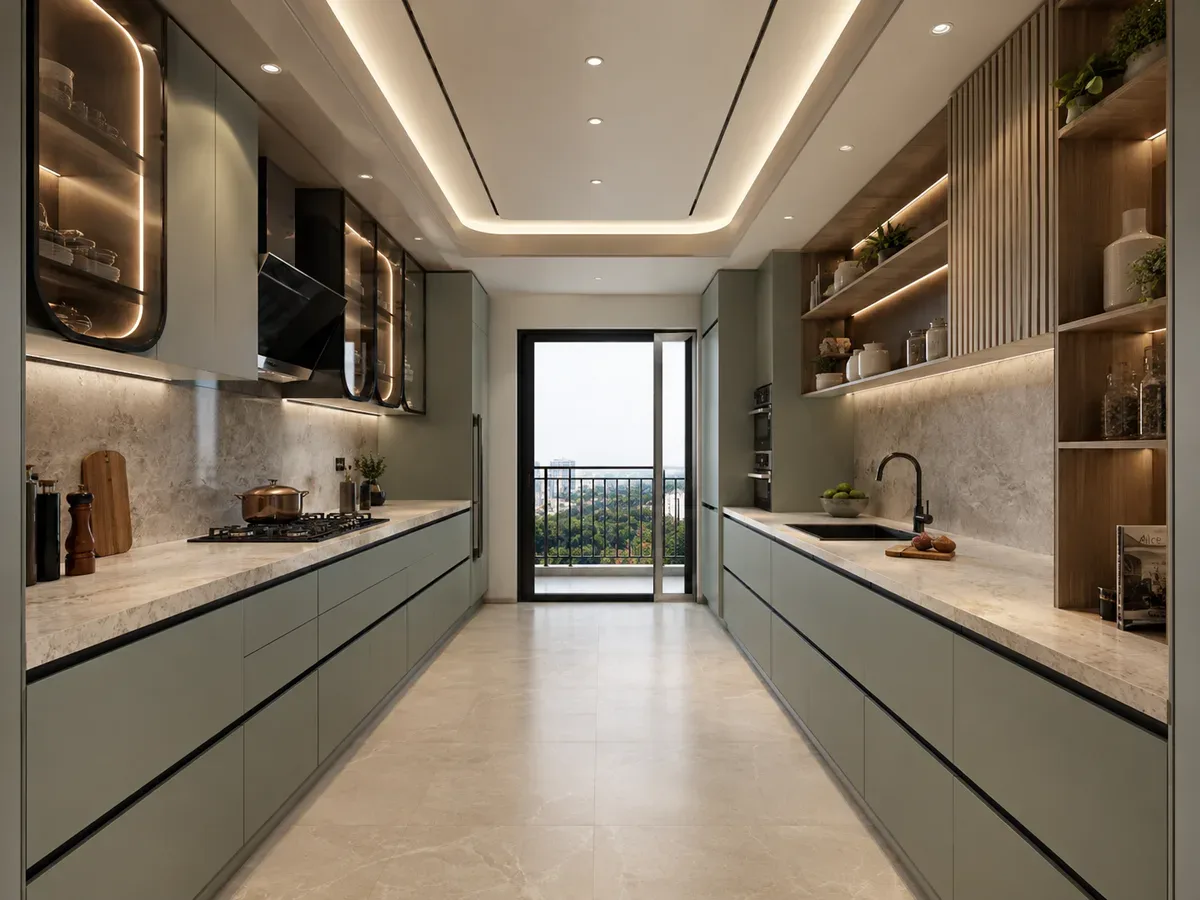
Parallel
Parallel
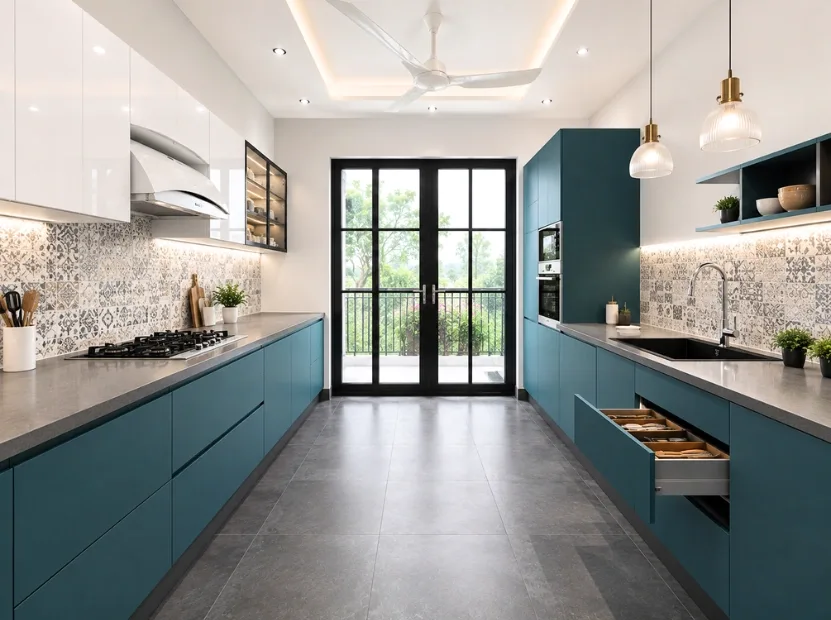
Parallel
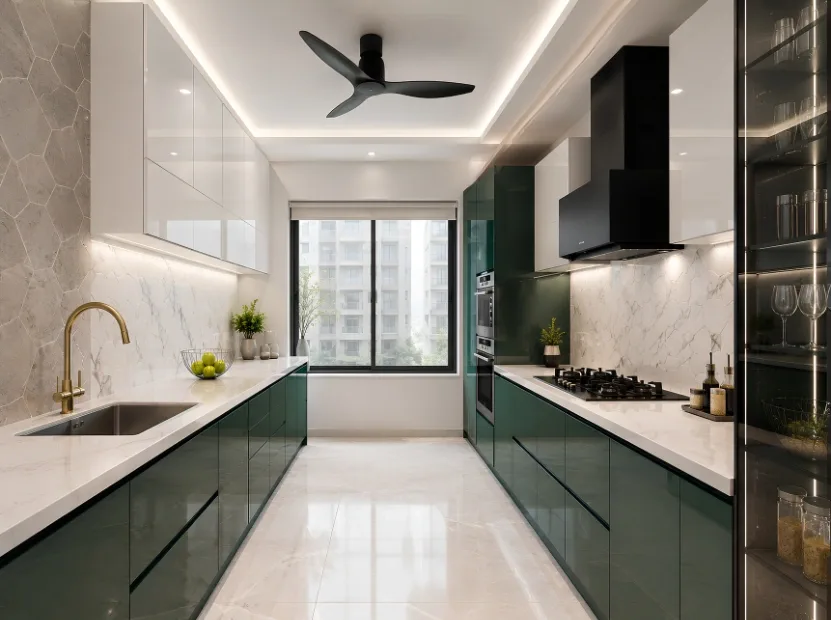
Parallel
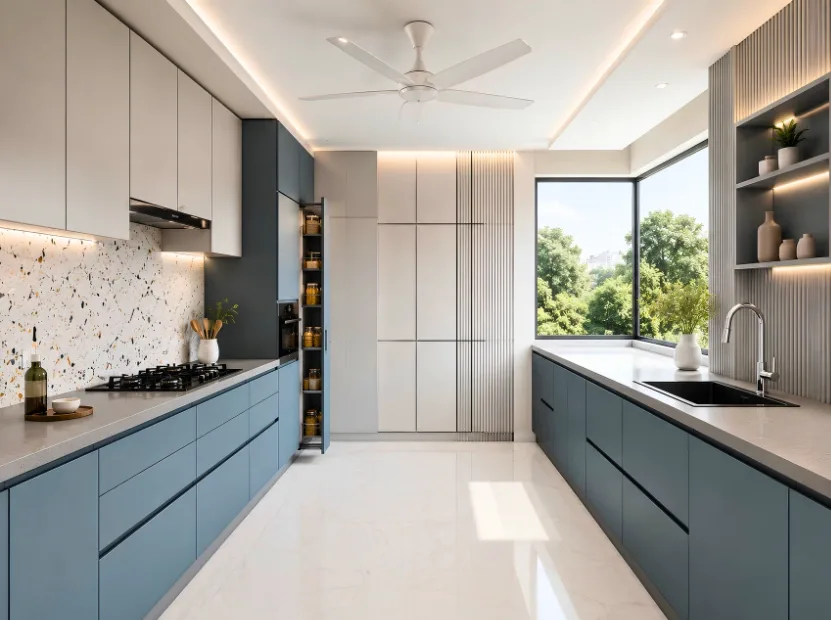
Parallel
Why choose this layout
Parallel kitchens are strongest when two facing counters are planned around movement, wet-dry zoning and daily Indian cooking flow.
Two facing counters keep cooking, washing, preparation and storage close, reducing unnecessary walking during everyday meals.
The sink and washing side can stay separate from the hob and prep side, keeping the kitchen cleaner and easier to use.
Long rooms and apartment kitchens often work better with parallel platforms than layouts that need more open floor area.
Two platforms give separate landing space for chopping, cooking, washing, serving and small appliances without crowding one run.
Oven, microwave, refrigerator and dishwasher can be grouped on one side while the opposite counter stays open for work.
The straight aisle keeps movement predictable, so drawers, shutters and appliance doors can open without interrupting the whole kitchen.
Base cabinets, wall units, tall pantry and drawer systems can be distributed on both sides for organised daily access.
Long facing cabinet runs create a crisp, architectural look when finishes, lighting and handles are planned together.
Intelligent storage
A parallel kitchen should not only look straight and clean. The real value comes from deciding what belongs on the cooking side, what belongs on the washing side and what should stay near the appliance wall.
Tandem drawers near the hob keep pots, pans, utensils and spices visible from the top and close to daily cooking.
Full-extension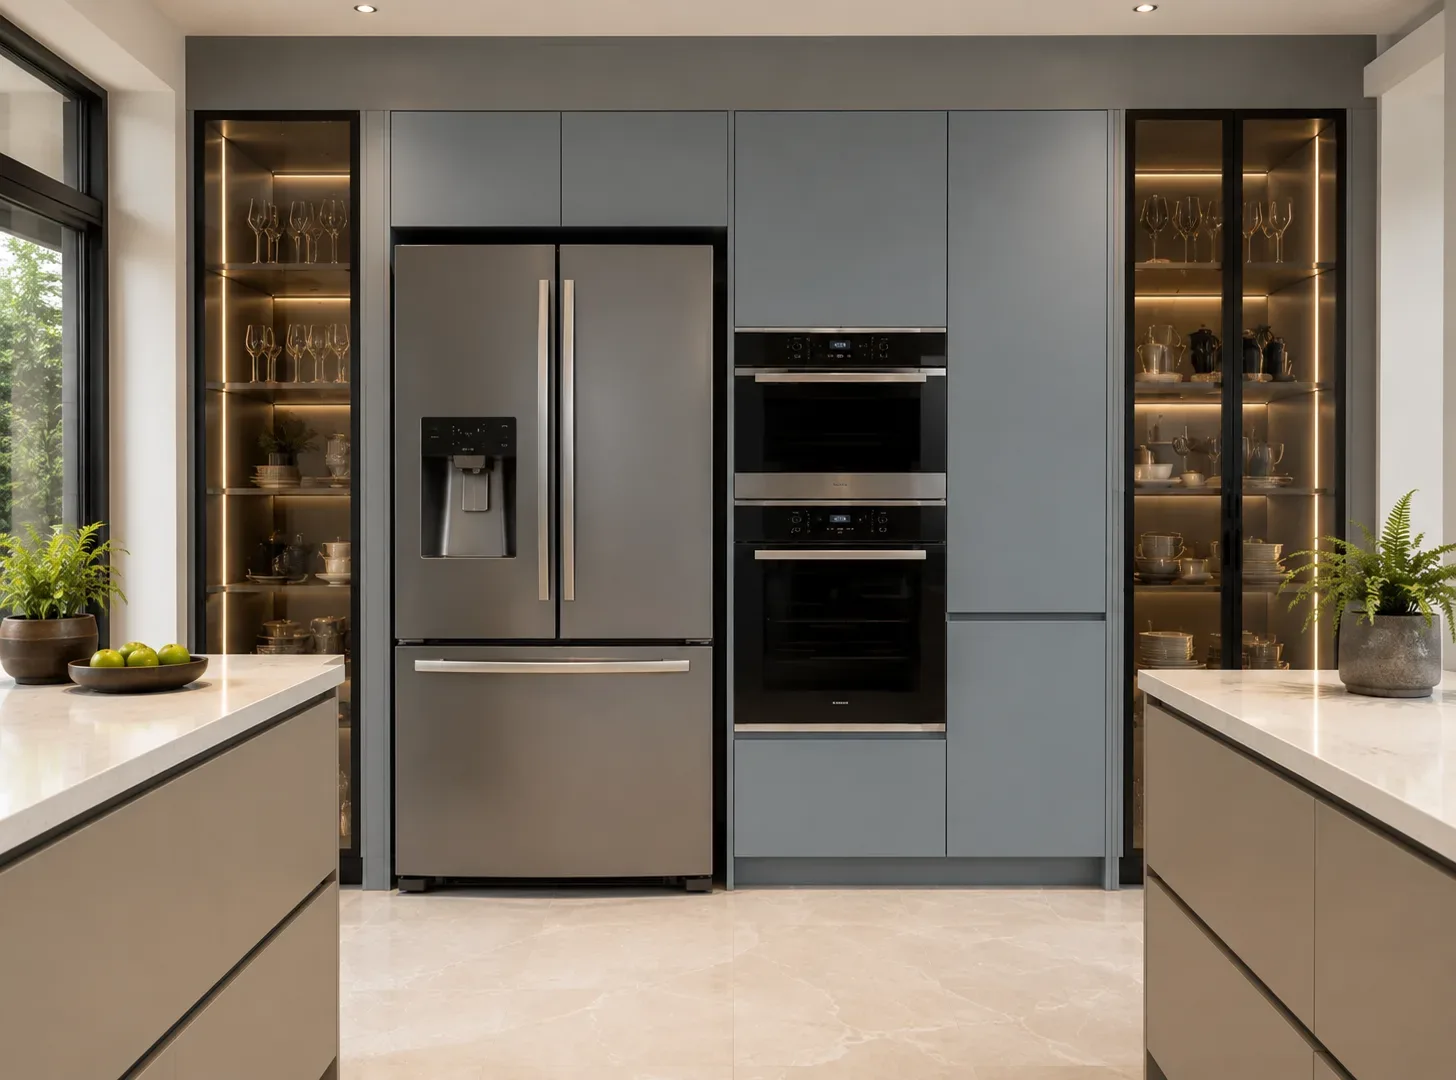
Oven, microwave, dishwasher and refrigerator can be grouped where utility points and door swing work best.
One clean column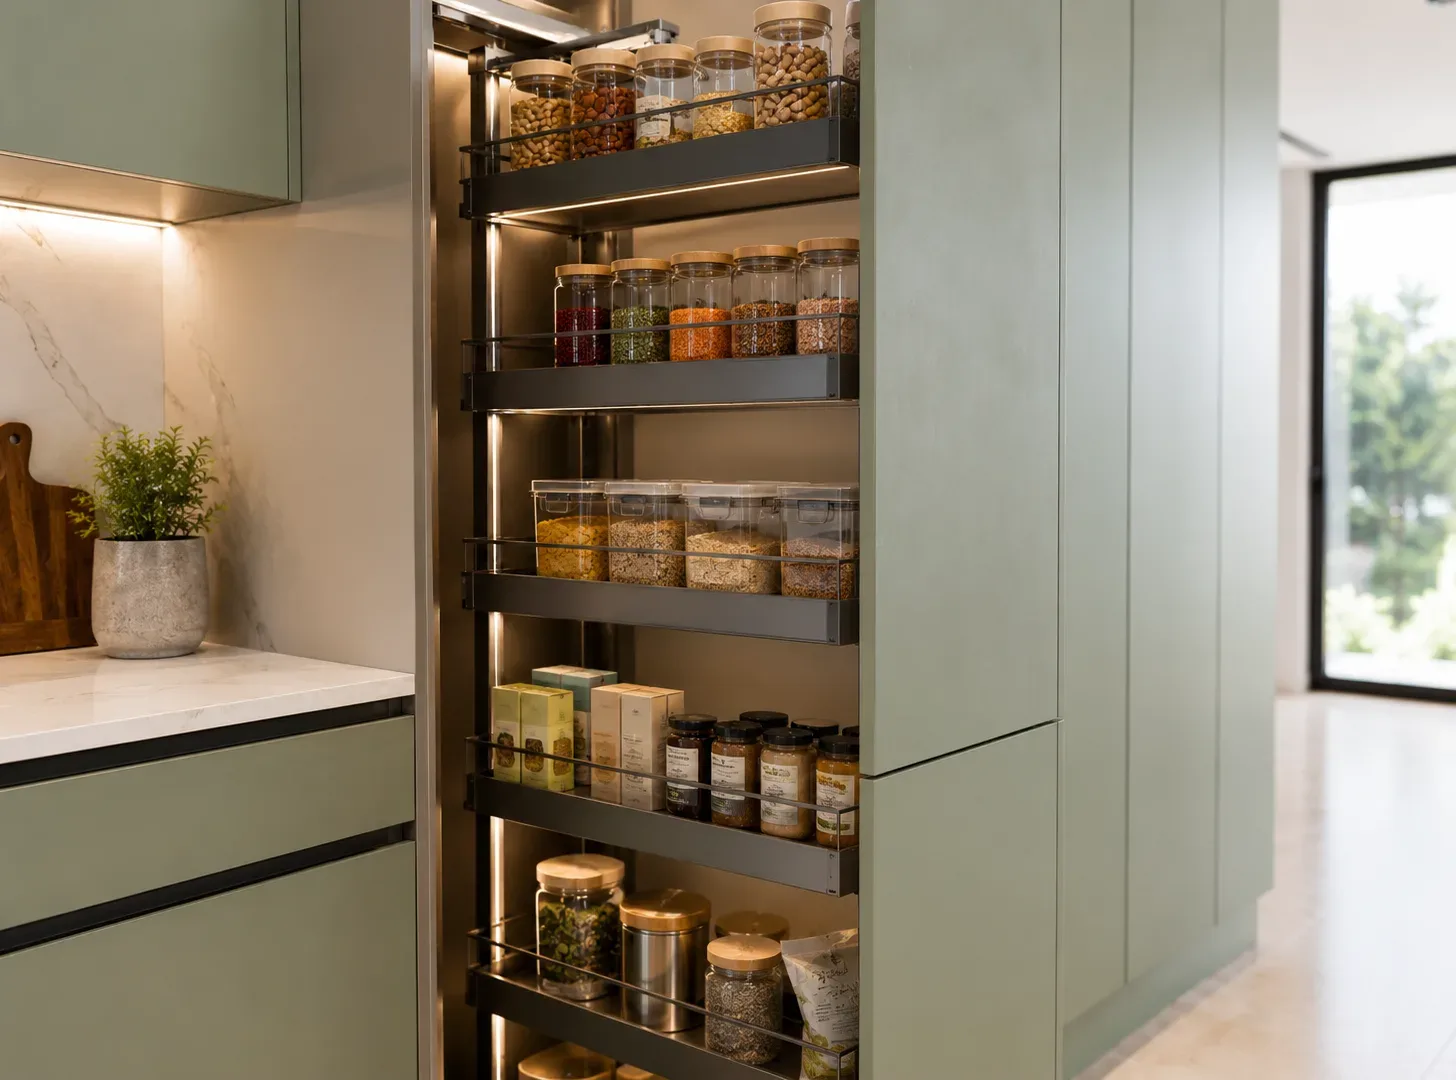
A full-height pantry pull-out stores dry goods, oils and snacks in one vertical unit without deep shelf searching.
3x more storage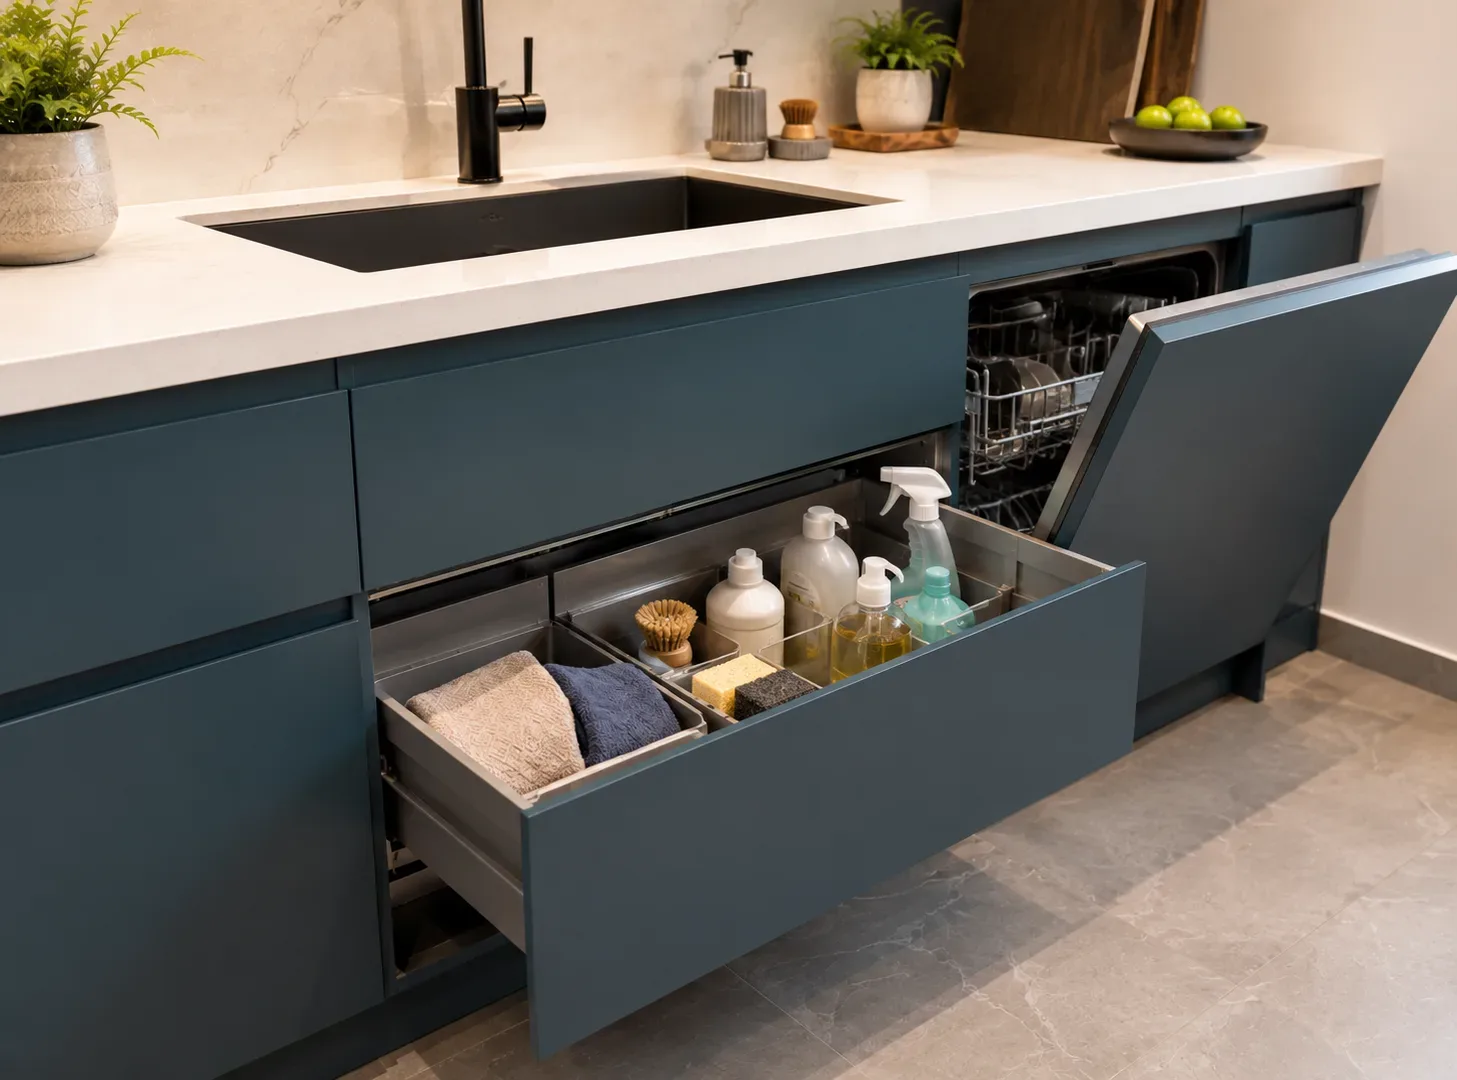
The sink side can hold cleaning supplies, dustbin systems, dish storage and daily plates without disturbing the cooking side.
Both walls usedMaterial & finish options
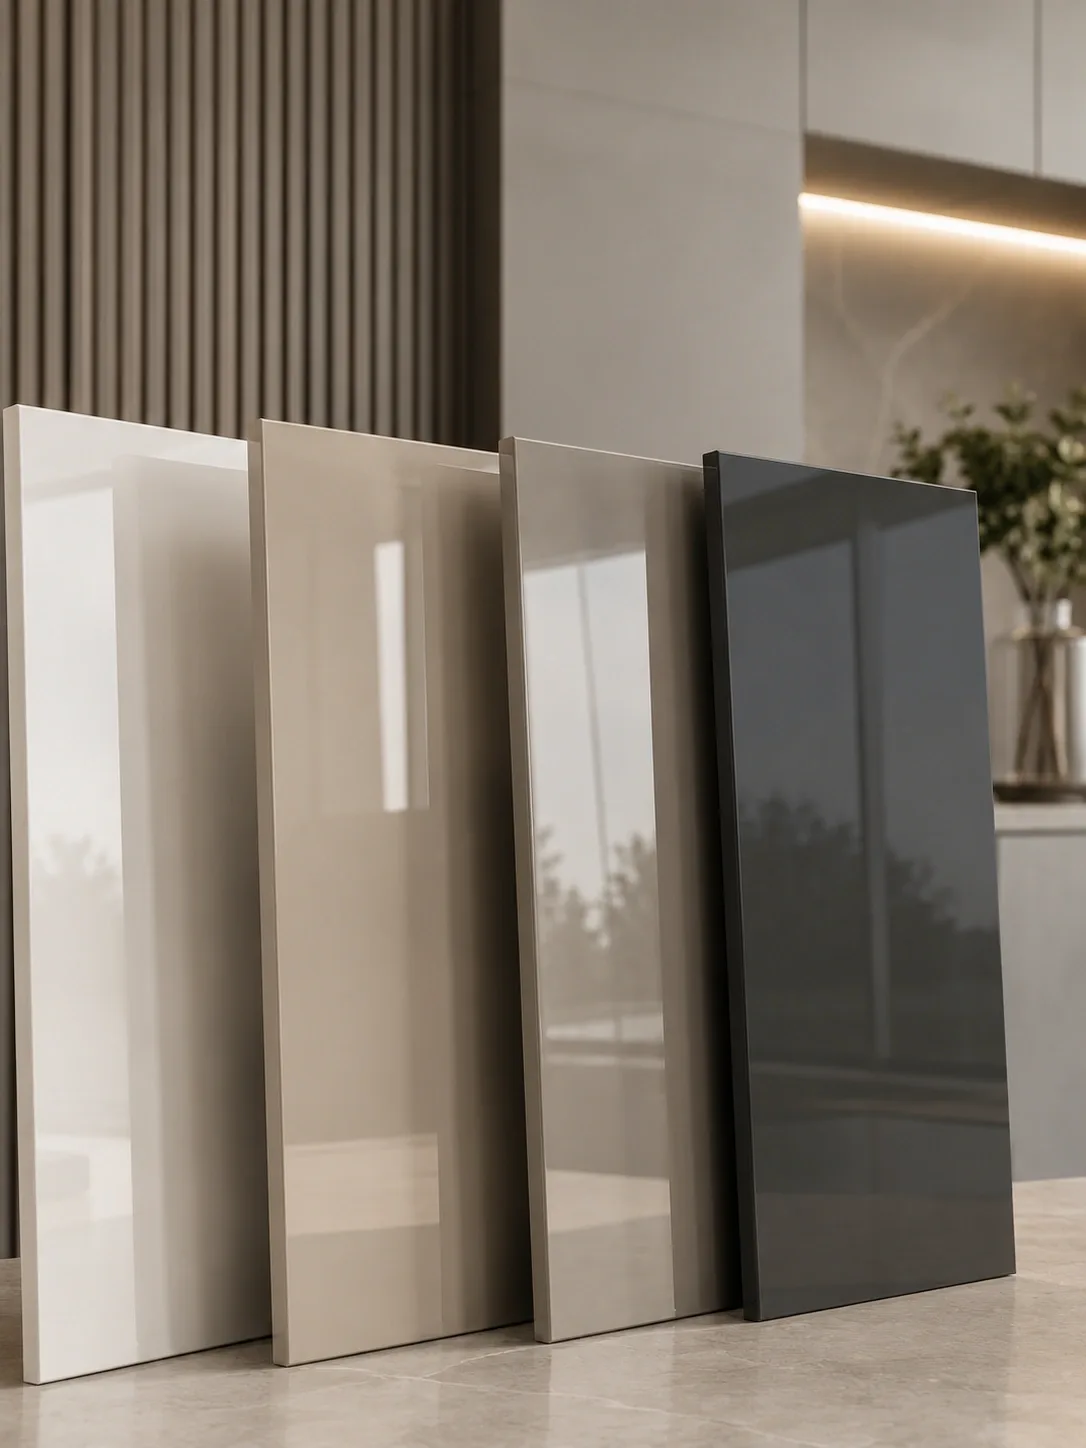
A high-gloss shutter finish that reflects light for a clean, modern look. Easy to wipe and suited to premium kitchens.
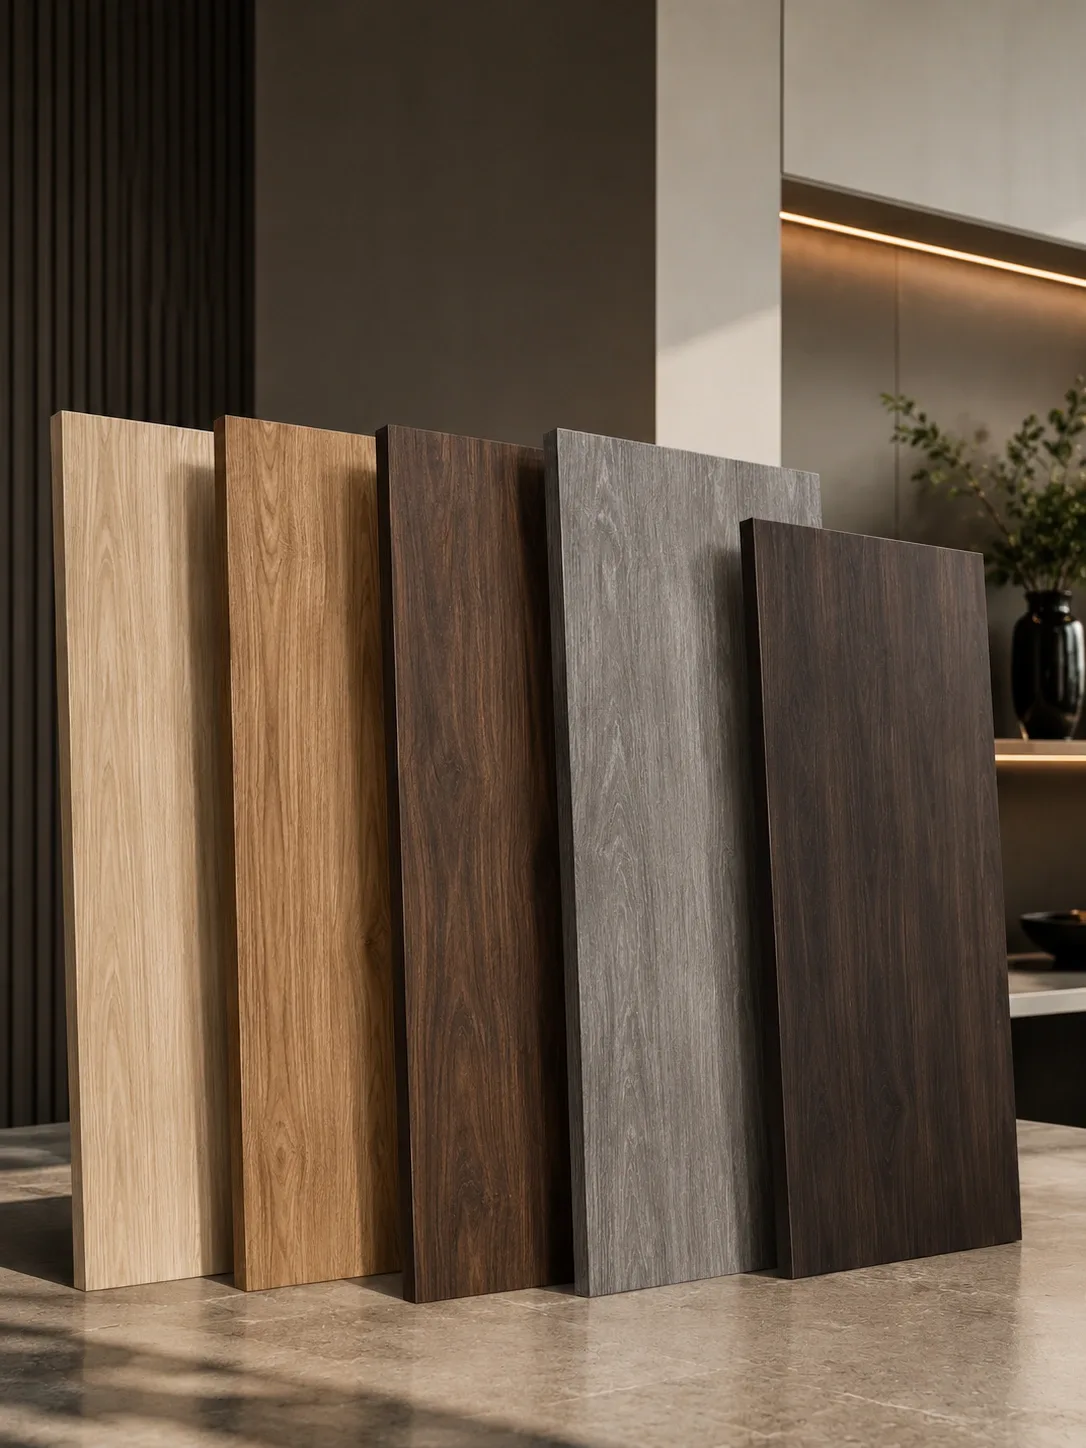
A durable, practical finish with many colour, texture, and wood-grain options for everyday modular kitchens.
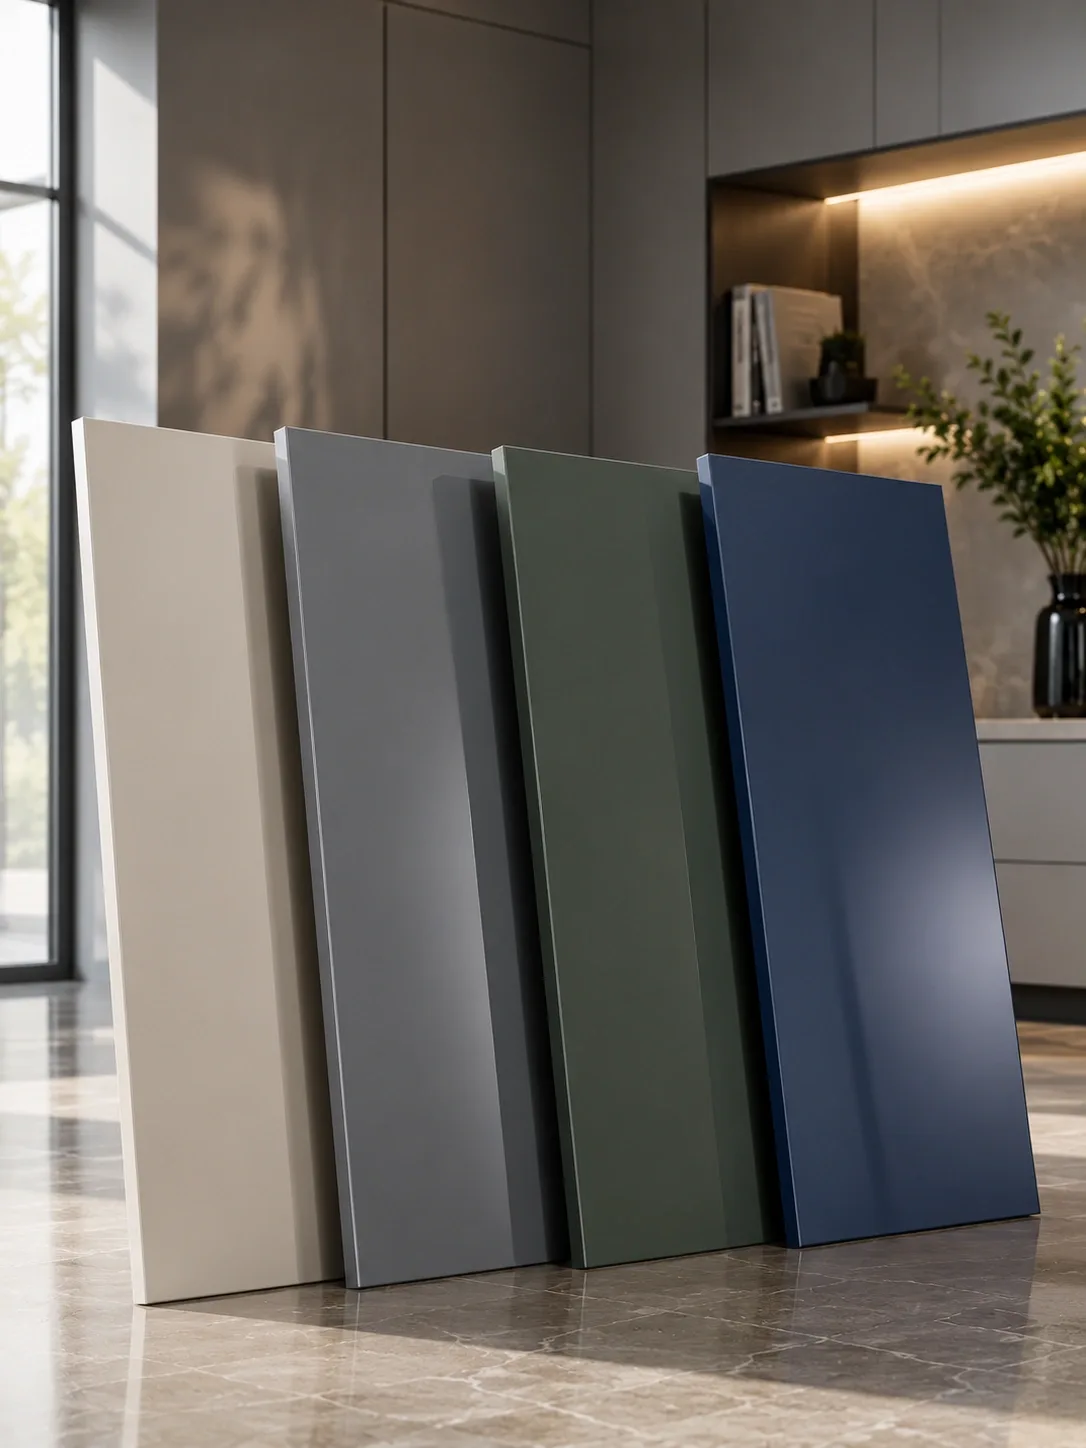
A smooth painted finish for a refined, seamless, premium look with a clean handleless appearance.
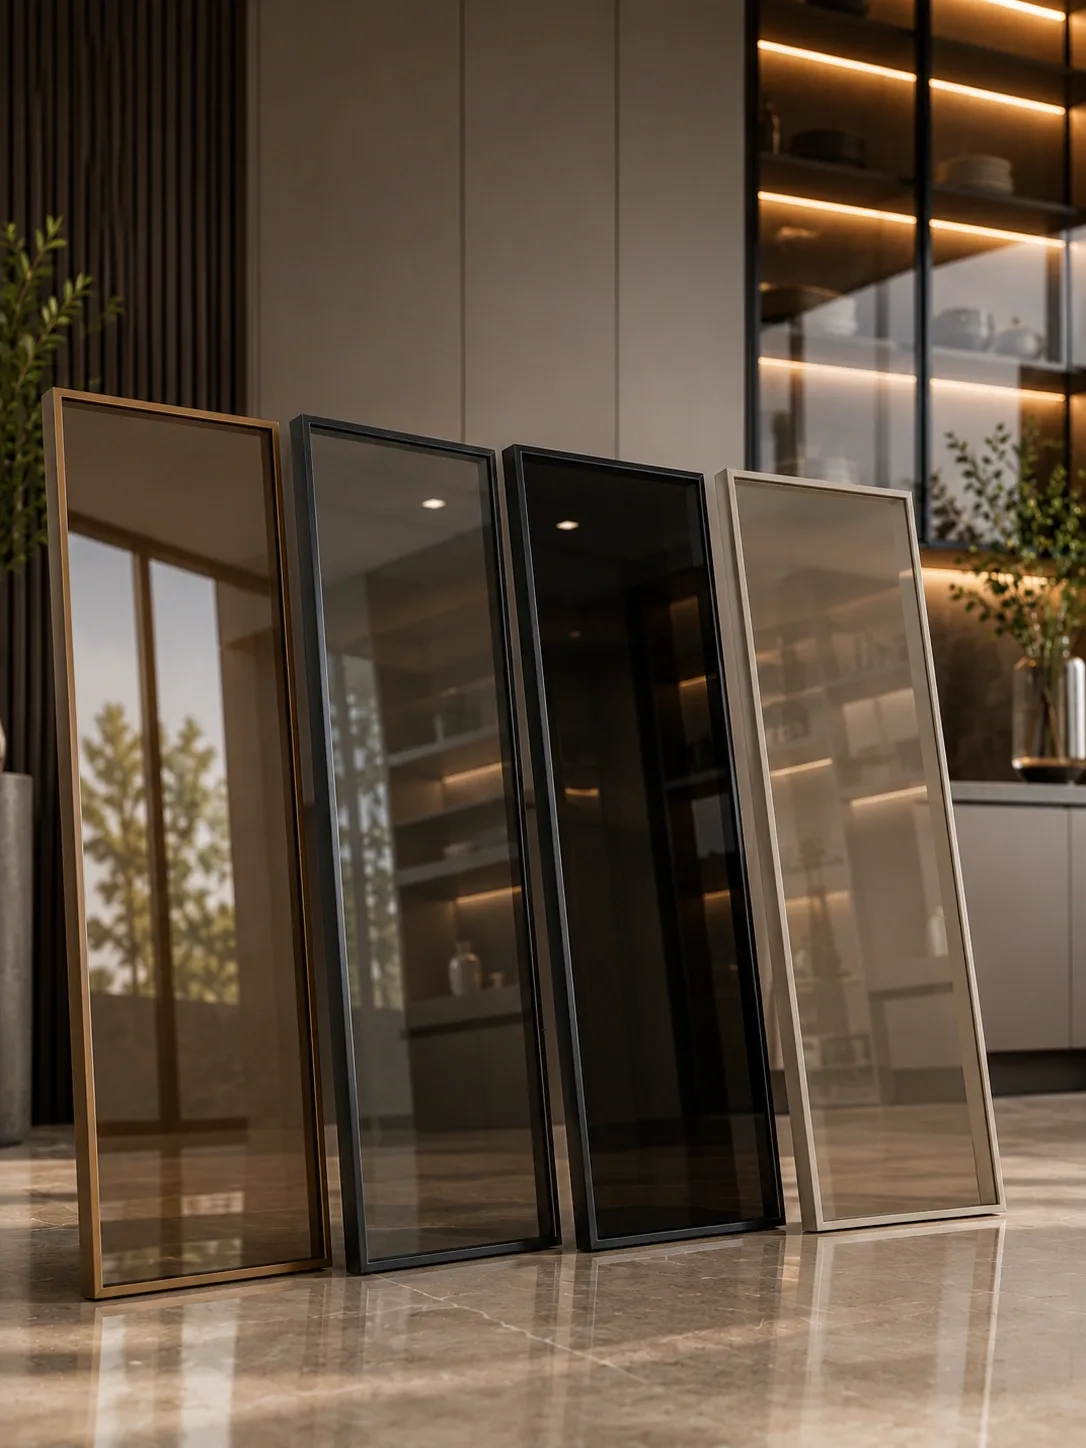
Back-painted or tinted glass shutters for upper cabinets, display areas, and sleek contemporary designs.
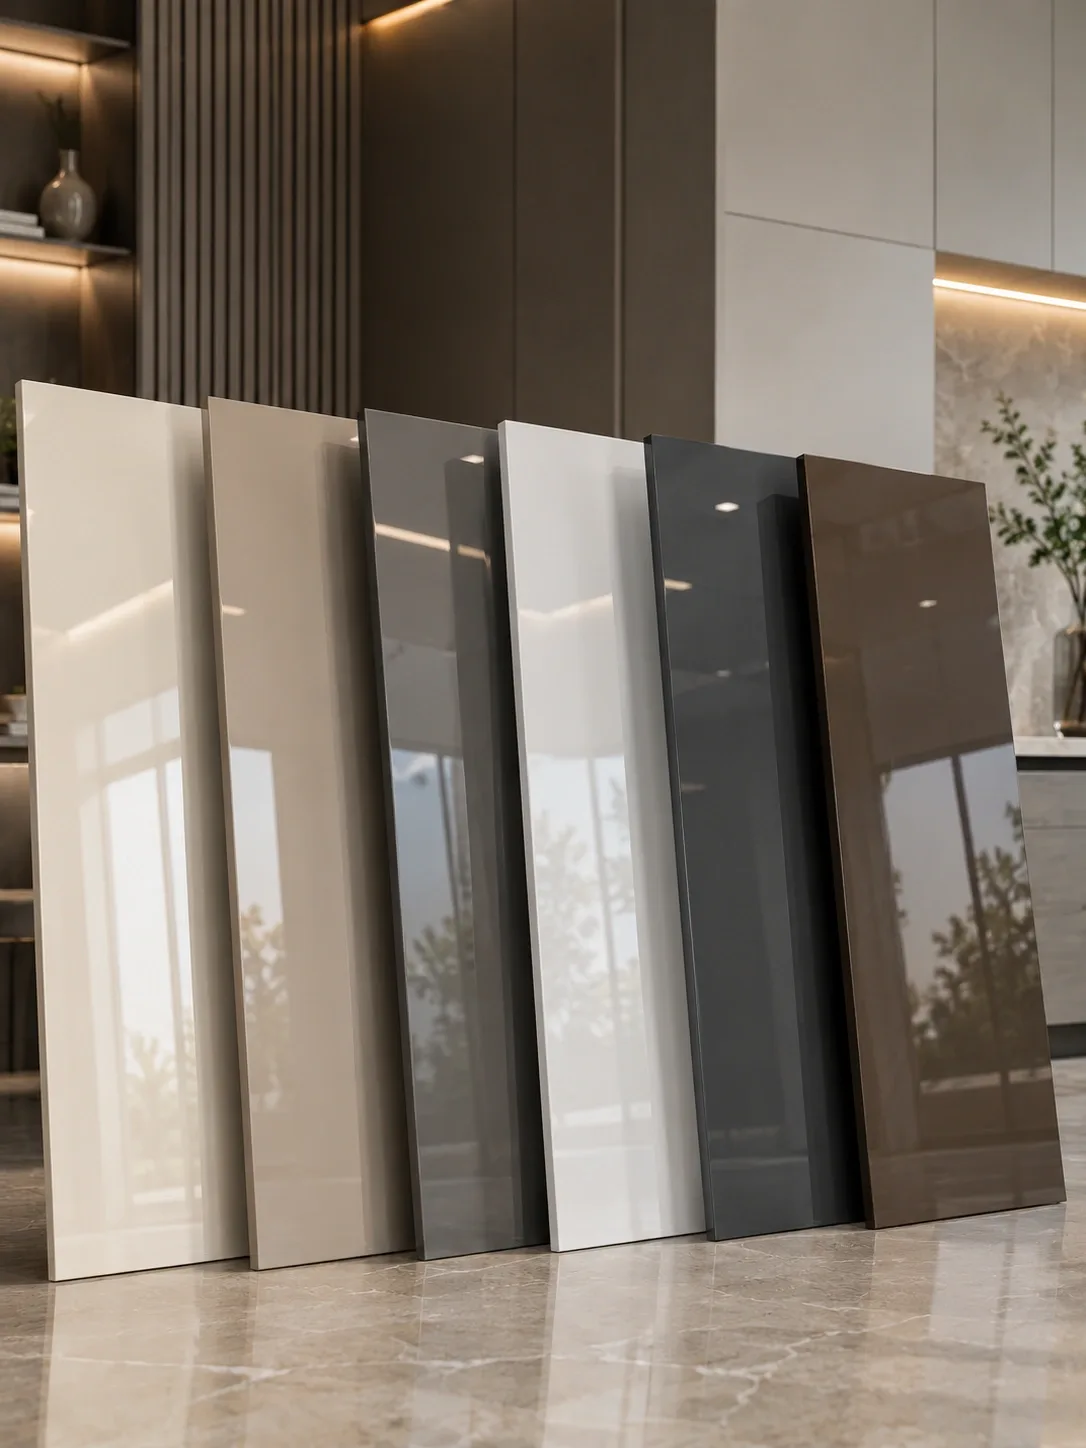
Glossy painted finish for kitchens that need a polished, bright, and customised colour theme.
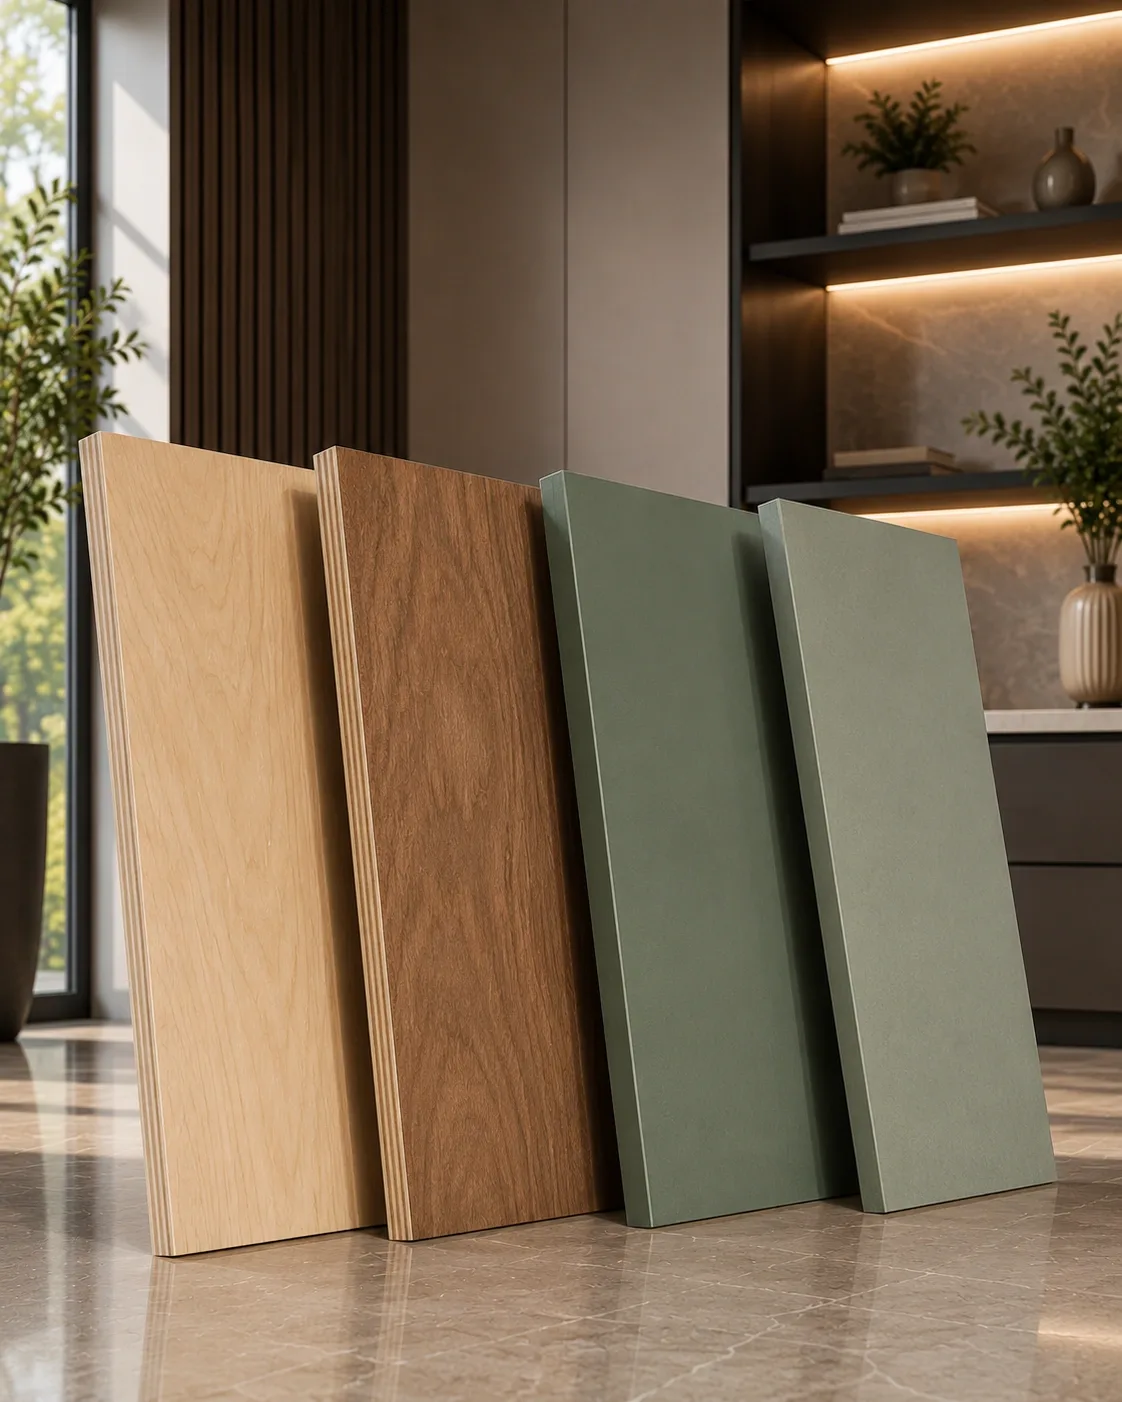
Cabinet base material chosen for kitchen usage, storage load, moisture exposure, and project requirements.
Design ideas
A good parallel modular kitchen is planned by movement space, counter depth, opposite shutter clearance, sink-hob distance, refrigerator access, window position and appliance wiring before manufacturing.
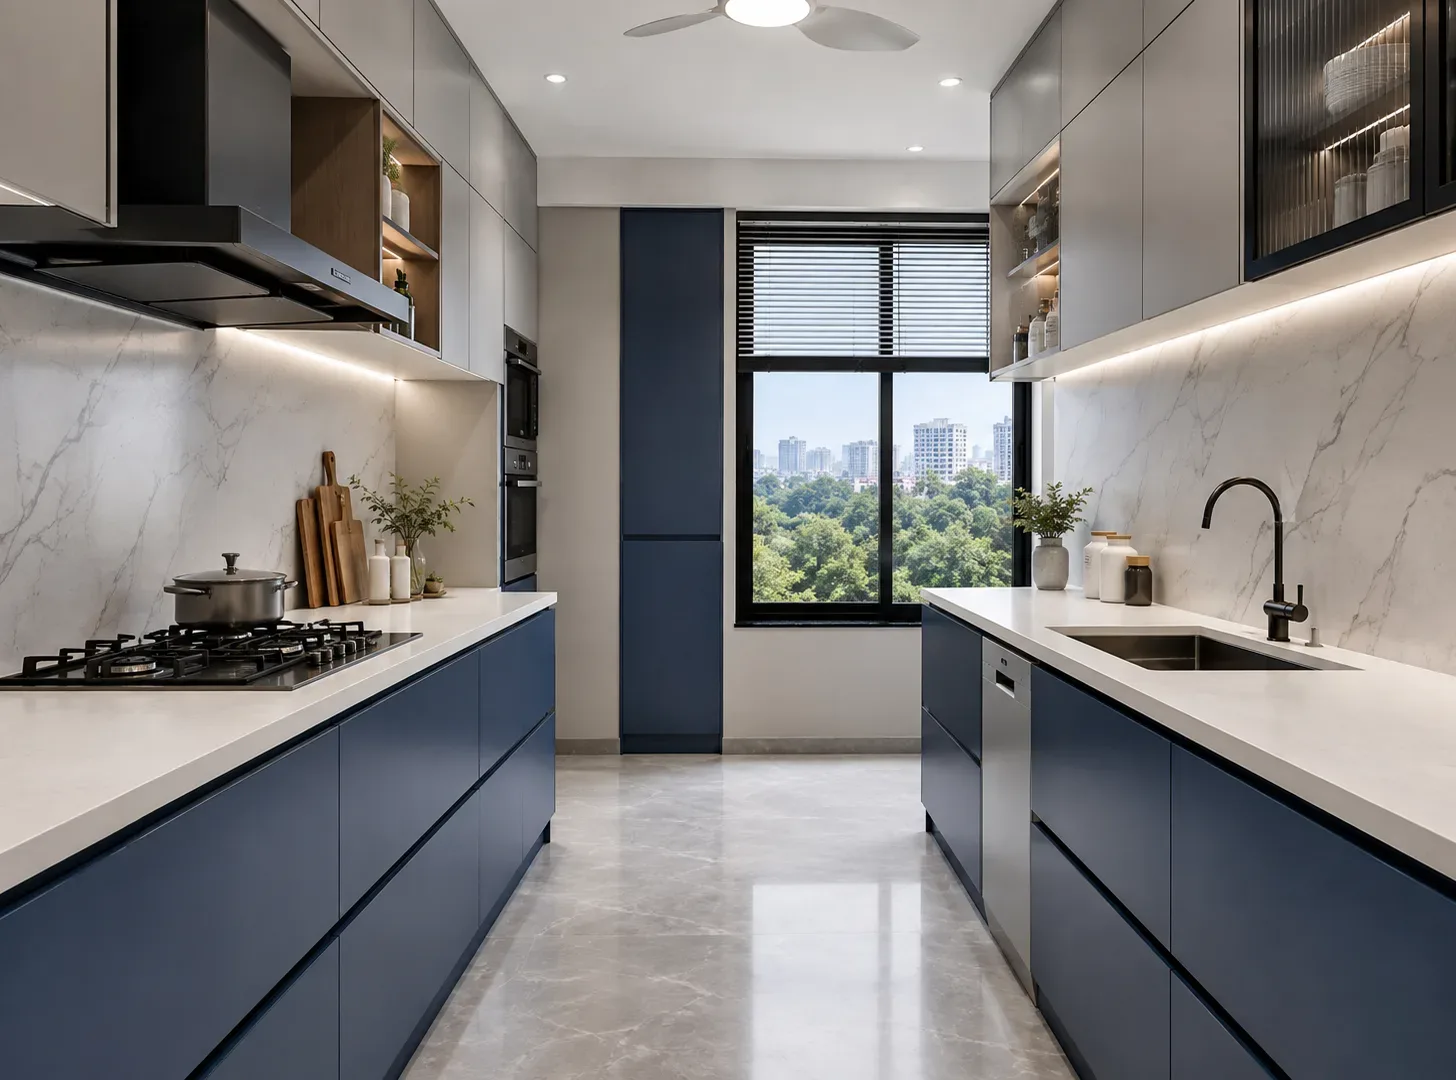
Compact parallel kitchens need precise aisle clearance, light finishes and drawer planning so two platforms feel open.
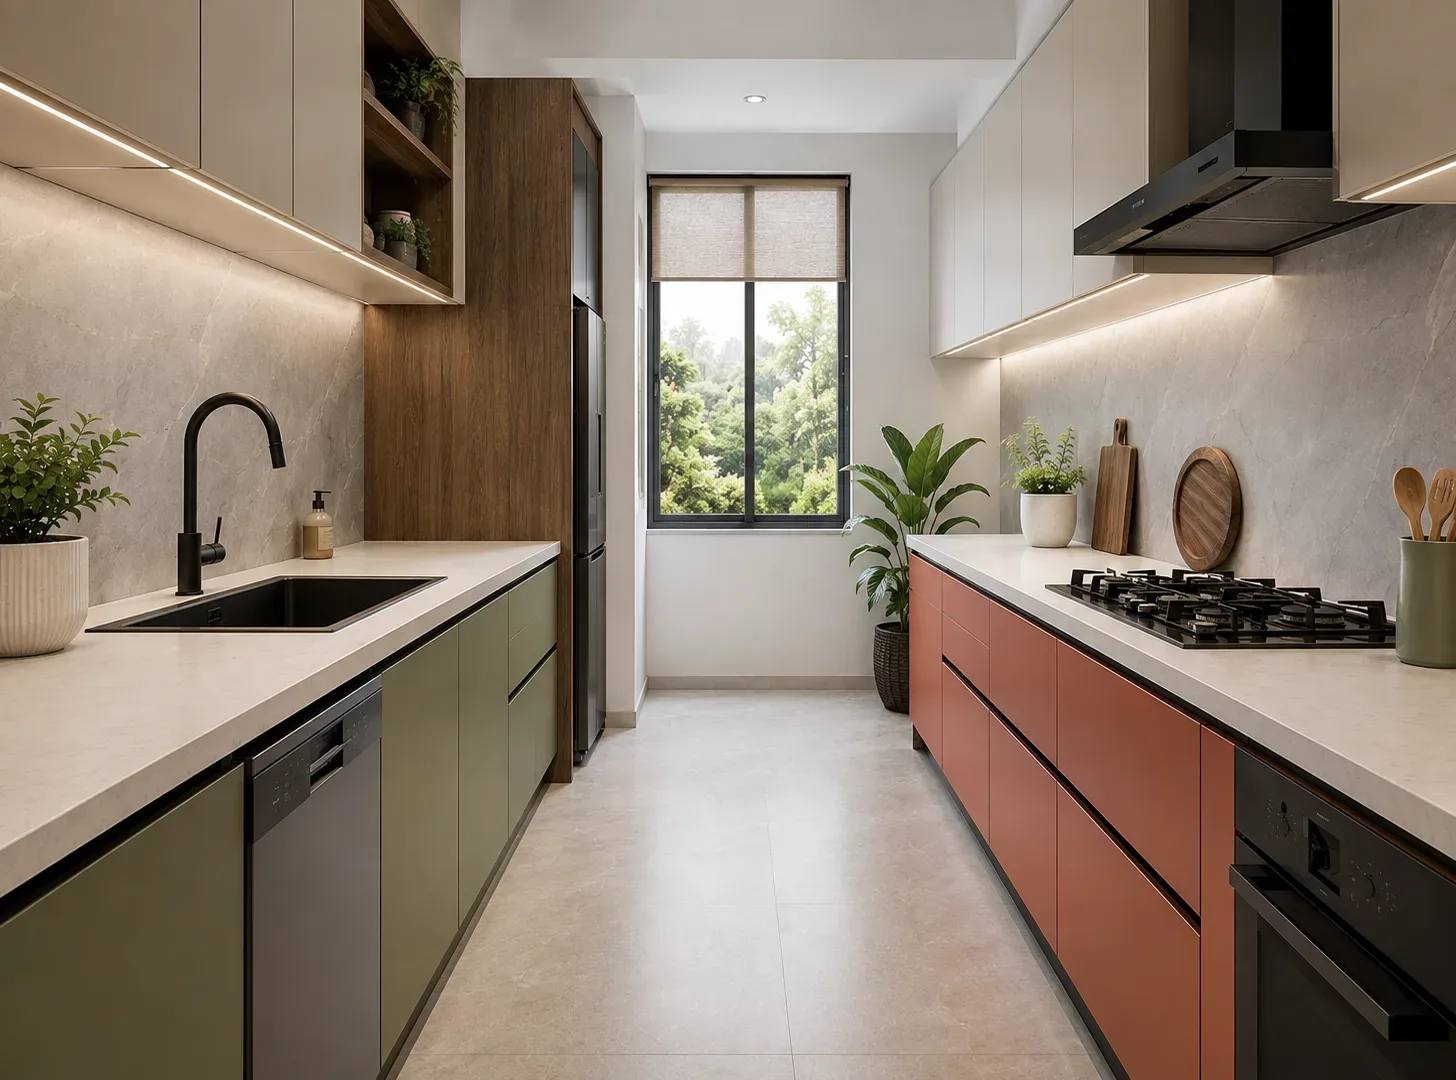
Separating sink and washing work from hob and prep work keeps the kitchen cleaner during daily Indian cooking.
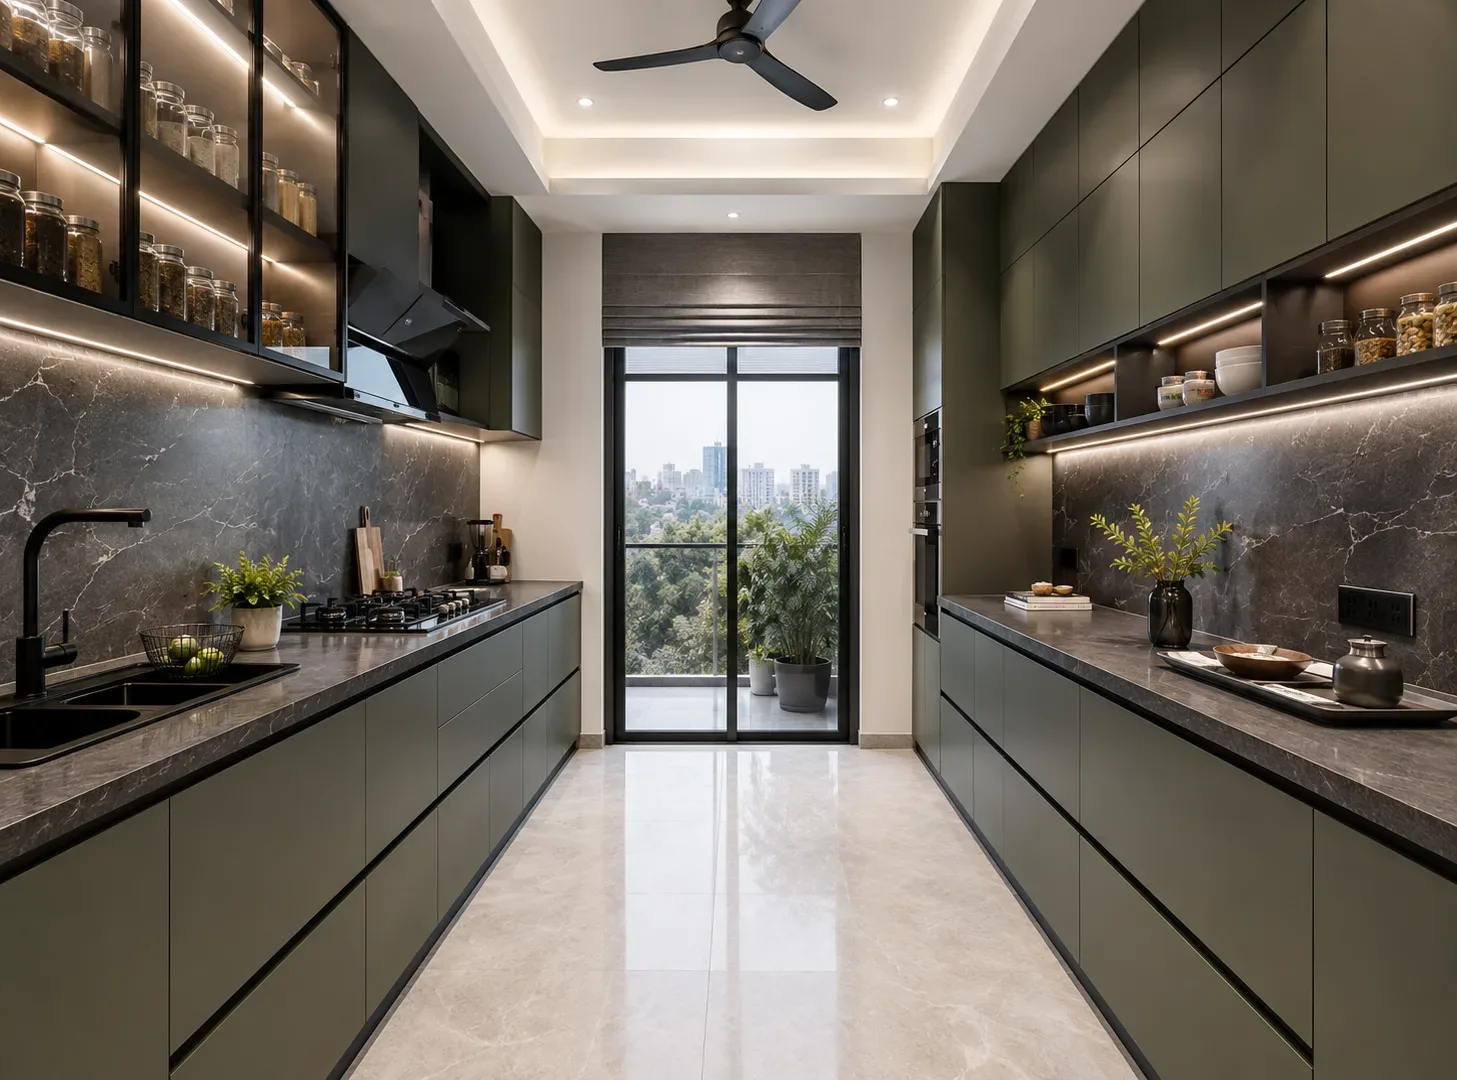
Both platforms are sized for counter depth, shutter movement and appliance door swing before final drawings.
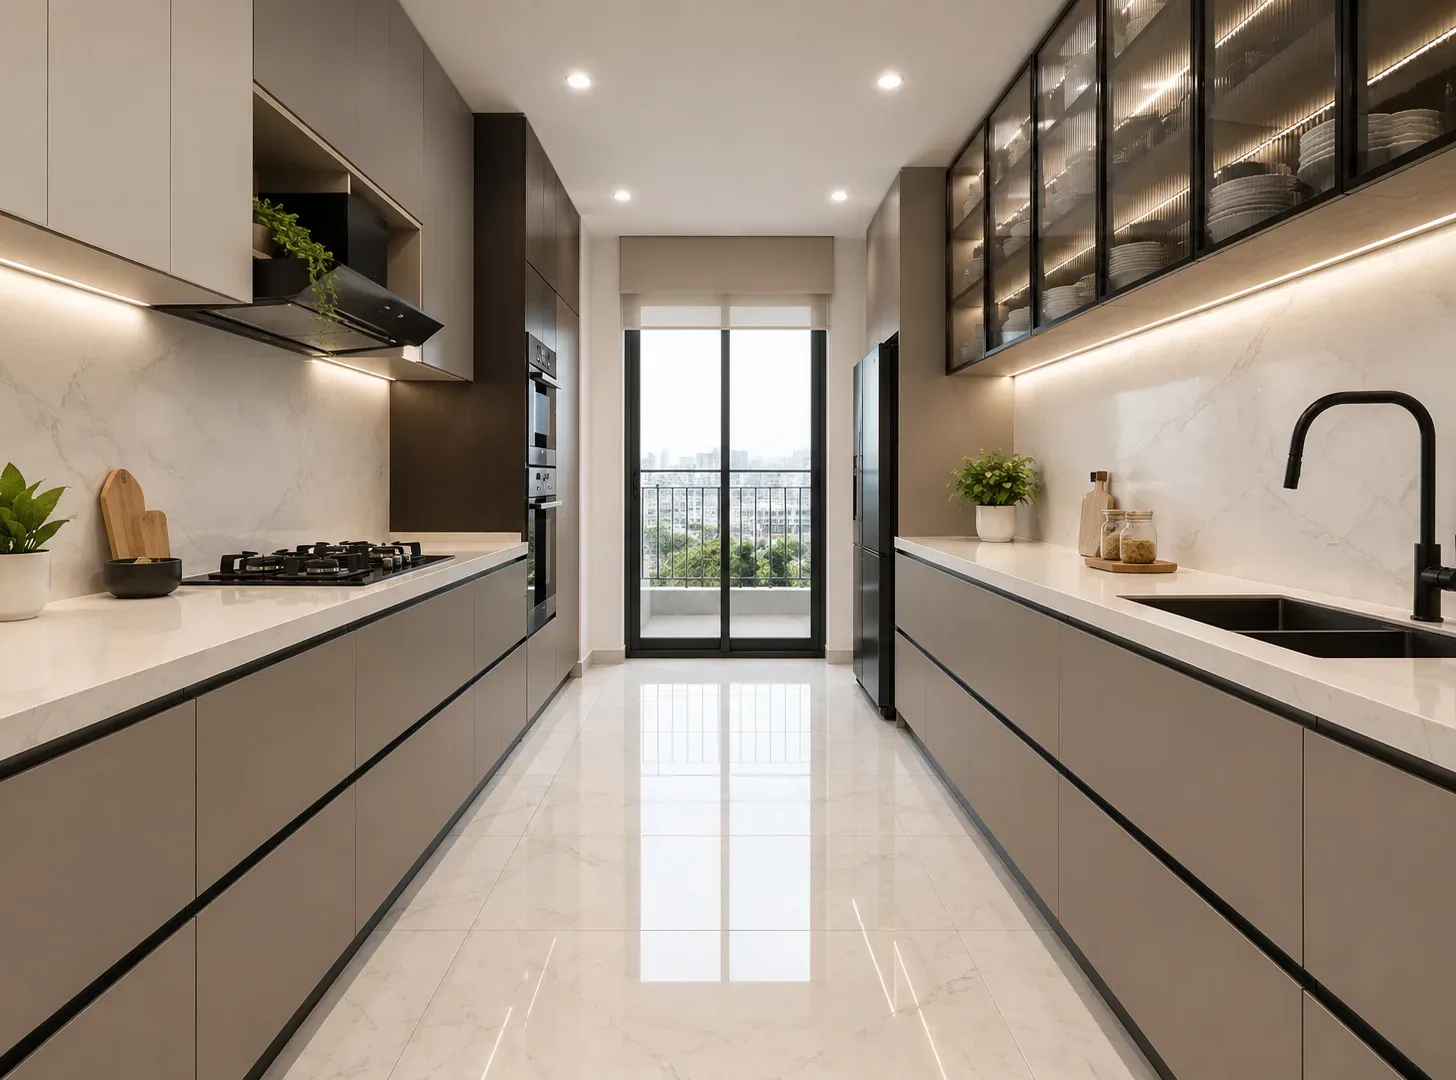
Tall pantry, tandem drawers and overhead units make both sides useful without making the room feel heavy.
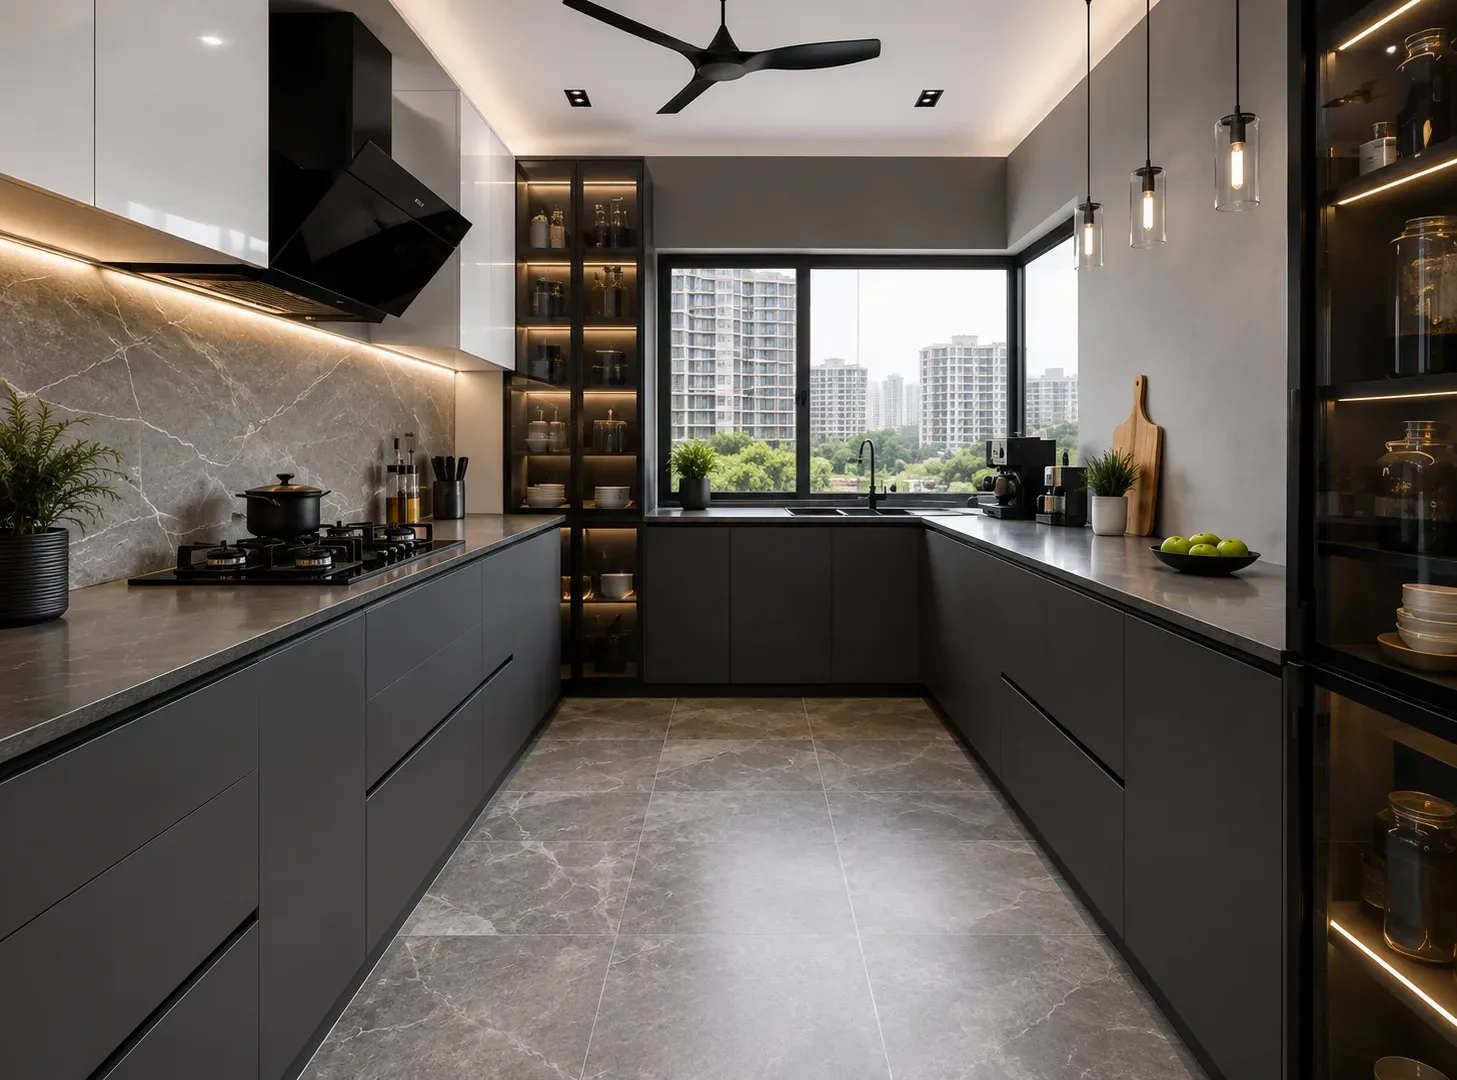
Long apartment kitchens can use parallel counters to get more storage while keeping a clean walking path.
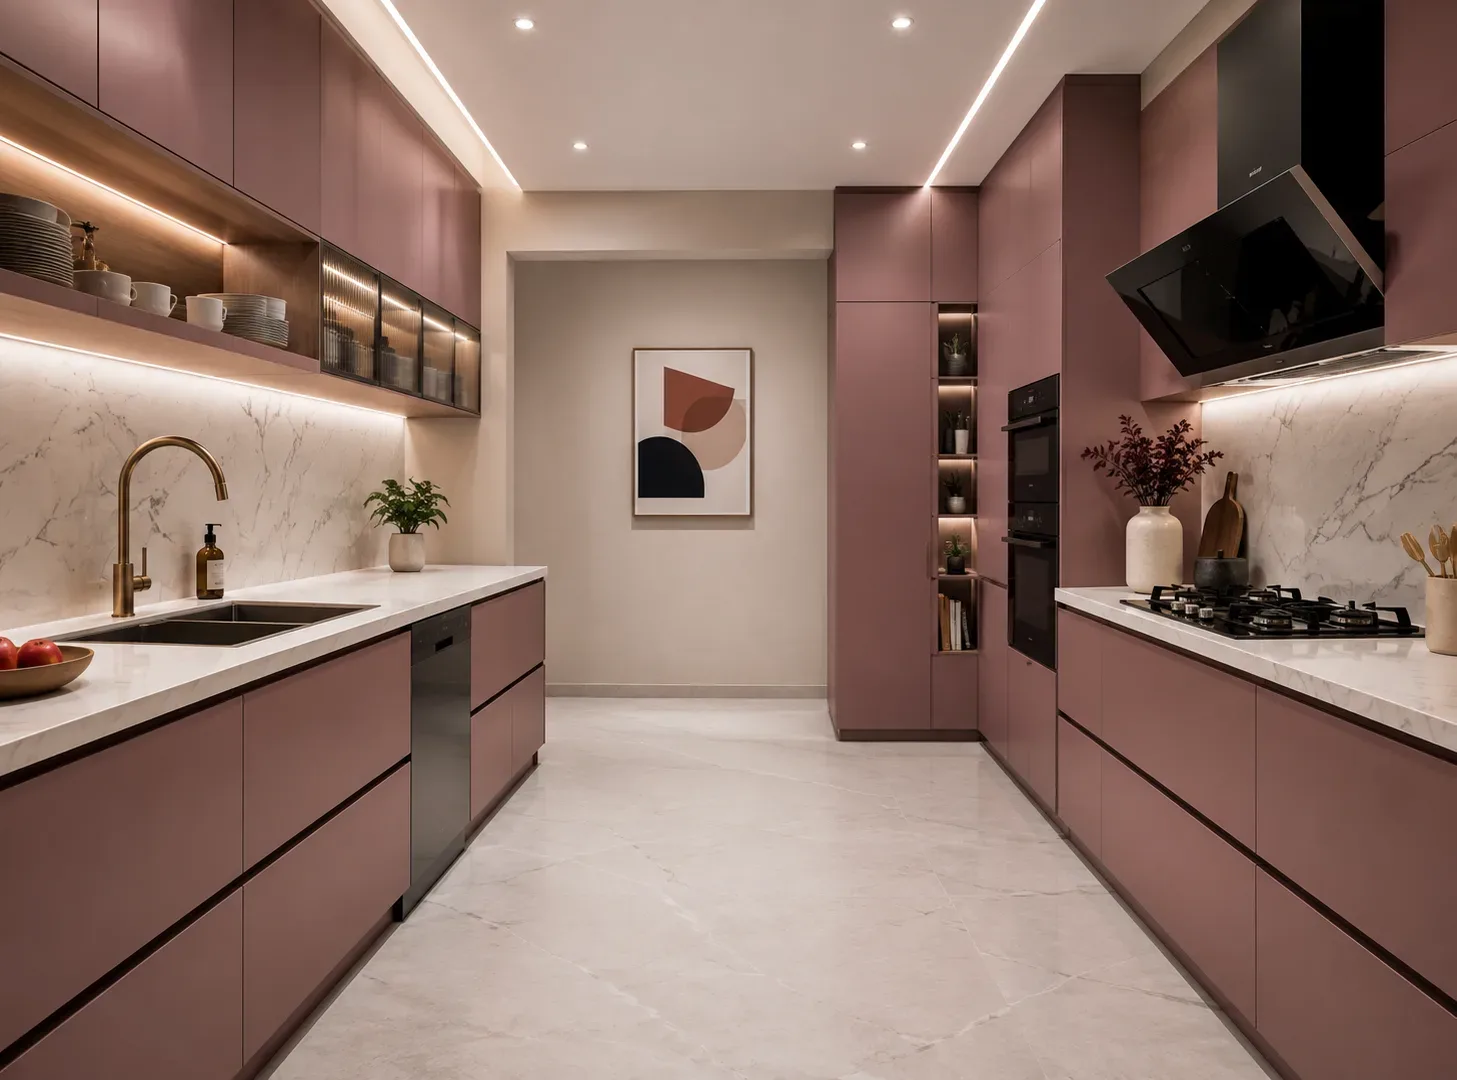
Balanced lighting, handle profiles, glass accents and long cabinet lines create a sharp modern kitchen look.
Free consult
Tell us your kitchen size, city and preferred finish. Our team will guide you with layout planning, material options and next steps.
Your details stay private. No spam, ever.
How it works
We measure your space to the millimetre — the numbers the whole design is built on.
You see the exact unit in 3D and approve a fixed, itemised quote before anything is cut.
Cut, edge-banded and quality-inspected on our own factory floor, then checked against the approved drawing.
Our own team installs and finishes on site — clean handover, warranty on paper.
Customer reviews
Real feedback from homeowners and businesses who chose Reedify Modulars for their modular furniture projects.
Questions
Still deciding? These cover pricing, warranty, timelines and how the factory model actually works.
Can't find yours? Ask us directlyThe minimum comfortable working corridor between two facing cabinet runs is 90 cm. For two people working simultaneously, 120 cm is ideal. Reedify measures your room width and balances counter depth on each side to achieve the right corridor without wasting space.
Yes, the Parallel layout is the closest residential kitchen comes to a professional galley kitchen. With dedicated prep and cooking walls facing each other, every tool and ingredient is within one step — nothing slows down the cooking process.
A premium Parallel modular kitchen usually starts around Rs 2.8 lakh, reflecting two full walls of cabinetry. The final cost depends on run lengths, finish, hardware, countertop, and built-in appliances. Reedify provides a line-item quotation after measurement.
Typically one wall handles cooking — hob, oven, microwave, and dishwasher — while the opposite wall handles prep — sink, counter space, and storage. This separation keeps cooking fumes away from clean ingredients and makes the workflow entirely one-step.
Yes. Open ends, high wall units in light colours, and good lighting make a Parallel kitchen feel open. Using the same finish on both walls creates visual rhythm rather than enclosure. Reedify's design team uses colour and lighting to ensure the space feels welcoming.
Yes. With two full walls of storage and two simultaneous workspaces, a Parallel kitchen handles heavy family cooking well. The divided zones mean children can help on the prep side without getting near the cooking appliances.
Yes, and Reedify often recommends this. Placing the hob, oven, microwave, and dishwasher on one wall keeps all utility connections to one side and leaves the opposite wall as a clean, uninterrupted prep and storage surface.
Most Parallel kitchens take 25 to 35 days after design approval. With cabinetry on two walls, installation is straightforward and predictable. Reedify will give you a specific timeline after the design is finalised.
Facing-wall tandem drawers, a full-height pantry pull-out on one end, under-counter bottle pull-outs, and tall units on both walls make the most of the two-wall format. Reedify tailors storage recommendations to your specific cooking and storage habits.
Yes. The symmetrical two-wall format is inherently modern and architectural. It looks especially strong in handleless PU Paint or high-gloss Acrylic finishes, and pairs well with pendant lighting at the open end of the corridor.
Tell us your kitchen size, city and preferred finish. Our team will guide you with layout planning, material options and next steps.