




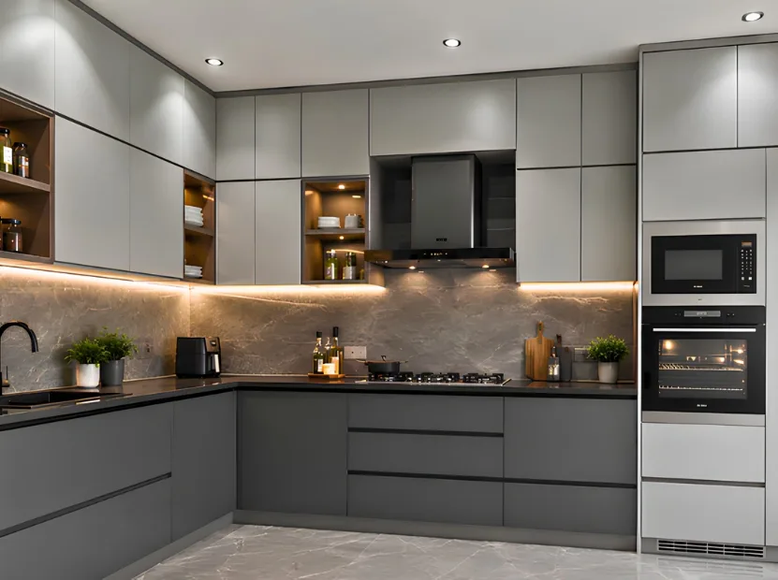
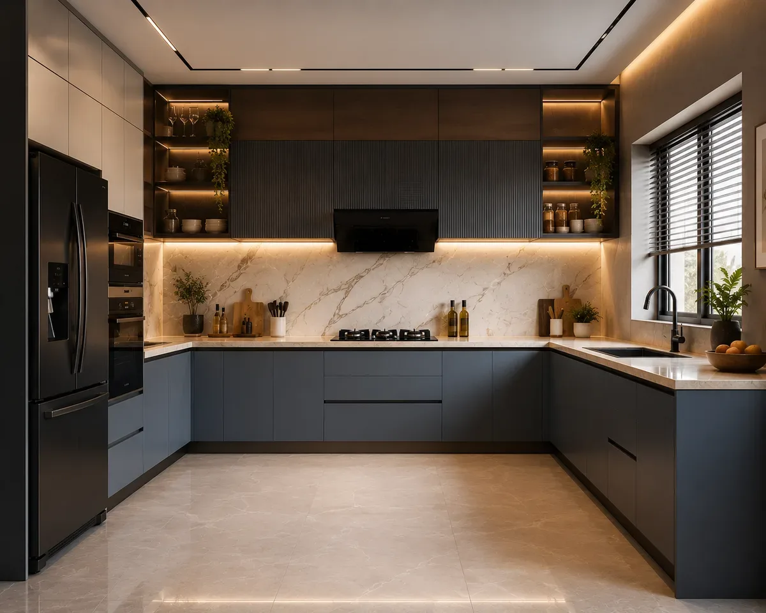
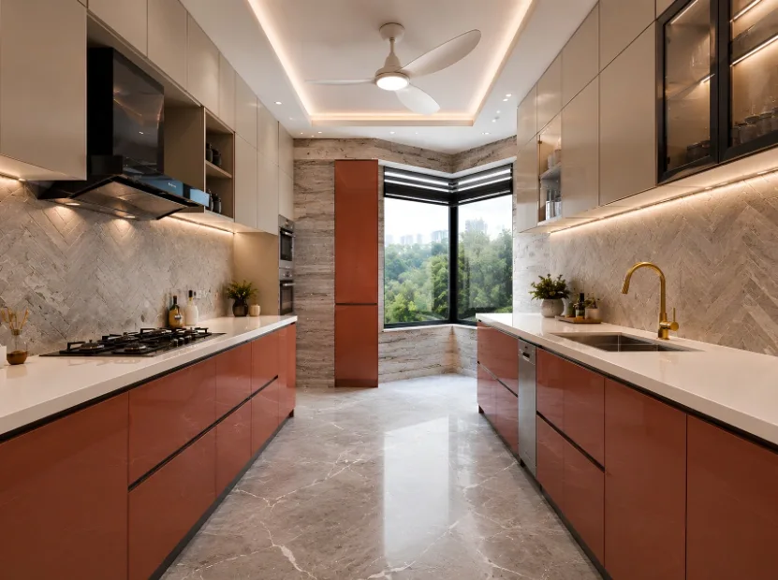
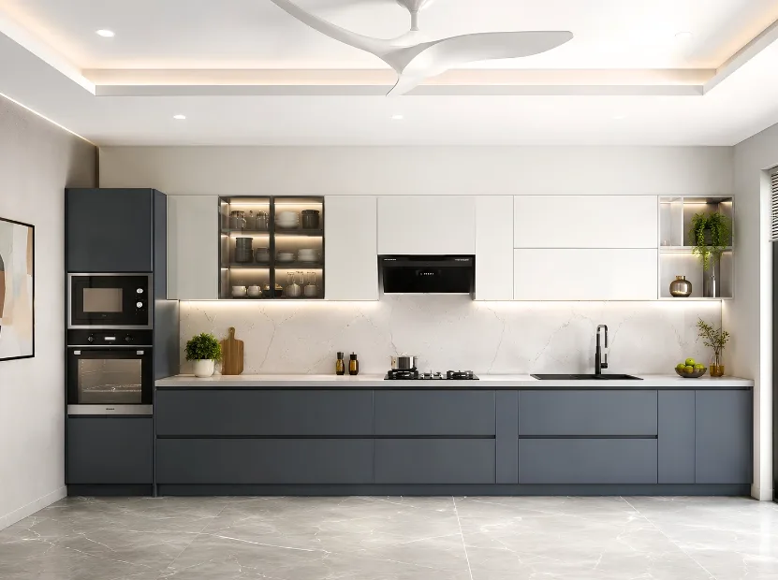
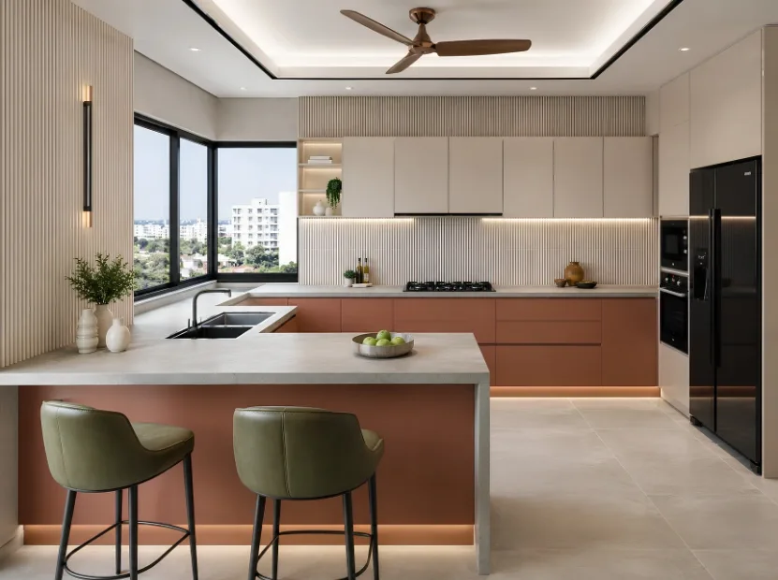
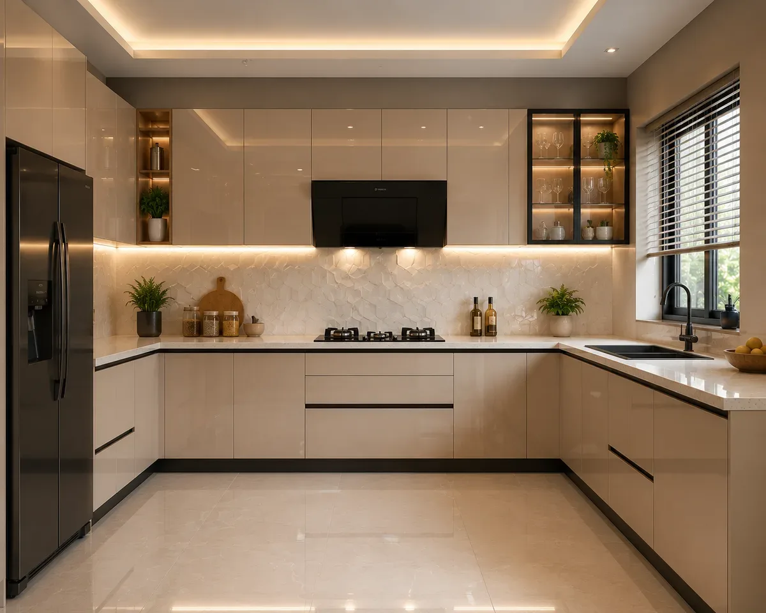
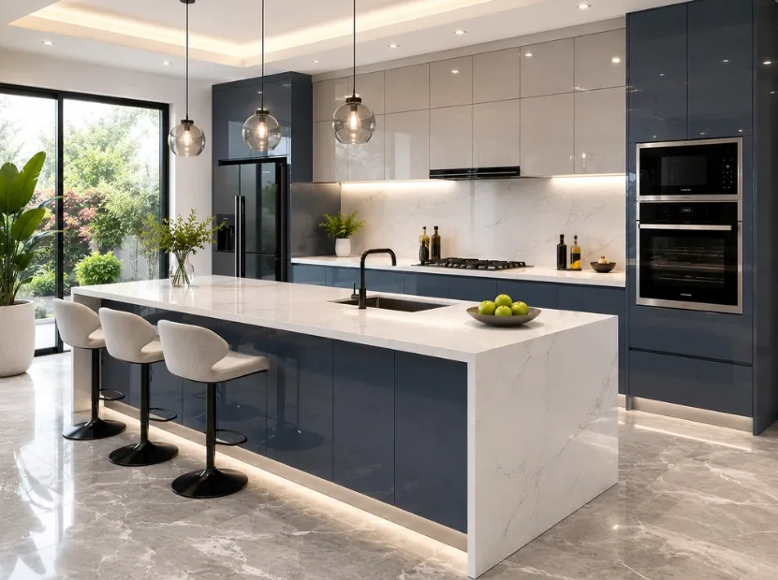
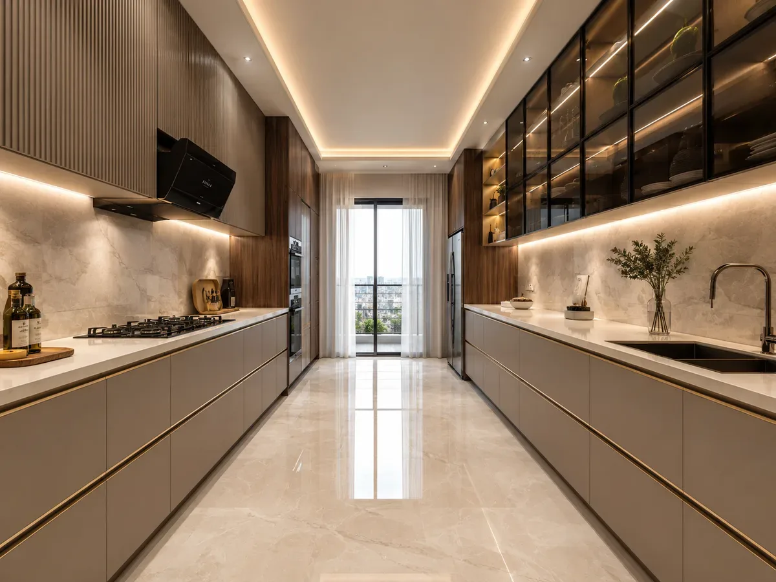
Most Popular
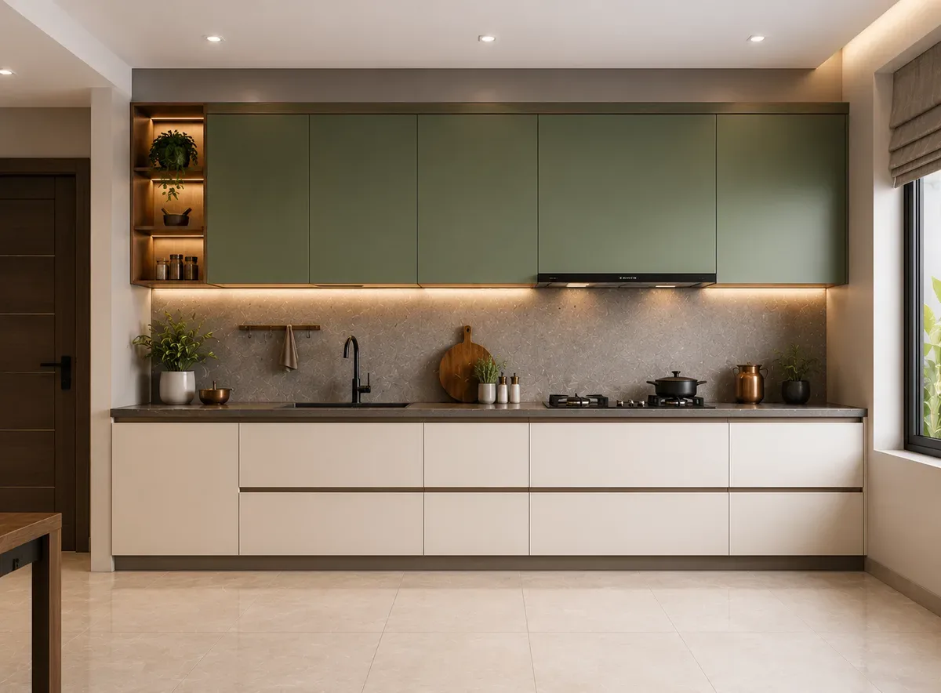
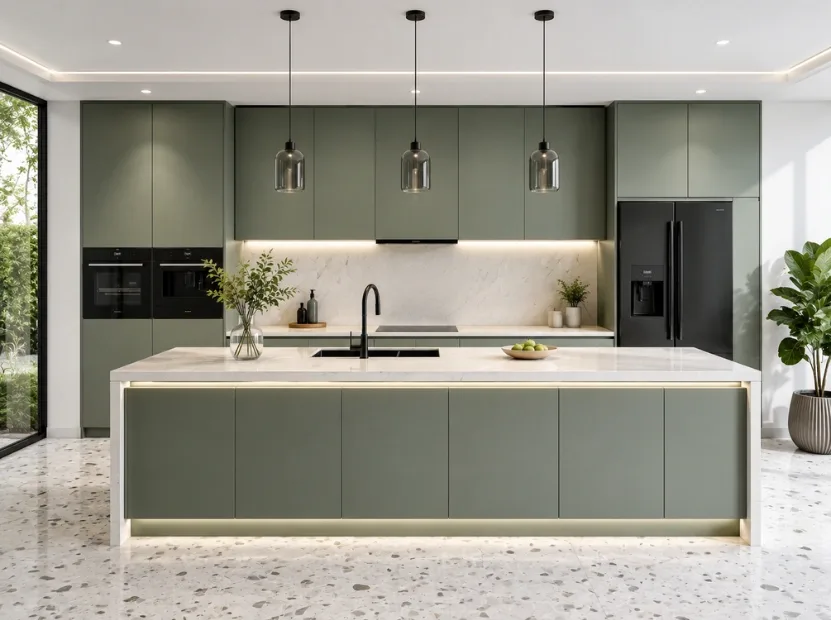
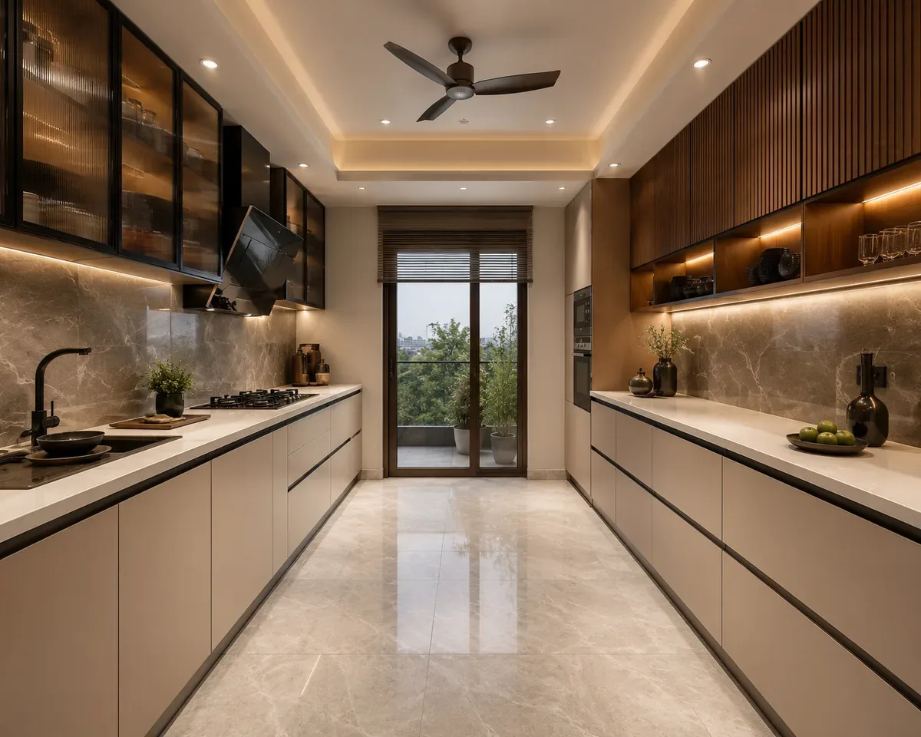
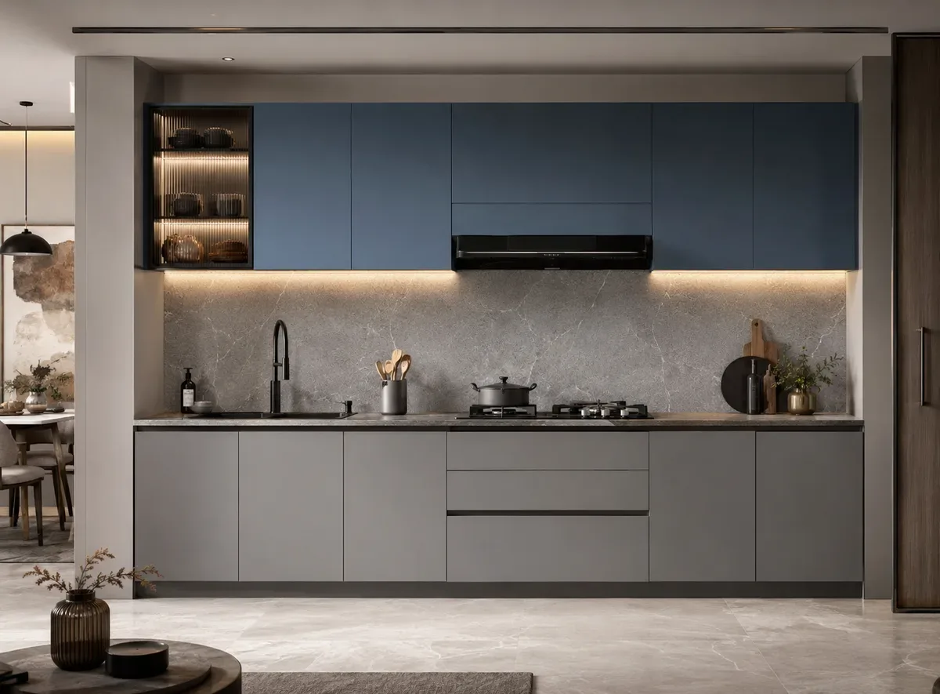
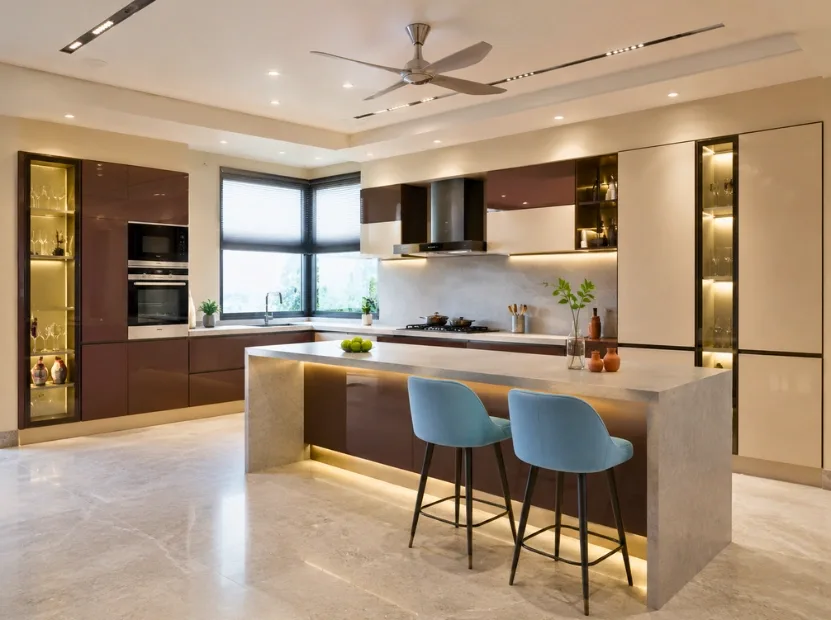
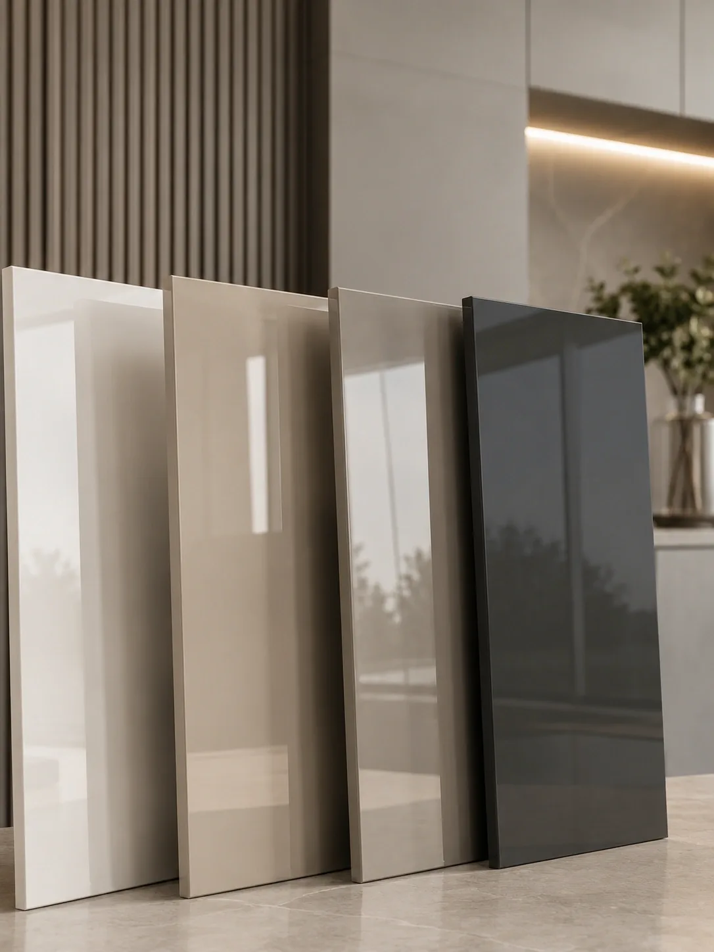
Acrylic Finish
A high-gloss shutter finish that reflects light for a clean, modern look. Easy to wipe and suited to premium kitchens.
- High gloss
- Easy clean
- Modern look
Modular Kitchen Manufacturer
Site measurement, 3D design, material selection, in-house manufacturing and installation — every kitchen is planned before it reaches your home.
Why choose Reedify
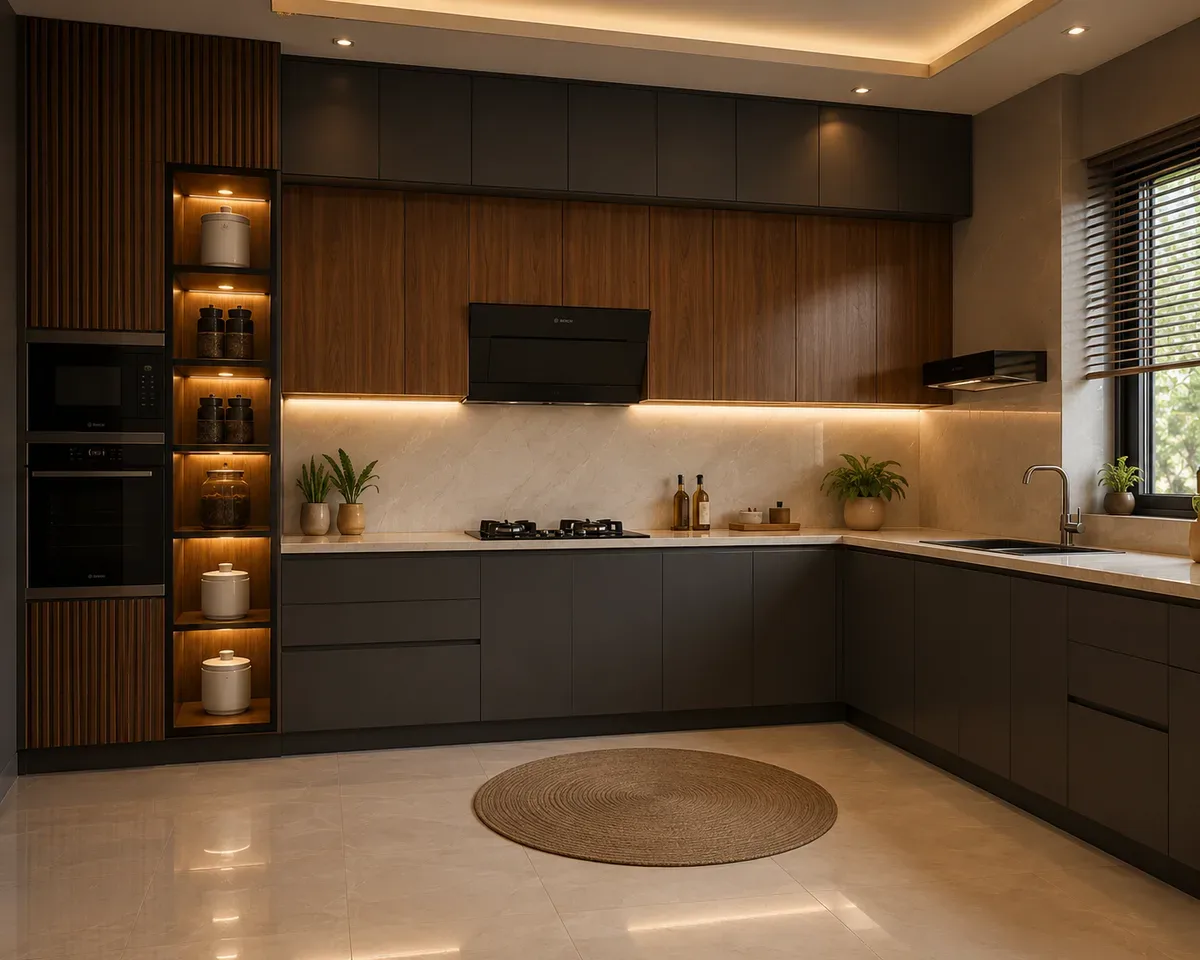
We don't just build cabinets. We plan each kitchen around layout, storage, movement, materials, hardware, finish and installation — so the result feels practical and built for daily Indian cooking.
Machine-cut panels give cleaner edges, better fit and consistent cabinet finishing.
Made through a planned factory process for better control over size, finish and execution.
See layout, storage direction and finish selection before manufacturing begins.
Plywood, HDHMR, laminate, acrylic, PU paint, glossy and glass options based on usage and budget.
Panels, shutters, hardware fitting and finish are checked before final installation.
Fitting, alignment, finishing and handover are handled with proper coordination.
Available for eligible work as per material, hardware, scope, site conditions and company terms.
From first call to handover, one team guides layout, material, quotation, production and installation.
Factory-made advantage
Manufacturing your kitchen before installation gives better accuracy over cabinet sizes, shutter gaps, edge banding and hardware fitting. At Reedify Modulars, the kitchen is planned, measured and manufactured before work begins at your site — reducing on-site disturbance and last-minute changes.
Panels, shutters and storage units are prepared with machine precision for better fitting and finish consistency.
Material, finish, hardware, accessories and storage are finalised before production starts.
Most cutting and prep happens before dispatch, so installation stays organised with less site disturbance.
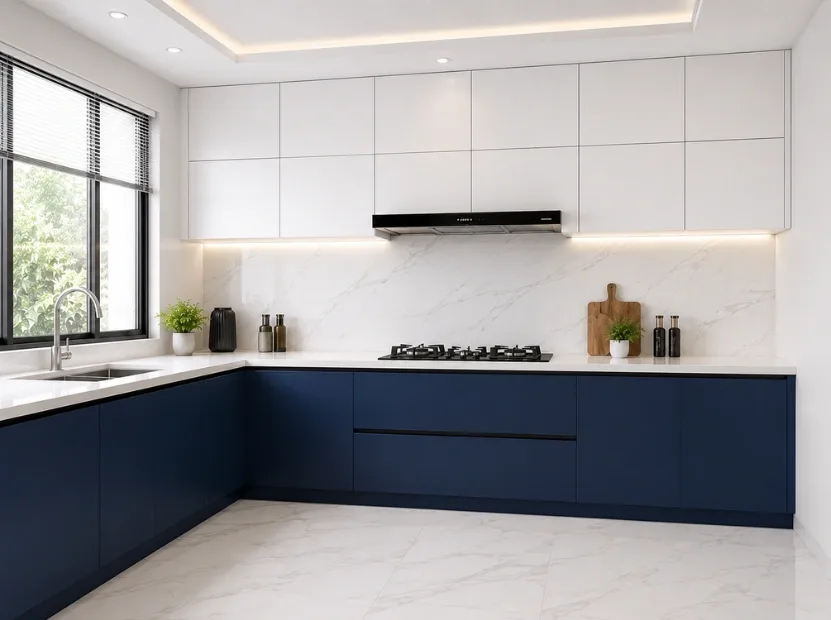
Materials & finishes
A high-gloss shutter finish that reflects light for a clean, modern look. Easy to wipe and suited to premium kitchens.
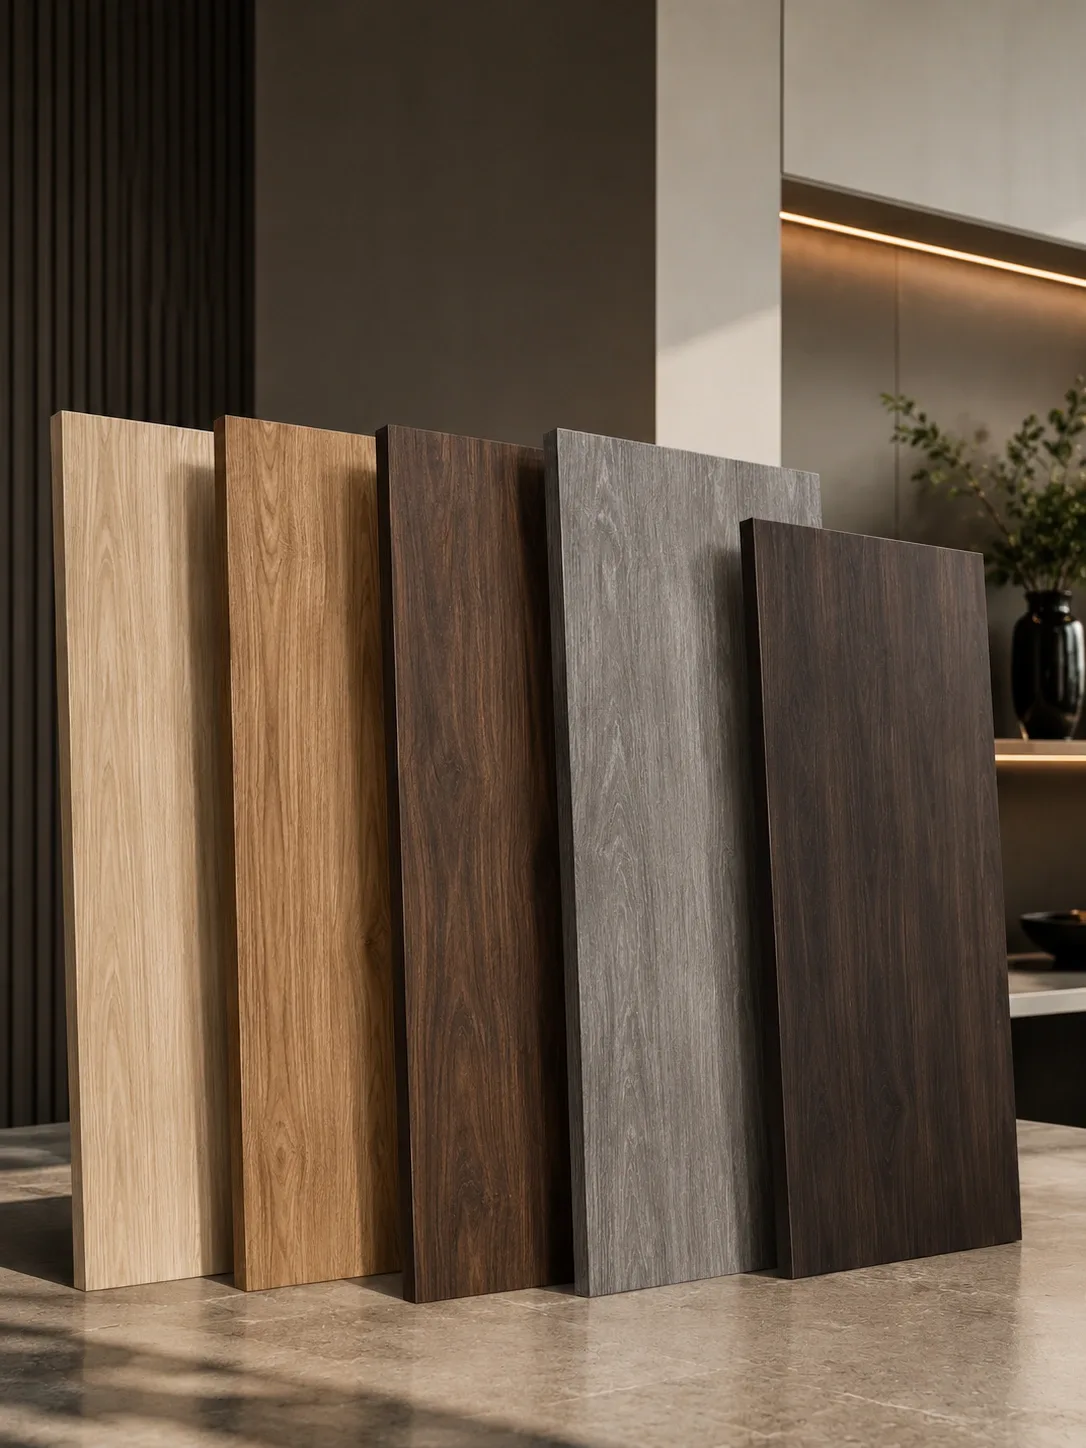
A durable, practical finish with many colour, texture, and wood-grain options for everyday modular kitchens.
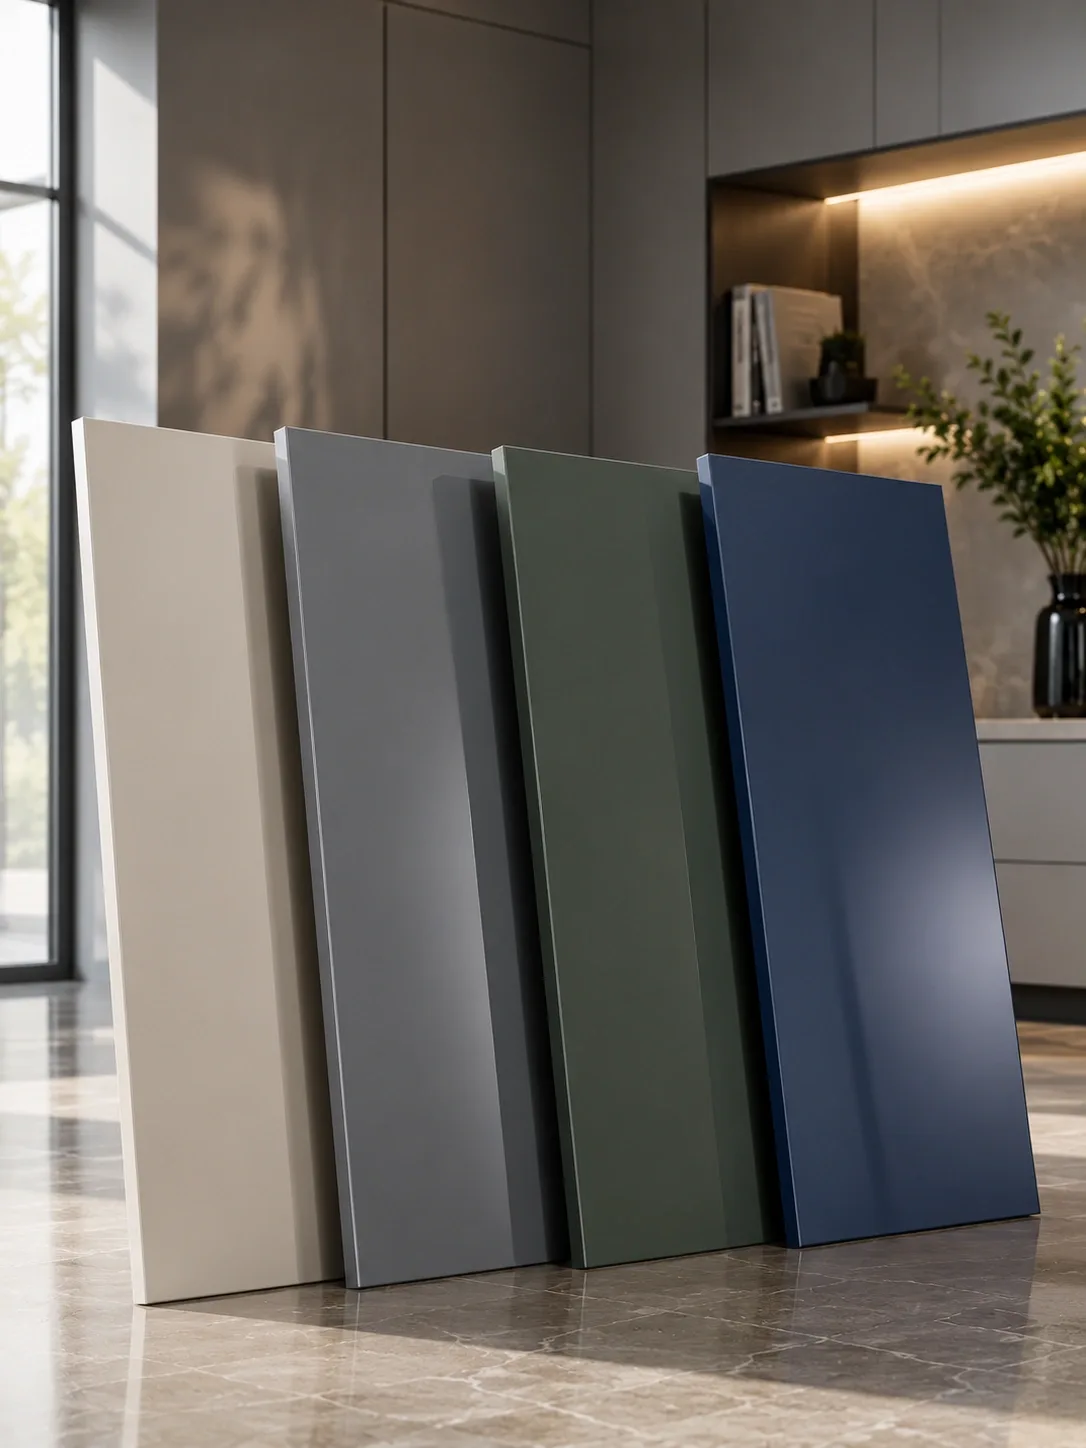
A smooth painted finish for a refined, seamless, premium look with a clean handleless appearance.
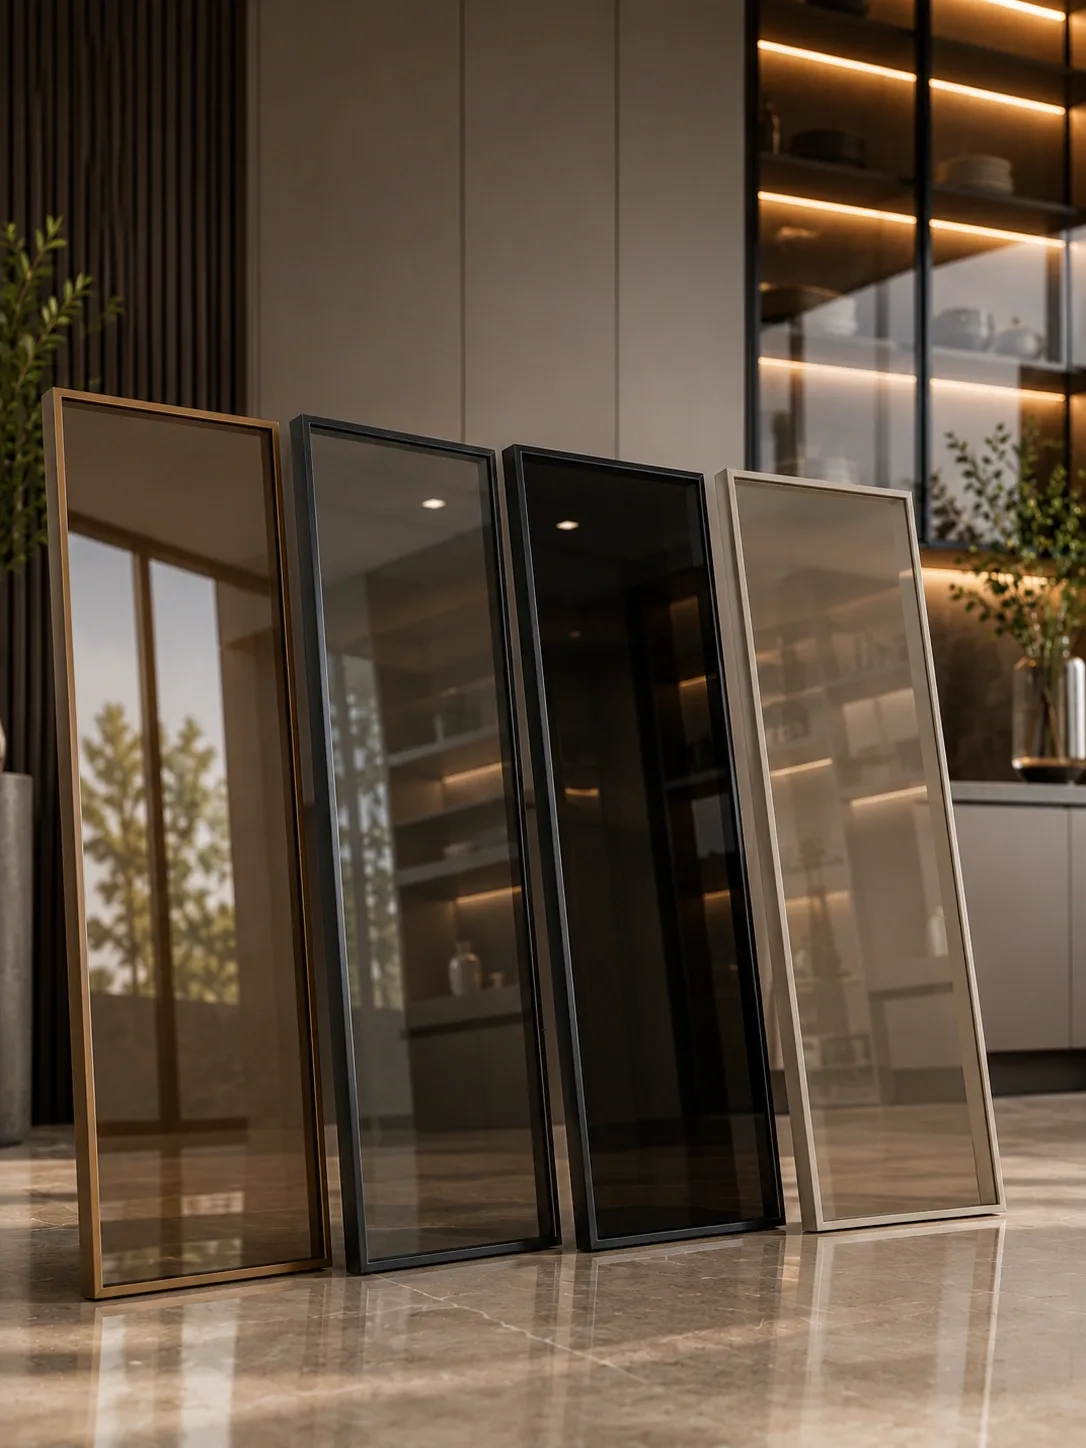
Back-painted or tinted glass shutters for upper cabinets, display areas, and sleek contemporary designs.
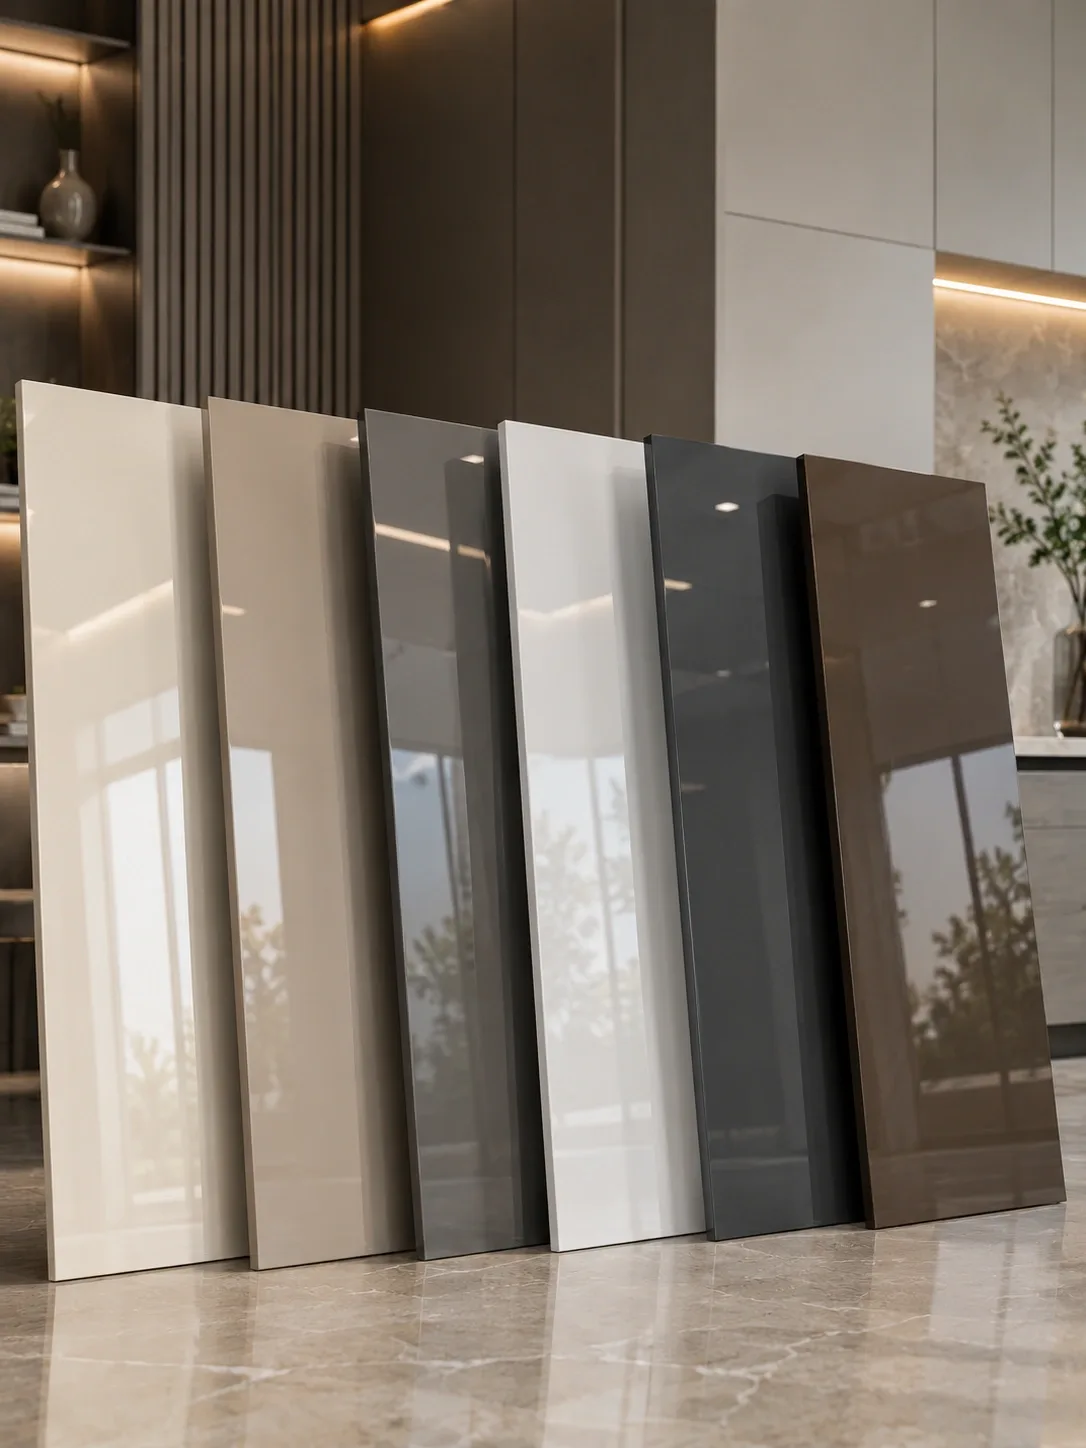
Glossy painted finish for kitchens that need a polished, bright, and customised colour theme.
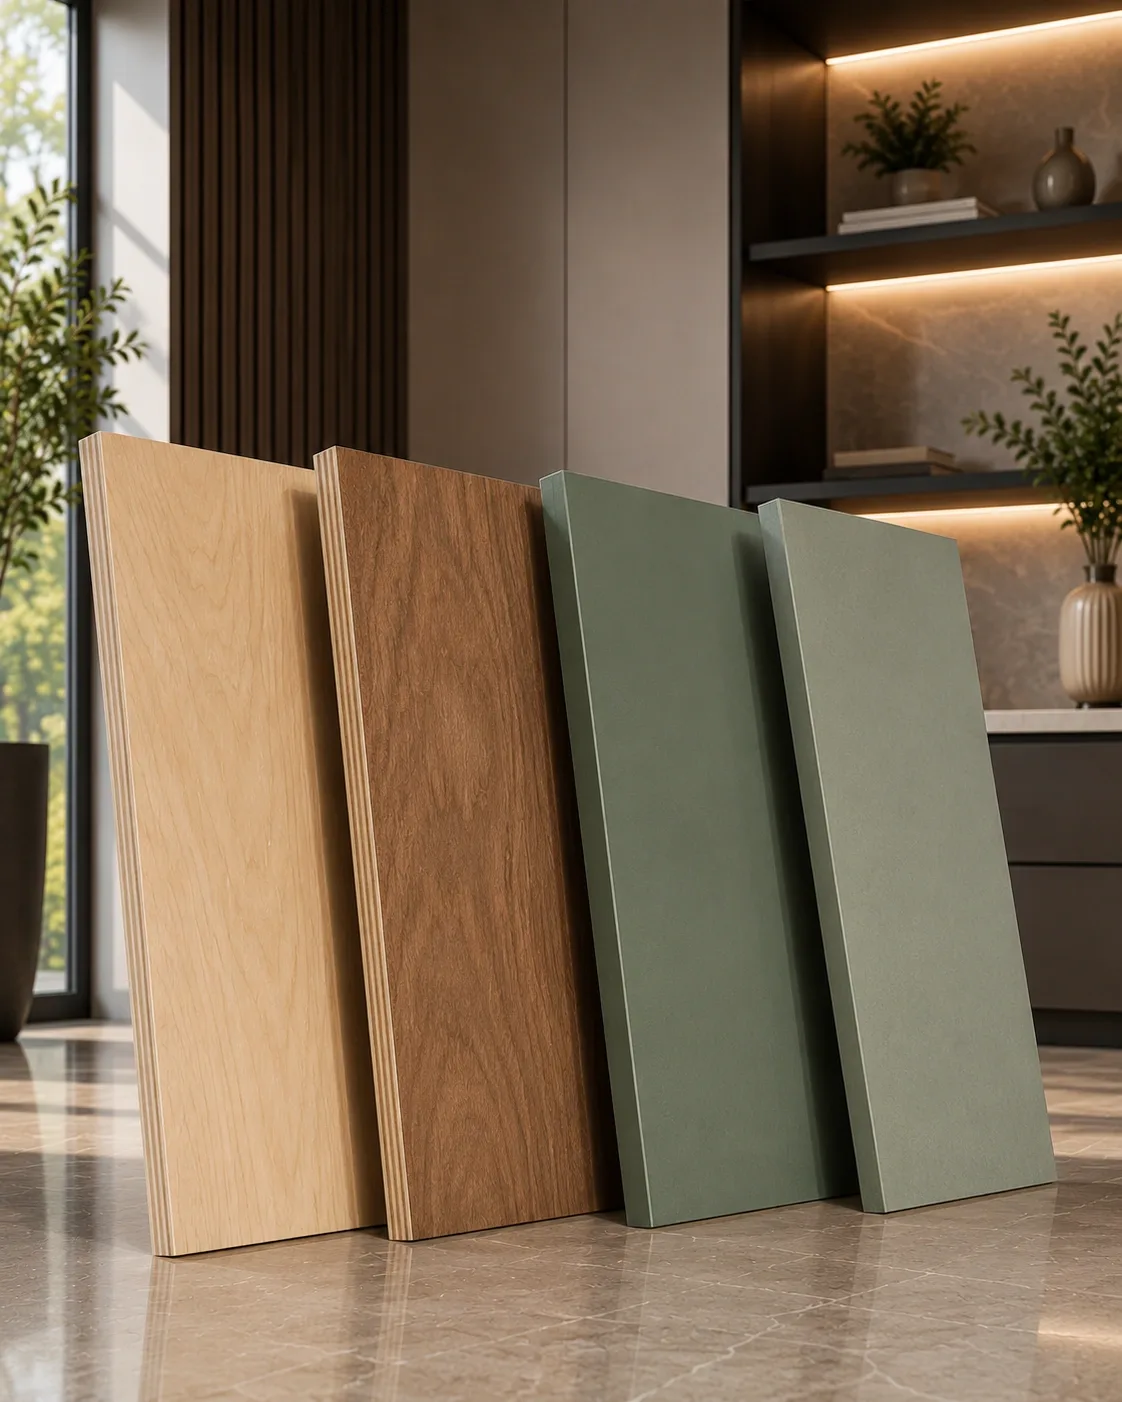
Cabinet base material chosen for kitchen usage, storage load, moisture exposure, and project requirements.
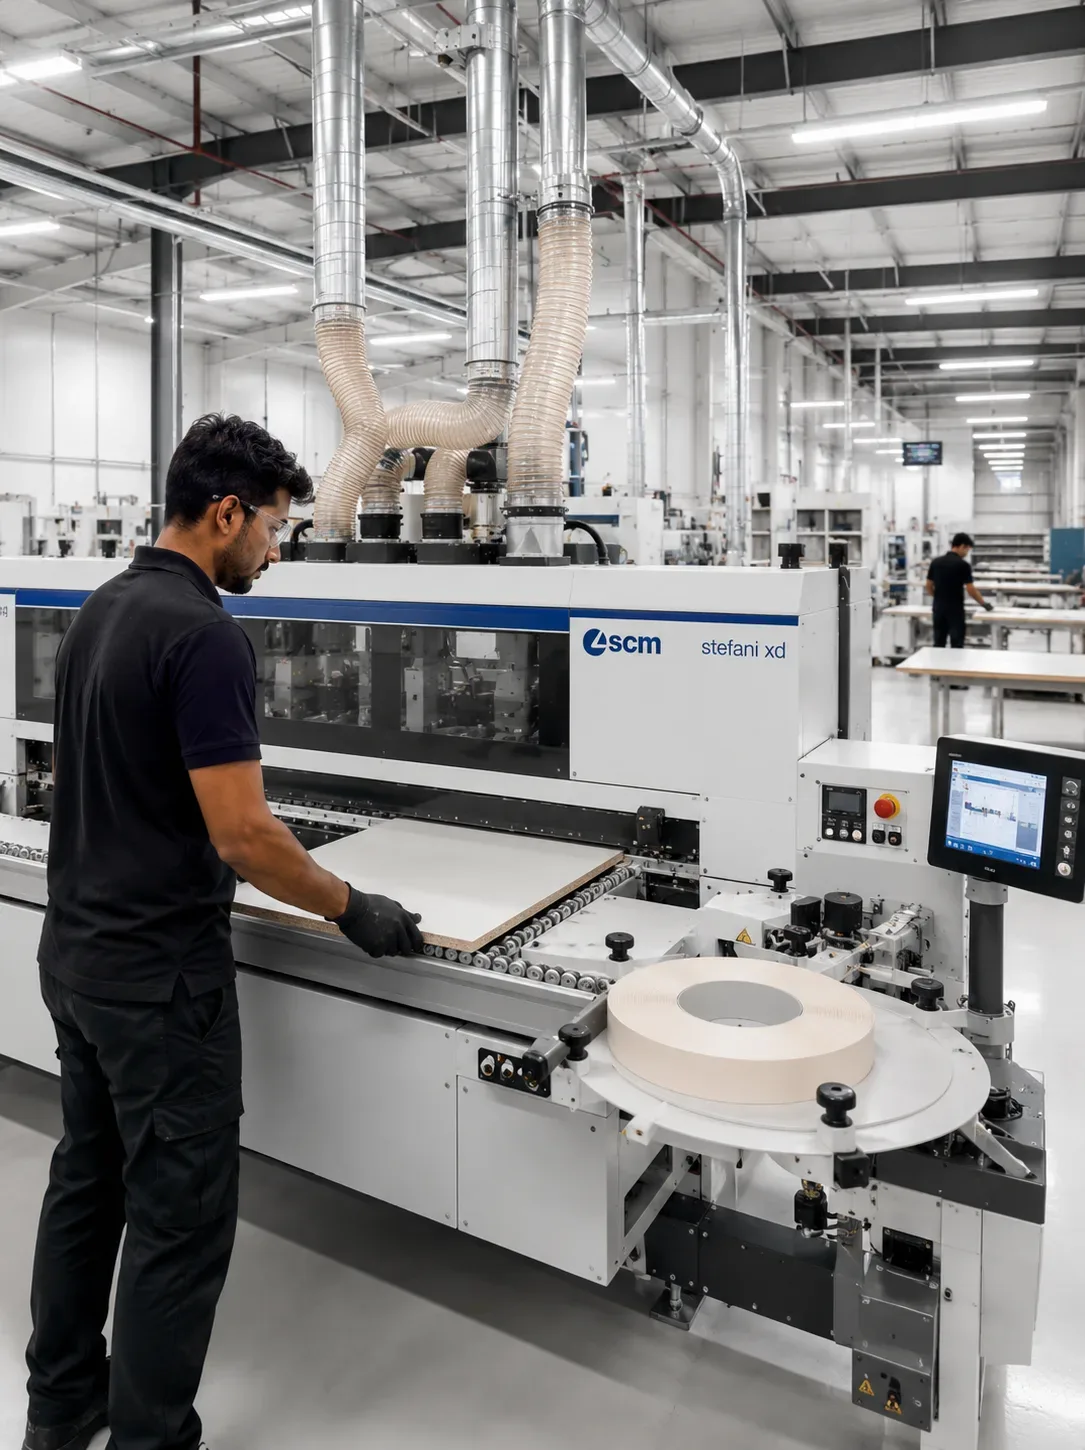
Inside our factory
Every Reedify cabinet is manufactured inside our own production facility at Plot No. 15, I.E, New HSIIDC, Kutana, Hissar Road, Rohtak 124001. Panels are digitally measured, cut on CNC machines, edge-banded, drilled, finished, and inspected before dispatch.
This is not assembly — it is controlled manufacturing. We handle every stage, from material intake to final quality inspection, under one roof.
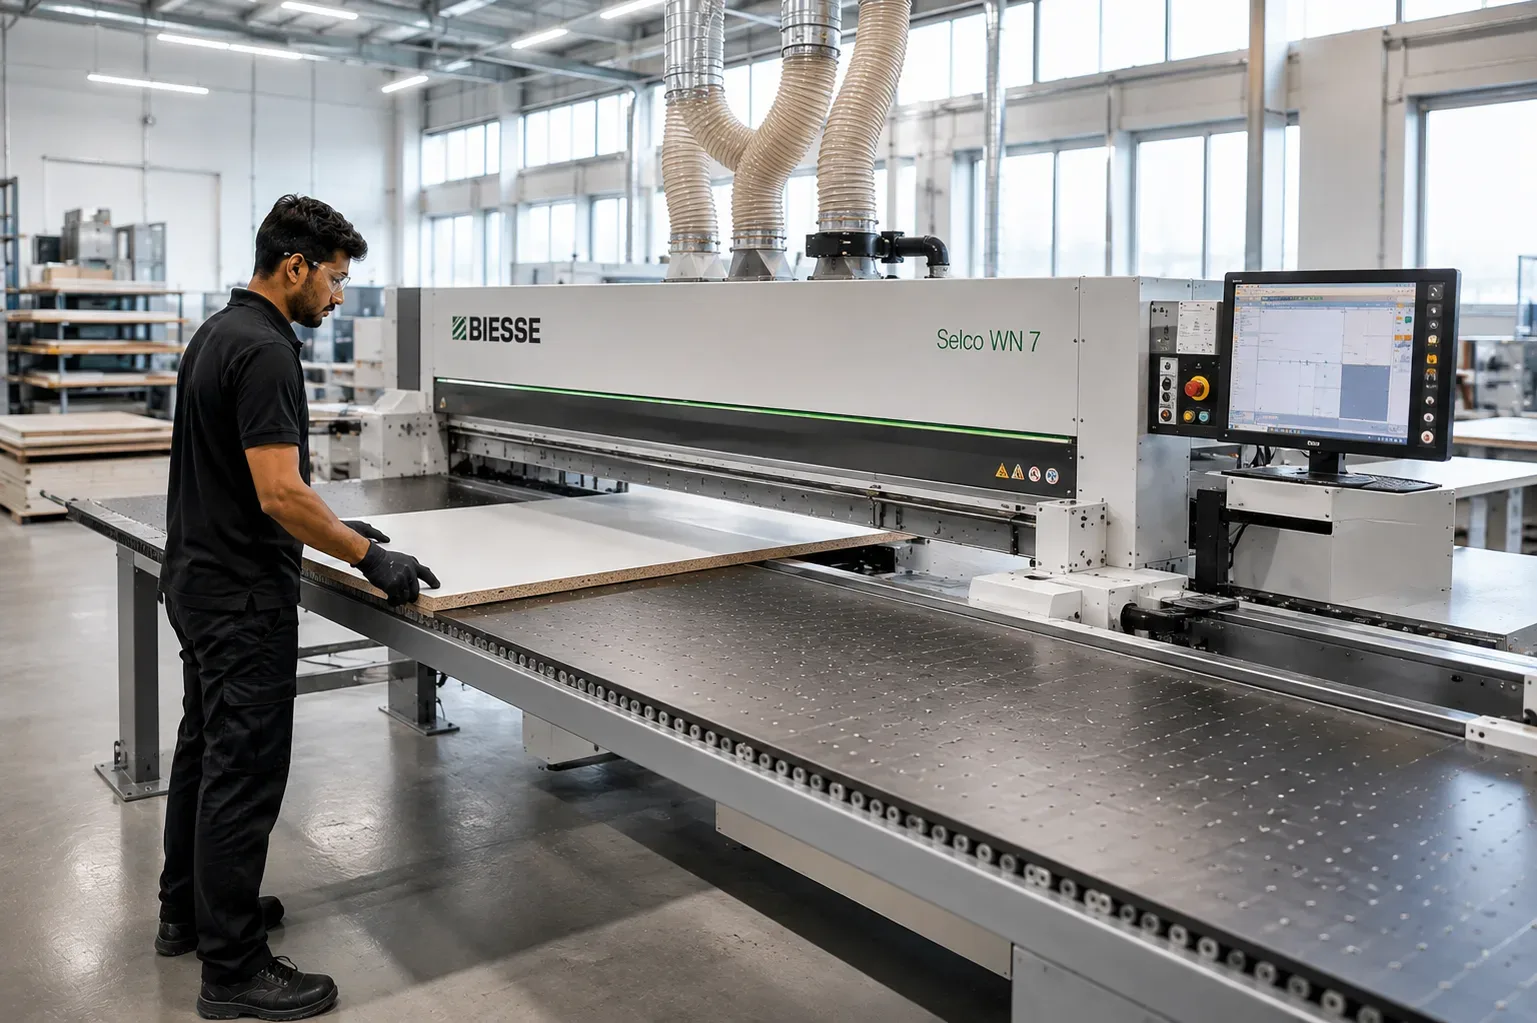
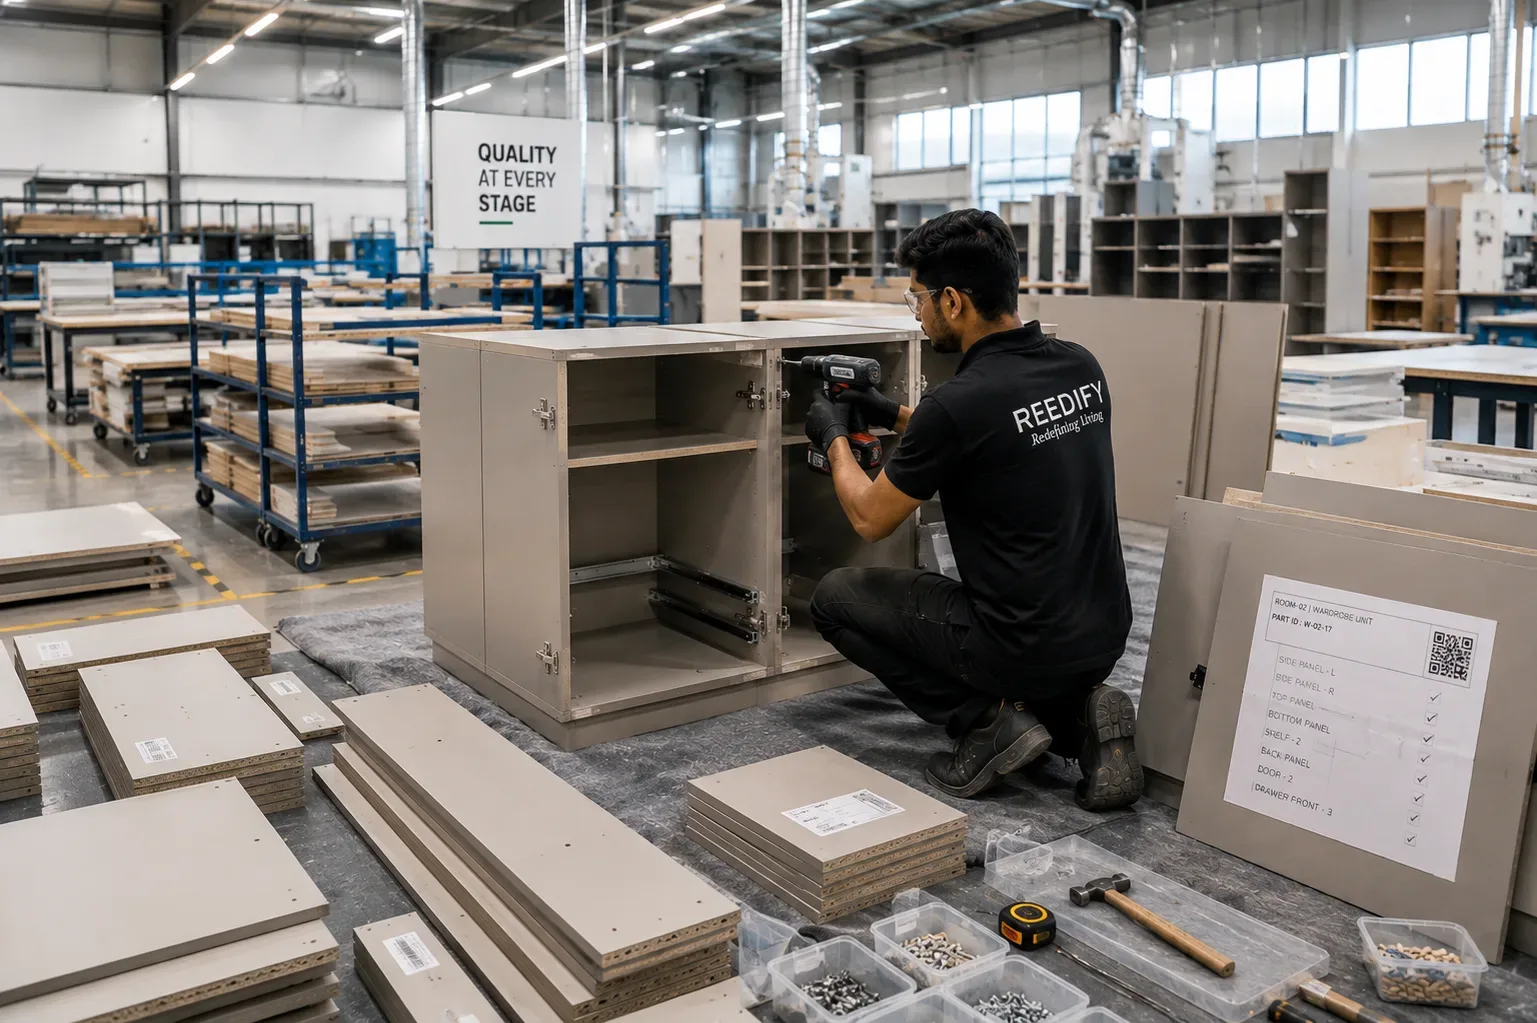
Every panel is cut, finished and assembled on our own factory floor.
Multi-stage checks against the drawing before anything is dispatched.
Designers, machinists and installers working as one accountable team.
Made to your exact space, finish and layout — never off the shelf.
Free consult
Tell us about your kitchen space. We'll guide you on layout, material, finish and budget planning — then measure your site before anything is quoted.
Your details stay private. No spam, ever.
How it works
We measure your space to the millimetre — the numbers the whole design is built on.
You see the exact unit in 3D and approve a fixed, itemised quote before anything is cut.
Cut, edge-banded and quality-inspected on our own factory floor, then checked against the approved drawing.
Our own team installs and finishes on site — clean handover, warranty on paper.
Kitchen guide
A good modular kitchen isn't only about cabinet colour. It needs the right workflow, storage zoning, material and hardware selection, appliance spacing and manufacturing precision so daily cooking feels organised.
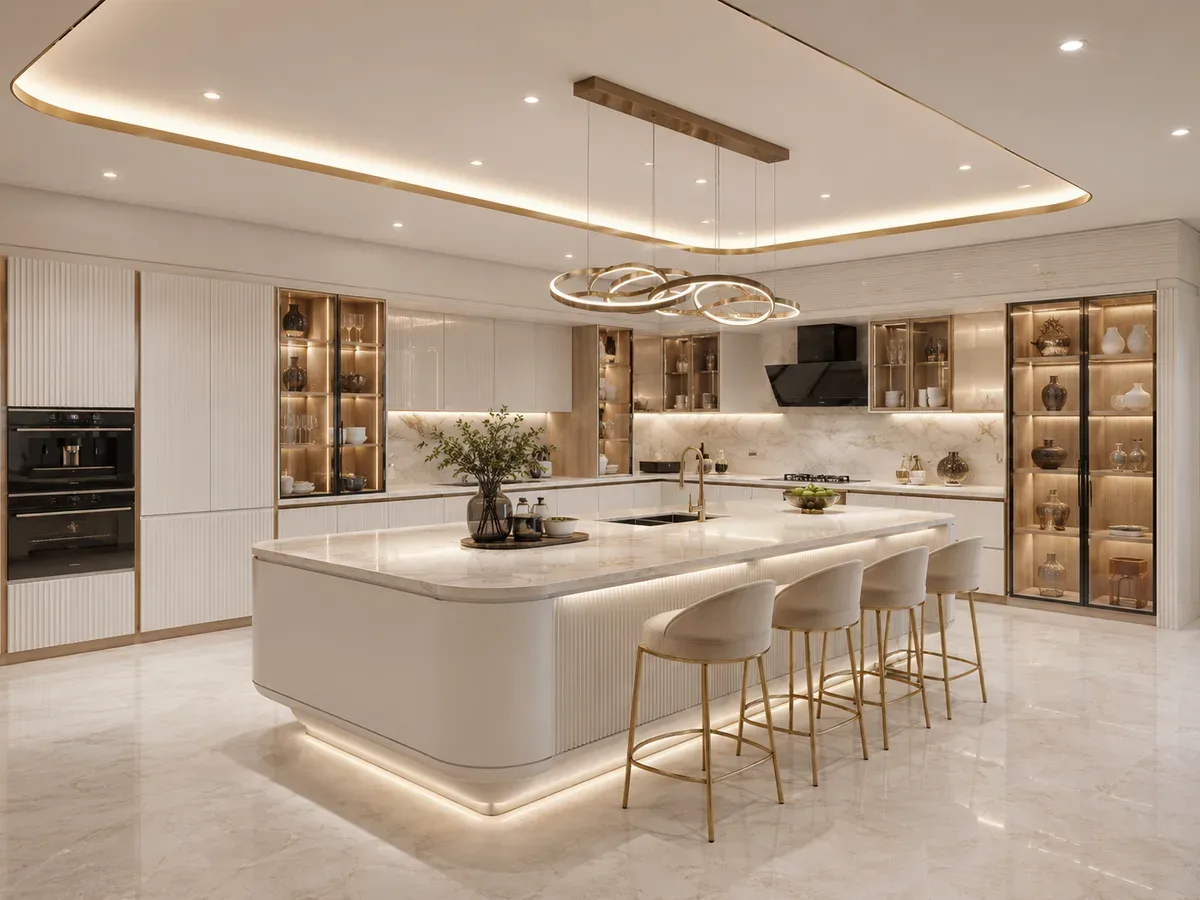
Plan the sink, hob, refrigerator, counter flow and walking space so cooking, washing and prep stay connected — not crowded.
Choose cabinet material, shutter finish, handles, hinges, channels and baskets before manufacturing so it's built as planned.
Keep chopping, washing, cooking and serving zones connected with the right countertop flow and sink placement.
Add practical storage for utensils, groceries, appliances, corners and tall units based on how you actually use the kitchen.
Plan the chimney, hob, oven, microwave, refrigerator, sockets and lighting before production to avoid changes during installation.
Review layout, finish direction and storage planning in 3D before factory production begins.
Kitchen cost guide
A modular kitchen's cost depends on layout size, cabinet material, shutter finish, hardware, accessories, countertop planning, appliance placement and installation scope — so two kitchens of the same size can be priced very differently.
Pricing is quoted after site measurement and material selection, because every kitchen is custom.
Calculate kitchen costStraight, L-shaped, parallel, U-shaped and island kitchens need different cabinet lengths and material quantities.
Plywood, HDHMR and other options affect strength, durability, moisture suitability and cost.
Laminate, acrylic, PU paint, glass and glossy finishes differ in look, maintenance and price.
Hinges, channels, lift-ups, baskets, pantry, corner and tall units change the final estimate.
Sink, hob, chimney, oven, refrigerator and socket coordination can affect overall scope.
Where we deliver
Every kitchen is designed, manufactured and quality-checked at our Rohtak factory, then delivered and installed at your home by our own team. Distances below are road distance from the factory — they decide how we schedule your site measurement and installation, not what goes into the kitchen.
Not listed? Send us your address and kitchen size — we will tell you honestly whether we can serve it well from Rohtak.
Customer reviews
Real feedback from homeowners and businesses who chose Reedify Modulars for their modular furniture projects.
Questions
Still deciding? These cover pricing, warranty, timelines and how the factory model actually works.
Can't find yours? Ask us directlyA modular kitchen manufacturer plans, produces and installs cabinets, shutters, storage units and accessories sized to your kitchen and usage. Reedify Modulars handles site measurement, 3D design, material selection, in-house manufacturing, quality checks and installation.
Yes. We plan each kitchen around your space, cooking habits, storage needs, material preference, finish and budget. The full layout is designed and approved before manufacturing begins.
L-shaped, U-shaped, parallel, straight, island and peninsula. The right one depends on your kitchen size, movement area, appliance placement, storage, and whether the kitchen is open, semi-open or closed.
Yes. You get a 3D preview before production so you can see the layout, storage placement, finish direction and overall look before anything is cut.
Yes. It's the first step — it finalises cabinet dimensions, wall conditions, appliance placement, counter flow and installation needs before design and quotation.
Plywood and HDHMR base materials, with laminate, acrylic, PU paint, glossy and glass shutter finishes. Final selection depends on usage, design preference, maintenance and budget.
Cost depends on layout, size, material, finish, hardware, accessories, countertop and installation scope. Because every kitchen is custom, pricing is quoted after site measurement and material selection.
Up to 10-year warranty support* is available for eligible work as per selected material, hardware, project scope, site conditions, usage and company terms. Full coverage and exclusions are on the Warranty & Service Support page.
Share your kitchen requirement with Reedify Modulars. We'll help with site measurement, layout planning, 3D design, material selection, manufacturing, installation and warranty clarity.