Maximum Storage
Three connected sides allow base cabinets, wall units, tall storage and pantry planning without depending on one crowded cabinet run.

A smart U shaped modular kitchen design gives your home three connected working sides for cooking, washing, preparation and storage. Reedify Modulars plans every U shaped kitchen around your wall length, appliance position, corner access, cabinet depth and daily cooking routine.
Tell us your kitchen size, preferred finish and storage expectations. Our team will guide you with layout planning, material options and next steps.
Your details stay private. No spam, ever.
A U shaped kitchen uses three connected sides of the room to create a practical counter layout. One side can support the hob and preparation area, the second can hold the sink and cleaning zone, while the third can be used for appliances, pantry storage, tall units or additional counter space.
For Indian homes, this layout keeps daily cooking items close, creates more working surface than many straight or L-shape kitchens, and allows the kitchen to be divided into wet, dry, cooking and storage zones.
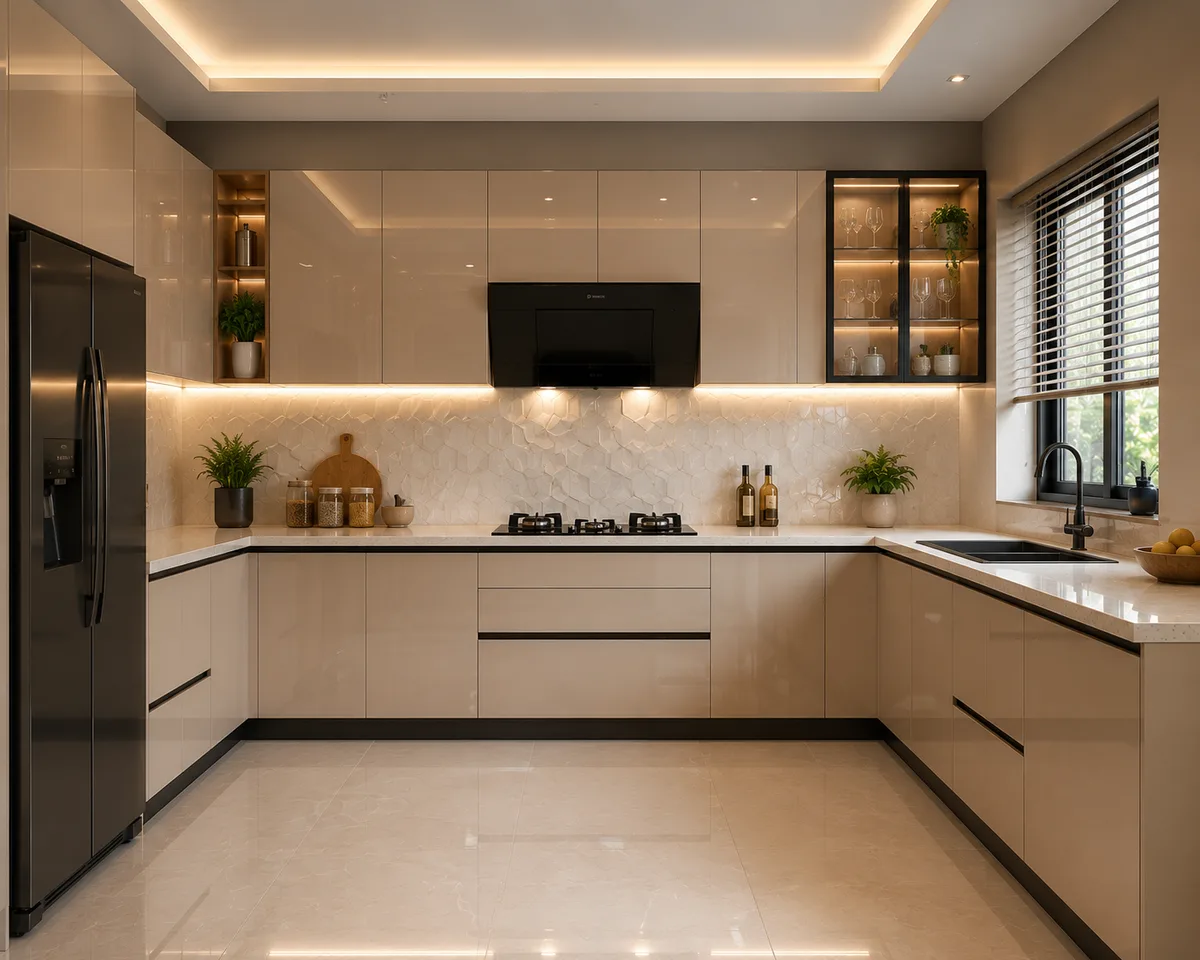
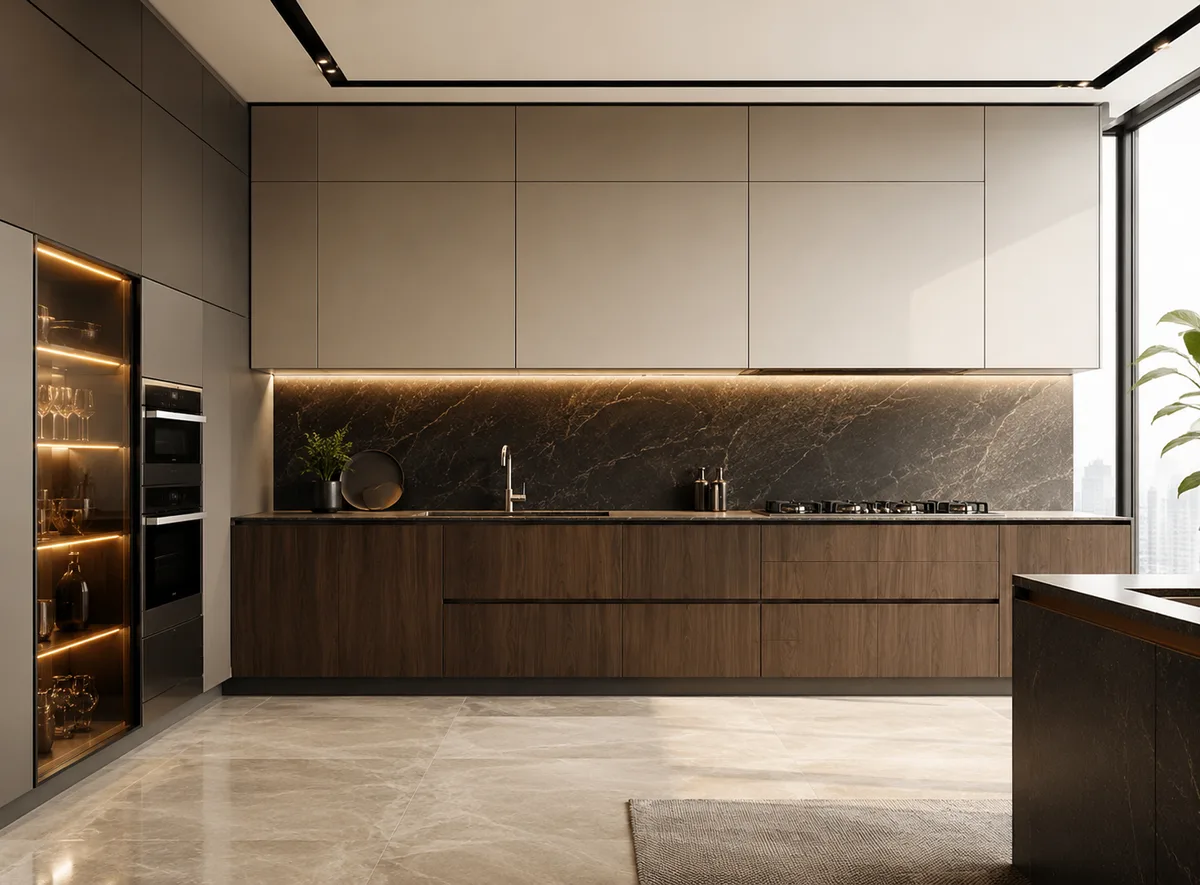
Reedify does not start a U shaped kitchen layout with a catalogue image. Planning begins with actual wall measurements, corner depth, window position, plumbing point, chimney duct, electrical points, refrigerator space and appliance sizes.
Before the design is finalised, our team checks how the three sides of the U will work together. The hob, sink and refrigerator should not fight for the same corner, and drawers should open without hitting opposite cabinets.
A three-side kitchen is powerful when it is measured properly, zoned clearly and manufactured with Reedify’s factory precision.
Three connected sides allow base cabinets, wall units, tall storage and pantry planning without depending on one crowded cabinet run.
The layout can separate wet, dry, cooking and preparation zones so everyday Indian cooking feels more organised and less crowded.
A U shaped kitchen gives stronger continuous counter length for chopping, cooking, washing and serving than many compact layouts.
Both corners can be planned with carousel, Le Mans or blind-corner pull-outs so deep storage stays reachable.
Families that cook daily get space for cookware, groceries, appliances and serving surfaces without losing the main work counter.
With correct aisle clearance, many 8x10 or similar kitchen rooms can support a practical U shaped modular layout.
Refrigerator, oven, microwave, dishwasher, hob and chimney can be positioned across three sides without forcing one wall to do everything.
Long counters, balanced wall cabinets and factory-finished shutters make the room feel complete, premium and purpose-built.
A curated selection of U shaped modular kitchen ideas for apartments, builder floors and premium homes. Each layout shows how three connected sides can support storage, counter space and daily cooking flow.
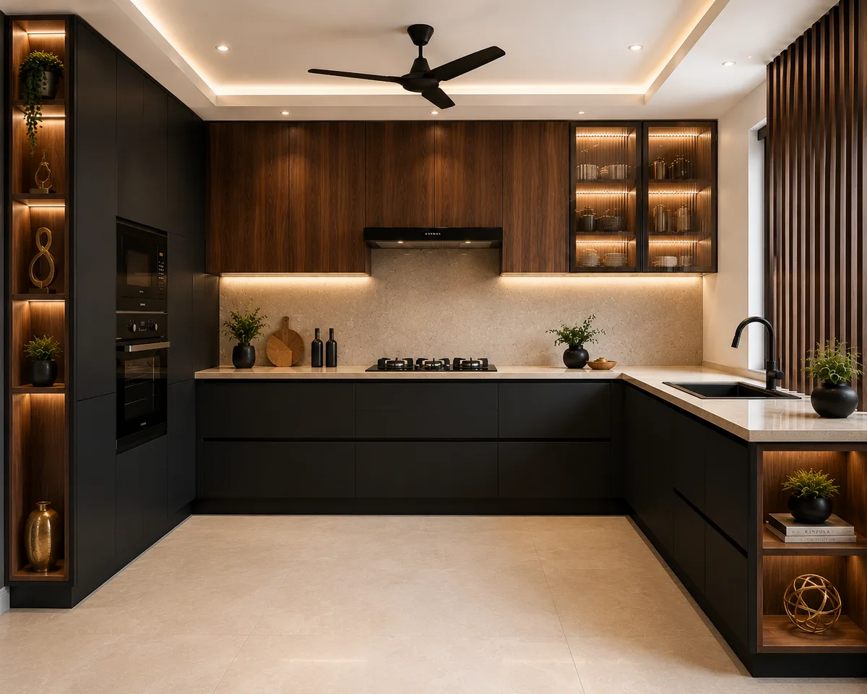
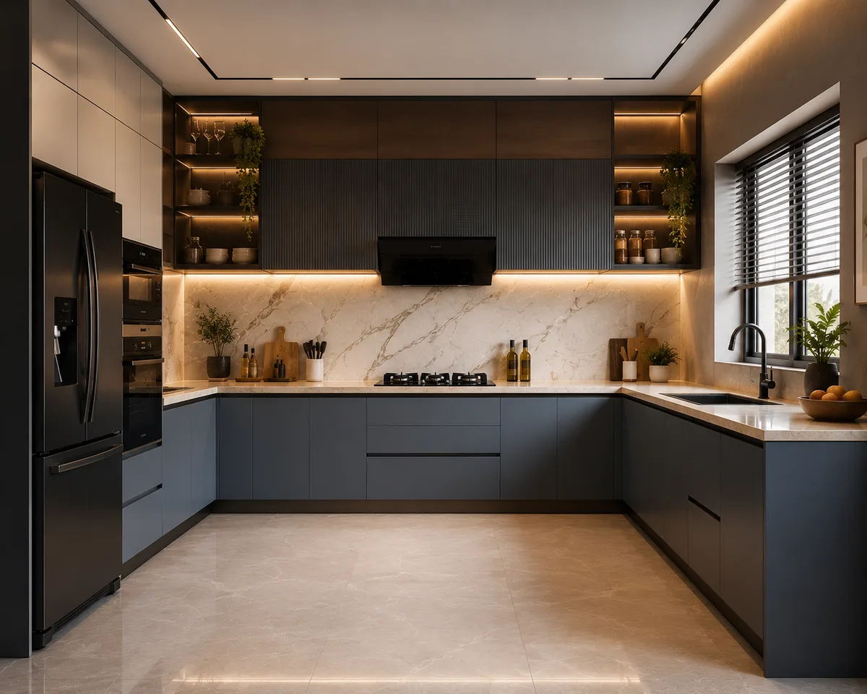
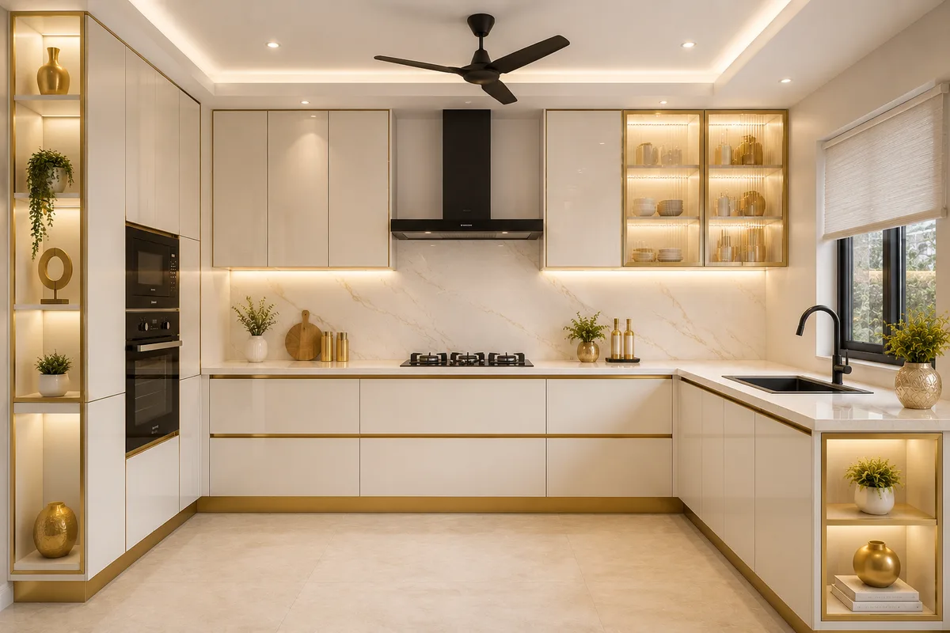
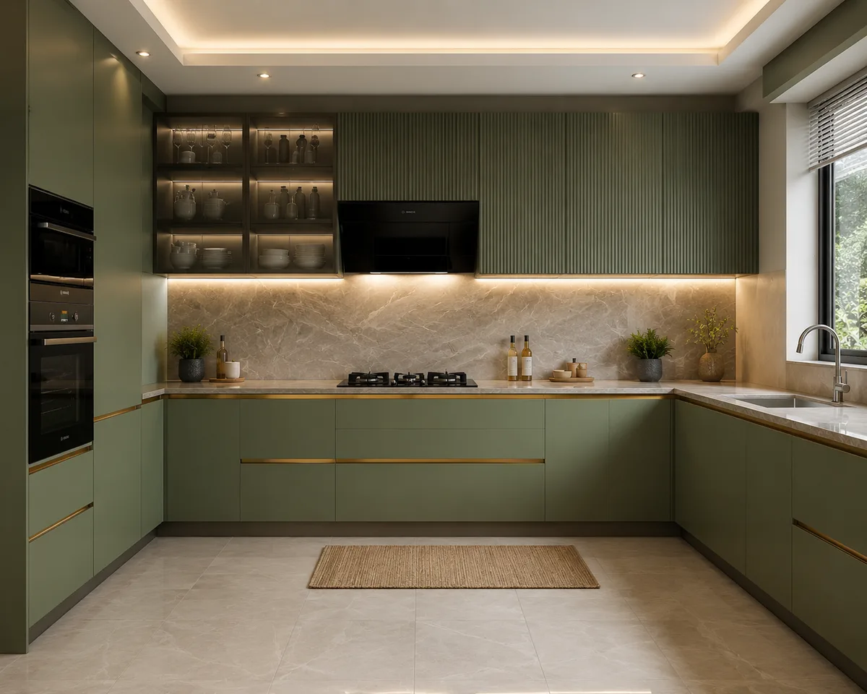
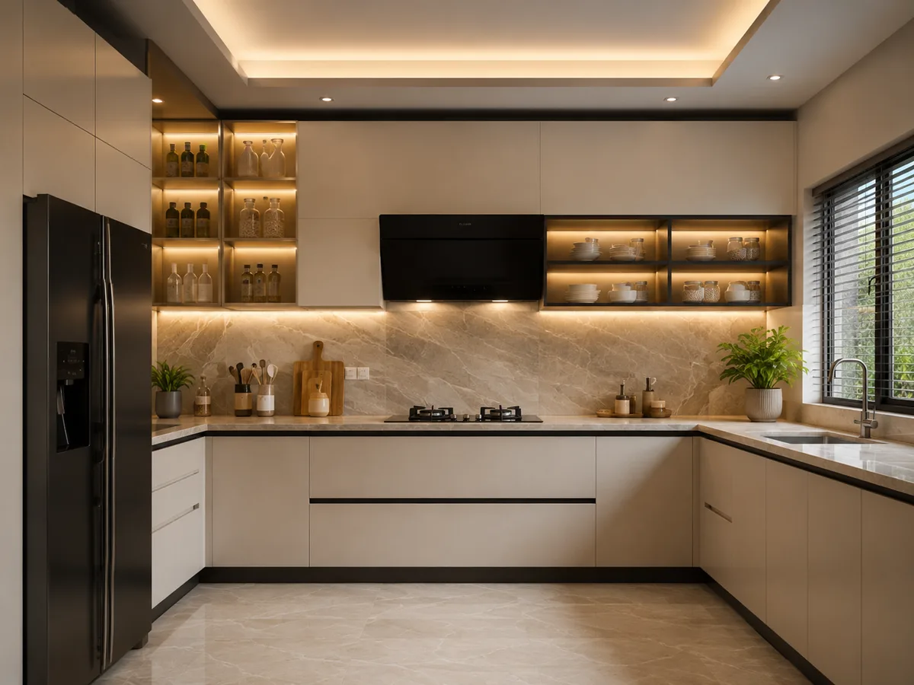
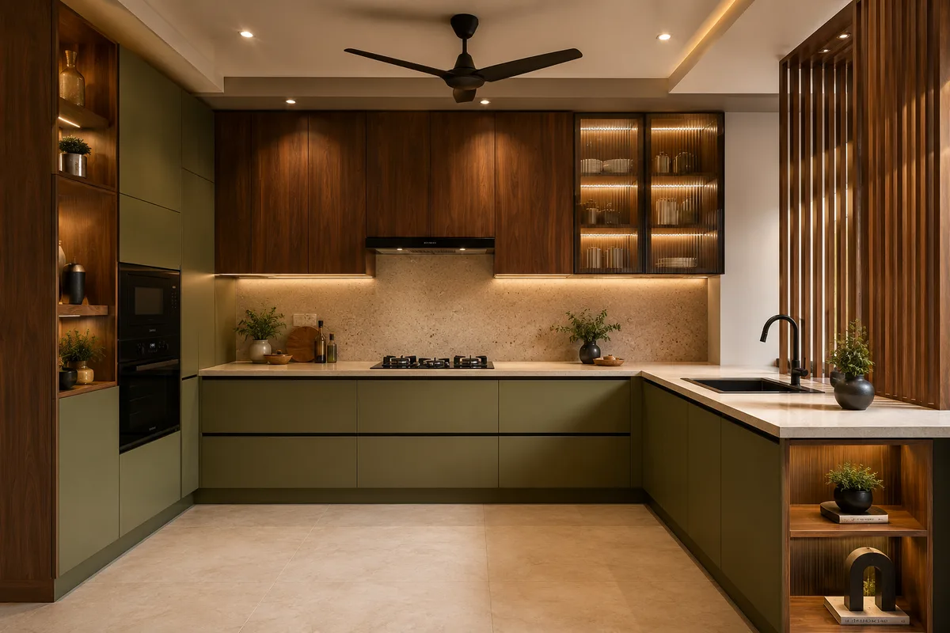
Choose finishes based on daily use, cleaning preference, light, budget and the look you want for your U shaped modular kitchen design.
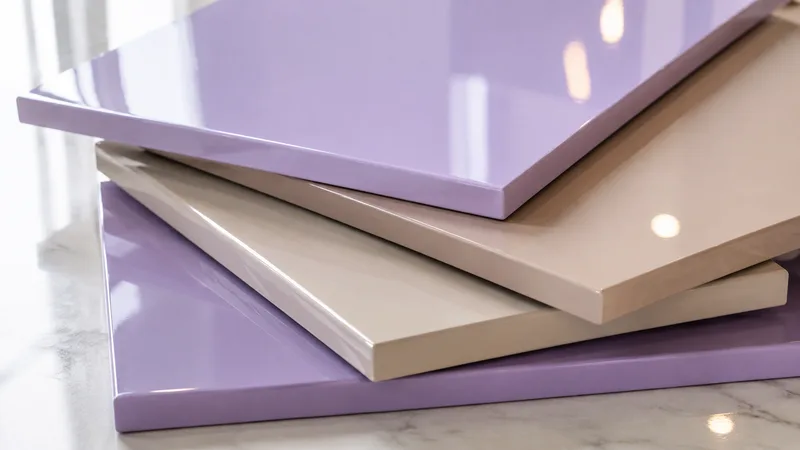
High-gloss acrylic reflects light across three cabinet runs and helps a U shaped kitchen feel bright, modern and easy to clean.
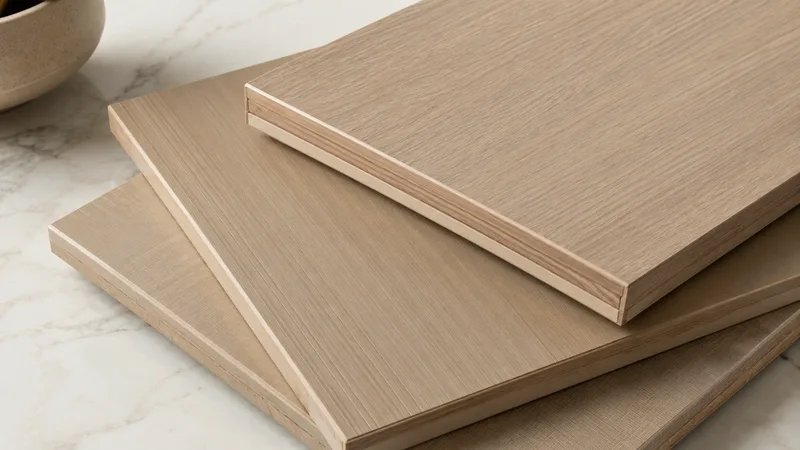
Laminate is practical for daily Indian cooking, with strong durability, colour choice and budget flexibility across base and wall units.
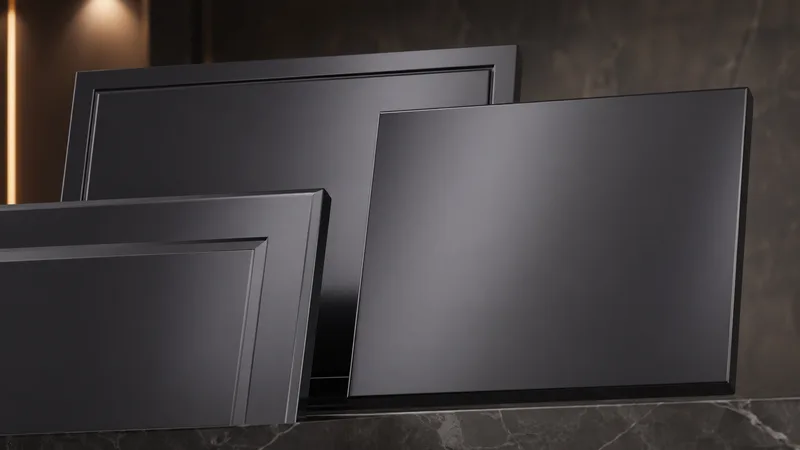
PU paint gives a seamless, refined look for premium U shaped kitchens, especially with soft neutral tones and handleless shutters.
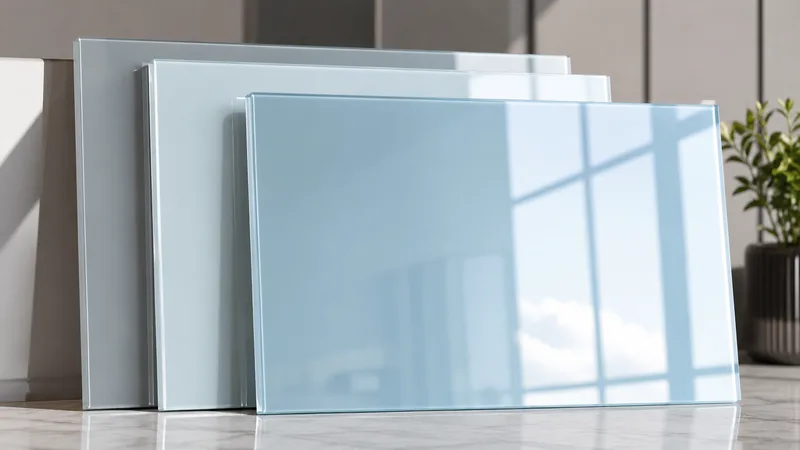
Back-painted or tinted glass works well as a selective accent for display cabinets, loft highlights and premium wall units.
A U shaped kitchen gives excellent storage only when the three sides are planned correctly. Reedify uses drawer systems, corner units, tall cabinets and daily-use organisers to reduce clutter.
Carousel, Le Mans or blind-corner pull-out units make deep U shaped corners useful for cookware, containers and heavy utensils.
Both corners fully active — zero wasteFull-height pantry and appliance columns can hold groceries, microwave, oven or cleaning storage without crowding the main counter.
Up to 2.4 m of vertical storage heightSoft-close full-extension drawers keep pots, pans, plates and cooking tools visible from the top across multiple working sides.
Full-extension soft-close, 40 kg load ratedEach side stores what belongs near that function: washing supplies near the sink, cookware near the hob and groceries near the pantry.
Dedicated zones cut average cooking timeA good U shaped kitchen layout is planned by counter depth, corner access, sink position, appliance spacing, window placement, walking clearance, cabinet height and storage priority before manufacturing.
Compact U shaped kitchens need careful aisle clearance, shallow storage choices and drawer planning so the room does not feel blocked.
In an 8x10 kitchen, wall length, counter depth and cabinet opening space must be checked before confirming a U layout.
Window sill height, sink position, tap clearance and wall cabinet placement are checked before final drawings.
Daily Indian cooking needs landing space near the hob, durable counters, organised spices and easy access to utensils.
Tall units, corner mechanisms, tandem drawers and overhead cabinets help the kitchen hold more without visual clutter.
Premium shutters, lighting, glass accents and clean appliance placement give a three-side kitchen a composed luxury look.
From your first call to a fully installed kitchen — clear, simple, and stress-free.
Call us or submit the form. We’ll schedule a home visit to measure your space and understand your style.
Our designer creates a full 3D kitchen plan with materials and pricing. You approve every detail before we proceed.
Your kitchen is precision-cut, finished, and assembled at our Rohtak factory under 45-point quality inspection.
Our trained installation team fits your kitchen. Final walkthrough, snag-fixing on the spot. Done.
Share your kitchen size, reference design, preferred finish and storage expectations with Reedify Modulars. Our team will guide you from site measurement and 3D design to factory manufacturing and final installation support.

