Island Benefits, Less Space
Get preparation space, seating and room definition like an island, but with one attached side that reduces open floor-space demand.

A peninsula modular kitchen gives island-like utility through an attached counter that works for preparation, serving, seating, storage or space division. Reedify Modulars plans every kitchen peninsula around site measurements, movement clearance, counter depth, seating overhang and daily Indian cooking needs.
Tell us your kitchen size, peninsula purpose and preferred finish. Our team will guide you with layout planning, material options and next steps.
Your details stay private. No spam, ever.
A kitchen peninsula is a counter extension that is attached to a wall, cabinet run or main kitchen platform from one side and open on the other sides. It can work like a compact island for preparation, serving, storage or seating, but usually needs less floor space because one end stays connected to the kitchen.
In Indian homes, a peninsula kitchen is useful when the family wants an open kitchen feel, a breakfast counter, more working space or better separation between the kitchen and dining area, but the room does not have enough clearance for a detached island.
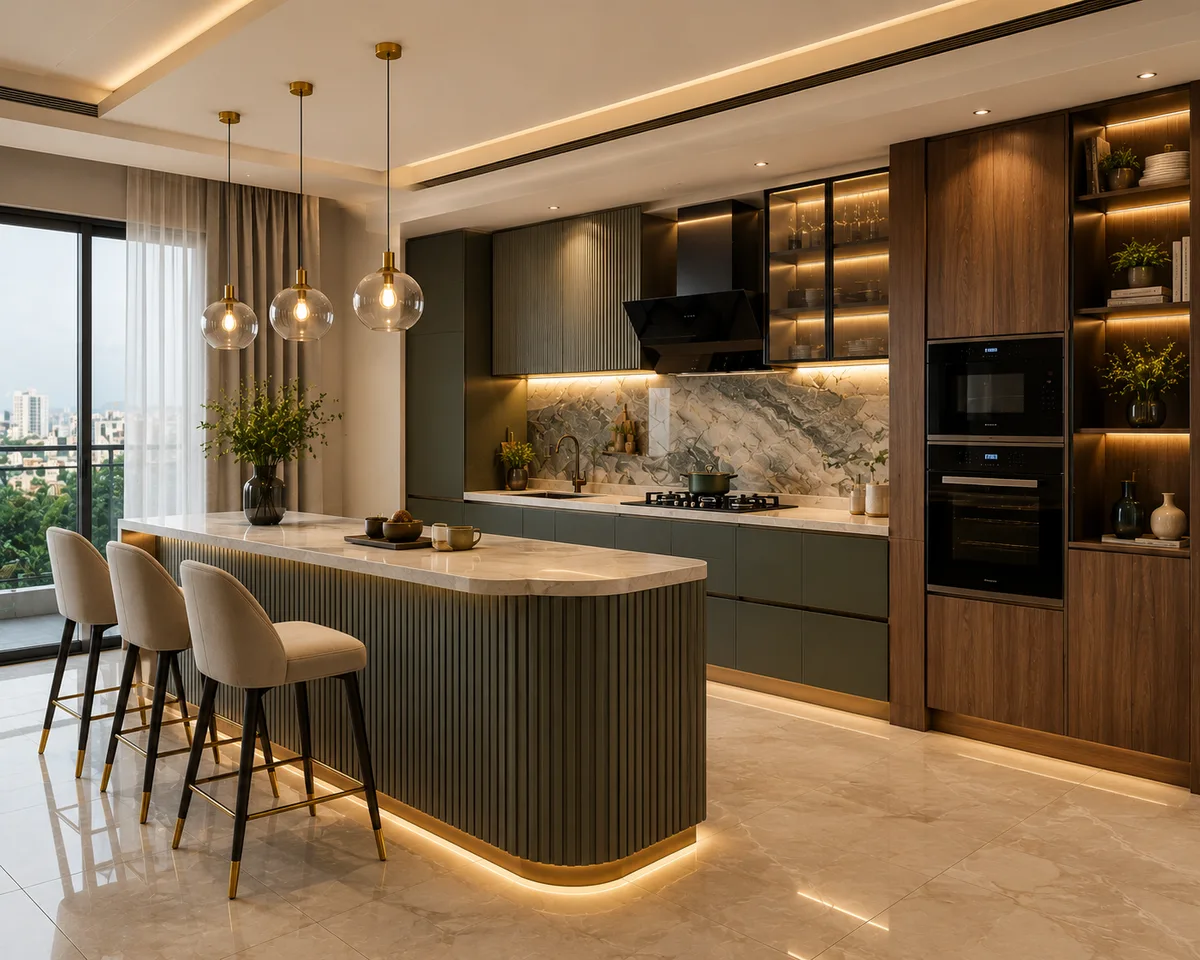
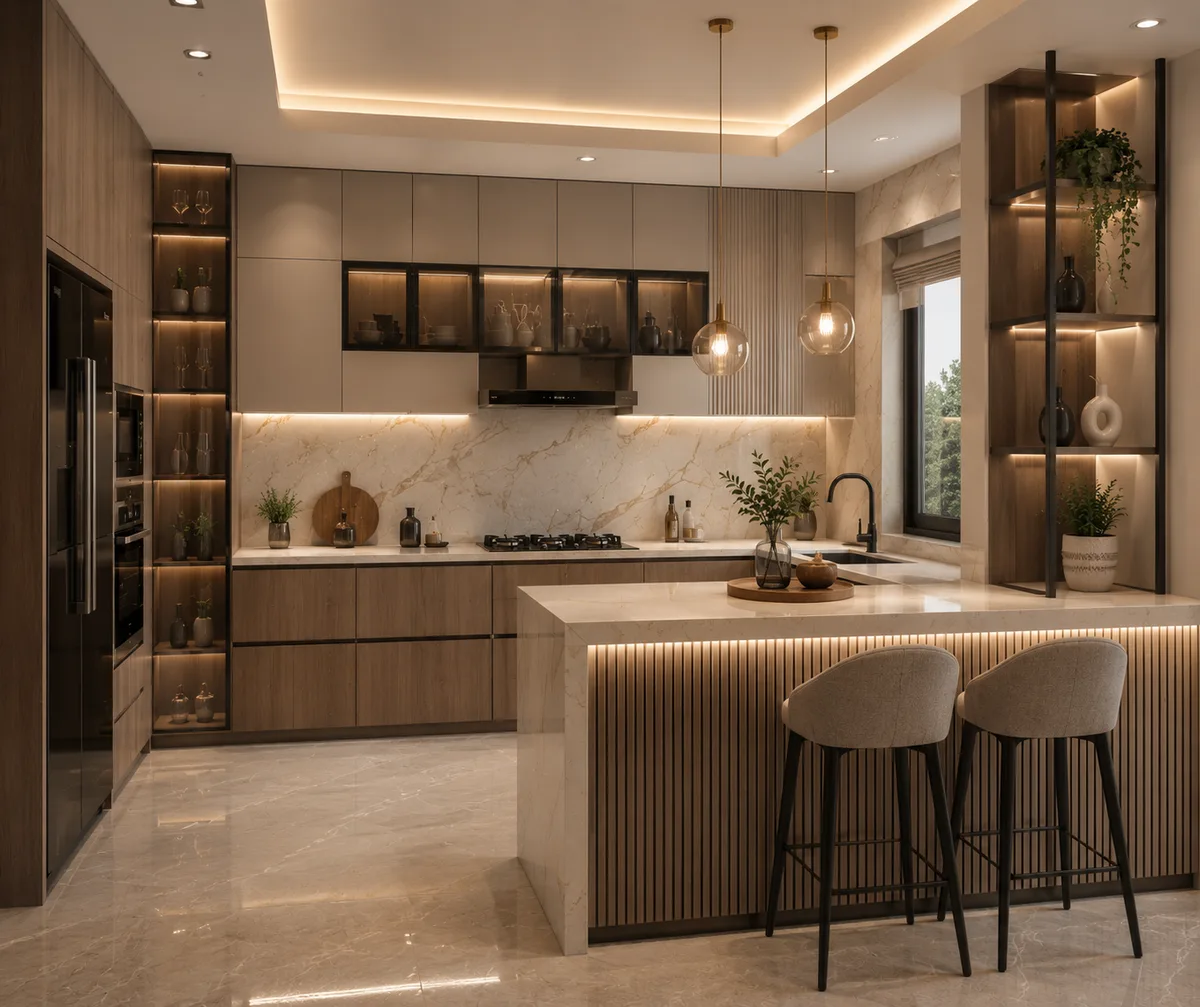
Reedify does not decide a peninsula only by catalogue image. The design begins with site measurement and practical planning: attached counter length, platform depth, walking space, shutter opening, seating overhang, sink or hob feasibility, electrical points, countertop support and the connection between wet, dry, cooking and serving zones.
This approach helps the peninsula feel natural in the kitchen instead of becoming an obstacle. After the layout is finalised, Reedify prepares the modular cabinet plan, 3D view, material selection, hardware specification and factory manufacturing details before installation.
A peninsula kitchen gives island-style utility without needing island-level floor space, making it practical for many open Indian homes.
Get preparation space, seating and room definition like an island, but with one attached side that reduces open floor-space demand.
The attached counter creates a soft boundary between kitchen and dining without closing the room with a wall.
With the right overhang, leg room and stool clearance, the peninsula becomes a comfortable breakfast counter.
The peninsula adds a secondary surface for preparation, serving or plating while the main counter stays free for cooking.
Because one end is connected, services, support and countertop planning are often simpler than a detached island.
Guests can sit or stand near the peninsula while the cooking zone remains defined and comfortable for the cook.
The peninsula base can hold drawers, shelves or shutters, adding usable storage where a simple open counter would do less.
It suits open kitchens where the family wants connection, serving access and separation without creating a closed kitchen room.
A curated section for peninsula kitchen layouts planned around attached counters, breakfast seating, open kitchen separation, storage and compact island-style functionality.
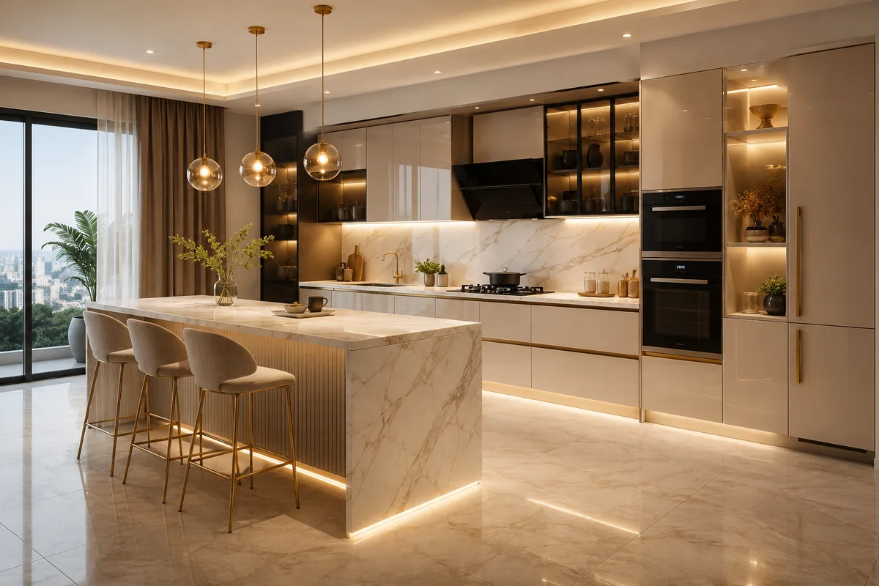
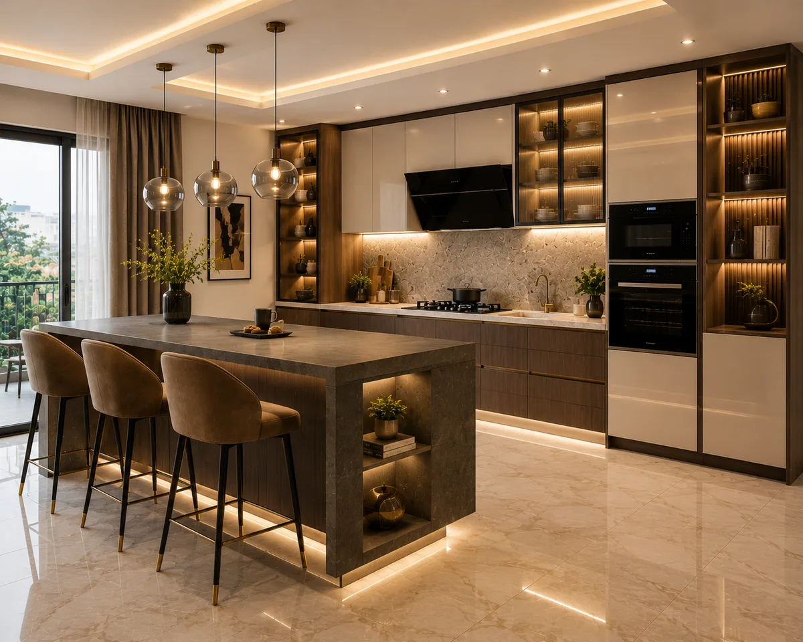
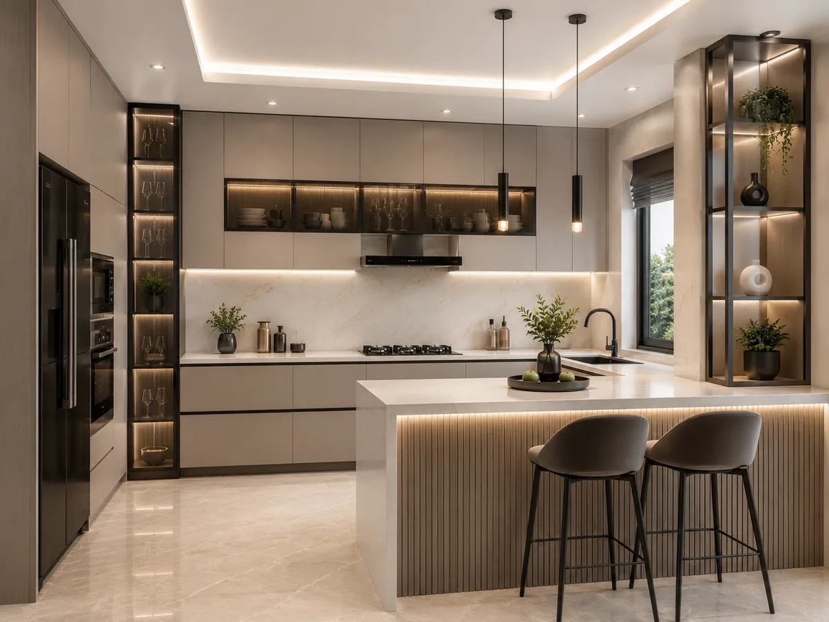
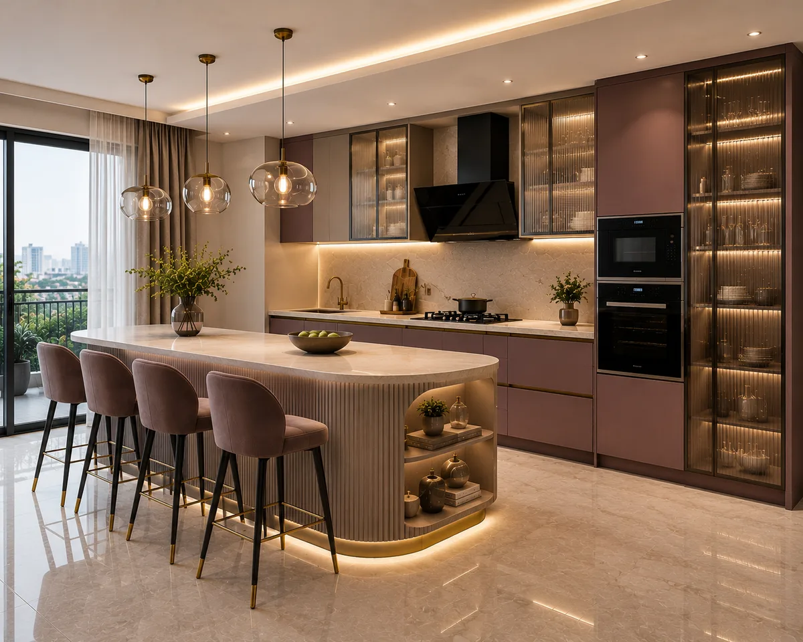
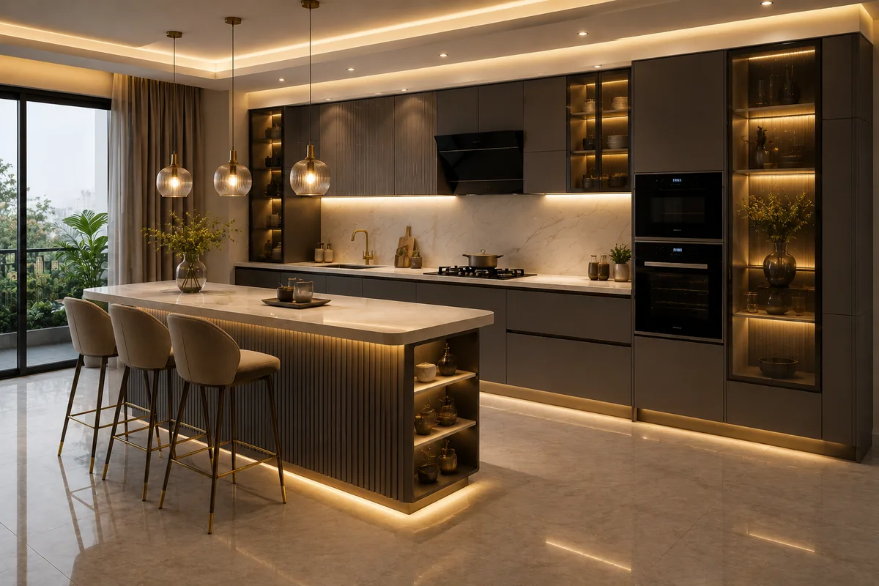
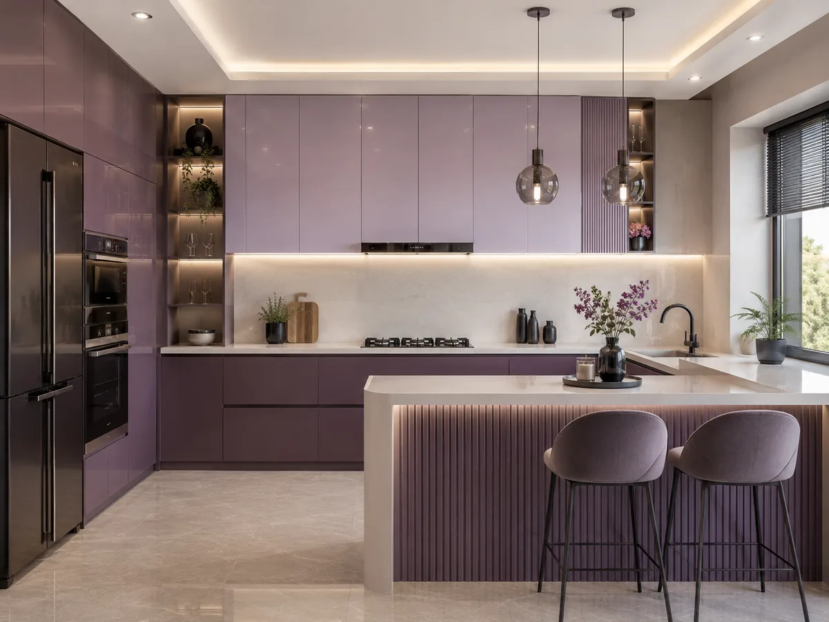
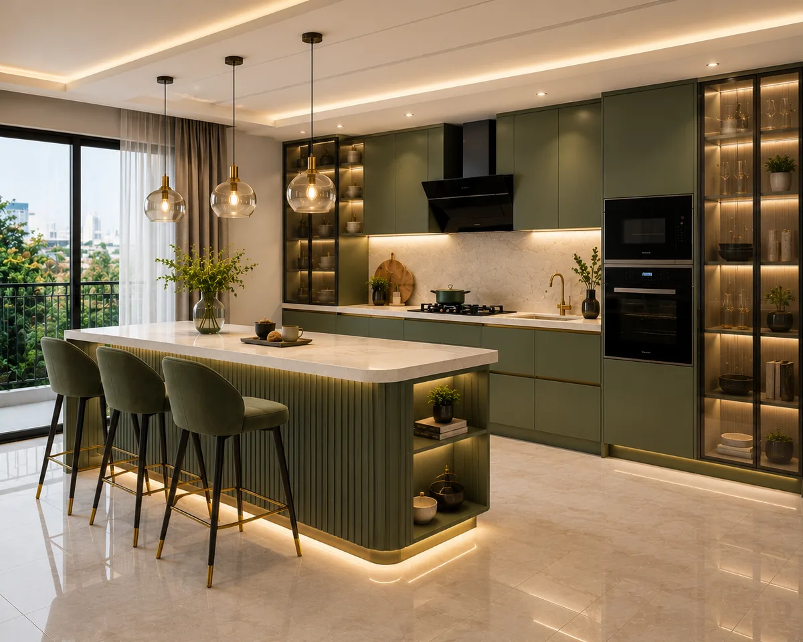
Choose finishes based on look, cleaning, daily use and budget. Peninsula counters are highly visible from both kitchen and living areas, so the finish should feel premium and practical.
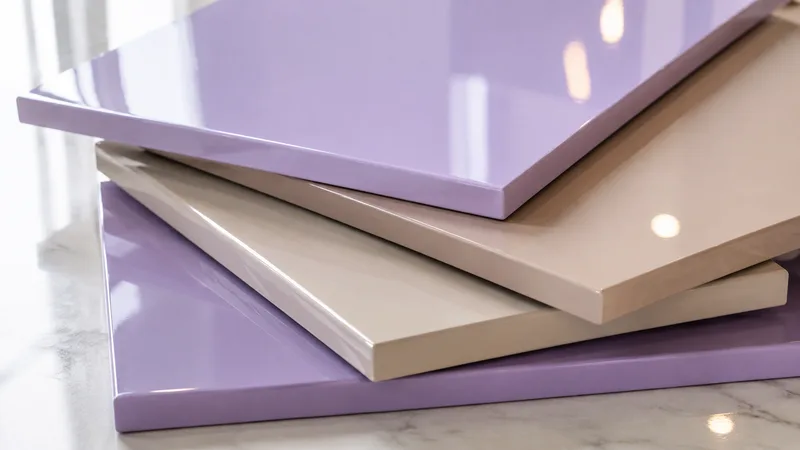
High-gloss acrylic gives the peninsula a bright modern face and works well when the counter is visible from the living area.
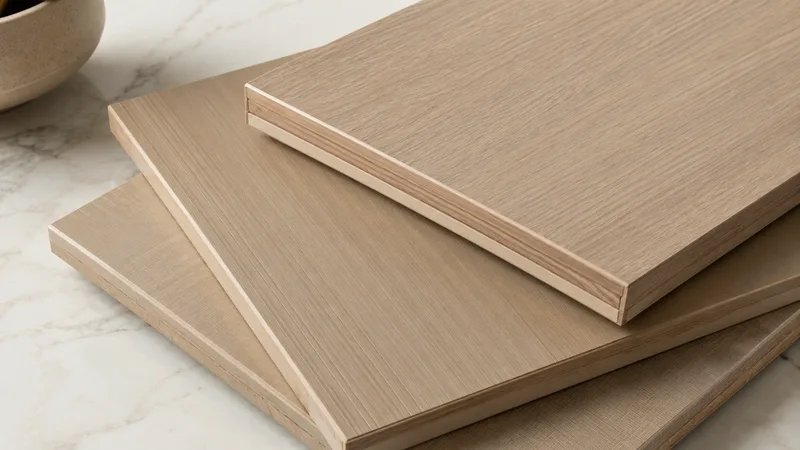
Laminate is durable, practical and budget-flexible for daily-use peninsula counters and cabinet shutters.
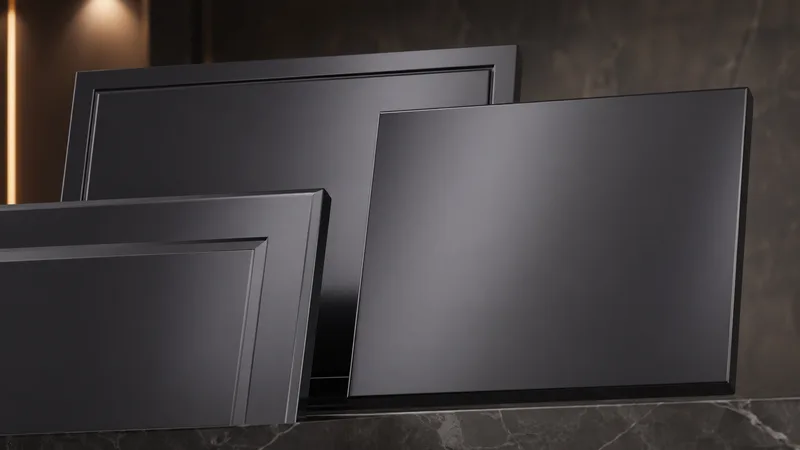
PU paint creates a refined, seamless look for premium peninsula kitchens, especially with handleless or soft neutral designs.
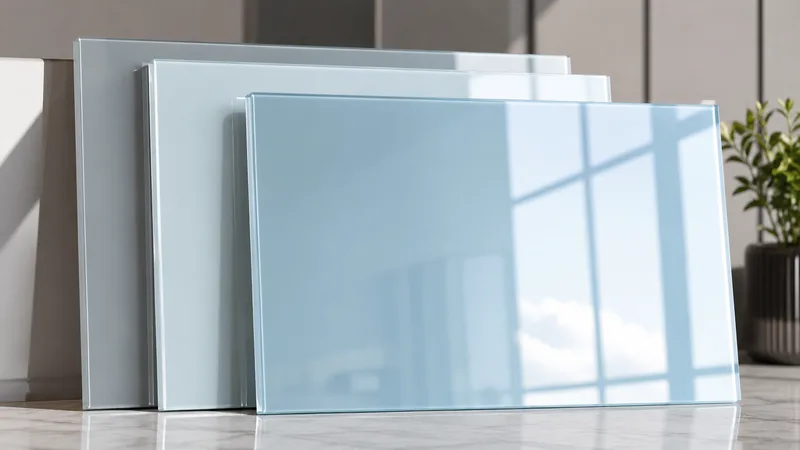
Glass can be used selectively for visible side shutters, display zones or premium highlights near the peninsula arm.
A peninsula layout should add usable storage instead of becoming only an extended counter. Reedify plans drawers, shelves, shutters and pantry support around how the attached counter will actually be used.
Full-extension drawers in the peninsula base add storage for serving ware, cutlery, snacks or daily cookware.
Accessible from both sides simultaneouslyThe counter overhang, stool space and edge safety are planned so seating feels comfortable and practical.
Seats 2–4 people comfortablyWall units above the main counter support daily storage while the peninsula stays open for prep or seating.
Continuous overhead storage wallA full-height pantry at the end of the run stores groceries and oils without crowding the peninsula counter.
Stores 3x more than a standard cabinetA peninsula modular kitchen should be decided after layout checks, not after only seeing a catalogue image. Reedify checks dimensions, movement, seating, services and island-vs-peninsula suitability before manufacturing.
A kitchen peninsula is attached from one side and open from the other sides for prep, serving, seating or storage.
Counter depth, length, overhang and height should match kitchen size, countertop material and planned use.
The peninsula should not block refrigerator access, cabinet shutters, sink movement or the main cooking path.
A kitchen peninsula with seating needs leg room, comfortable overhang, edge safety and space behind stools.
A sink or hob is possible only when plumbing, drainage, electrical, chimney, splash and safety conditions are practical.
An island is detached; a peninsula is attached. Peninsula kitchens often suit compact Indian homes better.
From your first call to a fully installed kitchen — clear, simple, and stress-free.
Call us or submit the form. We’ll schedule a home visit to measure your space and understand your style.
Our designer creates a full 3D kitchen plan with materials and pricing. You approve every detail before we proceed.
Your kitchen is precision-cut, finished, and assembled at our Rohtak factory under 45-point quality inspection.
Our trained installation team fits your kitchen. Final walkthrough, snag-fixing on the spot. Done.
Share your kitchen size, peninsula purpose, preferred finish and storage expectations with Reedify Modulars. Our team will guide you from consultation and site measurement to 3D design, factory manufacturing and final installation.

