Reedify Logo

It provides a fuss-free experience

MODULAR KITCHEN IN ROHTAK

Modular Kitchen in Rohtak for Practical, Modern Homes

Reedify Modulars designs, manufactures, and installs custom modular kitchens in Rohtak for independent houses, builder floors, apartments, renovation homes, and premium residences. Every kitchen is planned around room size, cooking habits, storage needs, appliance placement, finish choice, and budget direction.

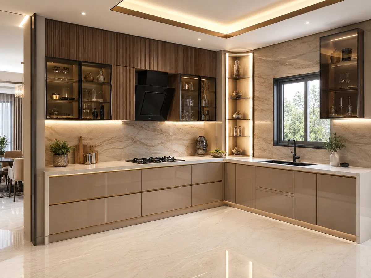
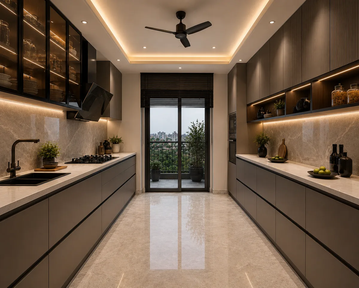
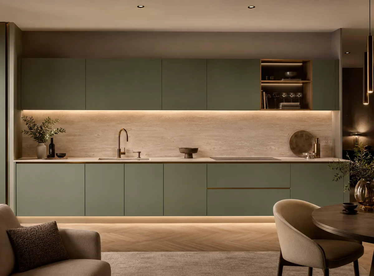
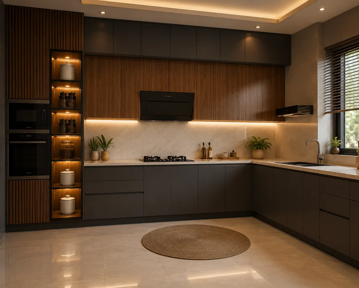
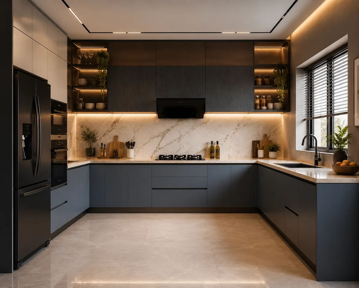
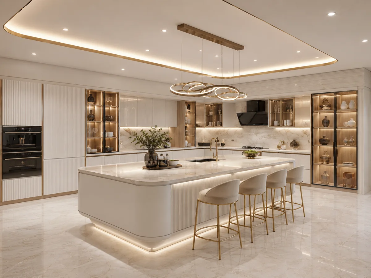
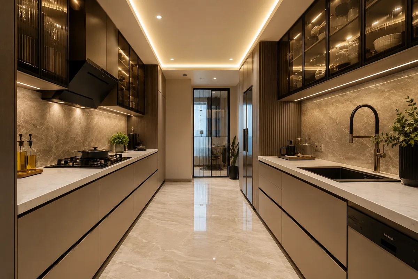
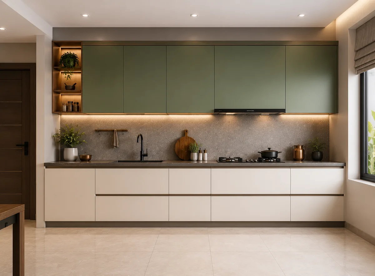
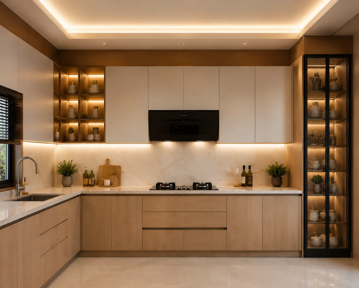
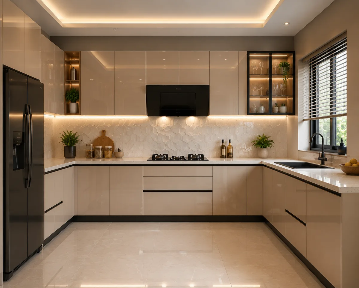
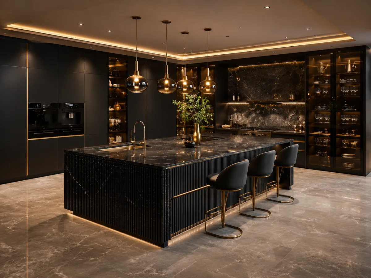
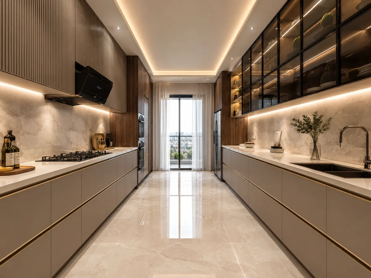
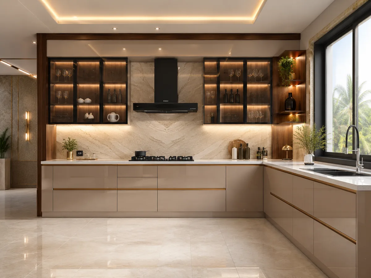
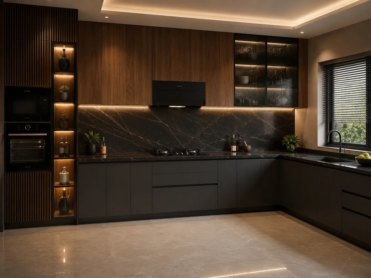
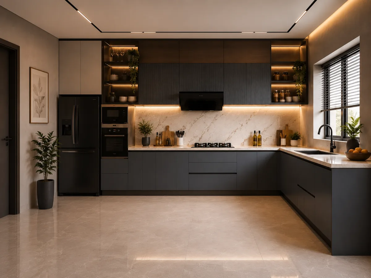
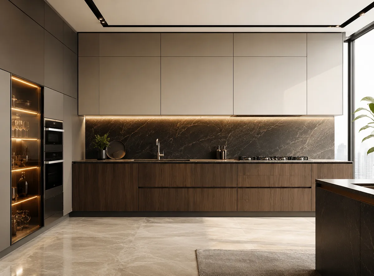
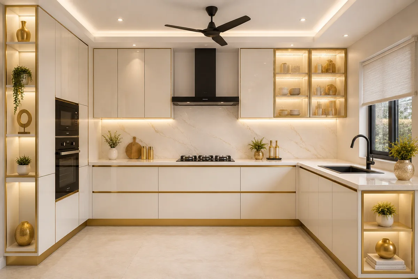
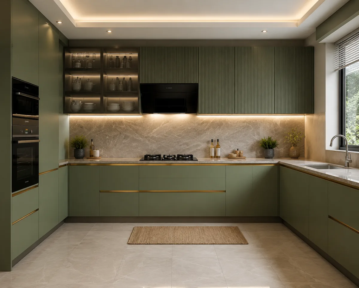
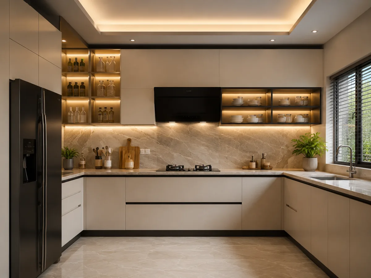
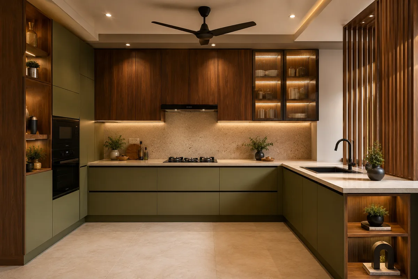
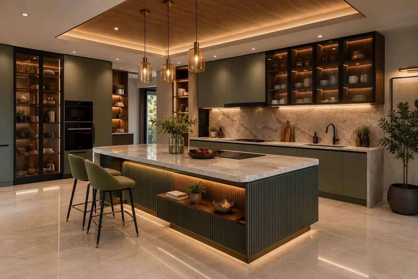
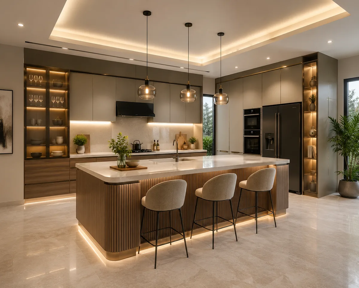
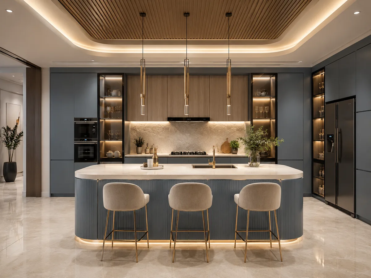
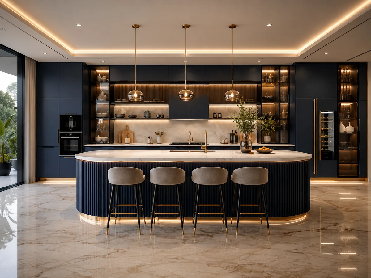
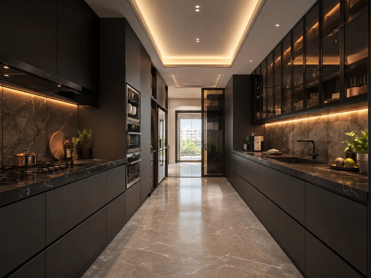
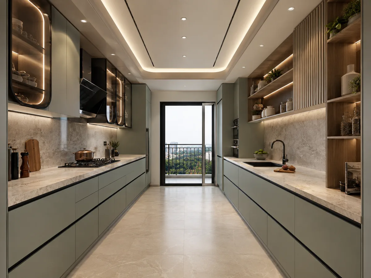
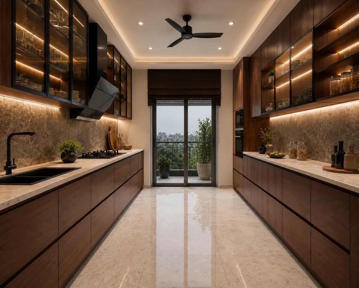
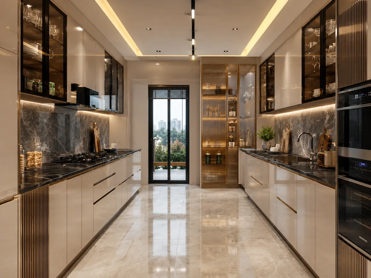
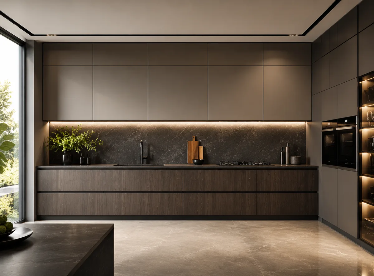
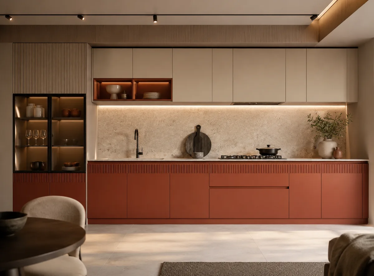
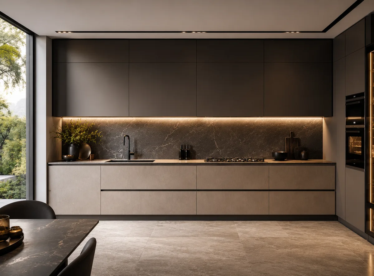
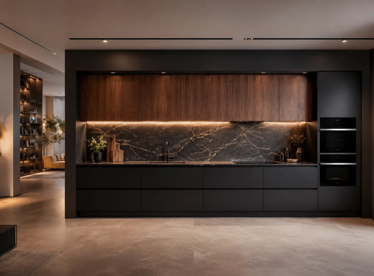
Choose an L shape modular kitchen in Rohtak for efficient corners, a parallel kitchen for daily family cooking, a U shape kitchen for larger rooms, a straight kitchen for compact spaces, or an island kitchen for a more premium open layout.

Kitchen consultations can be planned for Rohtak homes around Hissar Road, Delhi Road, Model Town, Civil Lines, HUDA sectors, Sector 1-4, Gohana Road, MDU area, Asthal Bohar side, and nearby residential areas.

FREE CONSULT

Get a Modular Kitchen Quote in Rohtak

Share your kitchen size, layout idea, area in Rohtak, and preferred finish. Our team will guide you with site measurement, modular kitchen design direction, material options, and estimated project scope.

Your details stay private. No spam, ever.

Since 2017
Rohtak Factory Address
Site Measurement
3D Design Preview
30-Day Timeline*
10-Year Warranty Support*

*Timeline and warranty support depend on design approval, material selection, finish, hardware, site condition, usage, project scope, and company terms.

Planned for Rohtak Homes, Not Just Catalogue Sizes

A modular kitchen in Rohtak can be different from one home to another. Some families need a compact straight kitchen for a floor unit, some need a parallel kitchen for heavy daily cooking, while larger homes may need a U shape, peninsula, or island layout with more storage and countertop space.

Reedify Modulars plans each kitchen after site measurement, layout discussion, material selection, and 3D design review. This gives you clarity on storage, finish, hardware, appliances, and modular kitchen cost in Rohtak before production begins.

  • Site measurement before design and quotation
  • 3D modular kitchen design in Rohtak before manufacturing
  • L shape, U shape, parallel, straight, island, and peninsula layouts
  • Laminate, acrylic, PU paint, and painted / glossy finish options
  • Hettich / Hafele soft-close hardware options based on project scope
  • Professional installation, quality checks, and handover support
Custom modular kitchen design in Rohtak for independent house and builder floor

Why Rohtak Homeowners Choose Reedify Kitchens

A Rohtak kitchen has to support everyday Indian cooking, family storage, easy cleaning, and long-term use. Reedify focuses on planning the kitchen correctly before production, so the result is not just attractive but practical for how your home actually works.

Custom Kitchen Planning

Layout is planned around room size, cooking flow, storage, and appliances.
Local Rohtak Coordination

Site visits, measurement, design discussion, and installation are easier to coordinate.

3D Design Preview

Review the modular kitchen design before production starts.

Kitchen Layout Options

Plan L shape, U shape, parallel, straight, island, or peninsula kitchens.

Finish Selection Support

Choose laminate, acrylic, PU paint, painted, or glossy finish as per usage.

Soft-Close Hardware Options

Hettich / Hafele hardware options can be planned as per project scope.

Cost Clarity Before Work

Estimate is shared after measurement, layout, material, and hardware discussion.

Warranty Support*

Support is available as per selected material, hardware, usage, and terms.

Modular Kitchen Designs for Rohtak Homes

Explore layout ideas for different Rohtak homes, from compact straight kitchens to larger U shape and island kitchens. Use these designs as a starting point for planning your own modular kitchen in Rohtak with the right storage, finish, and appliance placement.
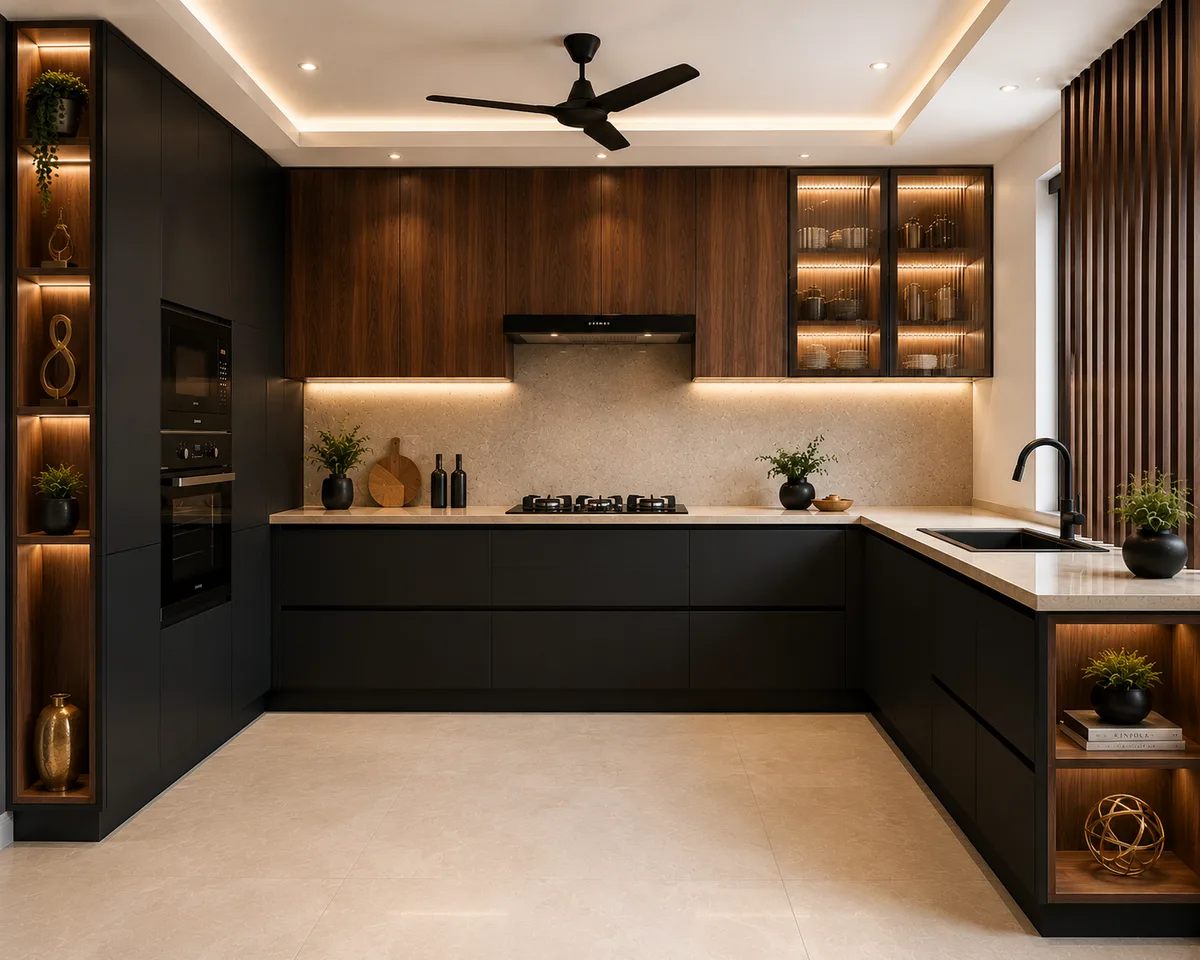
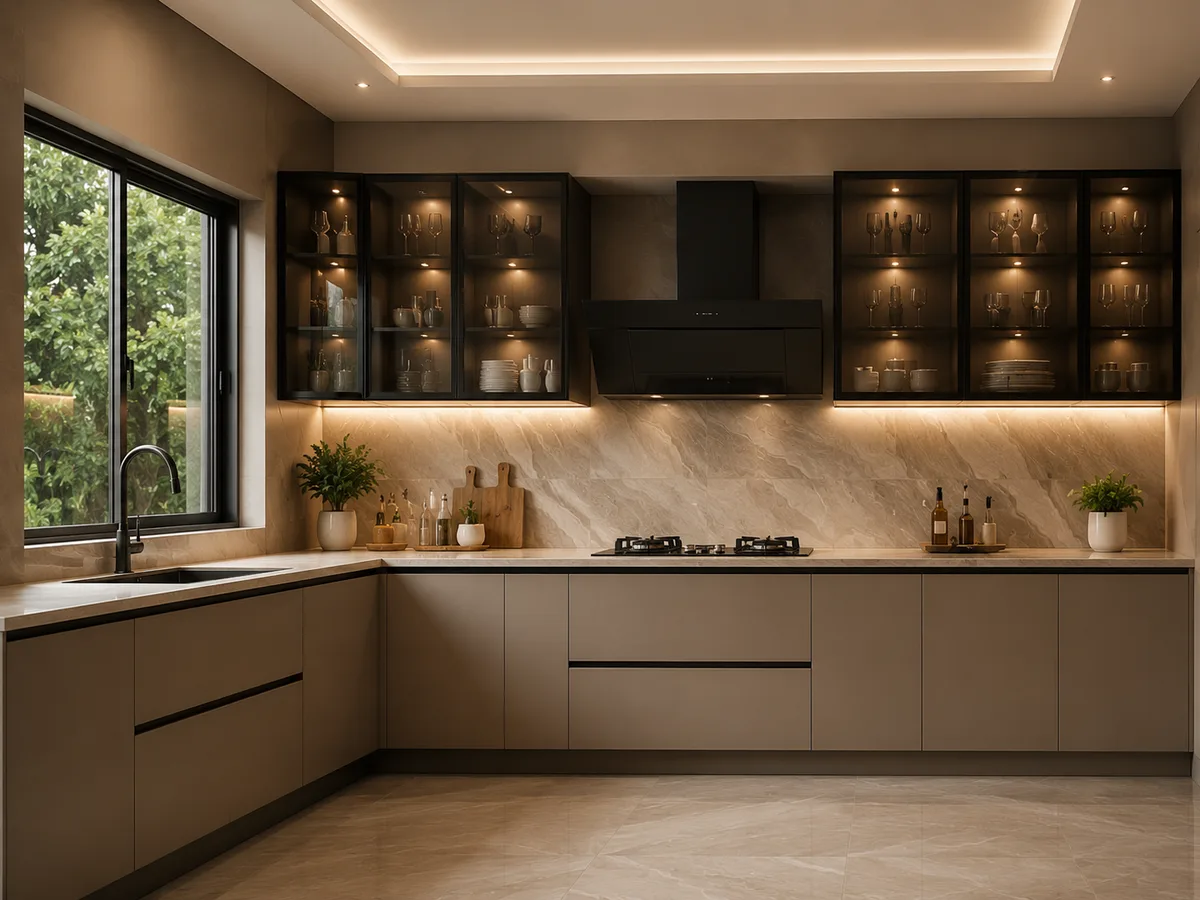
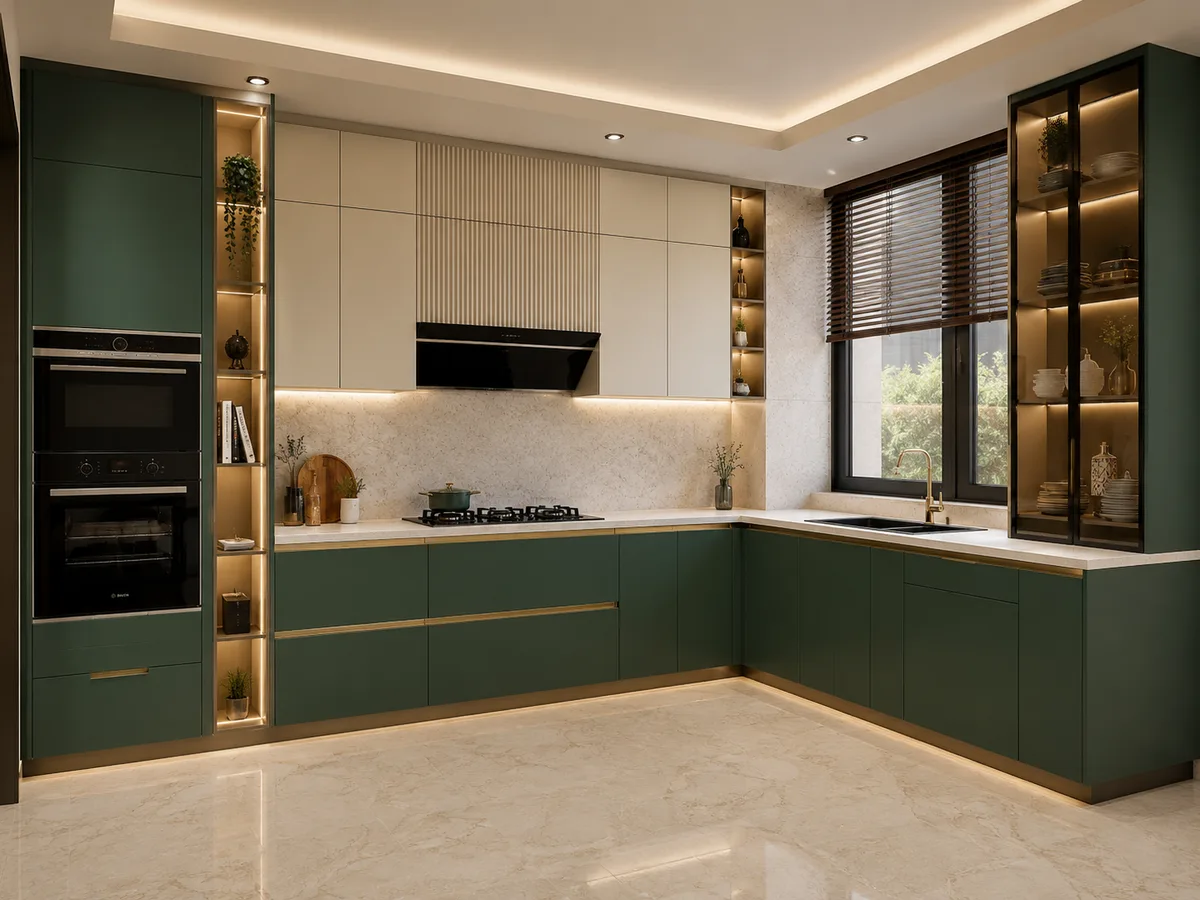
L shape modular kitchen in Rohtak for practical corner storage
L-Shape
View Details →
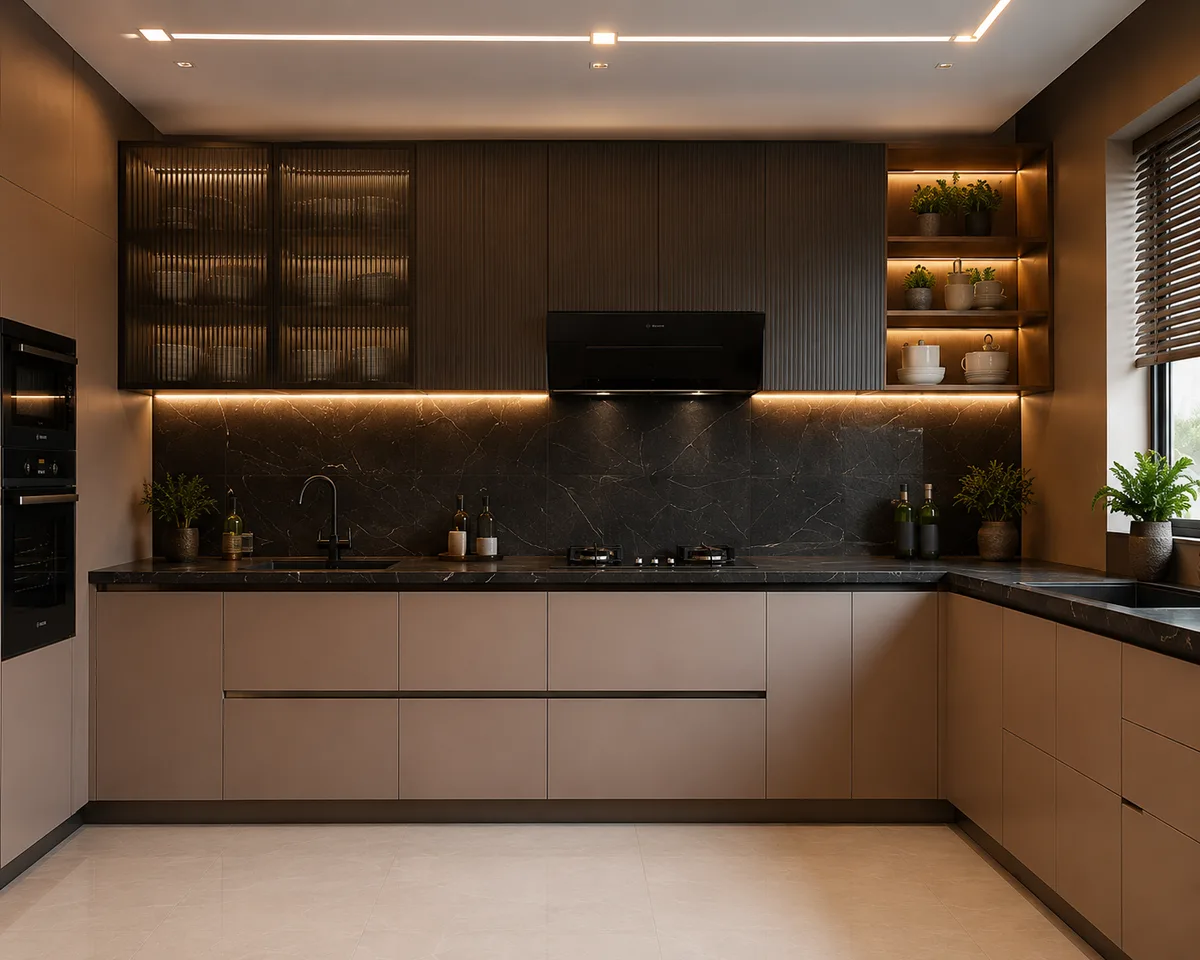
U shape modular kitchen design in Rohtak for larger family homes
U-Shape
View Details →
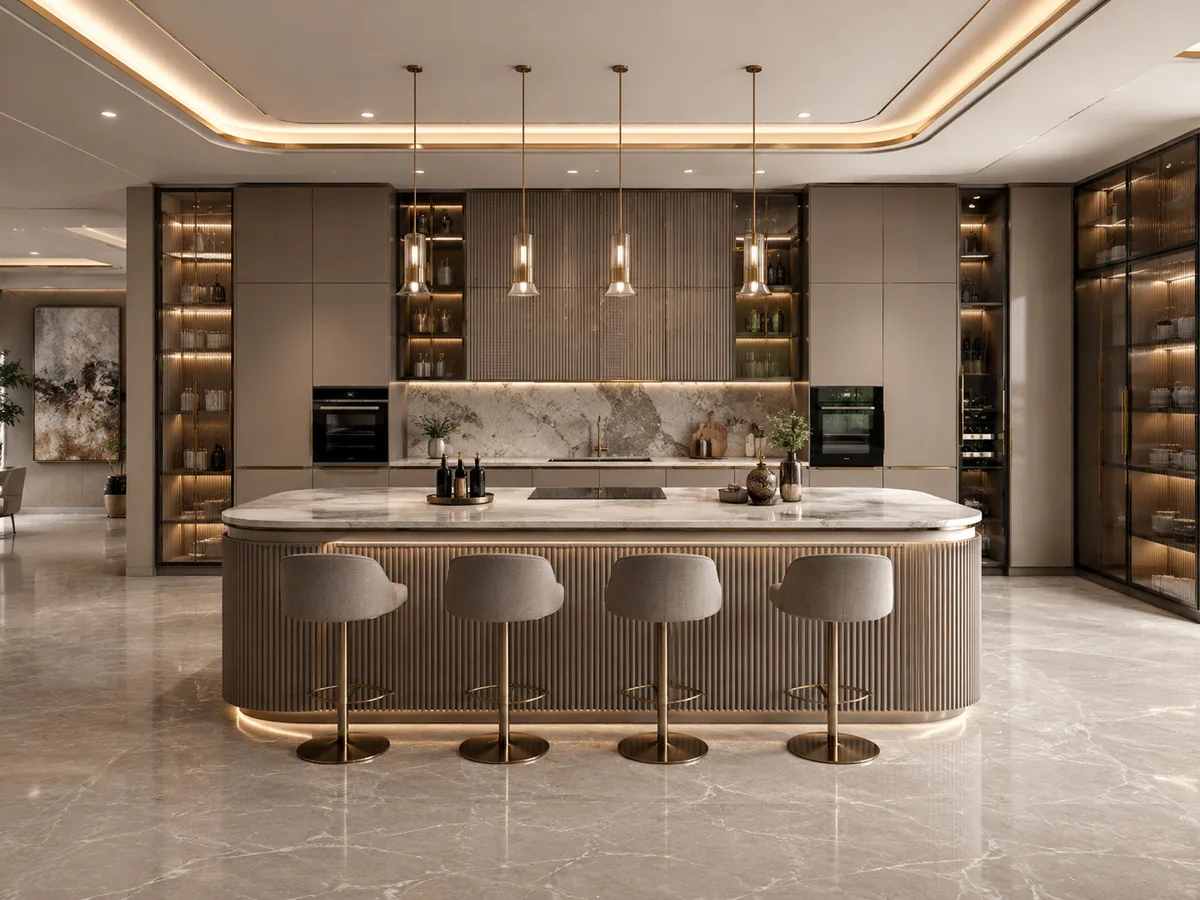
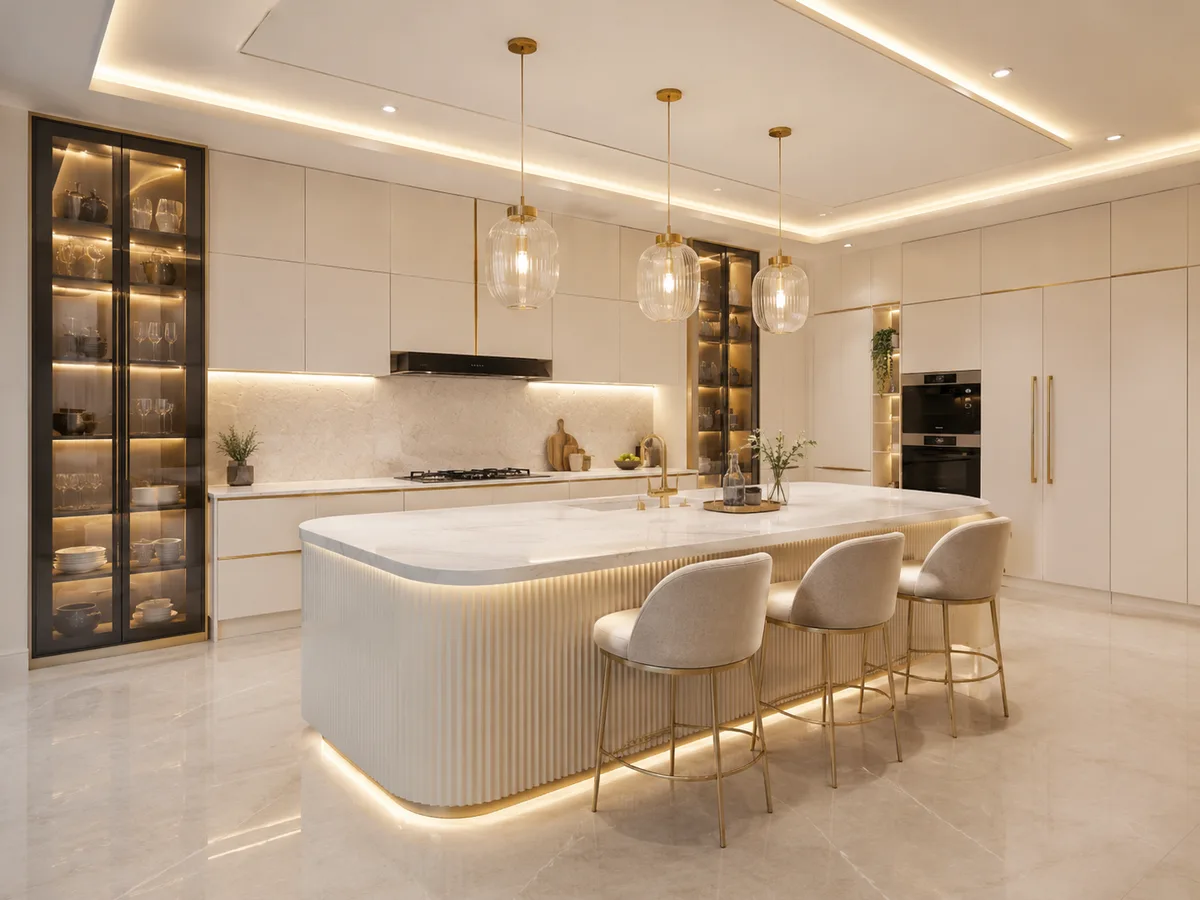
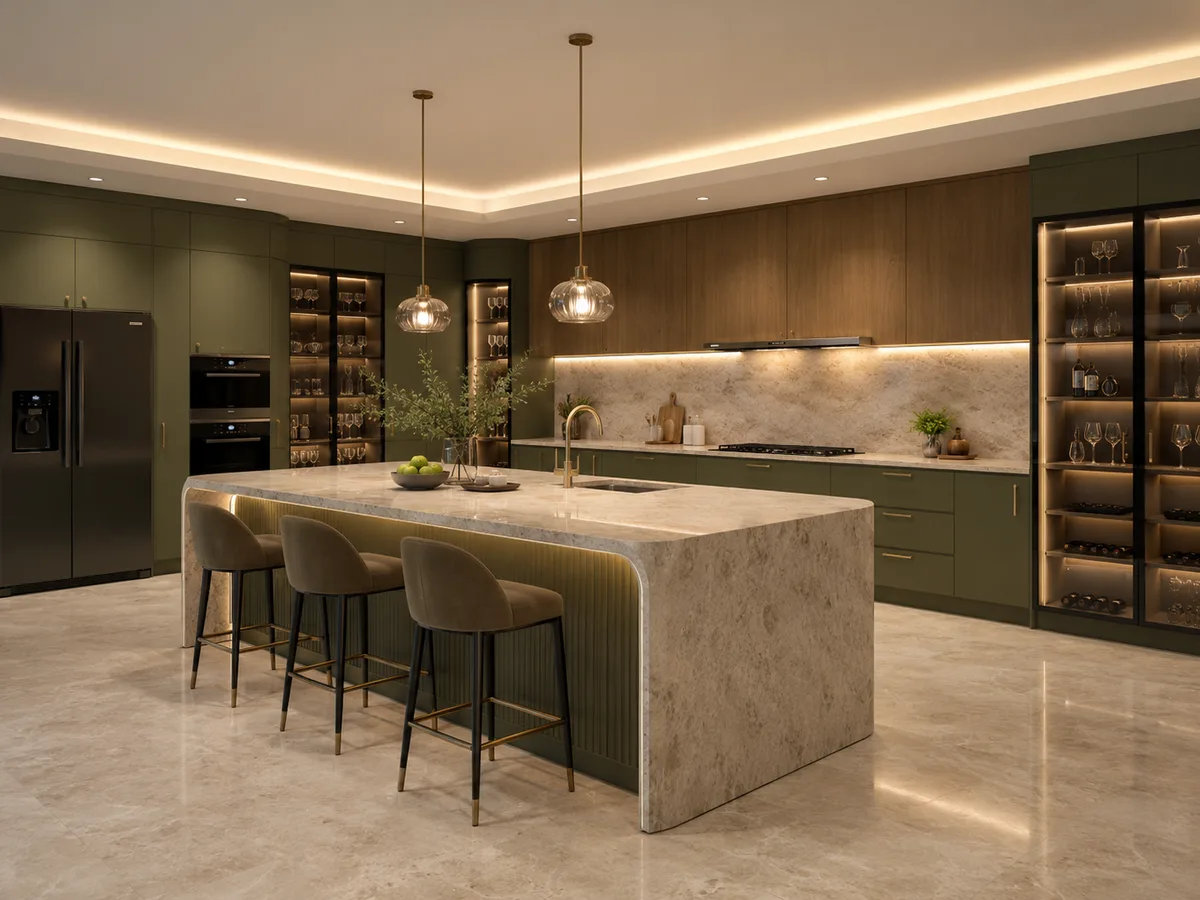
Island modular kitchen in Rohtak for premium open home layout
Island
View Details →
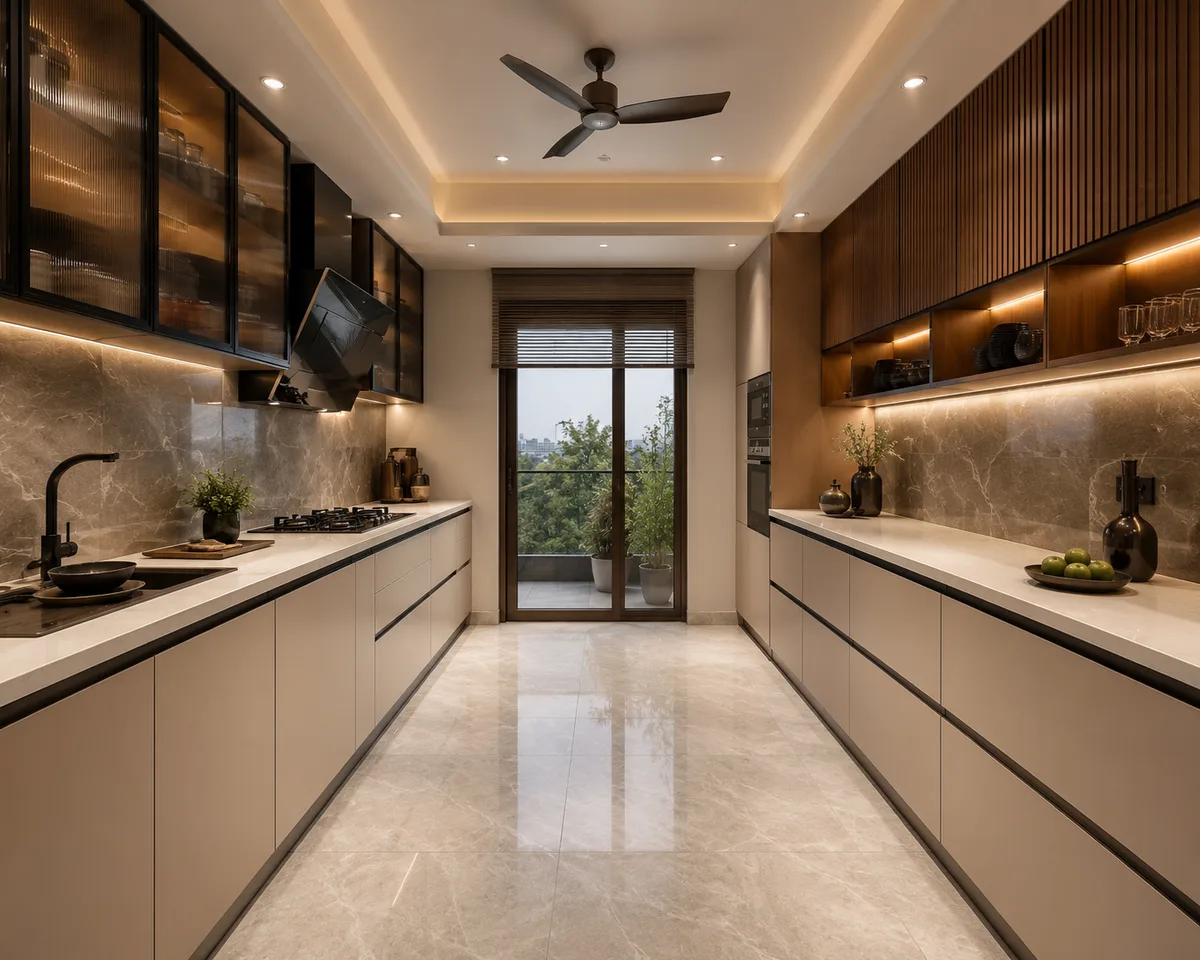
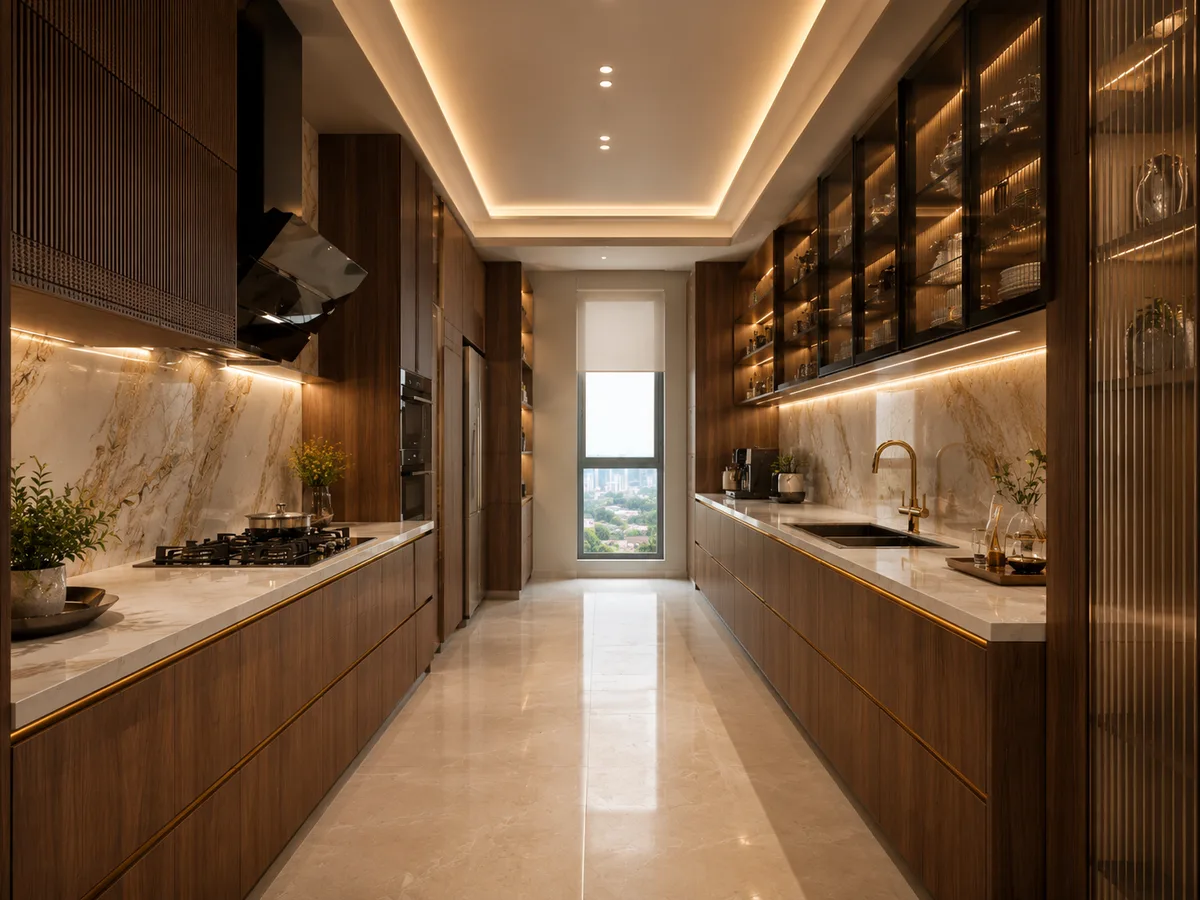
Parallel modular kitchen in Rohtak for everyday Indian cooking
Parallel
View Details →
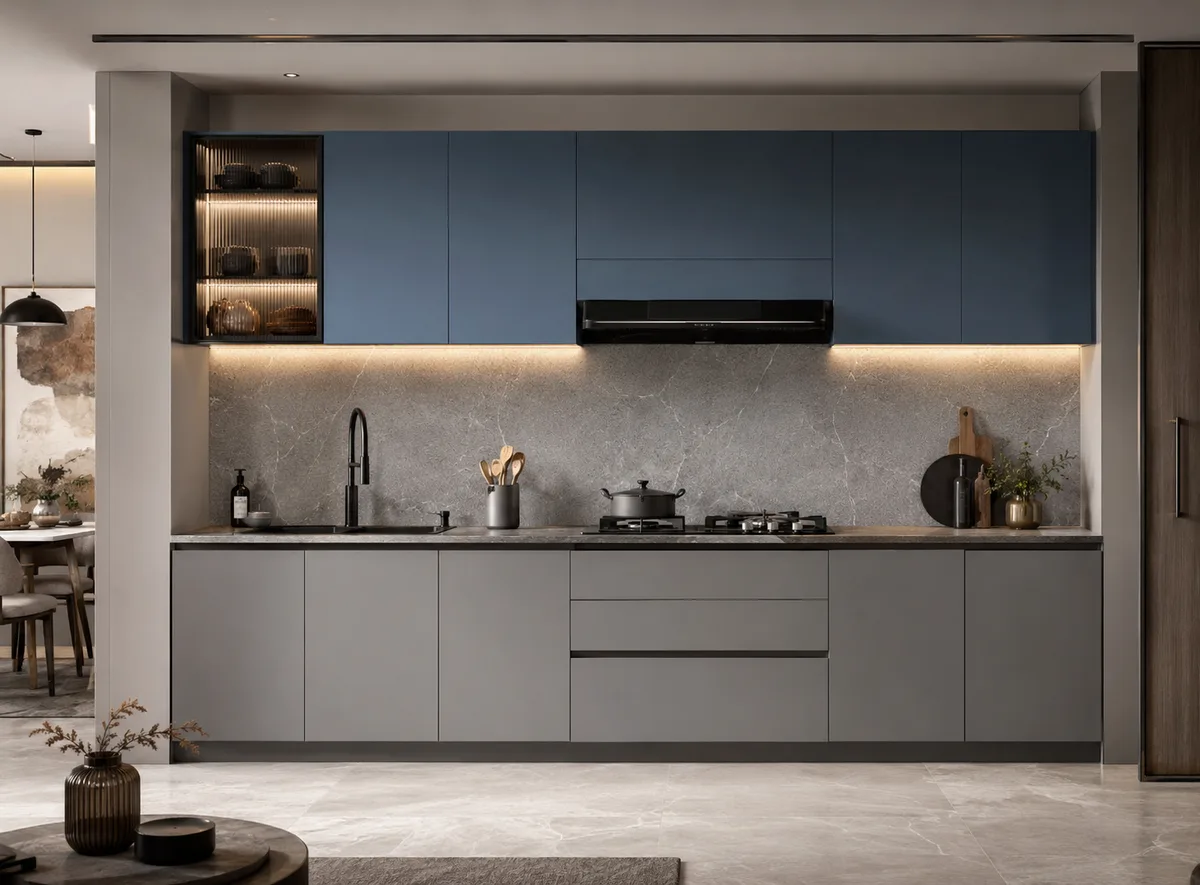
Straight modular kitchen in Rohtak for compact spaces
Straight
View Details →
L-Shape Kitchen
L-Shape
View Details →
U-Shape Kitchen
U-Shape
View Details →
Island Kitchen
Island
View Details →
Parallel Kitchen
Parallel
View Details →
Straight Kitchen
Straight
View Details →
L-Shape Kitchen Design
L-Shape
View Details →
U-Shape Kitchen Design
U-Shape
View Details →
Island Kitchen Design
Island
View Details →
Parallel Kitchen Design
Parallel
View Details →
Straight Kitchen Design
Straight
View Details →
L-Shape Kitchen
L-Shape
View Details →
L-Shape Kitchen
L-Shape
View Details →
L-Shape Kitchen
L-Shape
View Details →
L-Shape Kitchen
L-Shape
View Details →
L-Shape Kitchen
L-Shape
View Details →
L-Shape Kitchen
L-Shape
View Details →
U-Shape Kitchen
U-Shape
View Details →
U-Shape Kitchen
U-Shape
View Details →
U-Shape Kitchen
U-Shape
View Details →
U-Shape Kitchen
U-Shape
View Details →
U-Shape Kitchen
U-Shape
View Details →
Island Kitchen
Island
View Details →
Island Kitchen
Island
View Details →
Island Kitchen
Island
View Details →
Island Kitchen
Island
View Details →
Island Kitchen
Island
View Details →
Island Kitchen
Island
View Details →
Parallel Kitchen
Parallel
View Details →
Parallel Kitchen
Parallel
View Details →
Parallel Kitchen
Parallel
View Details →
Parallel Kitchen
Parallel
View Details →
Parallel Kitchen
Parallel
View Details →
Parallel Kitchen
Parallel
View Details →
Straight Kitchen
Straight
View Details →
Straight Kitchen
Straight
View Details →
Straight Kitchen
Straight
View Details →
Straight Kitchen
Straight
View Details →
Straight Kitchen
Straight
View Details →
Straight Kitchen
Straight
View Details →

Finish Options for Your Modular Kitchen in Rohtak

Your kitchen finish should match your cooking style, cleaning preference, interior look, and budget. Reedify helps you compare practical and premium finish options before manufacturing, so your modular kitchen in Rohtak feels right for both daily use and long-term maintenance.
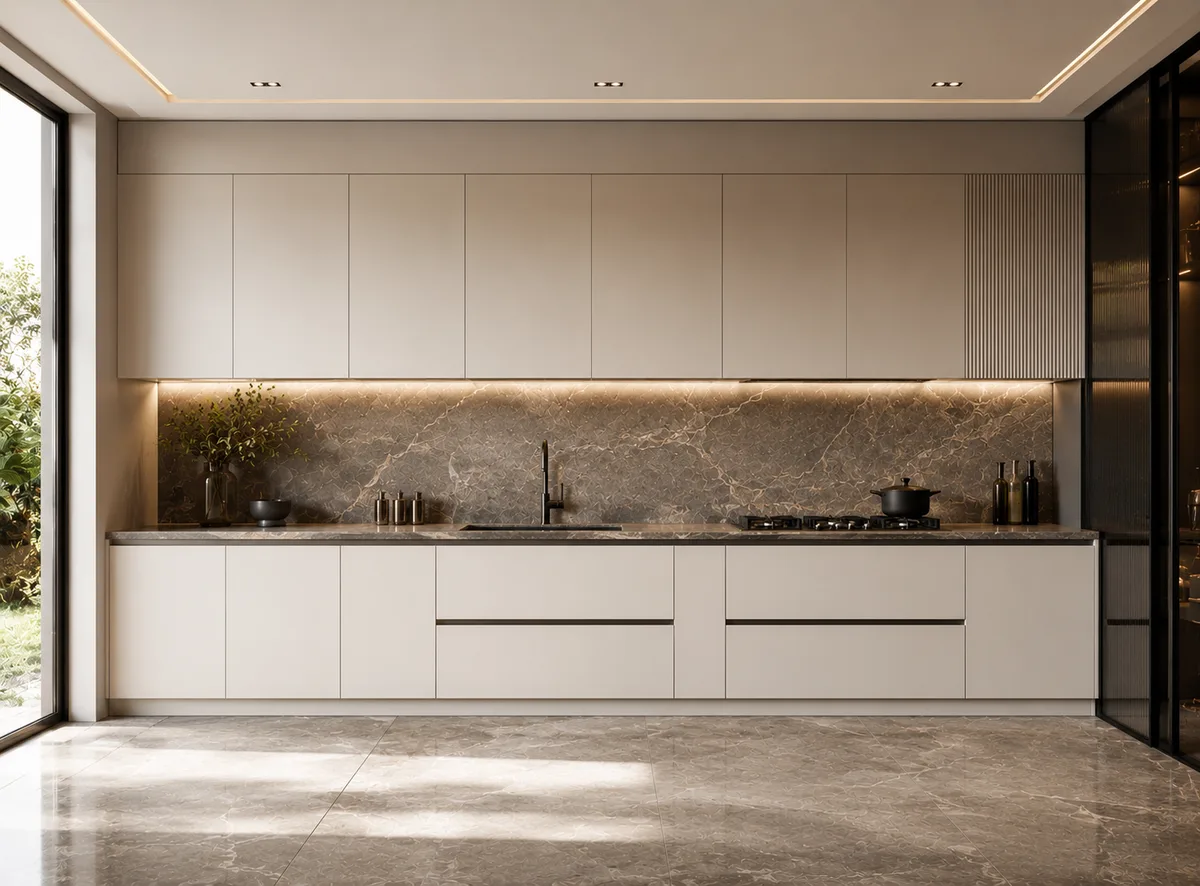
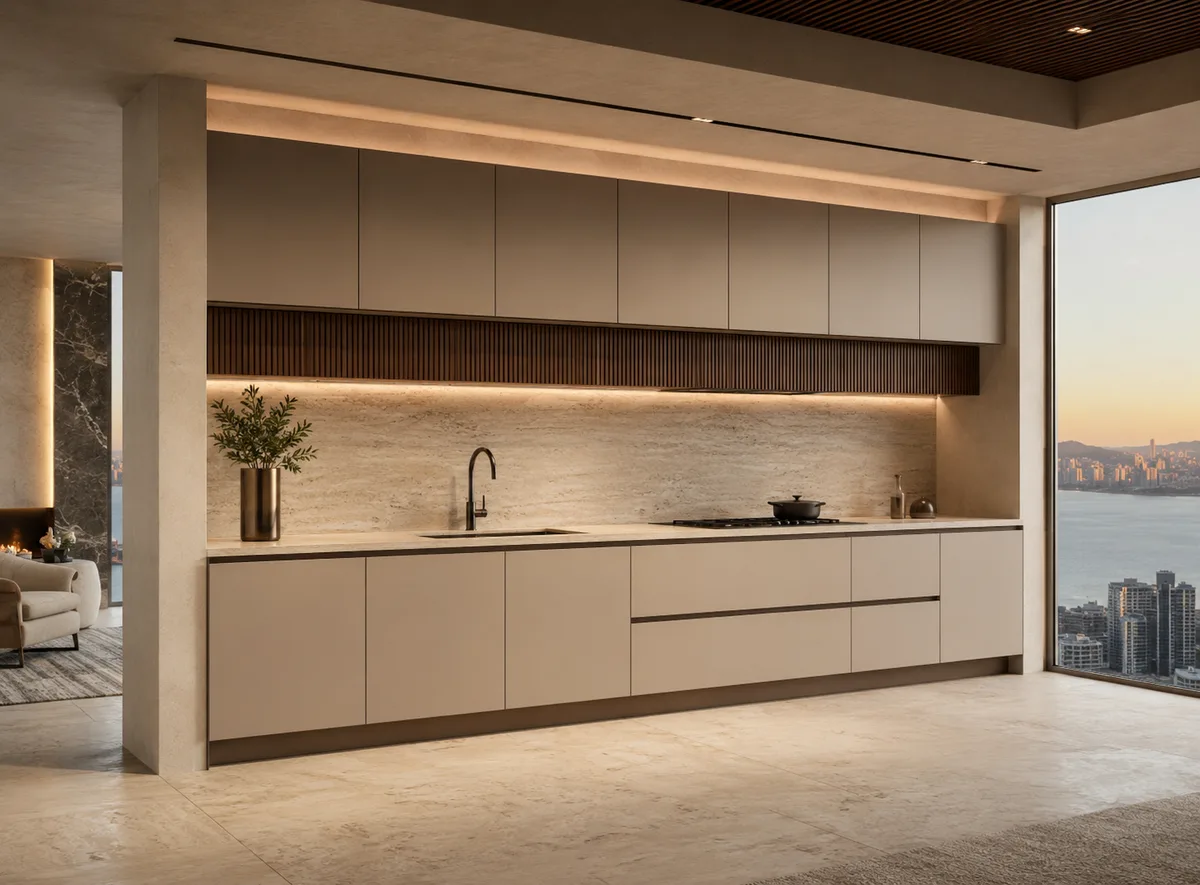
Laminate finish option for modular kitchen in Rohtak
Practical

Laminate

A dependable option for regular cooking, many colour choices, and controlled budgets.
  • Durable
  • Many Designs
  • Practical
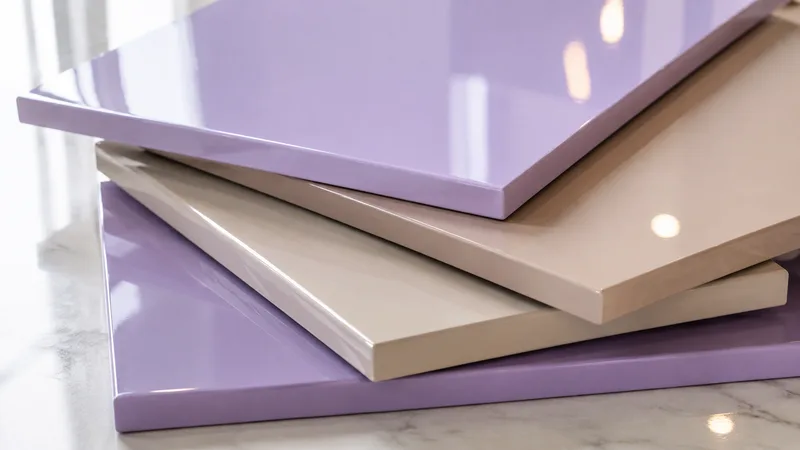
Acrylic finish modular kitchen in Rohtak
Modern

Acrylic

A glossy finish for modern homes that need a clean, reflective kitchen look.
  • High Gloss
  • Easy Clean
  • Modern
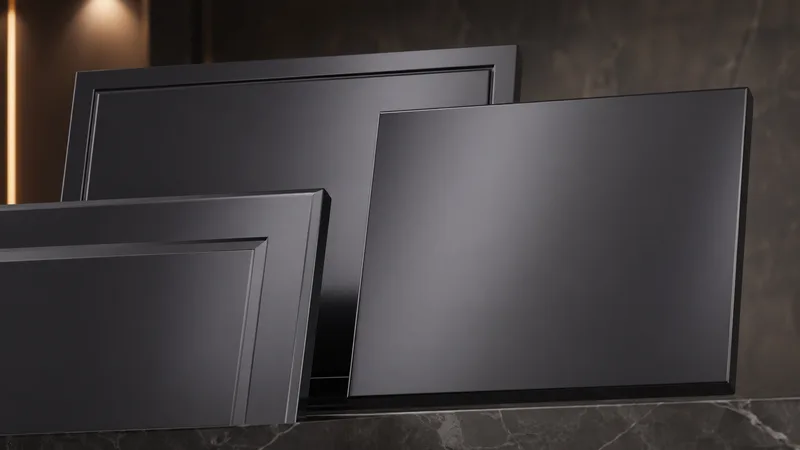
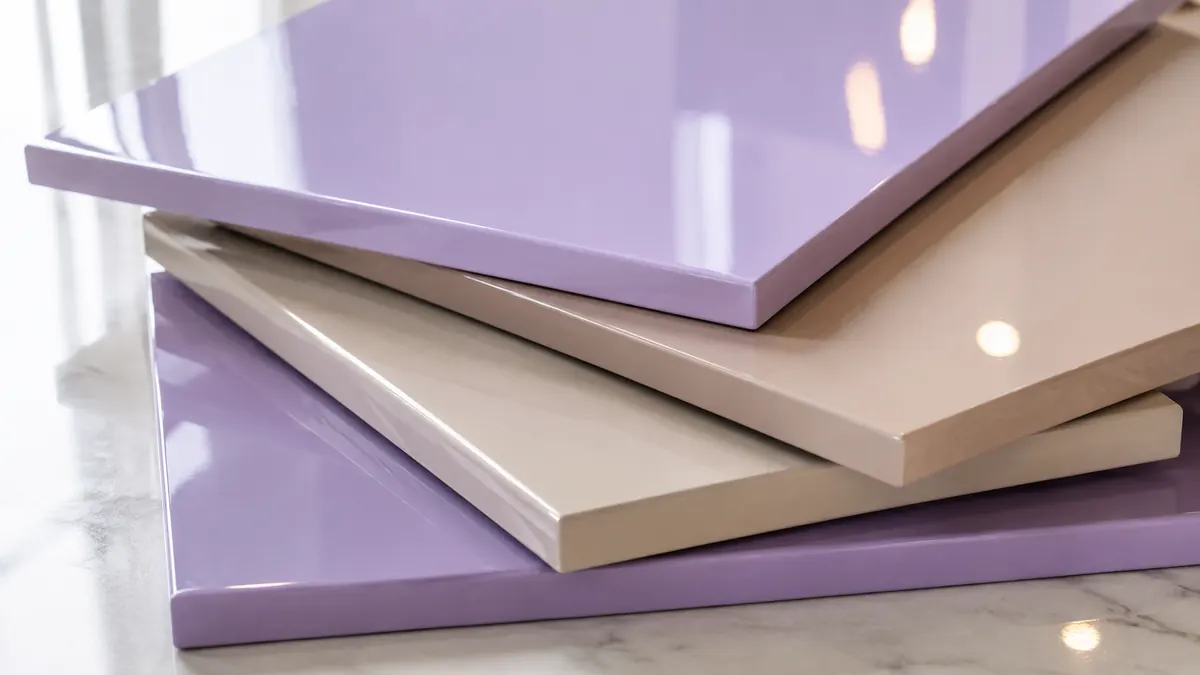
PU paint finish modular kitchen Rohtak by Reedify
Premium

PU Paint

A smooth painted finish for refined kitchens and custom colour planning.
  • Smooth Finish
  • Custom Colour
  • Refined
Painted glossy modular kitchen finish in Rohtak
Bright Look

Painted / Glossy

Useful for kitchens that need brighter surfaces and a polished appearance.

  • Glossy
  • Custom Look
  • Bright Finish

Smart Storage Built for Rohtak Kitchens

Rohtak homes often need storage that supports family cooking, dry grocery stock, utensils, appliances, and easy everyday access. Reedify plans storage around how the kitchen is used, not only how it looks in a design image.

Corner Storage Unit

Useful for L shape and U shape kitchens where corner space should not be wasted.

Better Corner Use

Tandem Drawers

Soft-close drawers keep utensils, pans, containers, and cookware easy to access.

Daily Access

Pantry Pull-Out

Keeps groceries, oils, snacks, spices, and dry goods organised in one place.

Grocery Storage

Tall Appliance Unit

Plan microwave, oven, pantry, or extra storage without crowding the counter.

Vertical Storage

Your Rohtak Modular Kitchen in 4 Simple Steps

Our process is made to reduce confusion before manufacturing. You approve the layout, finish, material, hardware, accessories, and quote before the kitchen moves into production.

1
MEASURE

Consultation & Site Measurement

We check kitchen size, wall condition, utility points, appliance needs, and layout options.

2
Design

3D Design & Quote

You review the kitchen layout, finish direction, storage plan, and cost estimate.

3
PRODUCTION

Manufacturing After Approval

Production starts after design, material, hardware, and quotation details are finalised.

4
HANDOVER

Installation & Handover

The kitchen is installed with fitting, alignment, basic checks, and handover support.

*30-Day Delivery Timeline may vary based on design approval, material selection, finish, hardware, site condition, access, and project scope.

What Affects Modular Kitchen Cost in Rohtak?

Modular kitchen cost in Rohtak depends on layout, kitchen size, material, finish, hardware, accessories, countertop, appliances, and installation scope. A straight kitchen with laminate finish will be different from a luxury modular kitchen in Rohtak with acrylic, PU paint, tall units, and soft-close hardware.

Modular kitchen projects can start from Rs 1 lakh, depending on layout, size, material, finish, hardware, accessories, countertop, and site requirements.

Calculate Kitchen Cost →
01

Kitchen Layout

L shape, U shape, parallel, straight, island, and peninsula layouts change material use.

02

Material & Finish

Laminate, acrylic, PU paint, and glossy finishes create different price levels.

03

Hardware & Accessories

Hinges, channels, baskets, pantry pull-outs, and soft-close fittings affect cost.

04

Countertop & Appliances

Hob, chimney, sink, microwave, oven, and countertop planning can change the estimate.

05

Site Condition

Wall alignment, utility points, access, and final installation scope affect timeline and cost.

Start With Clarity

Ready to Plan Your Modular Kitchen in Rohtak?

Share your kitchen size, layout preference, finish choice, and budget direction with Reedify Modulars. Our team will guide you with site measurement, 3D design, material selection, project estimate, manufacturing, installation, and warranty support.

10-Year Warranty Support* available as per selected material, hardware, project scope, site conditions, usage, and company terms.

Modular kitchen projects can start from Rs 1 lakh, but the final price depends on layout, size, material, finish, hardware, accessories, countertop, appliances, and site requirements. Reedify shares a clearer estimate after site measurement and material selection.
Yes. Reedify Modulars is a factory-backed modular furniture manufacturer with its factory address in Rohtak. The team designs, manufactures, and installs custom modular kitchens after site measurement, 3D design, material selection, and final approval.
Yes. Reedify provides modular kitchen design in Rohtak with site measurement, layout planning, storage planning, finish selection, and 3D design before manufacturing. This helps you review the kitchen before production starts.
The right layout depends on space and cooking style. L shape modular kitchens suit many homes, parallel kitchens work well for regular cooking, U shape kitchens suit larger rooms, straight kitchens fit compact spaces, and island kitchens are suitable for premium or open layouts.
Yes. Reedify can plan luxury modular kitchens in Rohtak with acrylic, PU paint, painted / glossy finishes, tall storage, soft-close hardware options, appliance zones, and custom layouts as per project scope and material selection.
You can get a rough discussion based on size and layout, but a reliable quote needs site measurement, material selection, finish selection, hardware scope, accessory planning, countertop details, and installation requirements.
Reedify offers laminate, acrylic, PU paint, and painted / glossy finish options. Laminate is practical for regular cooking, acrylic gives a modern glossy look, PU paint gives a refined painted finish, and glossy finishes can make the kitchen feel brighter.
Hardware options can include Hettich / Hafele soft-close hinges, channels, and accessories based on project requirement and budget. Exact hardware selection is finalised before manufacturing and included in the quotation.
A 30-Day Delivery Timeline* may be possible after design approval, material selection, finish finalisation, site readiness, and scope confirmation. Timeline can vary based on material, hardware, site condition, access, and project complexity.
10-Year Warranty Support* is available as per selected material, hardware, project scope, site conditions, usage, and company terms. It is not a blanket warranty for all damage. Moisture, termite, misuse, seepage, and post-installation site issues need separate evaluation.