Reedify Logo

It provides a fuss-free experience

MODULAR KITCHEN IN GURGAON

Modular Kitchen in Gurgaon for Premium Homes

Plan a modular kitchen for a Gurgaon apartment, builder floor, villa, or open-plan home with proper layout, appliance placement, storage flow, finish selection, and installation clarity before work begins.

Reedify Modulars helps you move from site measurement and 3D planning to material selection, production-ready detailing, quality checks, and professional installation with a kitchen made around your daily cooking style.

Kitchen planning support for homes around DLF phases, Golf Course Road, MG Road, Sohna Road, Dwarka Expressway, Golf Course Extension Road, Cyber Hub, DLF Cyber City, Ambience Mall, The Camellias-side residences, and nearby Gurugram areas.

FREE CONSULT

Get a Kitchen Quote for Your Gurgaon Home

Share your area, kitchen layout, home type, and finish preference. Our team will guide you on measurement, design direction, material options, and budget clarity.

Your details stay private. No spam, ever.

Since 2017
Site Measurement
German-Made Machinery
3D Design Preview
30-Day Timeline*
10-Year Warranty Support*

*Timeline and warranty support depend on design approval, material, finish, hardware, site condition, usage, access, project scope, and company terms.

Designed Around Gurgaon Homes, Not Catalogue Sizes

Gurgaon kitchens often need a different level of planning. A premium apartment may need an open kitchen visible from the living area, while a builder floor or villa may need a larger cooking zone, appliance wall, pantry storage, or island counter.

Reedify plans the kitchen after measuring the site and understanding your cooking habits, appliance list, finish preference, and storage needs. The goal is to finalise the layout and details before manufacturing starts, not solve every issue during installation.

  • Layout planning for apartments, builder floors, villas, and open kitchens
  • 3D design before manufacturing starts
  • Appliance, pantry, chimney, sink, and storage planning
  • Laminate, acrylic, PU paint, and painted / glossy finish options
  • Soft-close hardware options as per selected project scope
  • Professional installation with handover support
Kitchen site measurement and 3D planning for Gurgaon homes

Why Gurgaon Homeowners Choose Reedify Kitchens

Premium Gurgaon kitchens need more than good shutter colours. Reedify plans layout, appliances, finish, storage, access, installation, and daily cooking flow before production starts.

Gurgaon Layout Planning

Plan for apartments, builder floors, villas, open kitchens, and premium family spaces.

Luxury Finish Guidance

Choose finishes by usage, lighting, cleaning preference, and interior style.

Appliance Zone Planning

Built-in oven, microwave, chimney, hob, sink, and fridge positions are mapped early.

3D Design Preview

Review layout, storage direction, finish combination, and appliance placement before production.

Site Measurement First

Measurements, utility points, wall conditions, and access details guide the kitchen plan.

Soft-Close Hardware Options

Hettich / Hafele options can be planned as per selected project scope.

Clean Installation Focus

Useful for occupied homes, society timing, lift movement, and final fitting coordination.

Warranty Support*

Support depends on selected material, hardware, usage, site condition, and company terms.

Kitchen Designs for Gurgaon Apartments, Floors & Villas

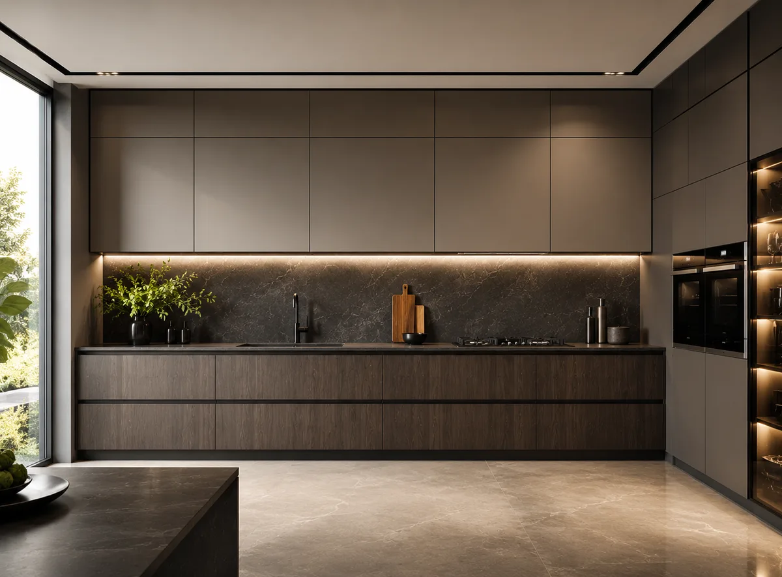
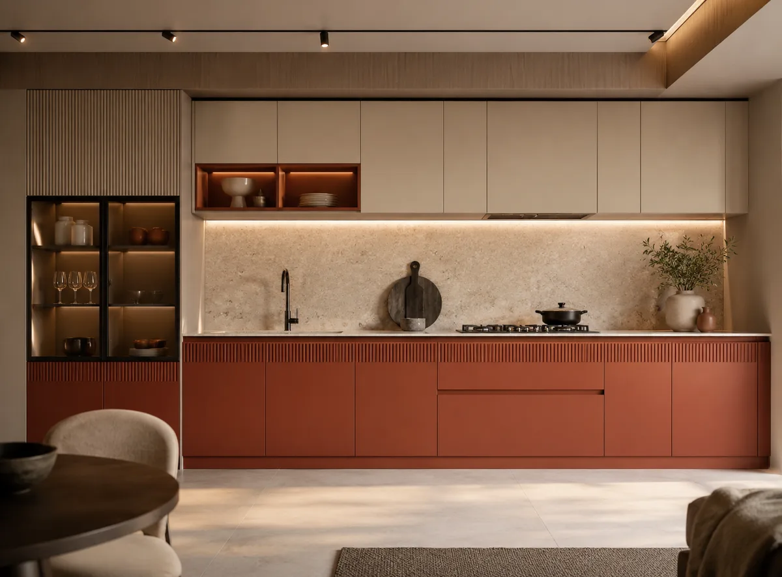
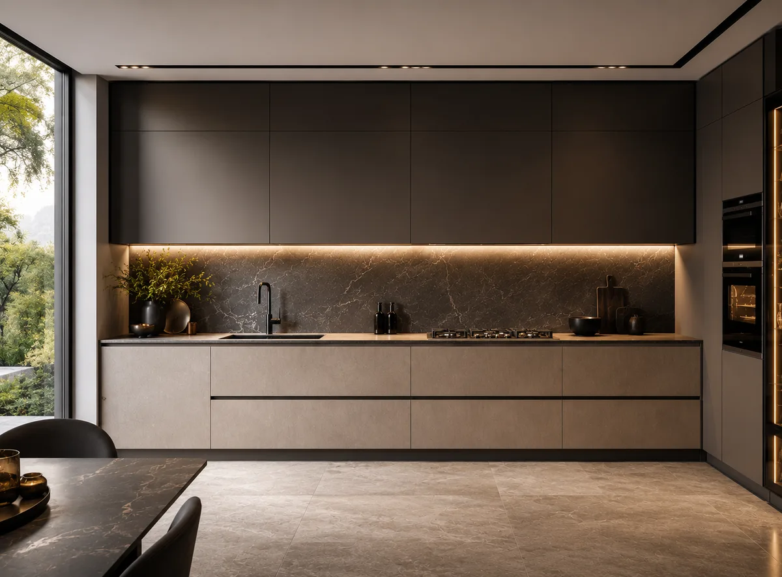
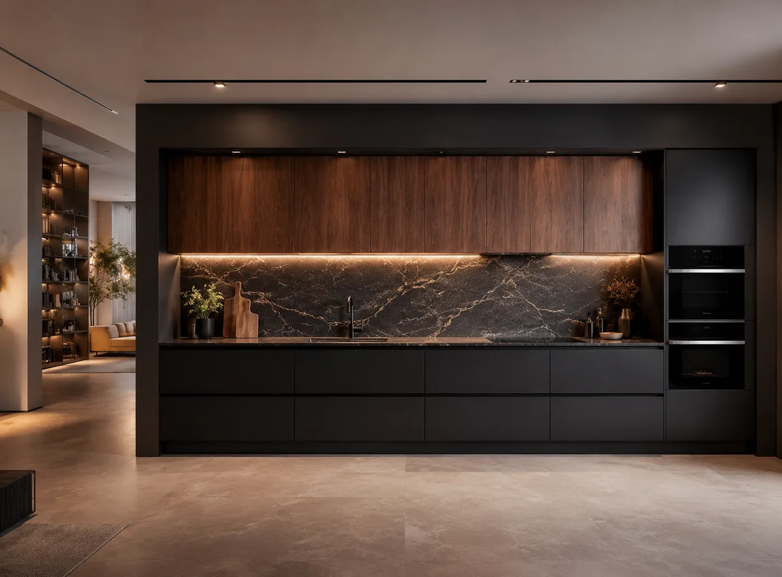
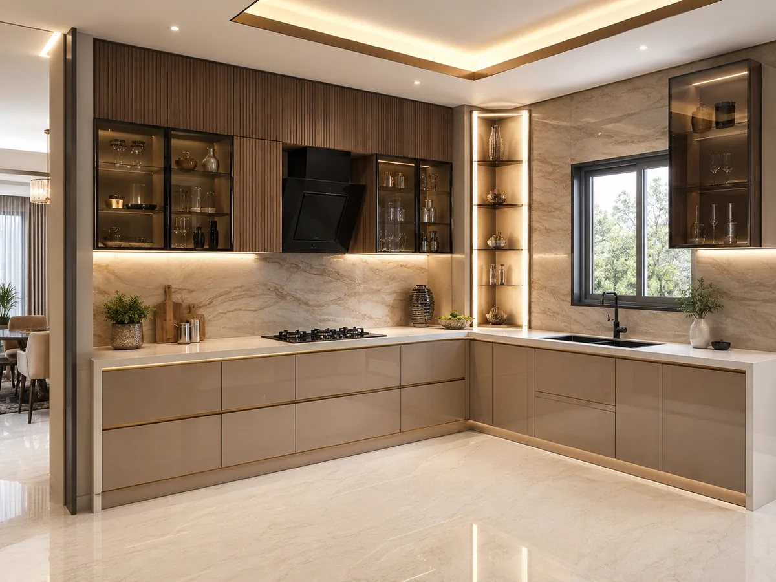
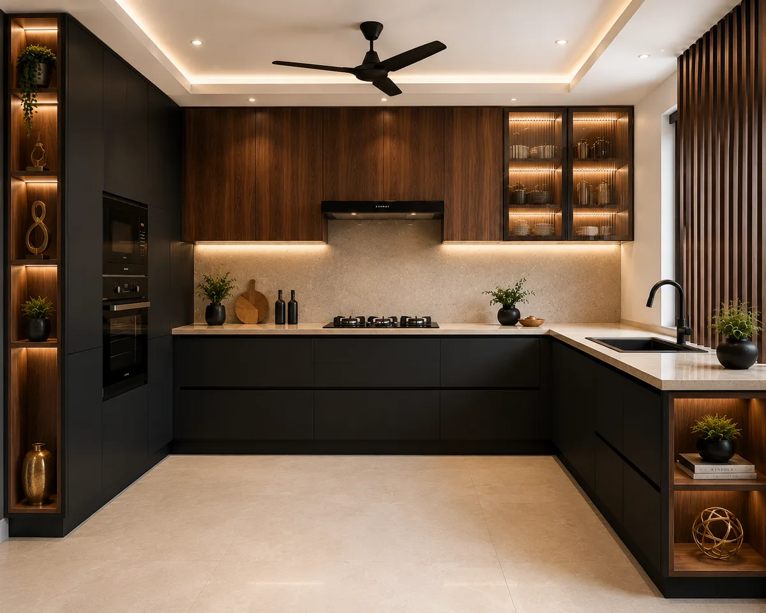
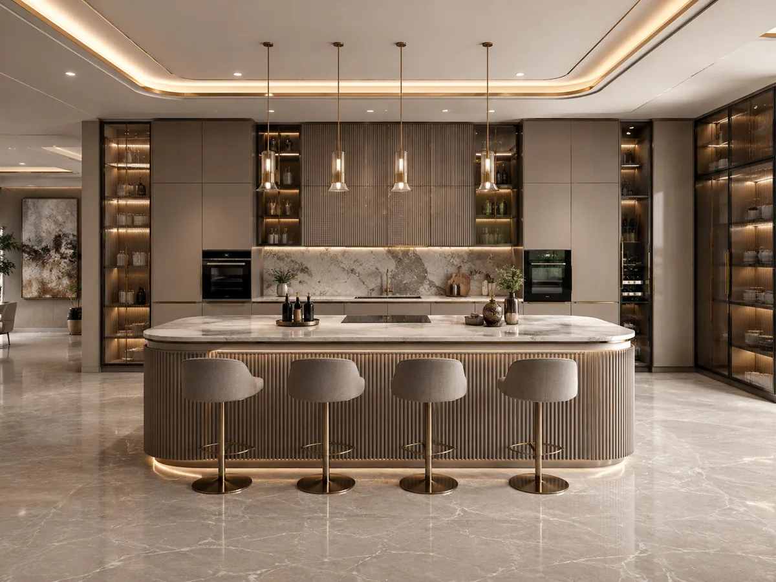
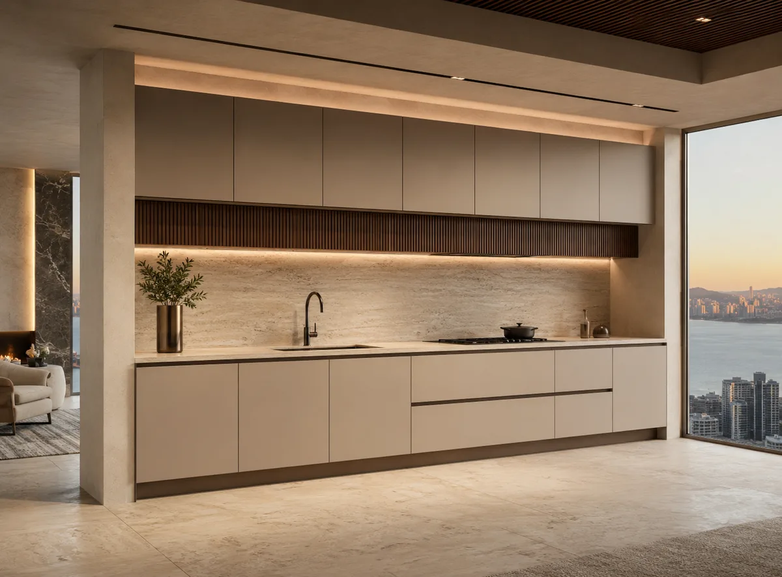
Explore kitchen ideas for Gurgaon homes, from compact apartment layouts to luxury island kitchens. Use these visuals to shortlist your preferred shape, finish direction, storage style, and appliance planning before a custom design is prepared.
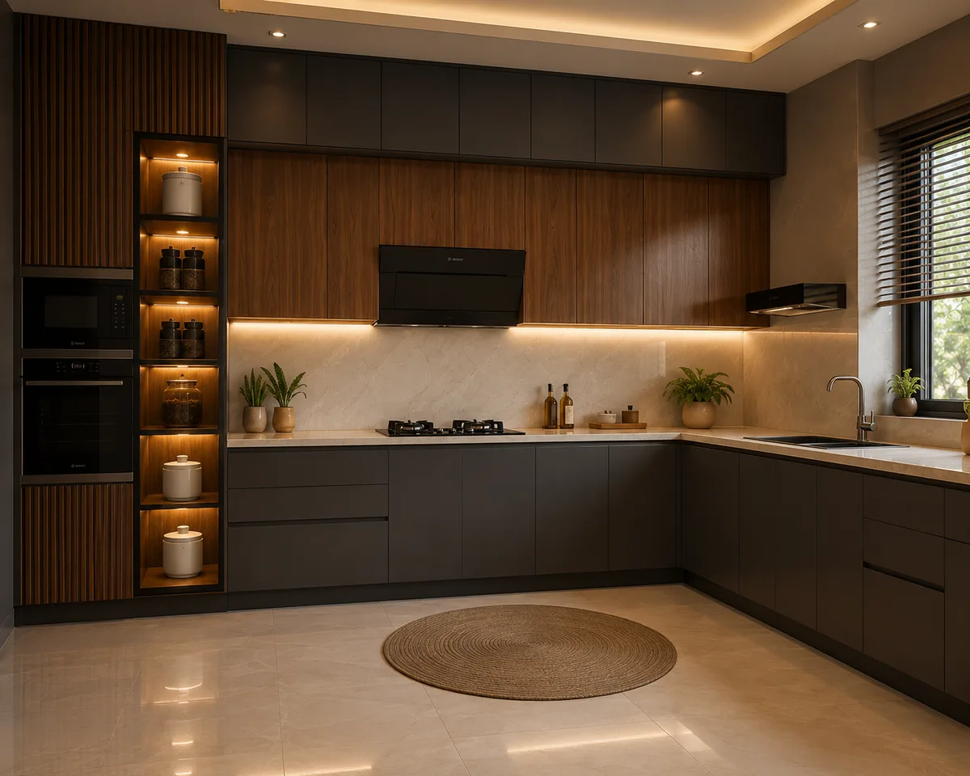
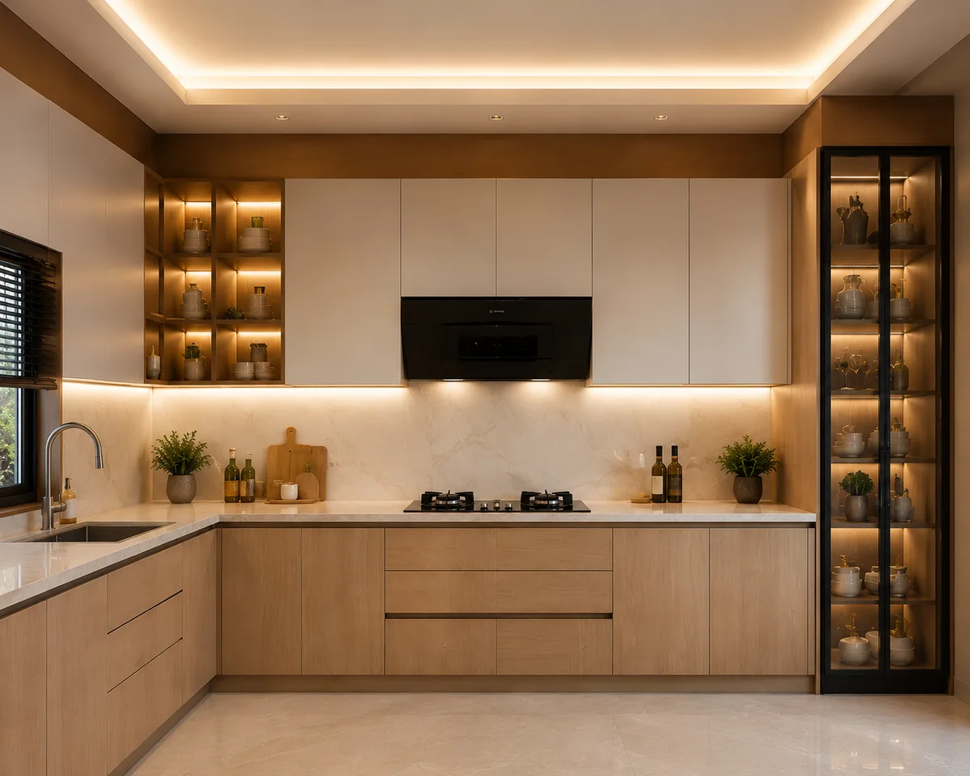
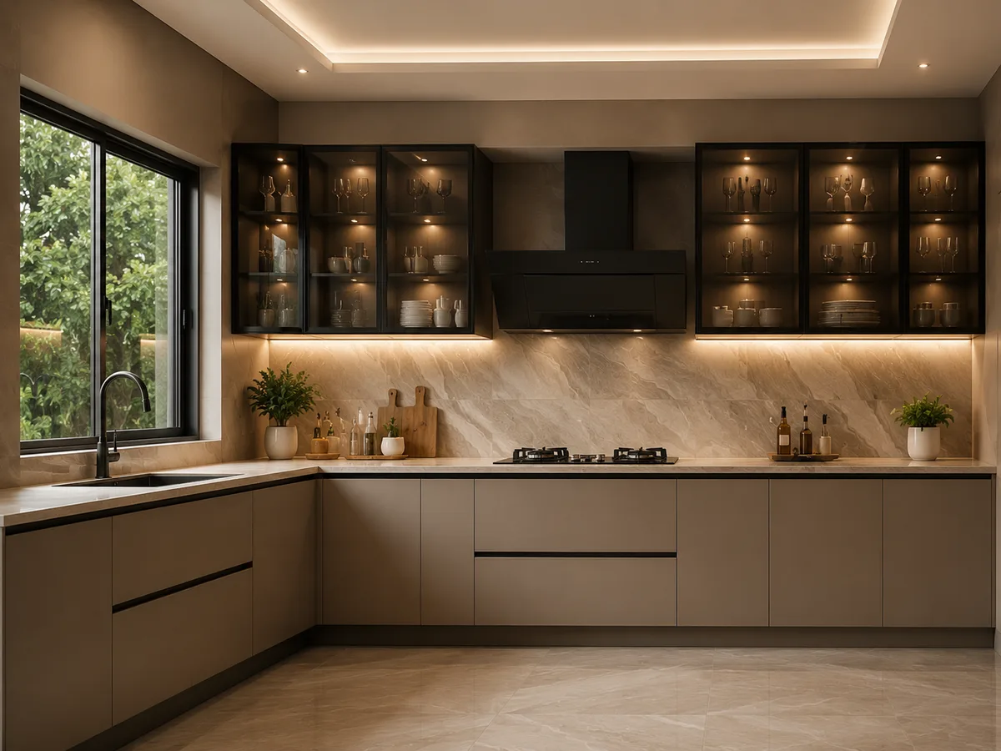
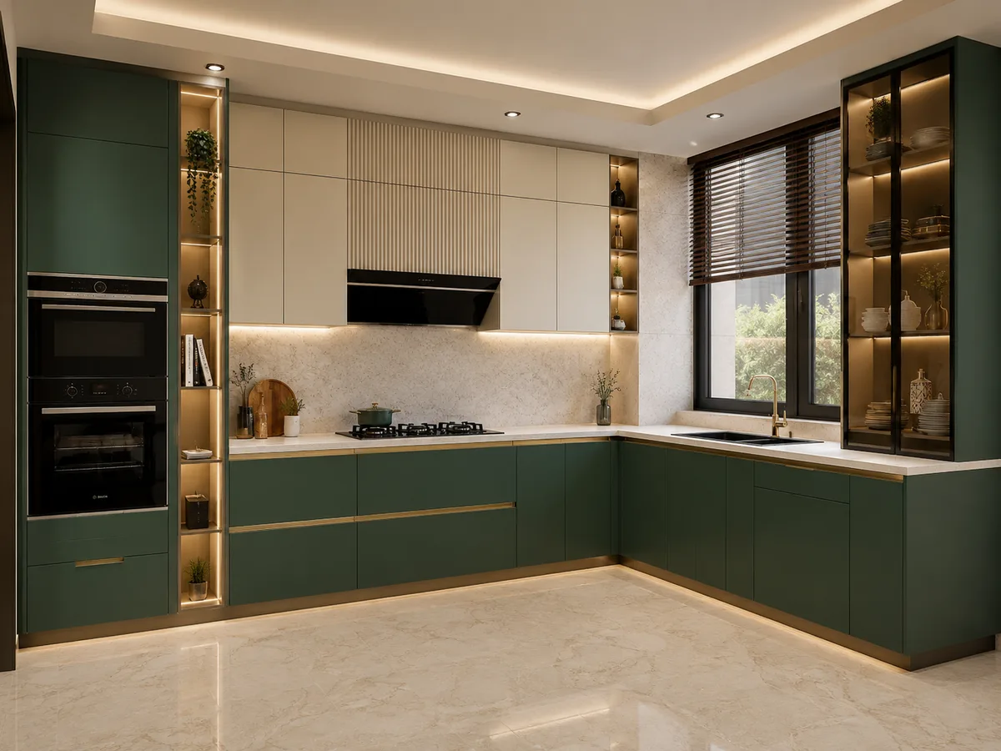
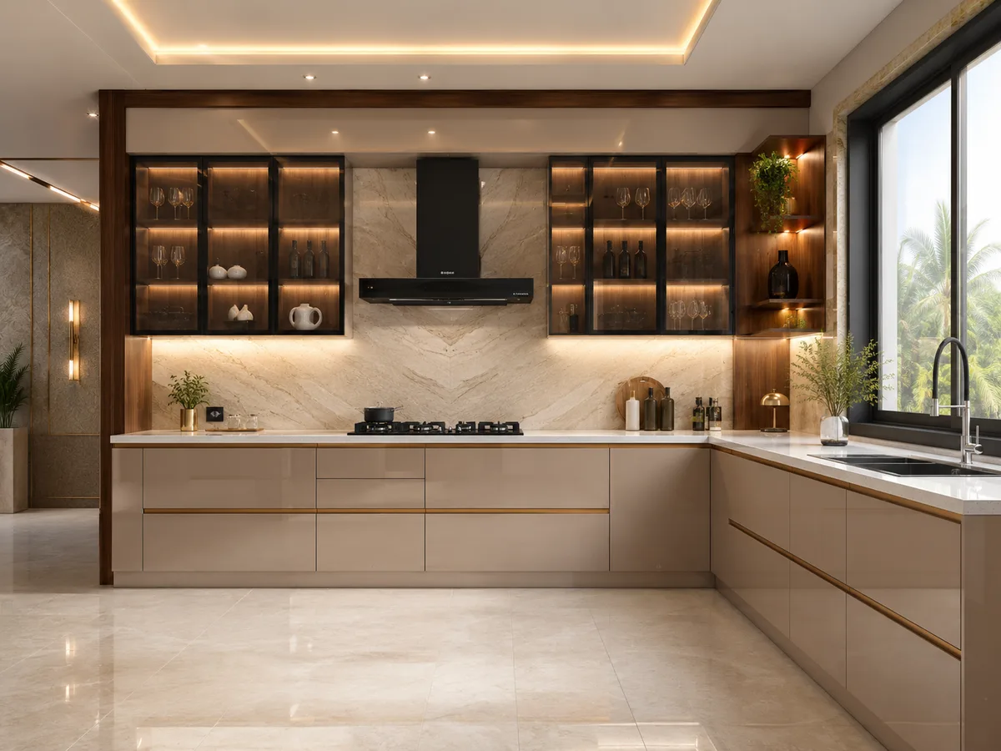
L-shaped modular kitchen in Gurgaon apartment
L-Shape
View Details →
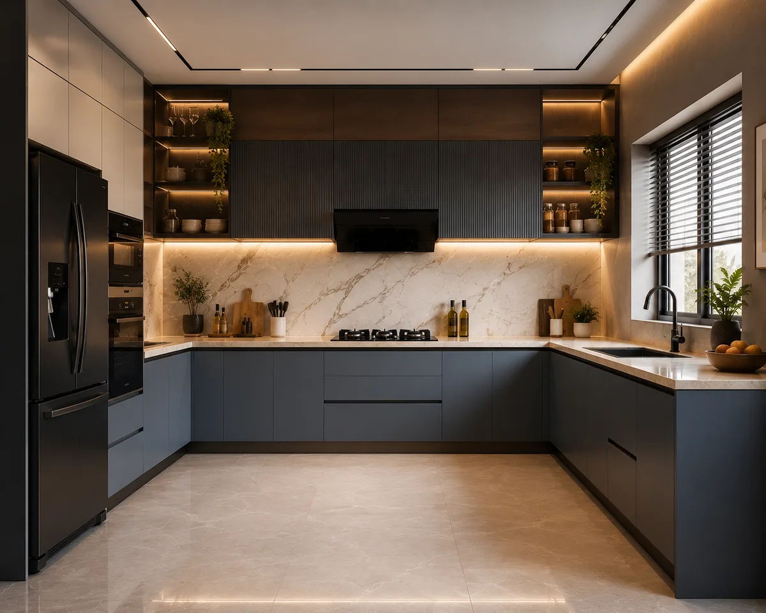
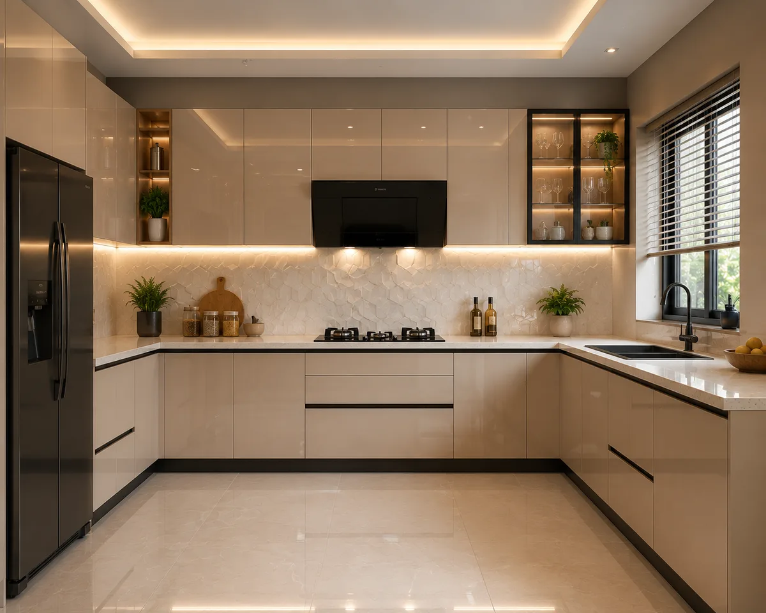
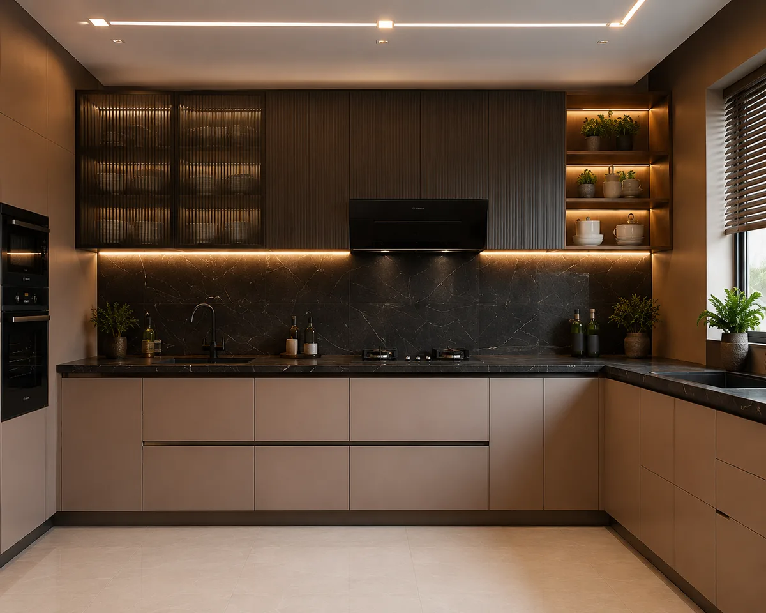
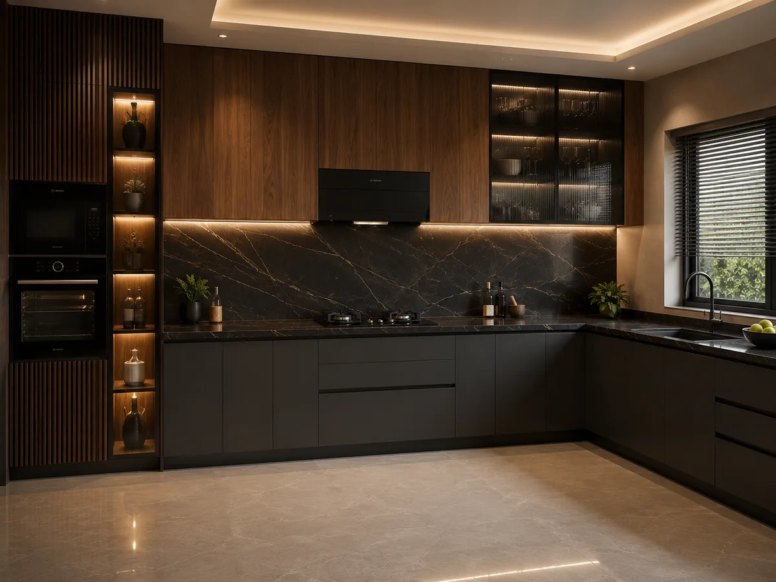
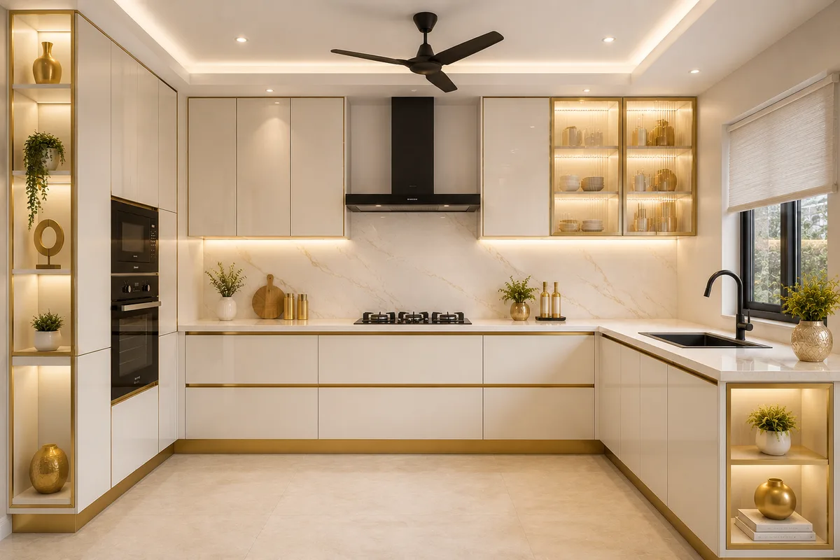
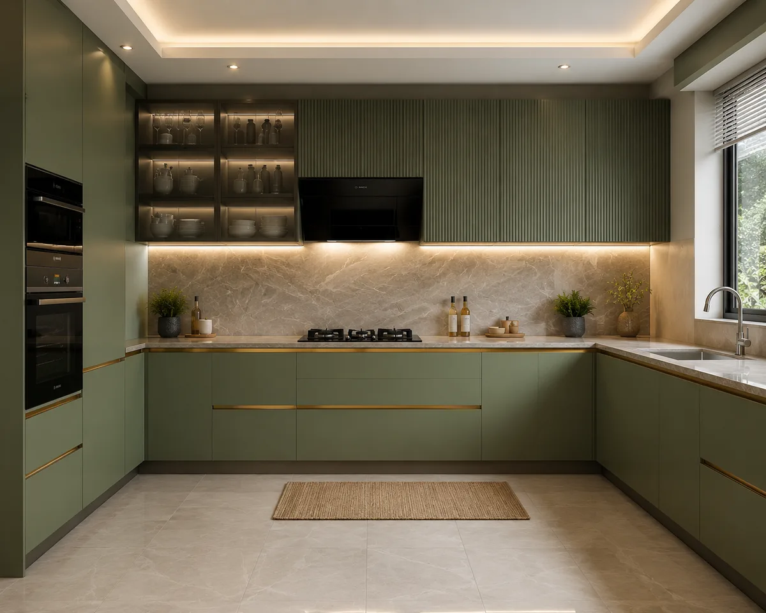
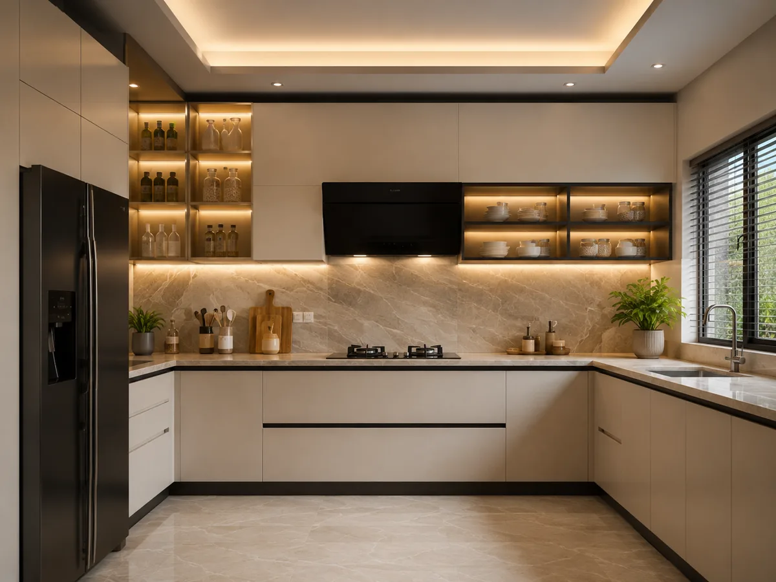
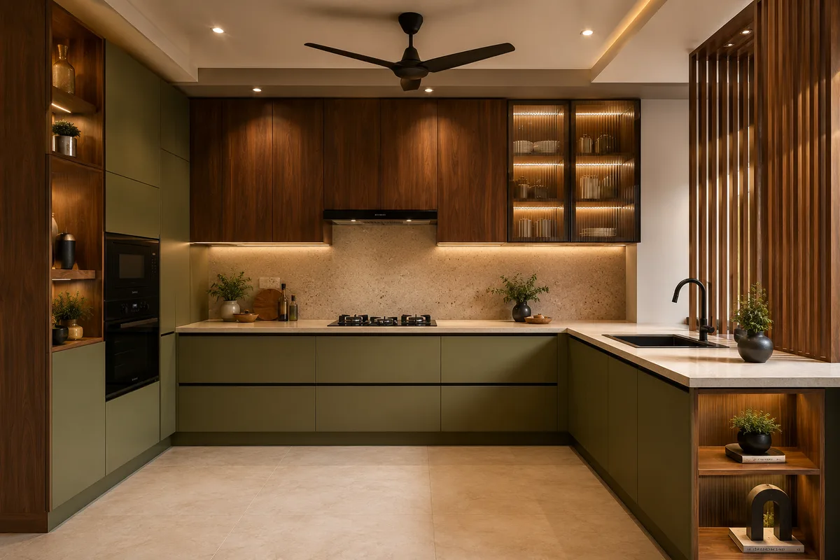
U-shaped modular kitchen in Gurgaon home
U-Shape
View Details →
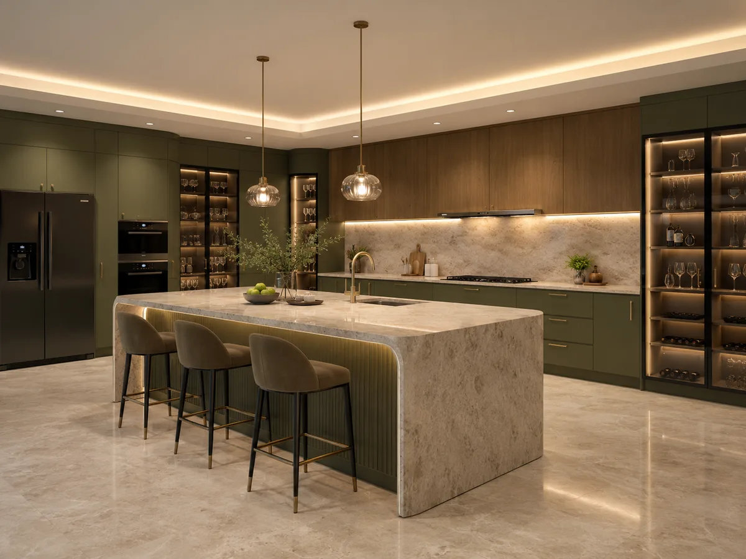
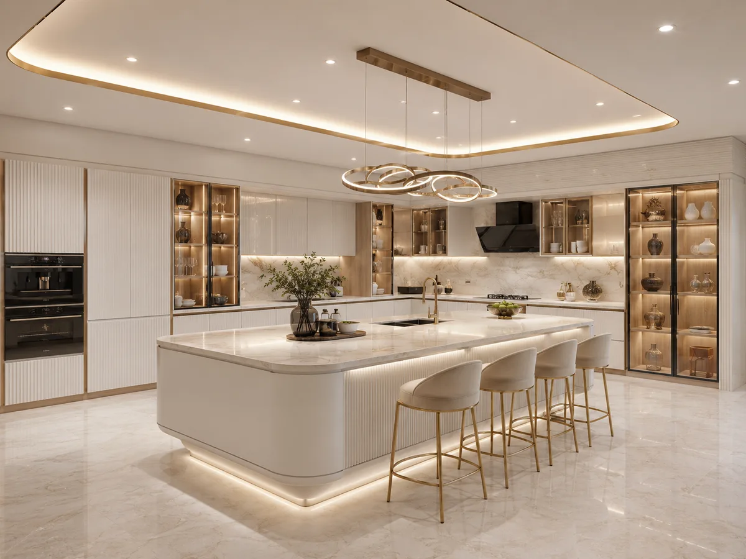
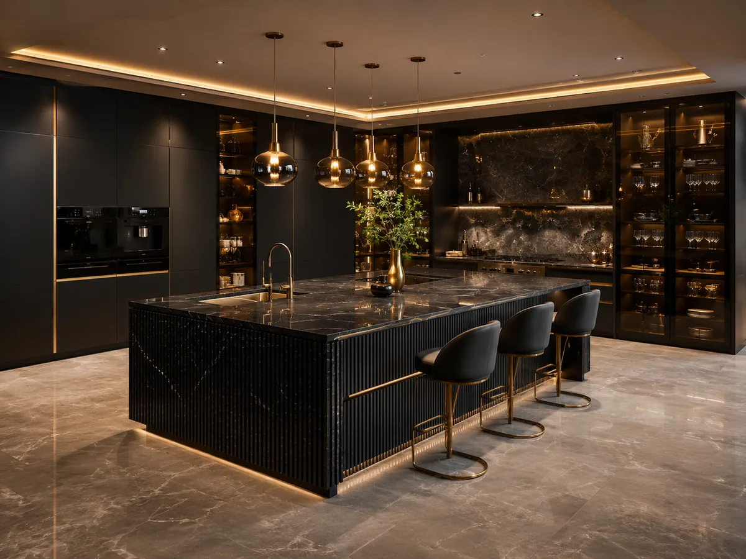
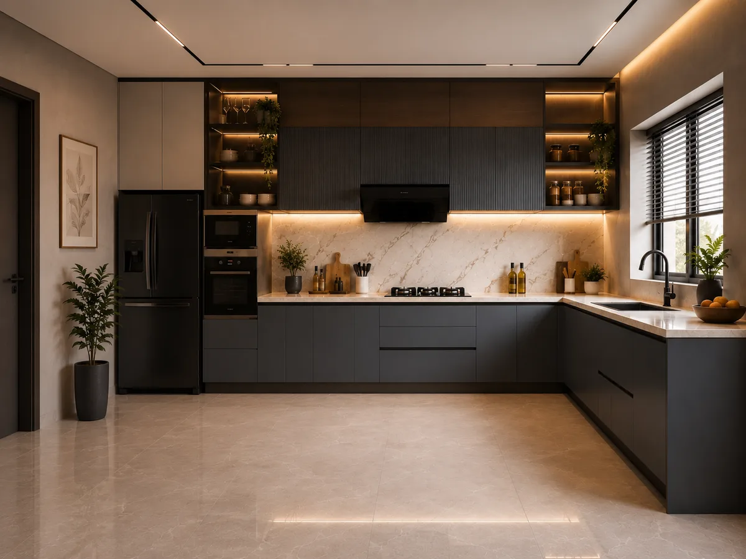
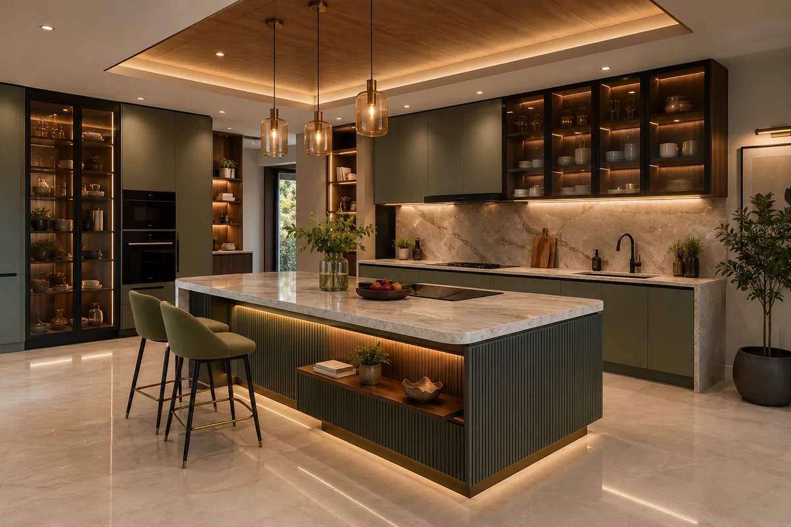
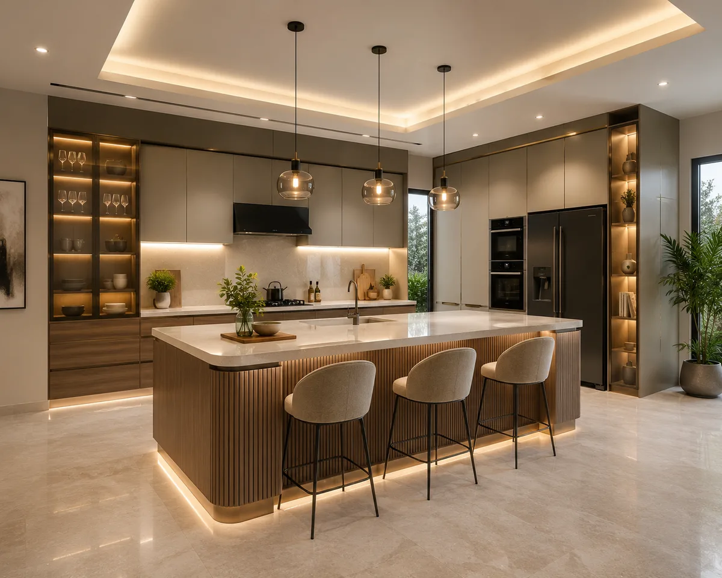
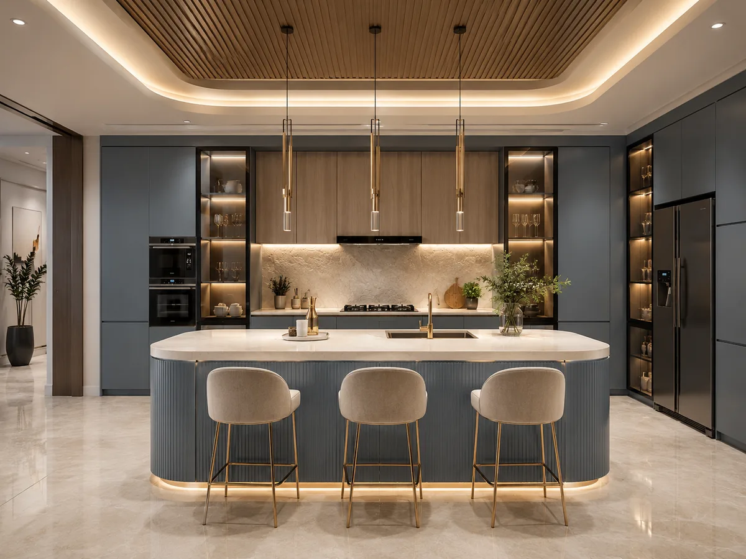
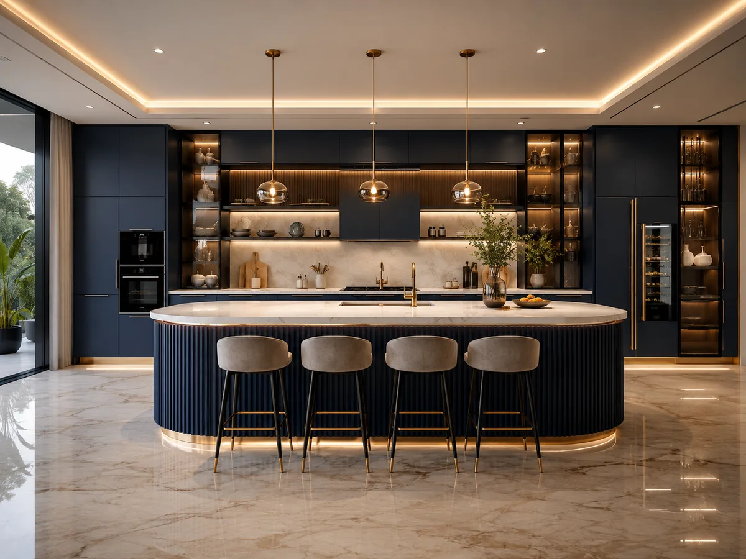
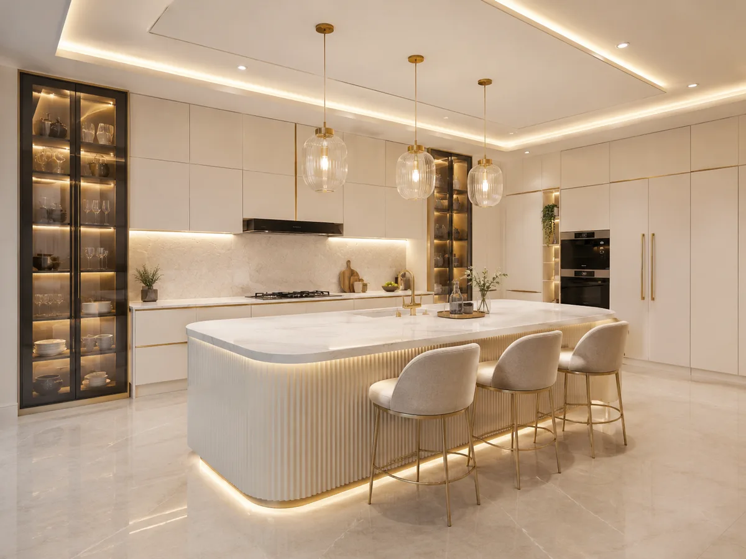
Luxury island modular kitchen in Gurgaon villa or premium home
Island
View Details →
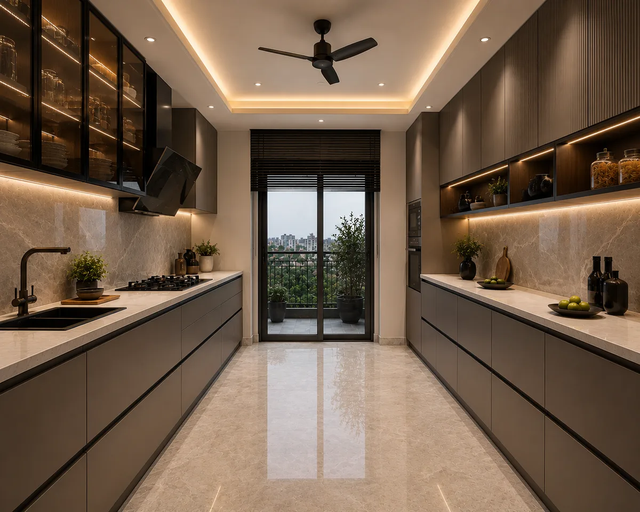
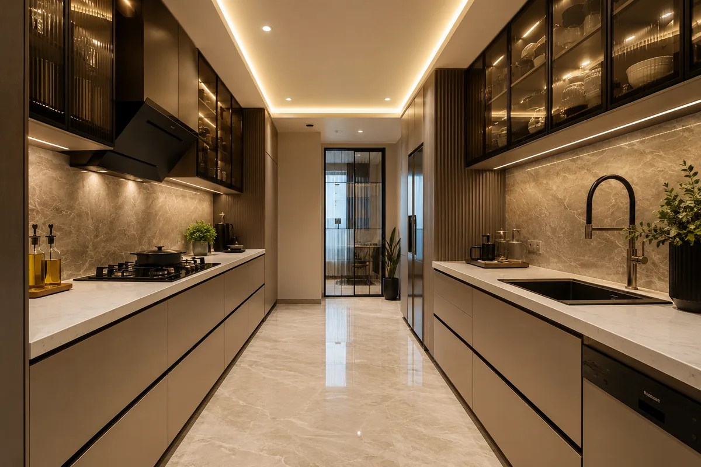
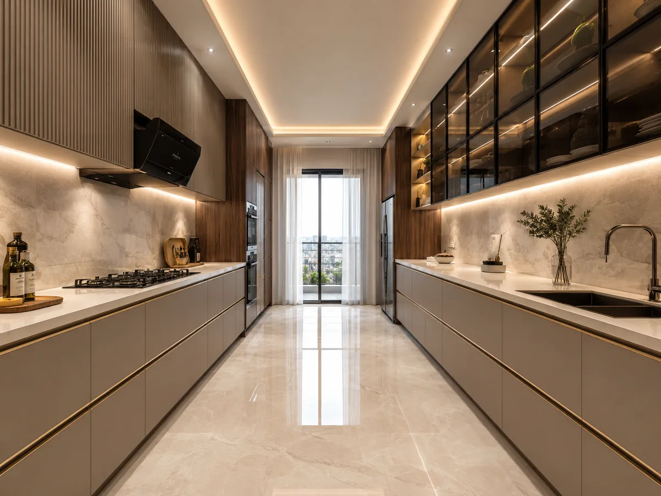
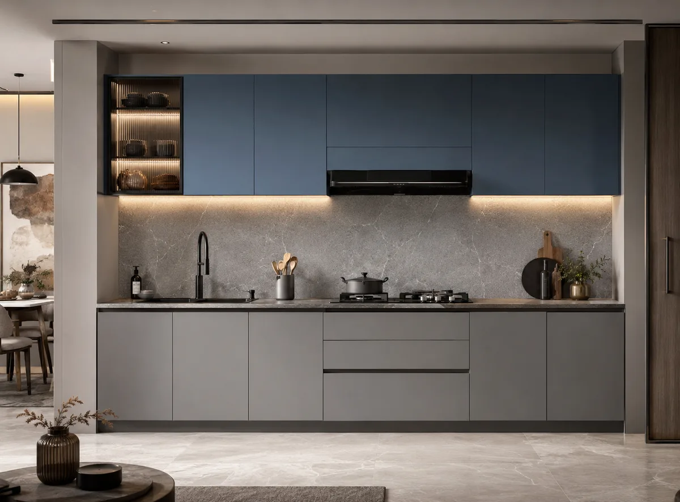
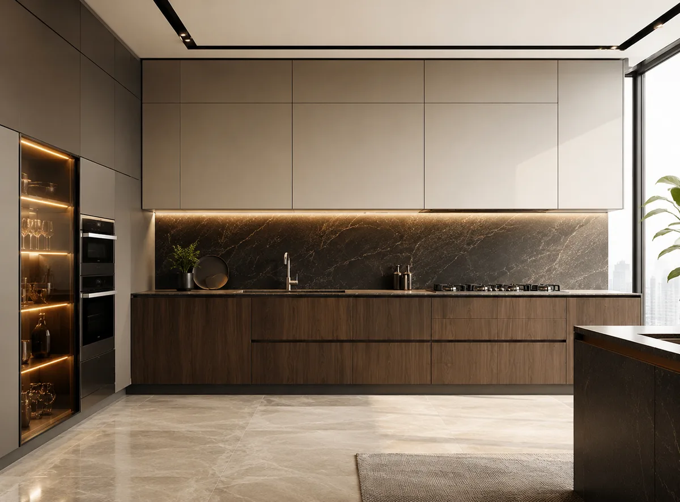
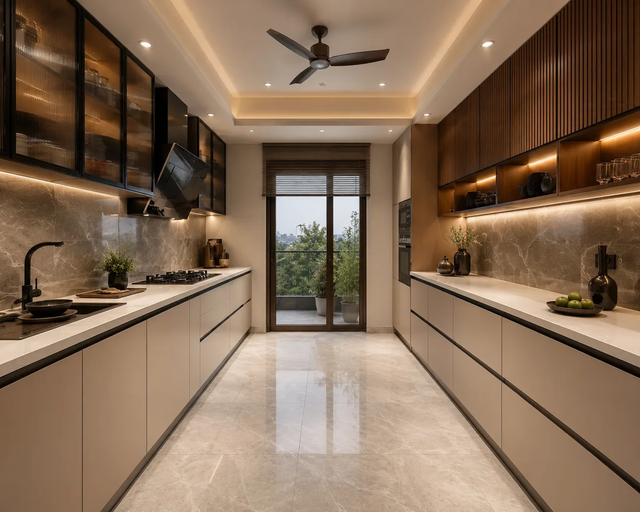
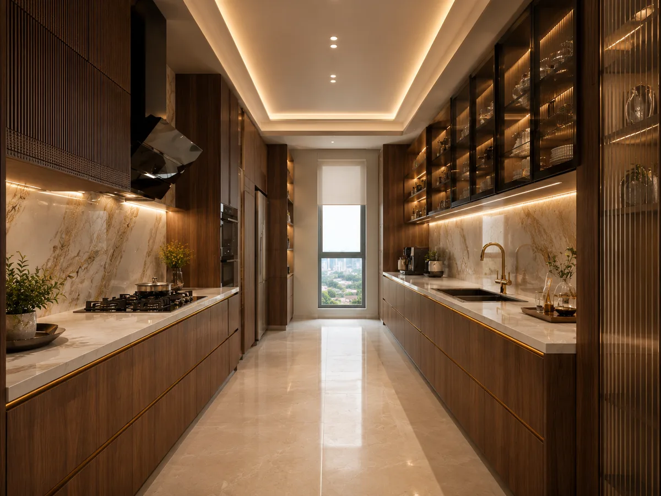
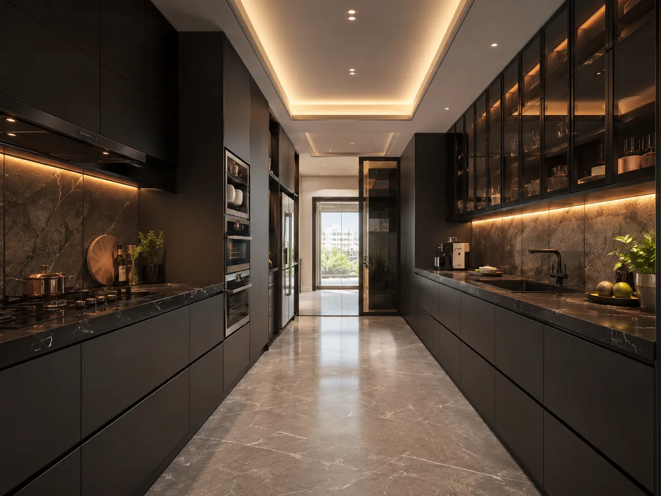
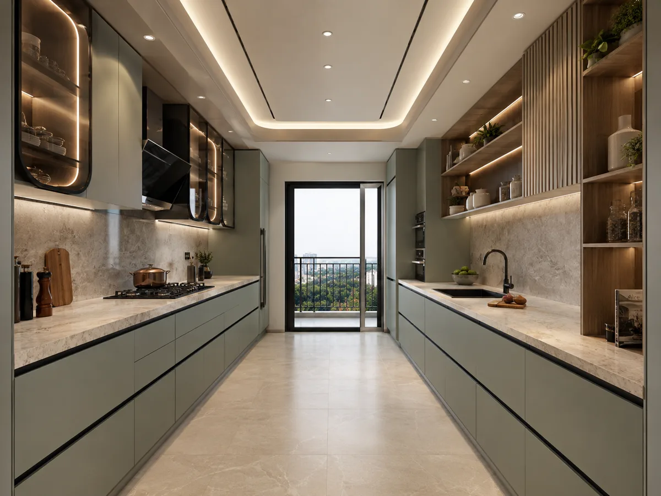
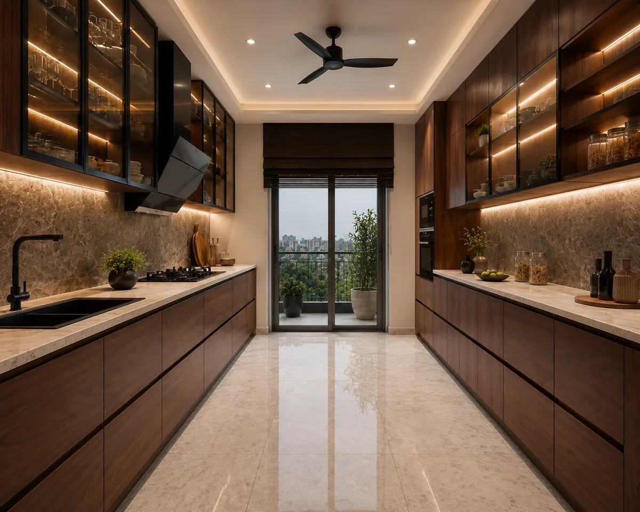
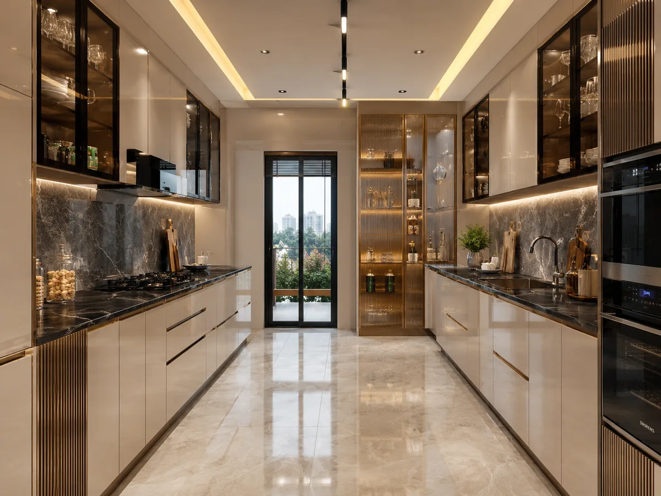
Parallel modular kitchen layout for Gurgaon apartment
Parallel
View Details →
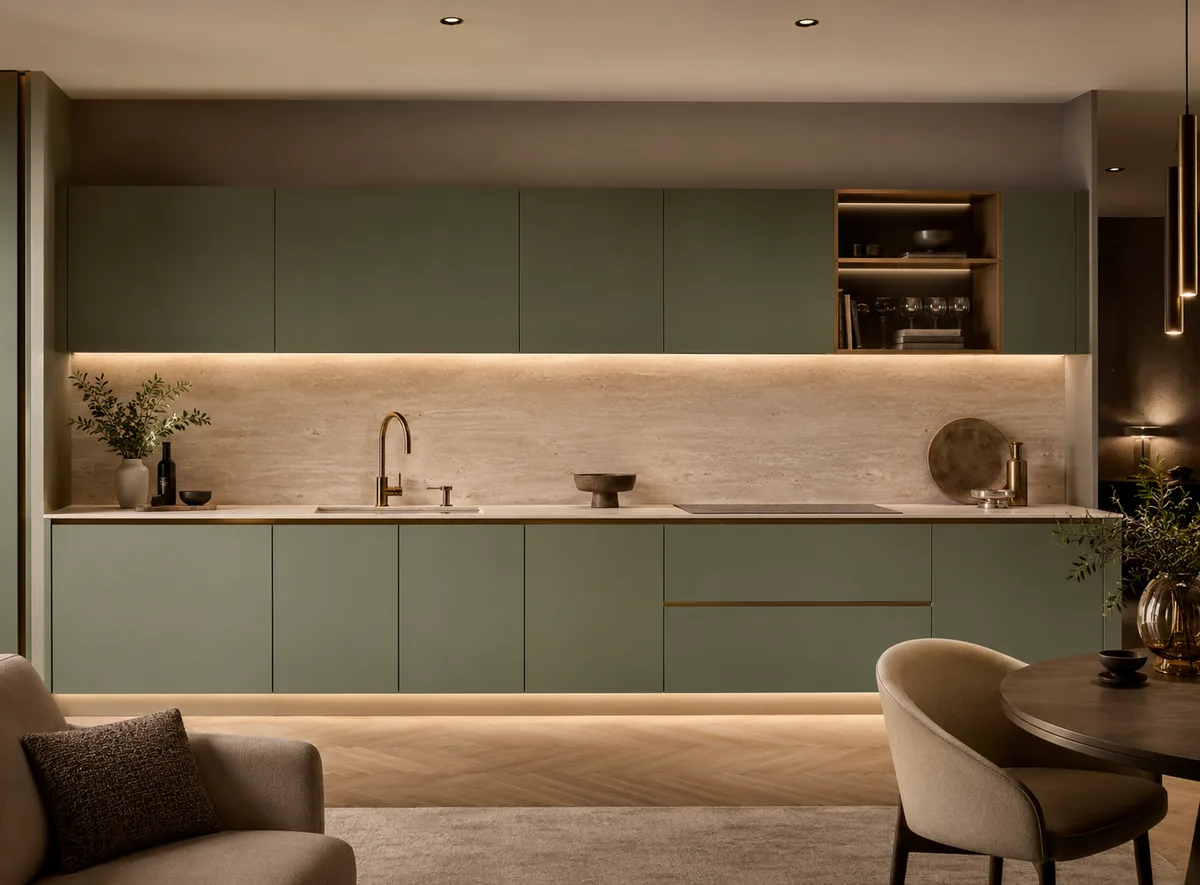
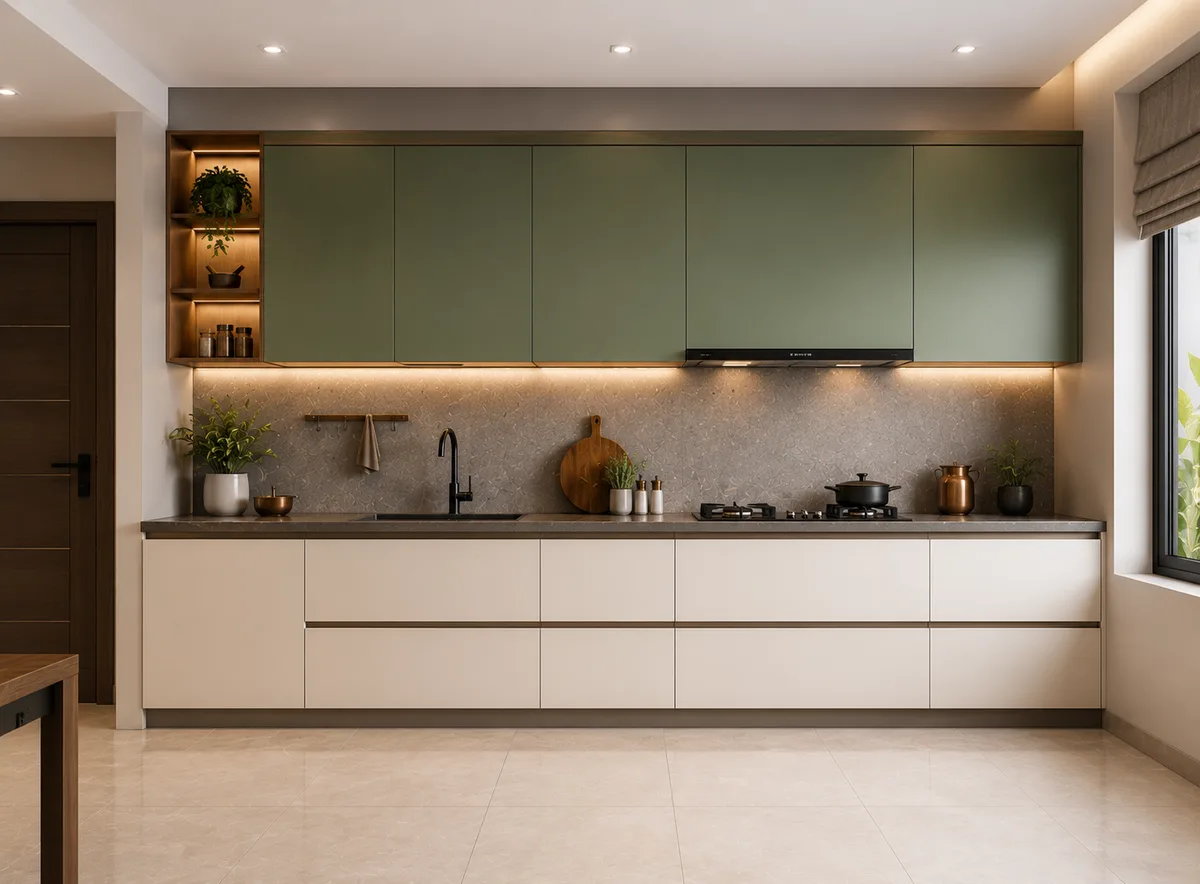
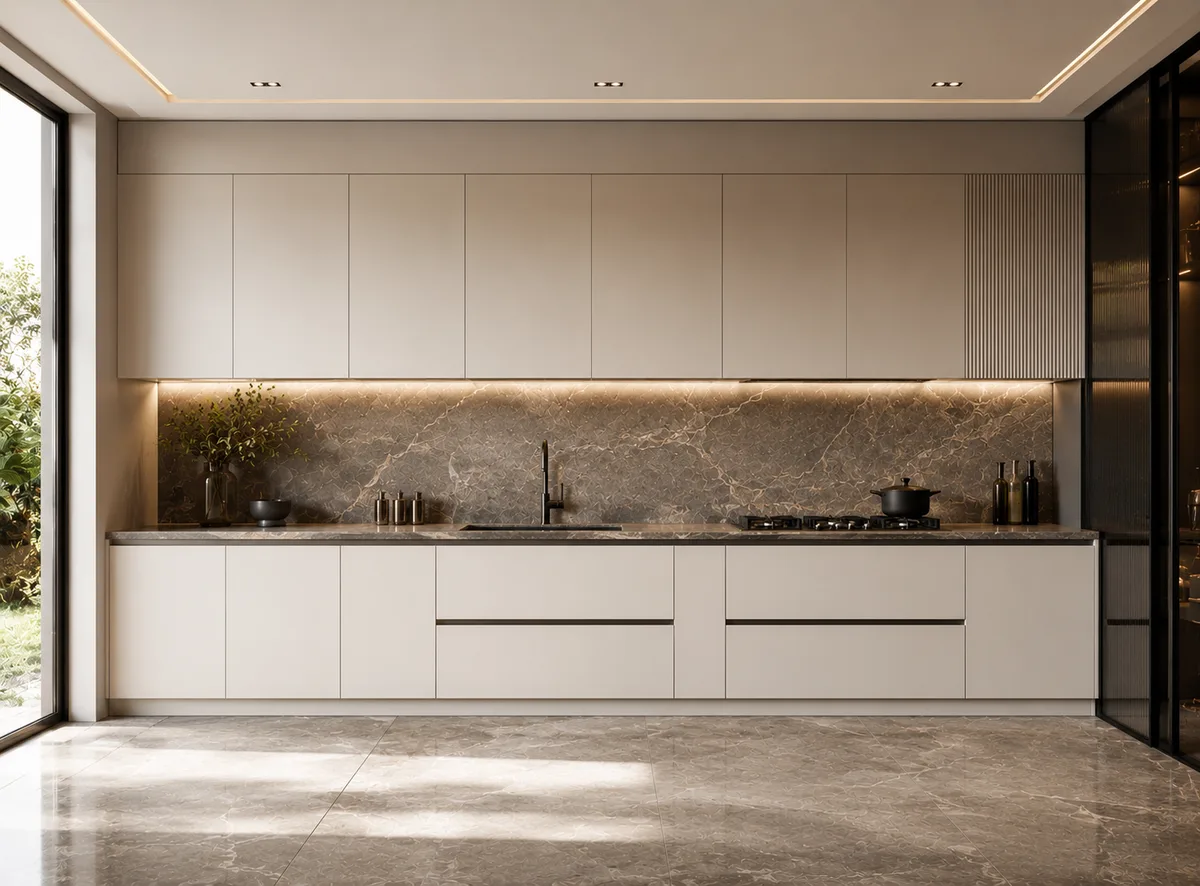
Open modular kitchen design for Gurgaon apartment living area
Straight
View Details →
L-Shape Kitchen
L-Shape
View Details →
U-Shape Kitchen
U-Shape
View Details →
Island Kitchen
Island
View Details →
Parallel Kitchen
Parallel
View Details →
Straight Kitchen
Straight
View Details →
L-Shape Kitchen Design
L-Shape
View Details →
U-Shape Kitchen Design
U-Shape
View Details →
Island Kitchen Design
Island
View Details →
Parallel Kitchen Design
Parallel
View Details →
Straight Kitchen Design
Straight
View Details →
L-Shape Kitchen
L-Shape
View Details →
L-Shape Kitchen
L-Shape
View Details →
L-Shape Kitchen
L-Shape
View Details →
L-Shape Kitchen
L-Shape
View Details →
L-Shape Kitchen
L-Shape
View Details →
L-Shape Kitchen
L-Shape
View Details →
U-Shape Kitchen
U-Shape
View Details →
U-Shape Kitchen
U-Shape
View Details →
U-Shape Kitchen
U-Shape
View Details →
U-Shape Kitchen
U-Shape
View Details →
U-Shape Kitchen
U-Shape
View Details →
Island Kitchen
Island
View Details →
Island Kitchen
Island
View Details →
Island Kitchen
Island
View Details →
Island Kitchen
Island
View Details →
Island Kitchen
Island
View Details →
Island Kitchen
Island
View Details →
Parallel Kitchen
Parallel
View Details →
Parallel Kitchen
Parallel
View Details →
Parallel Kitchen
Parallel
View Details →
Parallel Kitchen
Parallel
View Details →
Parallel Kitchen
Parallel
View Details →
Parallel Kitchen
Parallel
View Details →
Straight Kitchen
Straight
View Details →
Straight Kitchen
Straight
View Details →
Straight Kitchen
Straight
View Details →
Straight Kitchen
Straight
View Details →
Straight Kitchen
Straight
View Details →
Straight Kitchen
Straight
View Details →

Finish Options for Modern Gurgaon Kitchens

A Gurgaon kitchen finish should look refined and still handle daily Indian cooking. Reedify helps you compare surface look, maintenance, lighting effect, and budget before finalising the material and colour direction.

Laminate finish modular kitchen for Gurgaon home
Practical

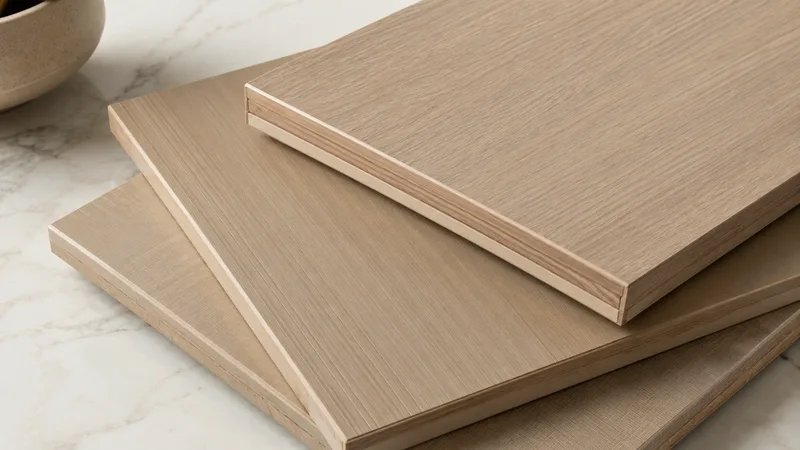
Laminate

Reliable for regular cooking, varied textures, and controlled budgets.

  • Durable
  • Many Designs
  • Practical
Acrylic finish modular kitchen in Gurgaon
Modern Gloss

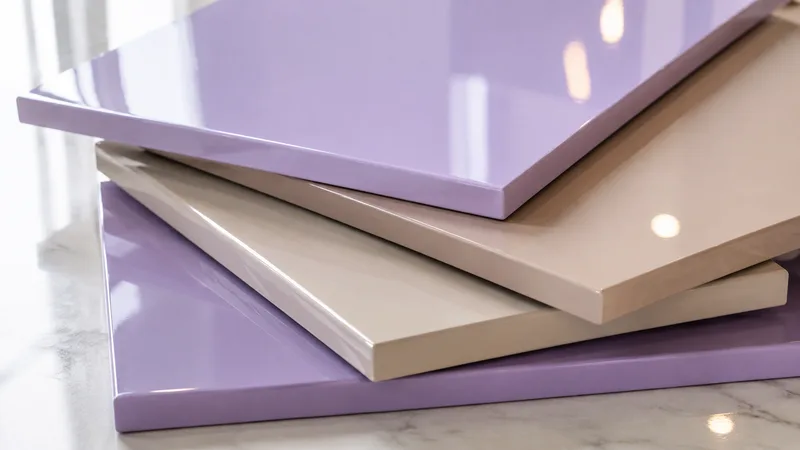
Acrylic

Reflective finish for open kitchens and sleek apartment interiors.

  • Glossy
  • Easy Clean
  • Modern
PU paint finish modular kitchen Gurgaon by Reedify
Premium

PU Paint

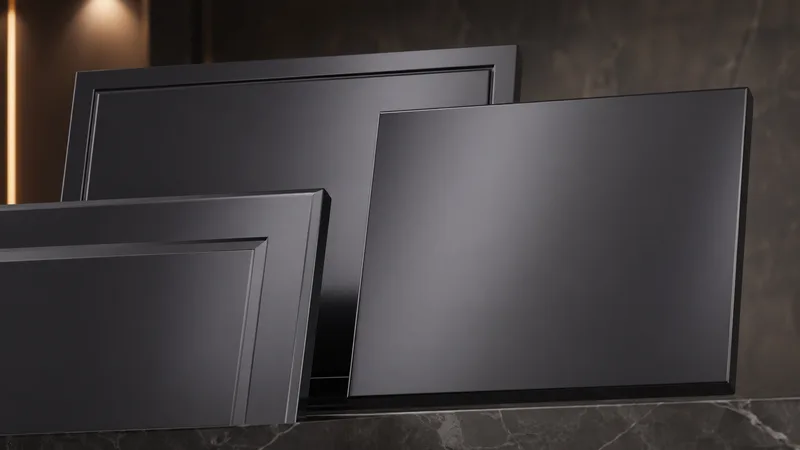
Smooth painted finish for refined colours and luxury kitchen styling.

  • Smooth
  • Custom Colour
  • Refined
Painted glossy modular kitchen finish for Gurgaon kitchen
Bright Look

Painted / Glossy

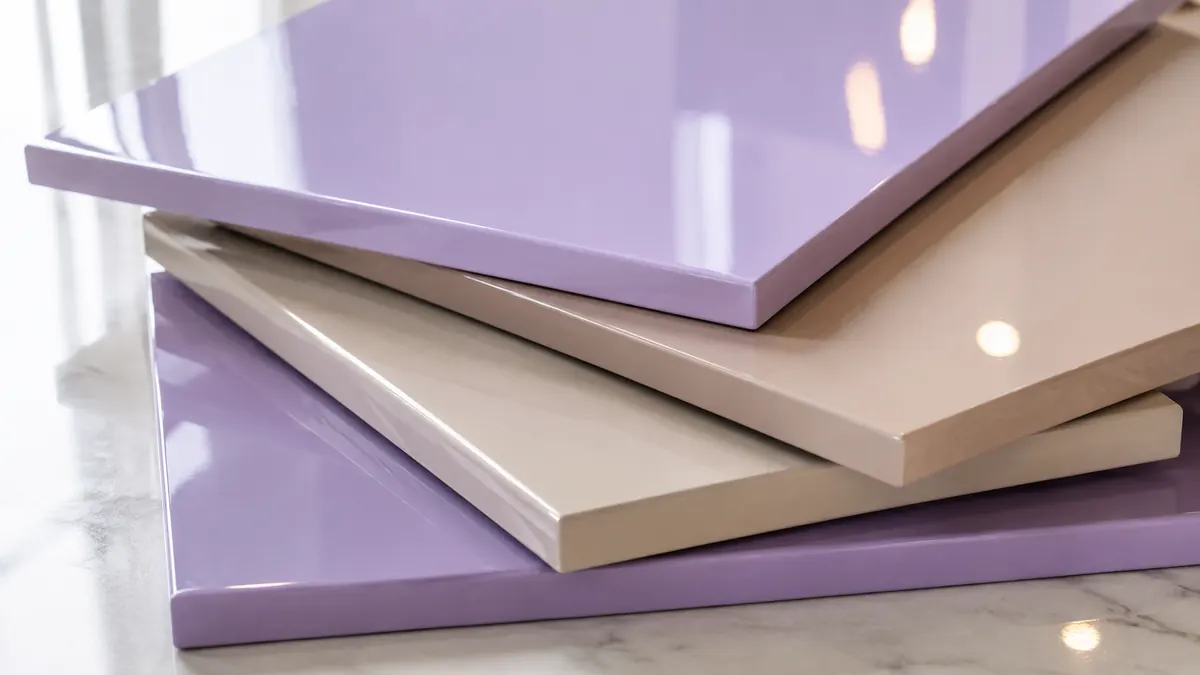
Polished surface for brighter kitchens and premium visual appeal.

  • Bright
  • Custom Look
  • Stylish

Smart Storage for Gurgaon Apartment & Luxury Kitchens

Many Gurgaon kitchens are visible from the living or dining area, so storage must stay practical without looking bulky. Reedify plans appliance zones, pantry height, drawer access, and concealed storage around how the kitchen will actually be used.

Appliance Wall

Group oven, microwave, refrigerator, and pantry storage in one clean vertical zone.

Built-In Ready

Tall Pantry Zone

Keep groceries, dry goods, breakfast items, and extra stock within easy reach.

More Vertical Storage

Wide Drawer System

Use soft-close drawers for utensils, pans, spices, containers, and daily cooking tools.

Fast Daily Access

Open-Kitchen Control

Hide everyday clutter while keeping the kitchen view clean from living spaces.

Cleaner Visual Flow

Your Gurgaon Kitchen in 4 Clear Stages

The process is designed to reduce guesswork before manufacturing starts. You understand the layout, finish, material, hardware, appliance placement, cost direction, and installation scope before the kitchen goes into production.

1
SITE STUDY

Measure the Kitchen Space

We check dimensions, utility points, wall condition, appliance needs, and site access.

2
DESIGN

Plan Layout & Finish

Storage zones, appliance positions, shutter style, and finish direction are prepared.
3
APPROVAL

Finalise Scope & Quote

You approve design, material, finish, hardware, and quotation before production.
4
HANDOVER

Install & Complete

Kitchen parts are fitted, aligned, checked, and handed over by the team.

*Timeline may vary based on design approval, material selection, finish, hardware, site condition, society access, and project scope.

What Affects Modular Kitchen Cost in Gurgaon?

Modular kitchen cost in Gurgaon is shaped by more than size. A compact open kitchen with premium finish and built-in appliances can cost differently from a larger basic kitchen. The estimate depends on layout, finish, hardware, storage, countertop, appliance planning, and installation scope.

Modular kitchen projects can start from Rs 1 lakh, depending on layout, size, material, finish, hardware, accessories, countertop, and site requirements.

Calculate Kitchen Cost →
01

Kitchen Shape

L-shape, U-shape, parallel, straight, island, and peninsula layouts change material use.

02

Finish Level

Laminate, acrylic, PU paint, and glossy finishes create different budget ranges.

03

Appliance Planning

Oven, microwave, chimney, hob, refrigerator, and sink placement affect design work.

04

Hardware & Storage

Soft-close systems, pantry units, drawers, lift-ups, and baskets change the estimate.

05

Site & Access

Society timing, lift access, utility points, and installation readiness affect execution.

Start With Clarity

Plan Your Gurgaon Modular Kitchen Before Production Starts

Share your kitchen size, home type, preferred layout, appliance list, and finish direction. Reedify will help you understand measurement, 3D planning, material choices, cost factors, installation scope, and warranty support before you finalise the kitchen.

10-Year Warranty Support* available as per selected material, hardware, project scope, site conditions, usage, and company terms.

Modular kitchen projects can start from Rs 1 lakh, but the final price depends on layout, size, material, finish, hardware, storage accessories, countertop, appliances, and site requirements. A detailed estimate is best shared after measurement and material selection.
Yes. Reedify can plan premium and luxury modular kitchens with acrylic, PU paint, painted / glossy finishes, tall pantry storage, appliance walls, soft-close hardware options, and island or open kitchen layouts as per space, usage, and project scope.
L-shape, parallel, straight, and open kitchens often work well for apartments. Larger apartments, builder floors, and villas may suit U-shape, island, or peninsula layouts depending on available space, cooking habits, appliance placement, and storage needs.
Yes. A final quote should be based on actual site size, wall condition, utility points, appliance list, finish choice, hardware selection, and installation scope. Measurement helps avoid wrong assumptions before design and manufacturing.
Yes. Appliance planning should be done before manufacturing. Reedify can plan space for built-in oven, microwave, hob, chimney, sink, refrigerator, and pantry storage based on kitchen dimensions, electrical points, plumbing, and daily usage.
Laminate is practical for regular cooking, varied designs, and controlled budgets. Acrylic gives a glossy, modern look that works well in open kitchens. The better option depends on usage, cleaning preference, lighting, interior style, and budget.
A 30-Day Delivery Timeline* may be possible after design approval, material selection, site readiness, and final scope confirmation. Timeline can vary based on finish, hardware, access, installation condition, and project complexity.
10-Year Warranty Support* is available as per selected material, hardware, project scope, site conditions, usage, and company terms. It is not a blanket warranty on all damage. Moisture, termite, misuse, seepage, and post-installation site issues need evaluation.