Optimal Work Triangle
Sink, hob and refrigerator can be arranged on two connected walls, reducing unnecessary walking while cooking, washing and preparing food.

A smart L shaped modular kitchen uses two connected walls to create a comfortable cooking triangle, practical counter space and clean storage flow. Reedify Modulars designs every L-shape kitchen around your wall length, window position, appliances, cabinet needs and daily Indian cooking routine.
Get a personalised quote
Tell us your kitchen size, city and preferred finish. Our team will guide you with layout planning, material options and next steps.
Your details stay private. No spam, ever.
An L shape kitchen uses two adjoining walls to create a connected counter layout. One side usually supports the cooking and preparation zone, while the second side can be planned for sink, appliances, pantry storage, tall units or a window-side counter.
For Indian homes, this layout gives enough counter length for chopping, cooking and serving while keeping cabinets, drawers and daily-use storage within easy reach. It also keeps traffic away from the main cooking zone in apartments, builder floors and open living-dining layouts.
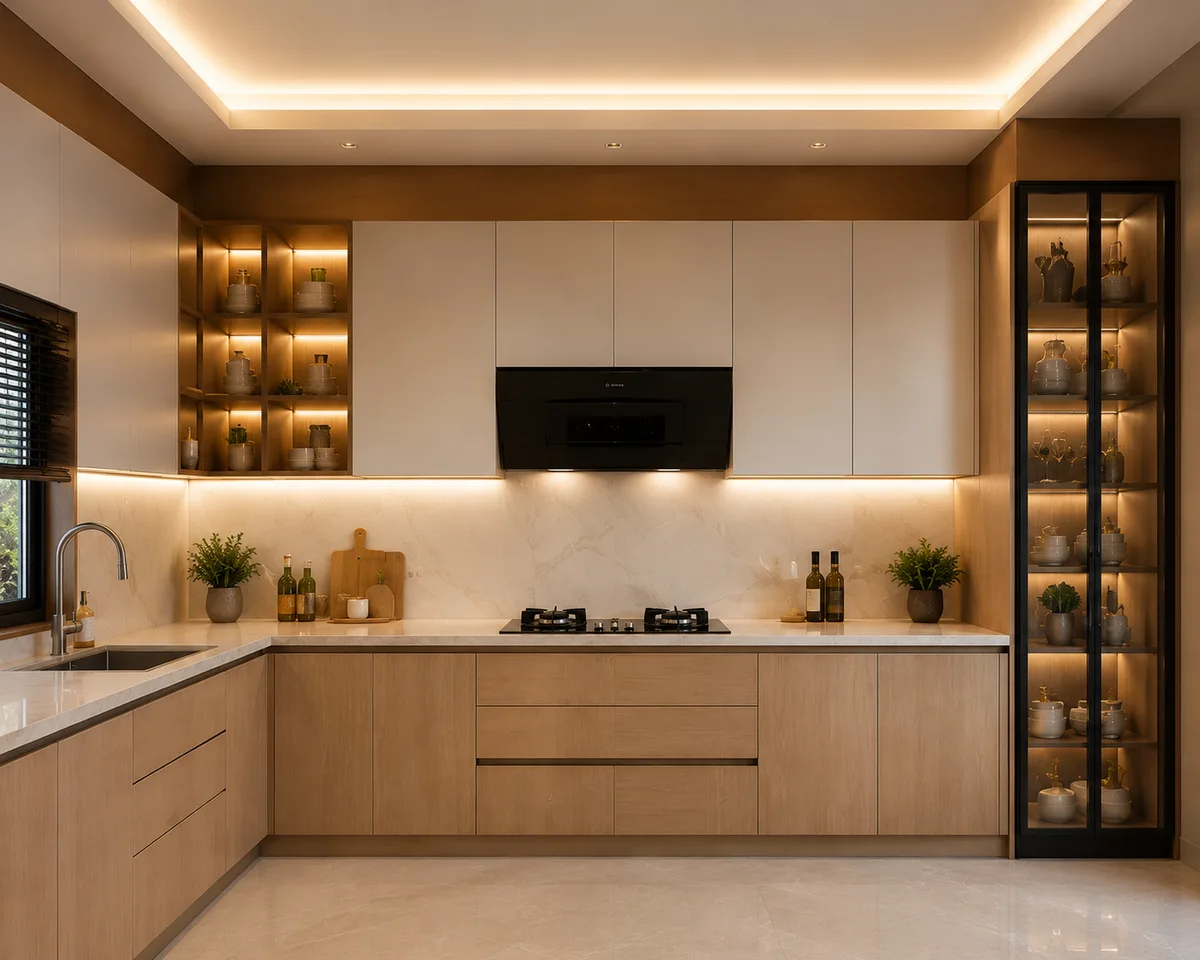
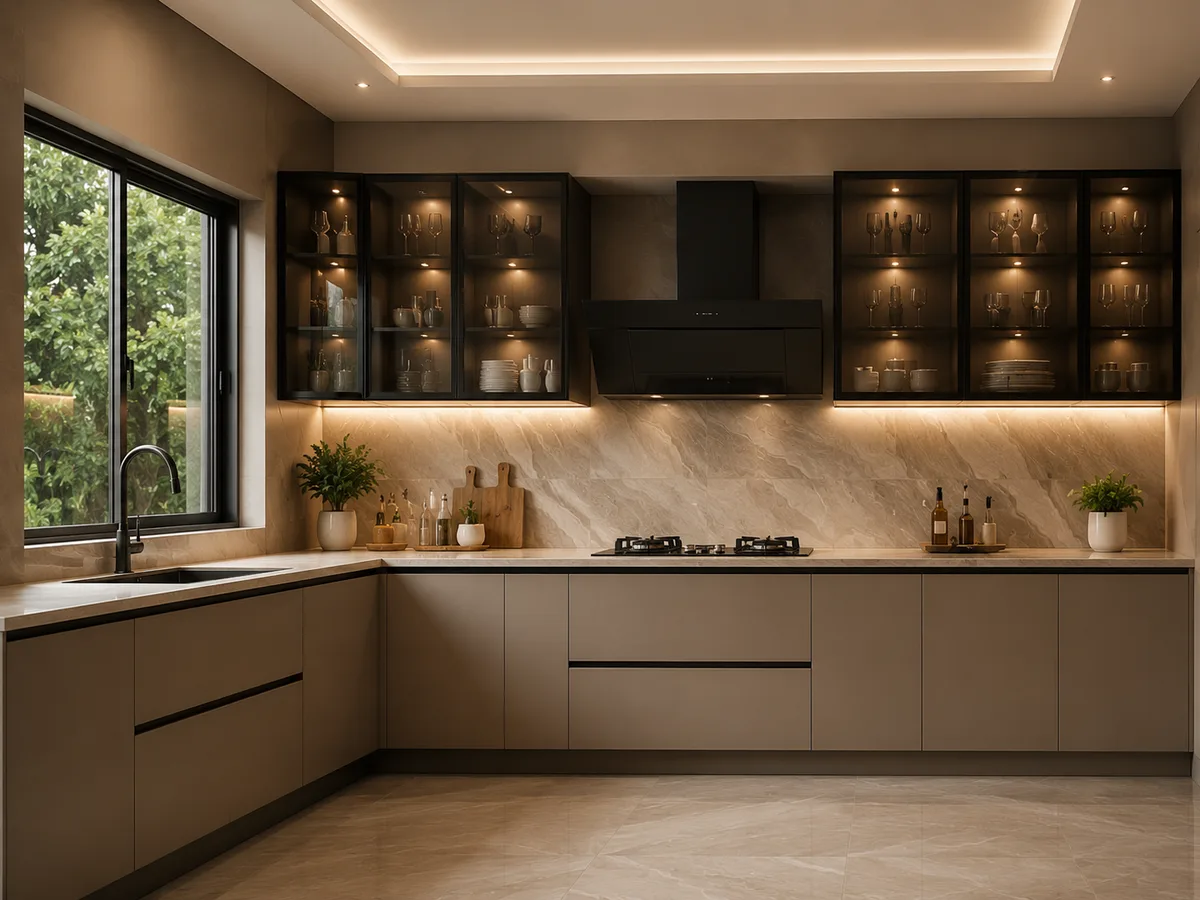
Reedify Modulars does not start an L-shape kitchen with only a catalogue image. Planning begins with wall measurements, corner depth, ceiling height, window placement, plumbing points, electrical points, chimney ducting, refrigerator space and daily appliances.
Before finalising your L shaped kitchen layout, we check whether the corner should be used for a carousel, Le Mans unit, diagonal shutter, sink corner or storage counter. This decision affects both storage capacity and daily movement.
Layout-specific advantages, manufactured with Reedify’s factory precision and premium finish standards.
Sink, hob and refrigerator can be arranged on two connected walls, reducing unnecessary walking while cooking, washing and preparing food.
The corner can be planned with carousel, Le Mans, blind-corner pull-out or accessible shelf storage instead of becoming a dead zone.
An L-shape kitchen gives strong storage and counter length without needing three full walls, making it practical for many budgets.
It keeps the cooking area defined while leaving one side open for dining, serving, movement or a connected living area.
The layout keeps movement outside the main cooking triangle, so family members can pass without disturbing the person cooking.
Oven, microwave, dishwasher, RO, refrigerator, hob and chimney can be planned across two walls without crowding one side.
L-shape planning works well where straight kitchens feel too limited and U-shape kitchens make the space feel tight.
Long counters, tall units, glass shutters, warm lighting and clean cabinet lines can make the kitchen look premium without overdesigning it.
A curated selection of L-shaped kitchen layouts planned for apartments, builder floors and premium homes. Replace sample images with real Reedify project photos wherever available.
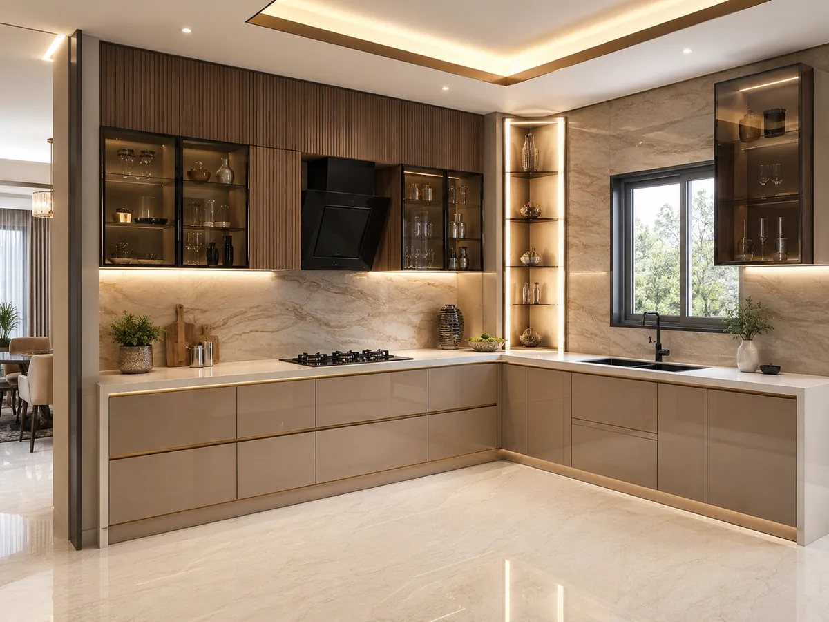
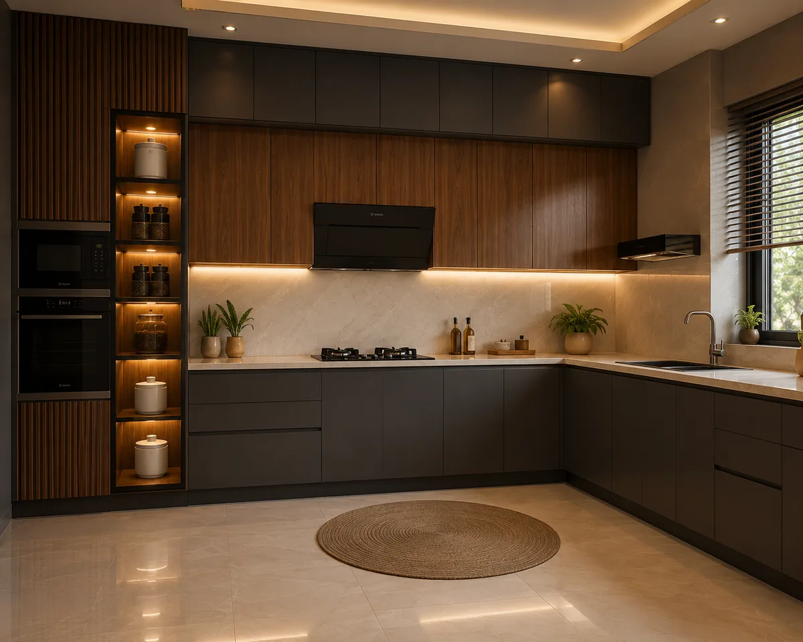
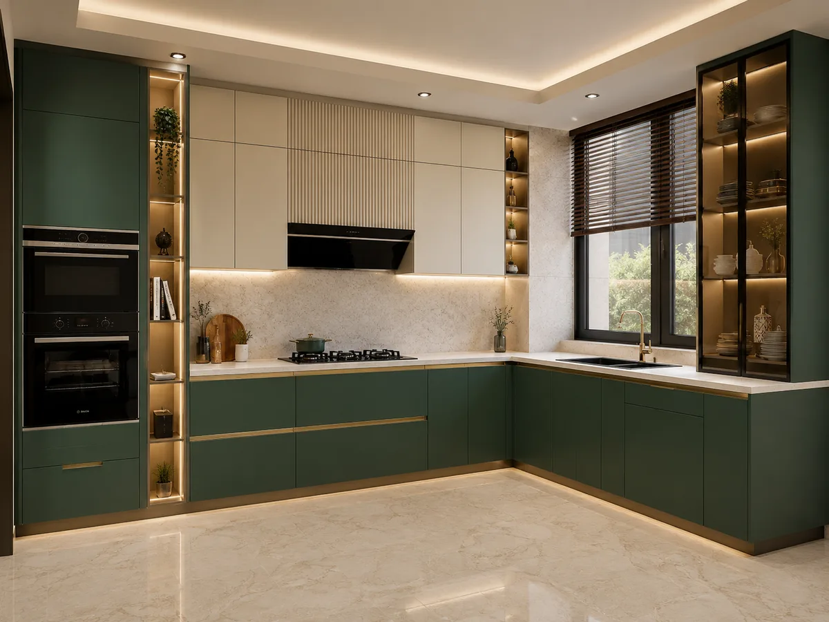
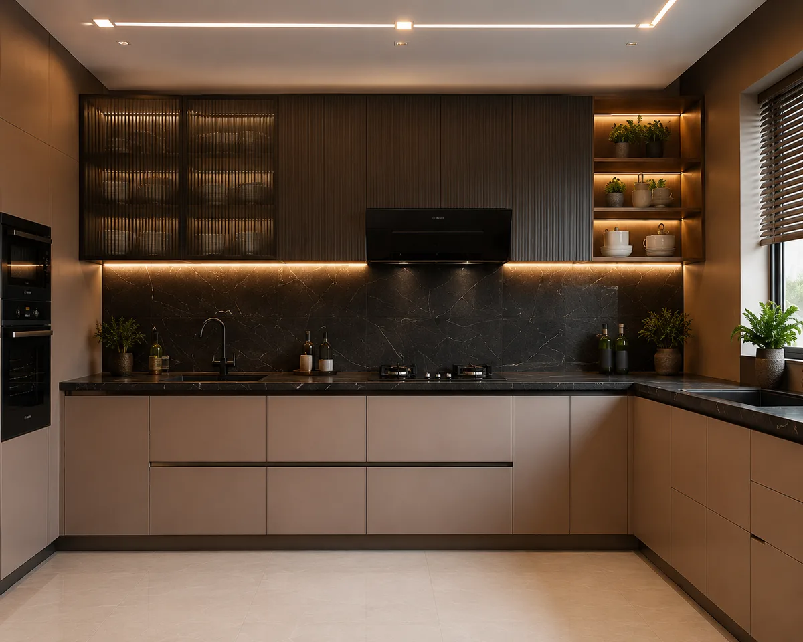
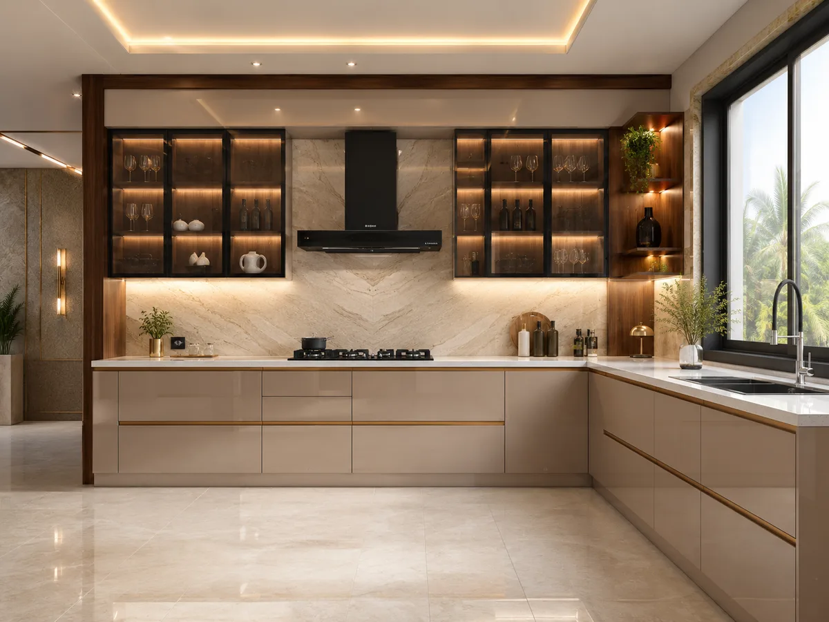
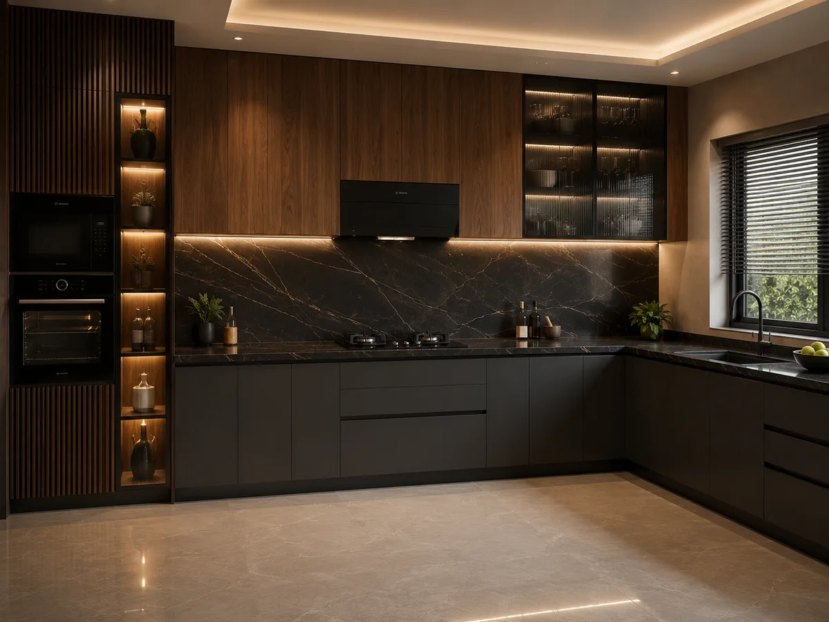
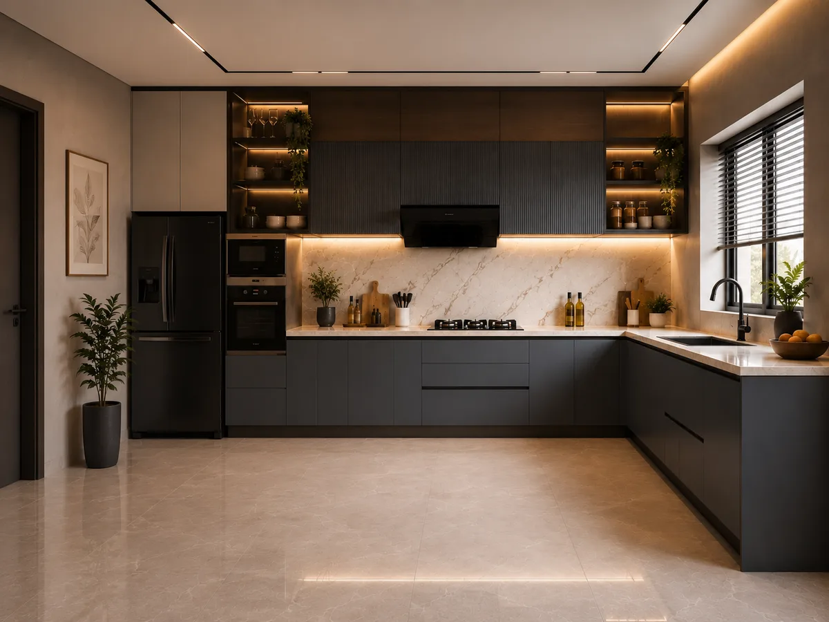
Choose finishes based on daily use, cleaning preference, light, budget and the look you want for your L shape modular kitchen design.
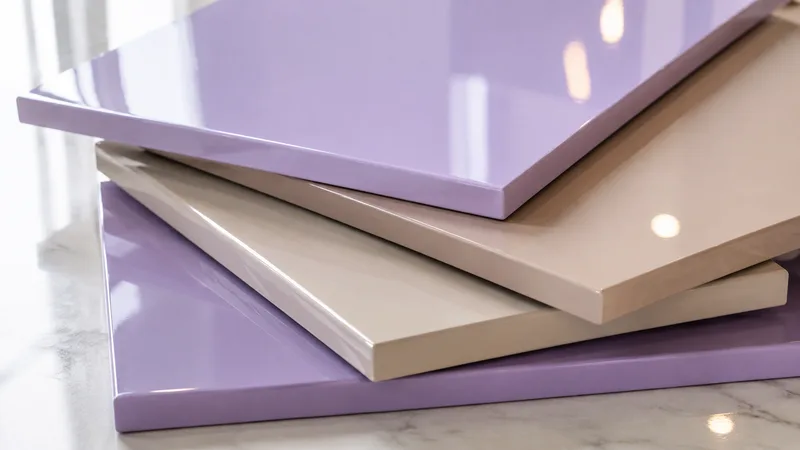
High-gloss acrylic gives a reflective, premium look for modern L shaped kitchens. It suits visible kitchen zones where easy cleaning, bright surfaces and a luxury finish are important.
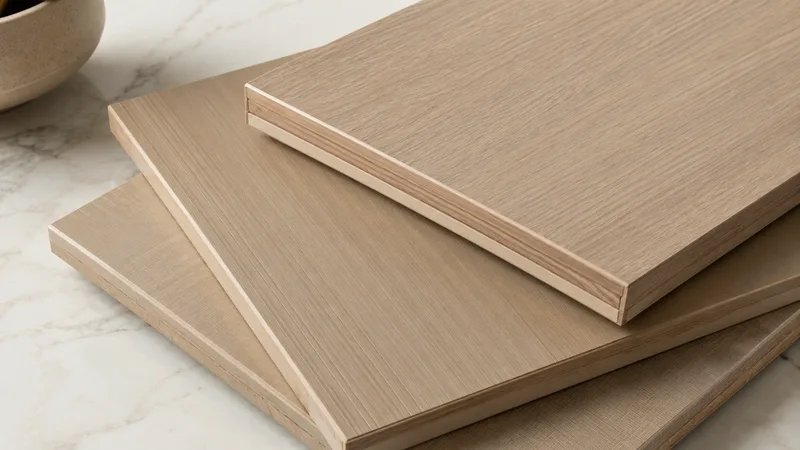
Laminate is a practical daily-use finish with strong colour, texture and budget flexibility. It works well for Indian kitchens where durability, stain resistance and easy maintenance matter.
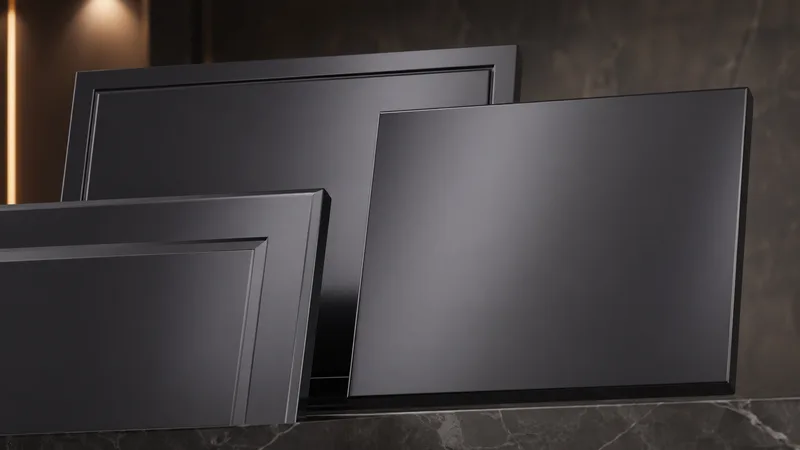
PU paint creates a smooth, seamless and refined surface for luxury modular kitchens. It is ideal for soft neutral tones, handleless shutters and premium interior themes.
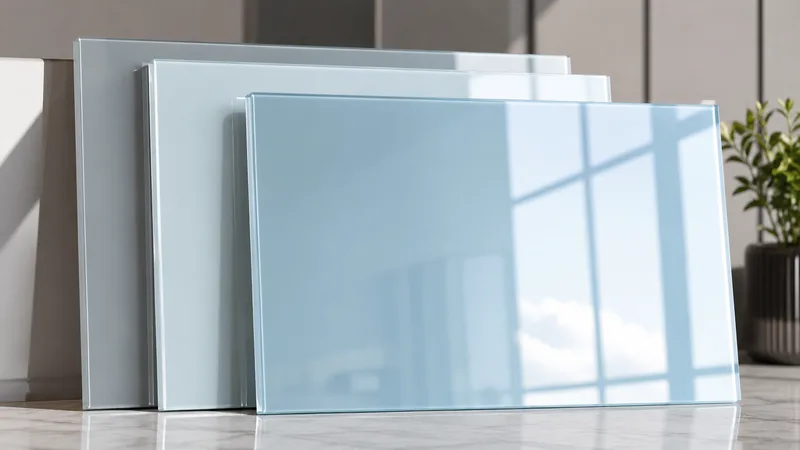
Back-painted or tinted glass shutters are best for display cabinets, loft highlights and premium wall units. Use it selectively to add depth without making maintenance difficult.
Every Reedify L-shape kitchen is planned with cabinet, trolley, rack, counter and corner storage details that keep daily cooking organised without overloading the layout.
Carousel, Le Mans or blind-corner pull-out units make the L-corner reachable for cookware, containers and heavy utensils.
Zero dead cornerFull-extension tandem drawers keep pots, pans, plates and everyday cookware visible from the top. Premium soft-close hardware improves daily use.
Full-extension storageA tall pantry pull-out can hold groceries, oils, snacks and dry items in one organised vertical unit when counter space is limited.
More storage in less widthA floor-to-ceiling tall unit can combine oven, microwave, pantry shelves or broom storage in a clean vertical cabinet line.
Maximises vertical heightThe sink zone can be planned with detergent trays, dustbin systems, cleaning storage and waterproof lining.
Cleaner wet zoneNarrow pull-outs near the hob keep oil bottles, masalas, sauces and daily cooking ingredients within easy reach.
Daily cooking accessLift-up or flap cabinets work well above the counter and maintain a clean horizontal look in modern L-shape kitchens.
Neat wall storageA shuttered appliance garage can hide mixer, toaster, kettle or coffee machine when not in use.
Clutter-free counterA good L shape modular kitchen is not decided only by colour or cabinet style. Reedify plans counter length, corner access, sink position, appliance spacing, window placement and cabinet depth before manufacturing.
For compact kitchens, focus on clear counter movement, vertical storage and drawers that open fully without blocking the walkway.
Reedify checks sill height, shutter movement, tap position and wall cabinet clearance before planning the counter line.
Tall units, under-counter storage and appliance garages help keep an open L-shaped kitchen calm and clutter-free.
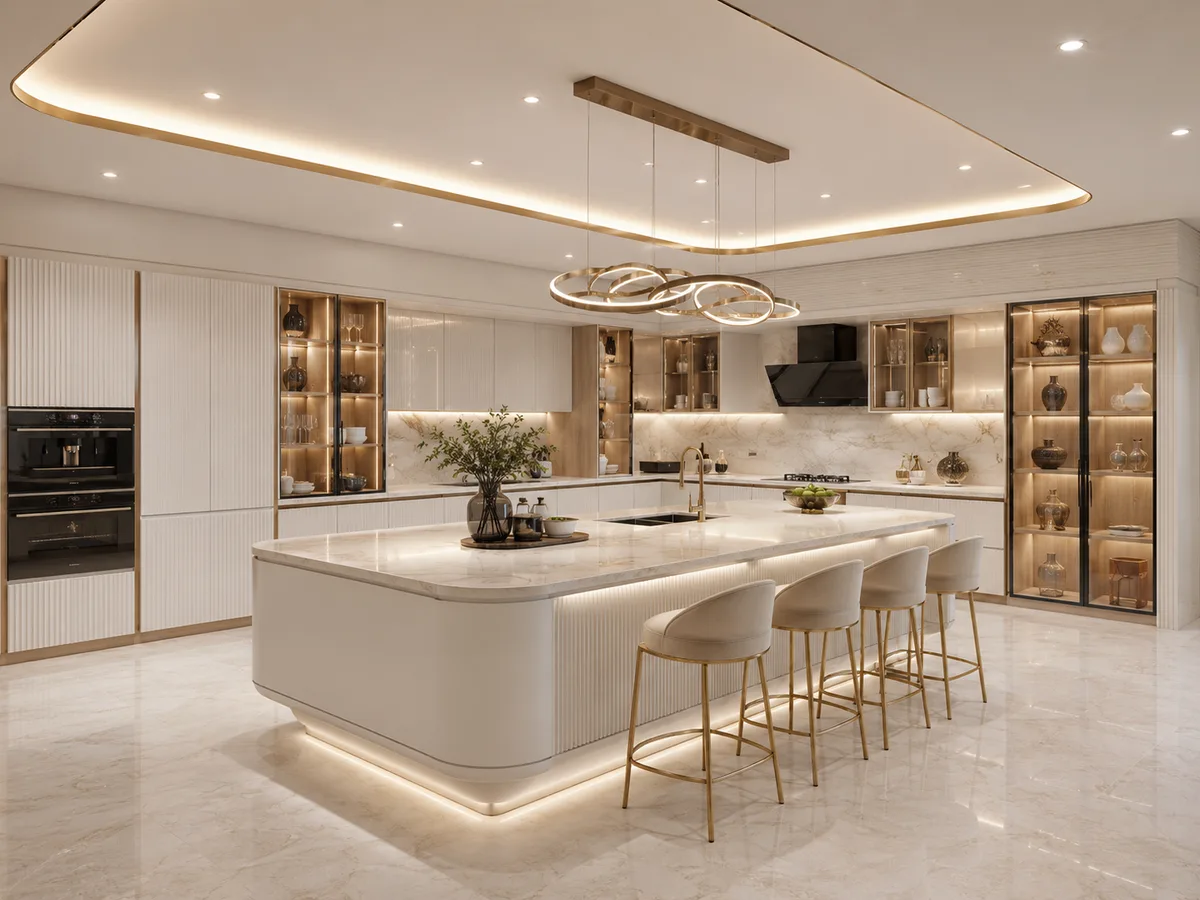
An island works only when there is enough walking clearance around the main L counter and cooking triangle.
Counter depth, cabinet height, wall unit height, chimney clearance and appliance sizes must be measured before final drawings.
Price depends on size, material, finish, hardware, accessories, countertop, glass work and installation requirements.
From your first call to a fully installed kitchen — clear, simple, and stress-free.
Share your kitchen size, city, preferred style and storage needs. The team guides you on whether L-shape is the right layout for your space.
Measurements, appliance points and finish choices are reviewed before a practical 3D layout and quotation are prepared.
Approved cabinets, shutters and storage units are manufactured with selected materials, hardware and finish details.
Installation is completed at site with alignment checks, fitting checks and final walkthrough. Timeline may vary by kitchen size, material choice and site readiness.
Share your kitchen size, reference design, preferred finish and storage expectations. Reedify Modulars will help you plan the layout, measurements, 3D design, manufacturing and installation steps from the first discussion.
Factory-made custom modular kitchens. Warranty support on selected materials and hardware as per brand/company terms.

