Clear Planning
Every project starts with a detailed requirement discussion, site measurement, and custom design plan before anything moves to production.

At Reedify Modulars, every modular furniture project follows a clear professional process — from requirement discussion and site measurement to expert design planning, 3D overview, factory manufacturing, and final installation.
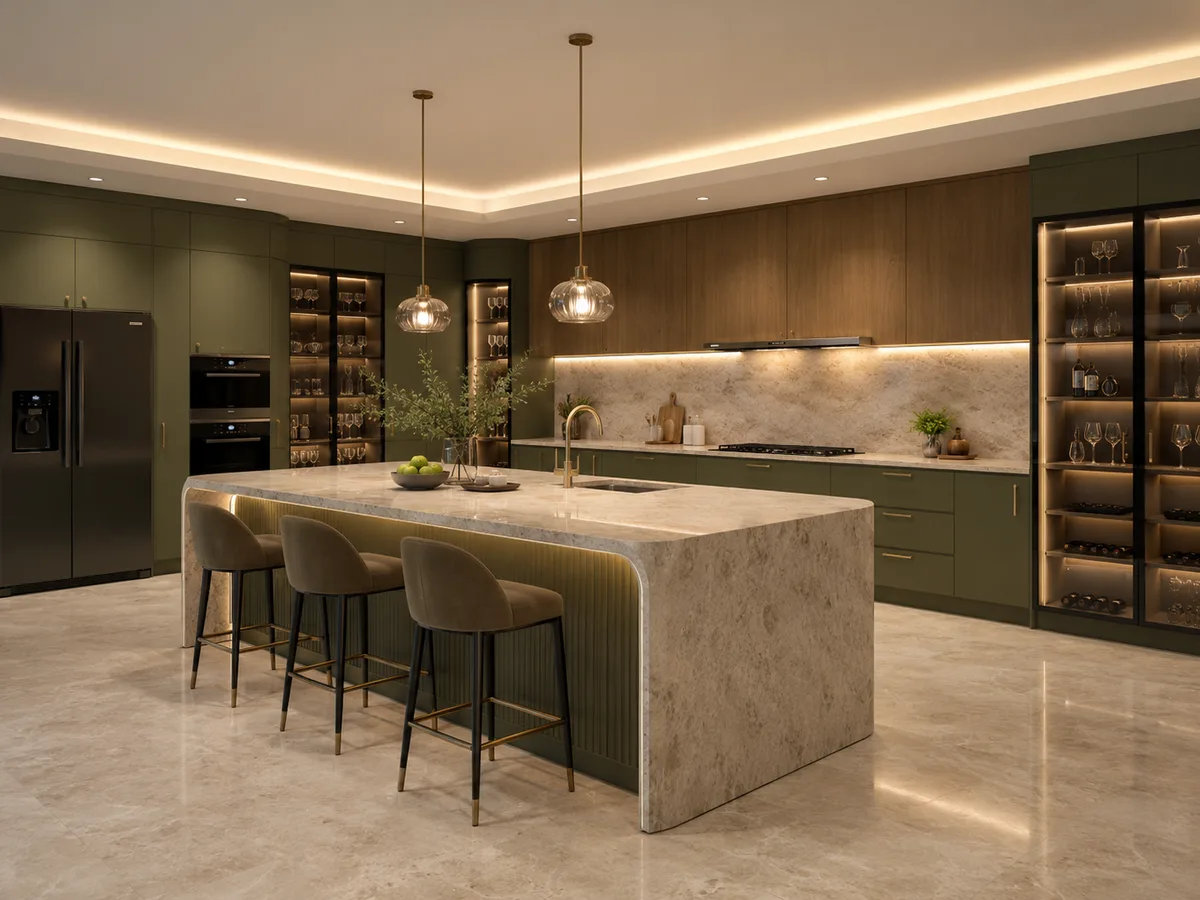
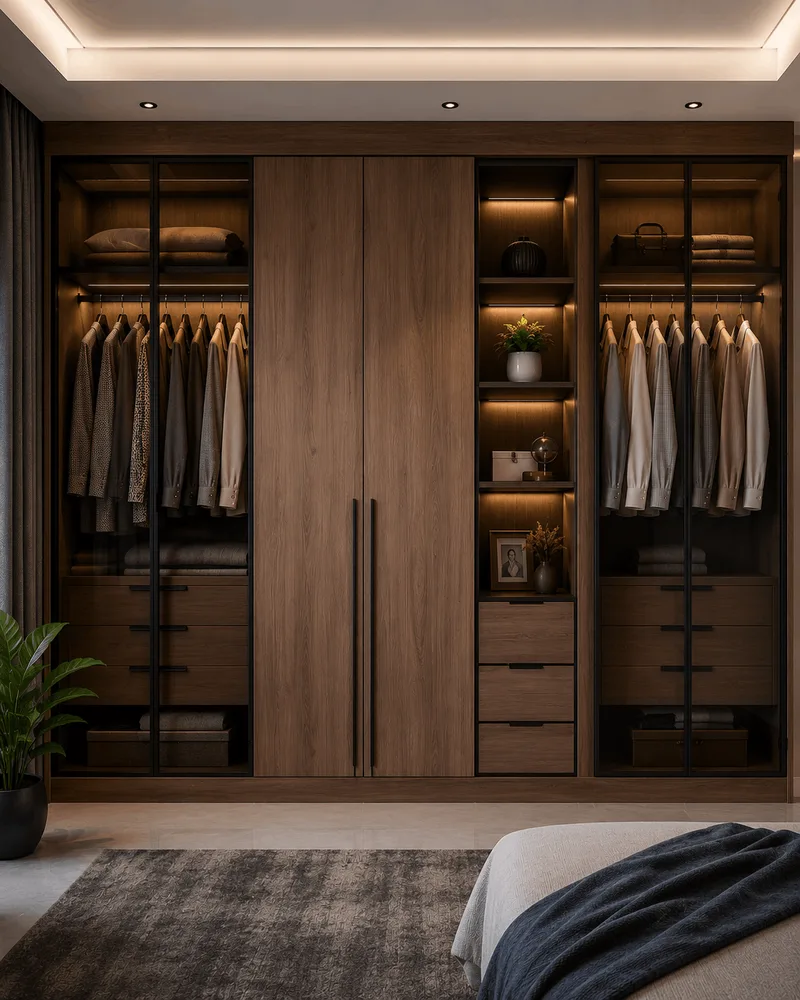
Reedify Modulars follows a structured working model so every customer understands what happens at each stage. We do not start manufacturing without proper requirement discussion, site measurement, design planning, material selection, hardware finalization, pricing approval, and final confirmation.
This process applies to homeowners, builders, offices, hospitals, architects, contractors, and commercial clients.
Every project starts with a detailed requirement discussion, site measurement, and custom design plan before anything moves to production.
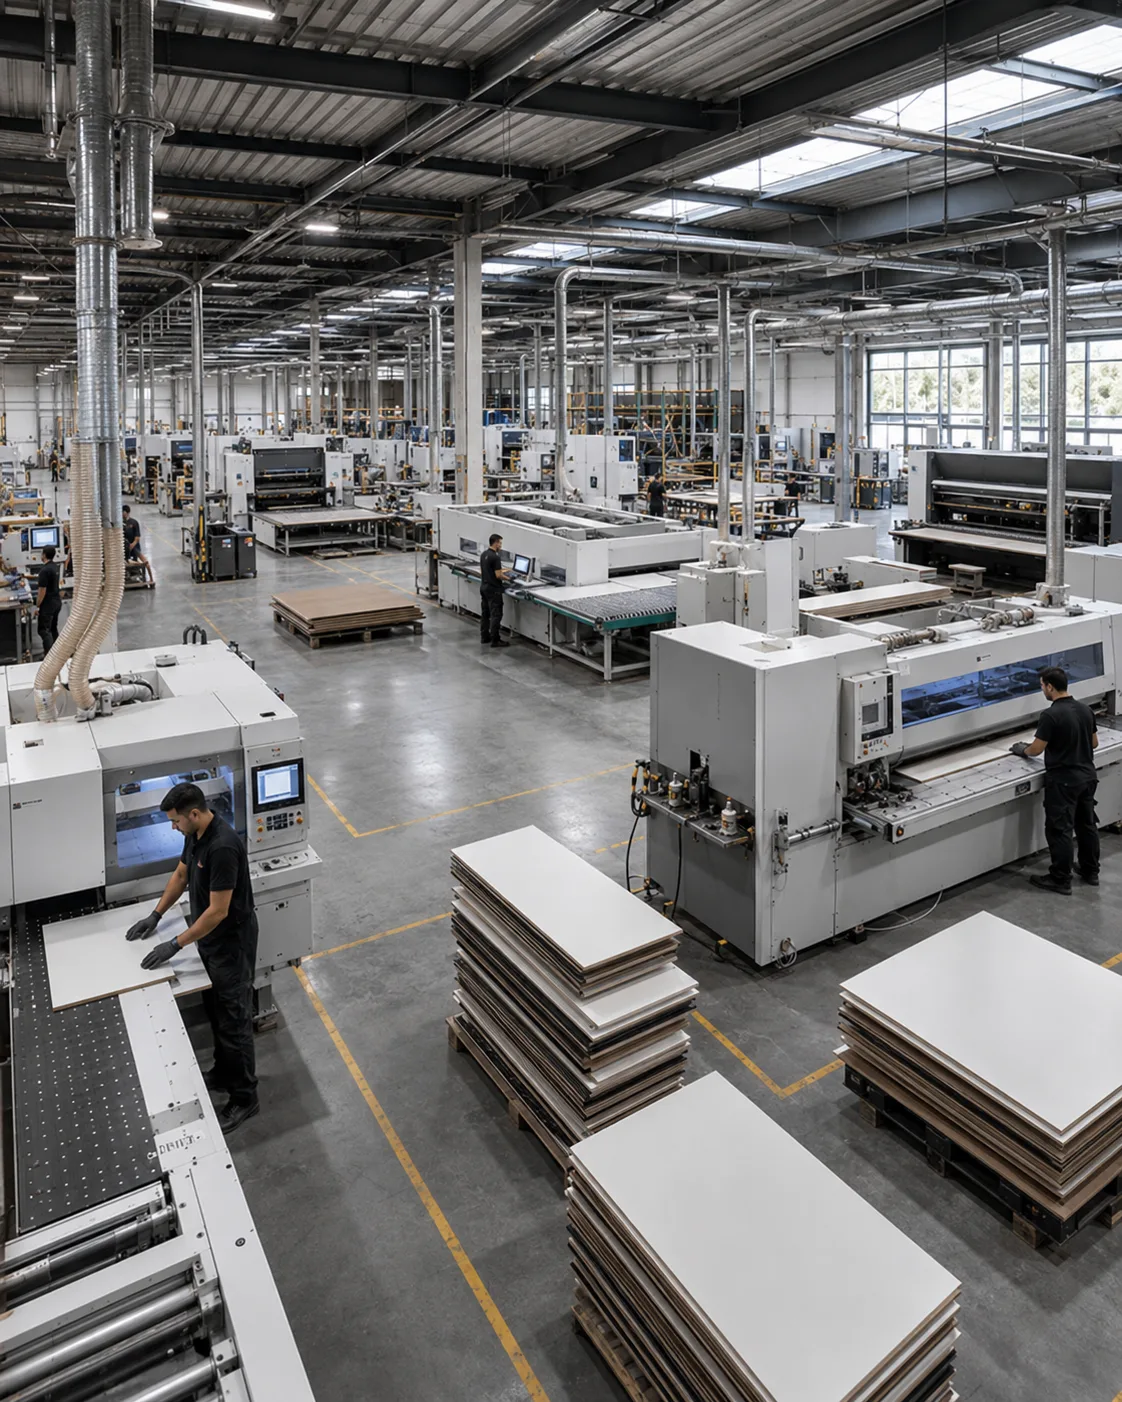
Furniture is manufactured in our Rohtak factory with machine-based cutting, edge banding, hardware fitting, and quality checking at every stage.
Our installation team delivers, fits, aligns, and hands over your modular furniture as per the approved design and timeline.
From the first enquiry call to the final installation handover — here is exactly how Reedify Modulars manages every modular furniture project.
Your journey starts when you contact Reedify Modulars. Our team understands your project type, site location, required furniture, reference design choice, storage needs, finish preference, timeline, and budget range. Budget and pricing direction are discussed from the first step so you get clarity before moving ahead.
Our professional measurement team visits your site for exact measurement. They check wall dimensions, height, width, depth, plumbing points, electrical points, windows, doors, appliance space, and installation conditions.
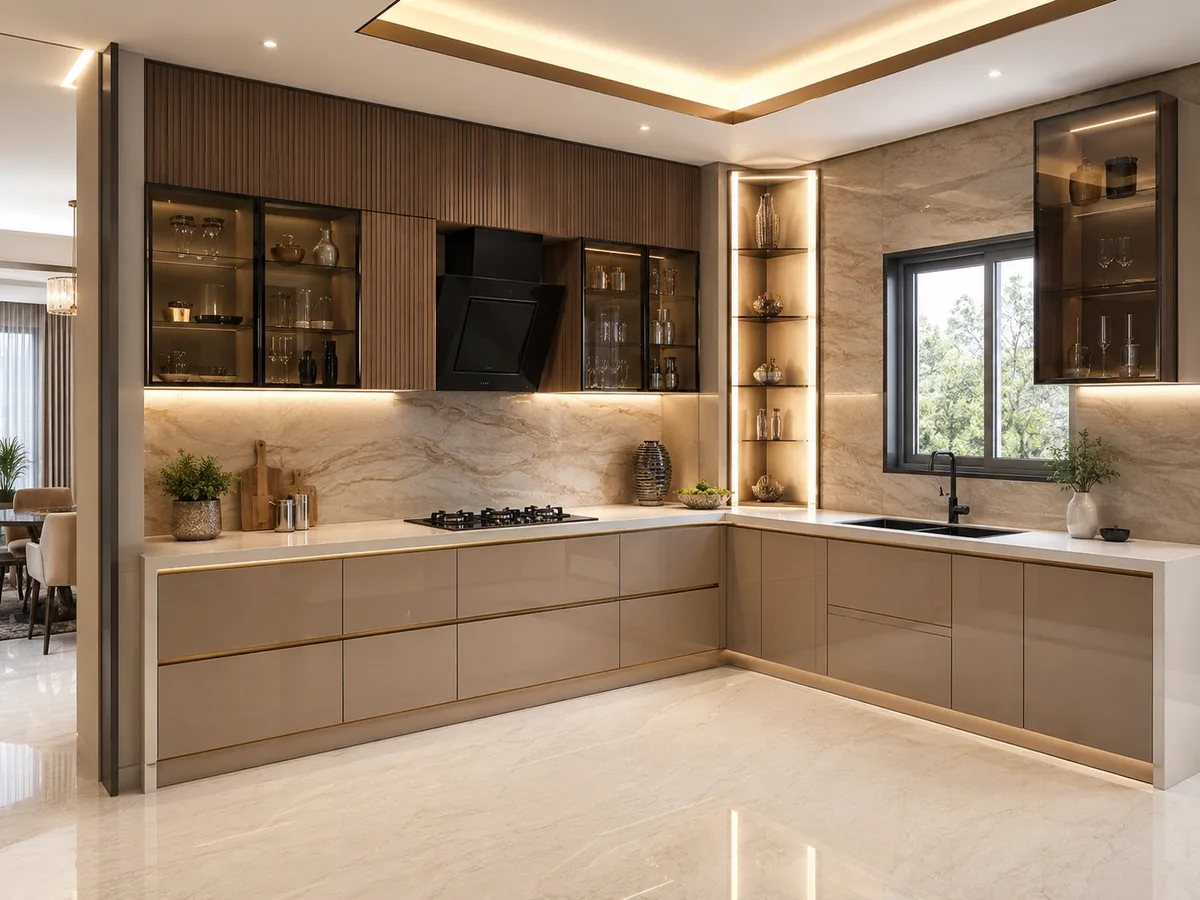
After measurement, Reedify’s expert interior designer studies your space and creates a professional custom solution according to your requirement, storage needs, design reference, material preference, finish choice, hardware requirement, and budget.
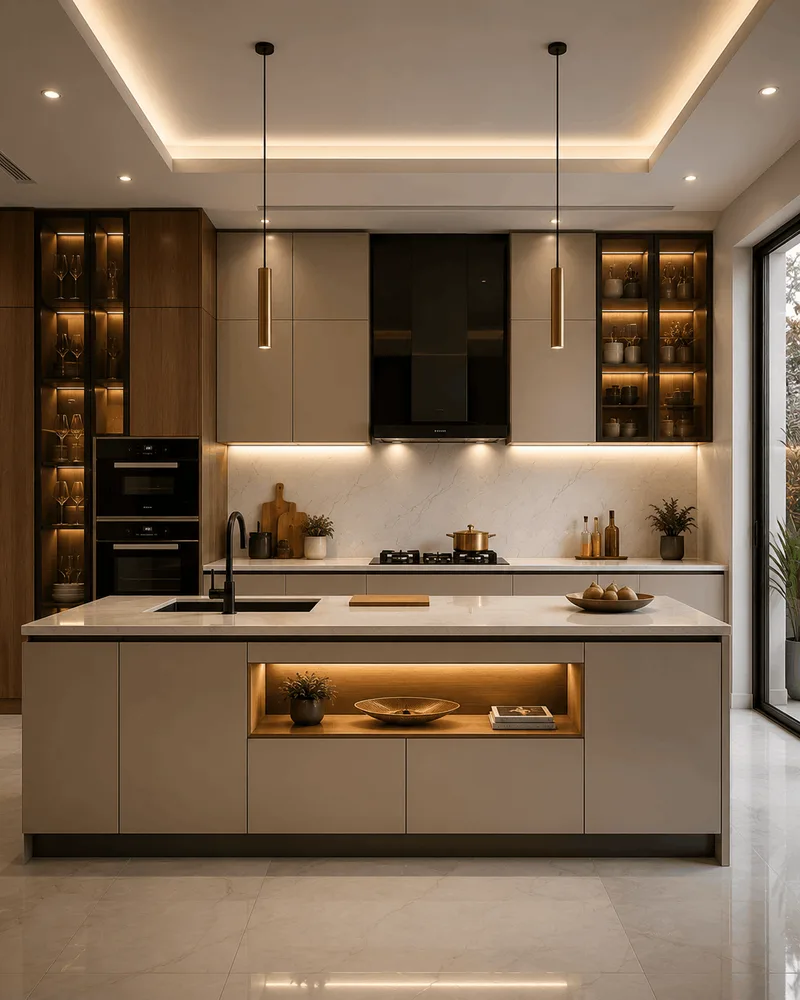
Before manufacturing starts, you get a 3D overview or design preview so you can understand how your modular kitchen, wardrobe, TV unit, vanity, office furniture, or custom furniture will look after completion.
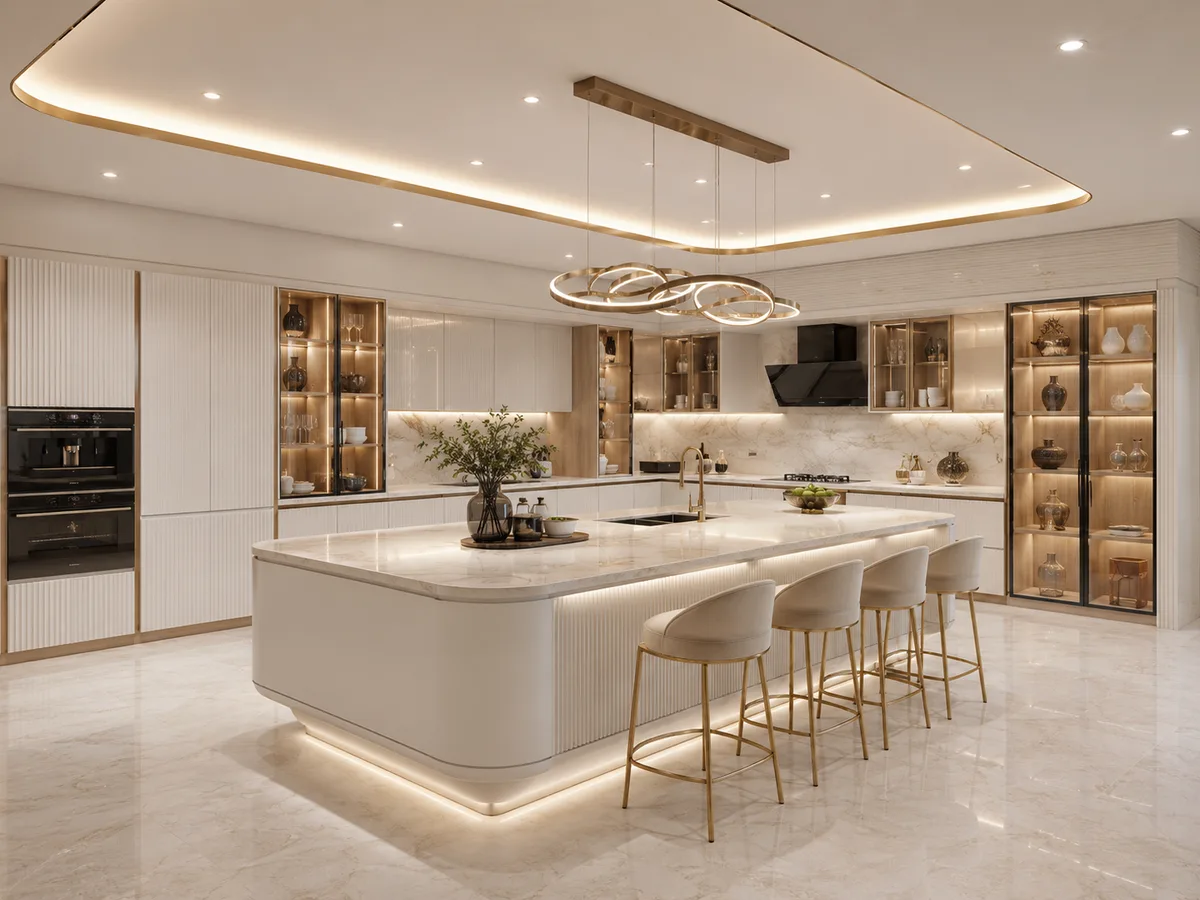
After final approval, Reedify starts manufacturing in its factory using selected material, finish, hardware, fittings, and accessories. The process includes cutting, CNC cutting if required, edge banding, shutter preparation, hardware marking, quality checking, packing, and dispatch planning.
After manufacturing and quality checking, Reedify’s professional installation team visits your site and installs the furniture according to the approved design and measurements. The team handles alignment, fitting, hardware adjustment, finishing, cleaning, and final handover. Installation is planned as per committed timeline with no unnecessary delay.
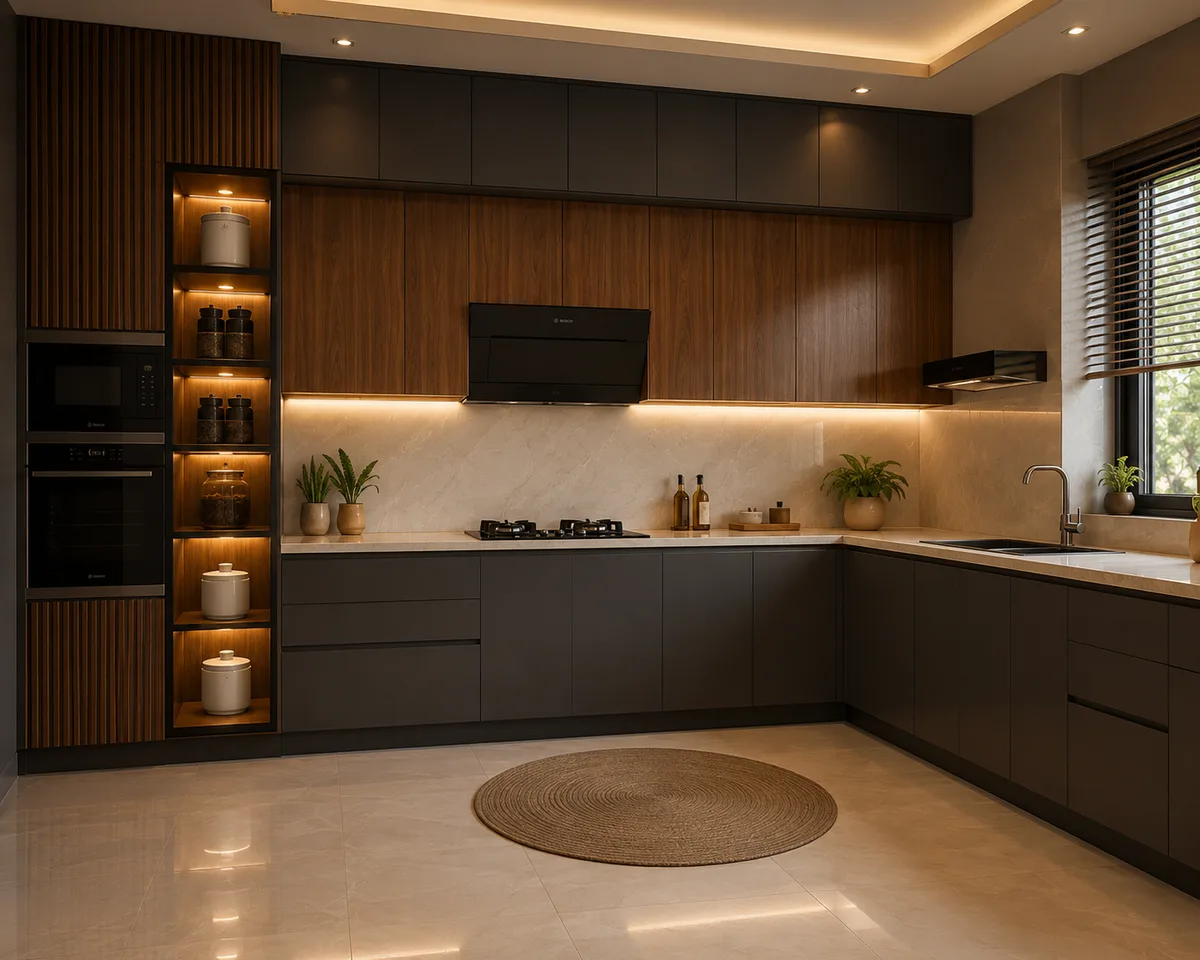
Ready to start your modular furniture project?
At Reedify Modulars, pricing clarity starts from the first discussion. Final pricing depends on furniture size, material, finish, hardware, accessories, design complexity, quantity, site location, and installation requirement. We discuss your budget range early and provide a proper estimate after measurement and design planning.
Whether you need a modular kitchen for your home, bulk furniture for a builder project, office workstations, or hospital furniture — every project follows the same structured process.
Modular kitchen, wardrobe, TV unit, bathroom vanity, puja unit, crockery unit, study table, storage units, and custom home furniture.
Explore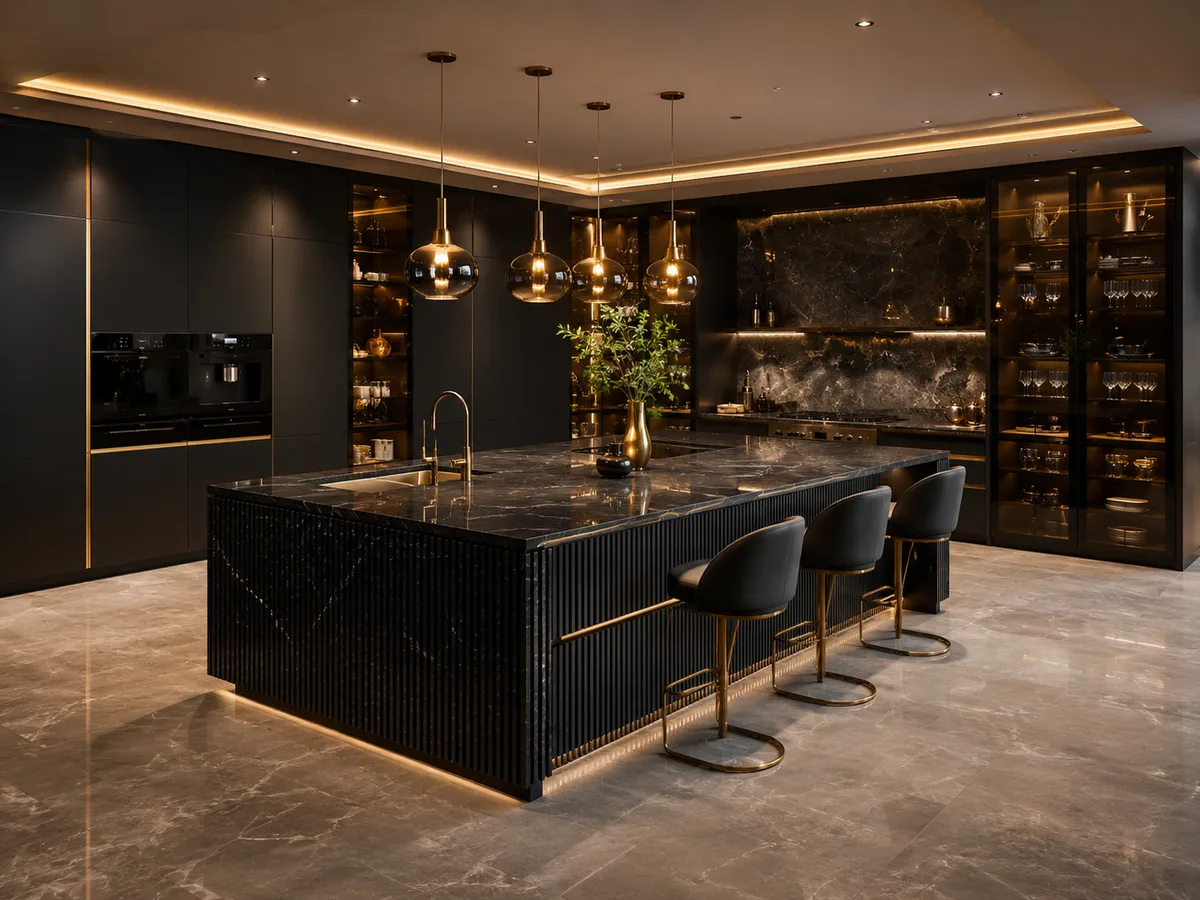
Bulk modular kitchens, wardrobes, vanities, flat furniture packages, apartment furniture, and project-based modular manufacturing.
Enquire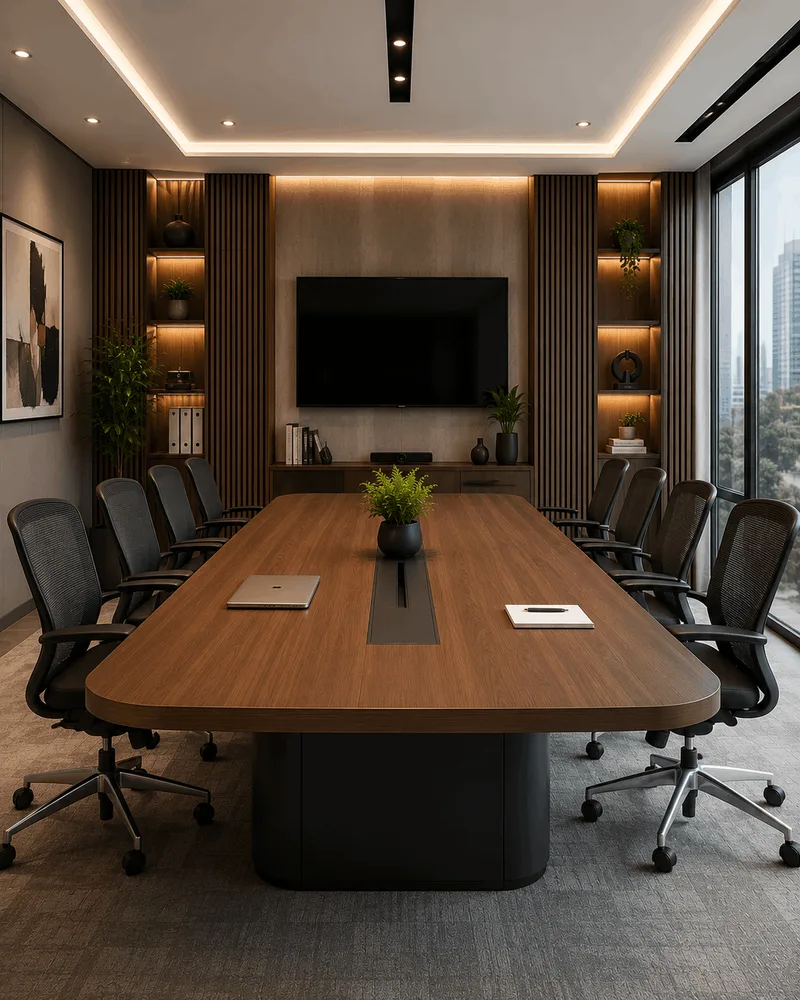
Office desks, workstations, conference tables, manager tables, credenza units, cabinets, reception counters, and office storage furniture.
Explore
Reception counters, nurse stations, doctor tables, pharmacy storage, patient room furniture, medical cabinets, and lab furniture.
ExploreReedify Modulars follows a factory-based working model. Your furniture is planned, cut, processed, finished, packed, and installed with a professional approach. This helps improve accuracy, reduce site mess, maintain better finish, and make installation faster.
Before dispatch, Reedify checks size accuracy, finish quality, edge banding, shutter alignment, hardware readiness, quantity, packing, and installation planning. Nothing leaves the factory without passing our quality checklist.
See Our FactoryChoosing Reedify Modulars means working with a factory-backed team that follows a clear, step-by-step process with no hidden steps, no surprise additions, and no timeline confusion.
Every step is explained upfront — from requirement discussion to final handover — so you always know what is happening next.
Professional measurement visit before any design or production work. No guesswork, no wrong-size furniture at the site.
Layout, storage, material, finish, hardware — every detail planned based on your space, requirement, and budget.
You see the final design before anything is manufactured. Change, adjust, and confirm — then we start production.
Every piece is cut, processed, finished, and quality checked at our Rohtak factory before it reaches your site.
Installation is planned to match your committed timeline. Professional team, no unnecessary delays, clean site handover.
Share your requirement with Reedify Modulars and our team will guide you from requirement discussion and site measurement to design planning, 3D overview, factory manufacturing, and final installation.

