Multi-Purpose Counter
The island can support chopping, serving, breakfast seating, storage or appliance use depending on how your family cooks.

A kitchen island can become a preparation counter, breakfast counter, storage unit, sink zone, hob zone or serving area depending on your space. Reedify Modulars plans every island around walking clearance, counter depth, appliance movement, services and daily Indian cooking routine.
Tell us your kitchen size, island purpose and preferred finish. Our team will guide you with layout planning, material options and next steps.
Your details stay private. No spam, ever.
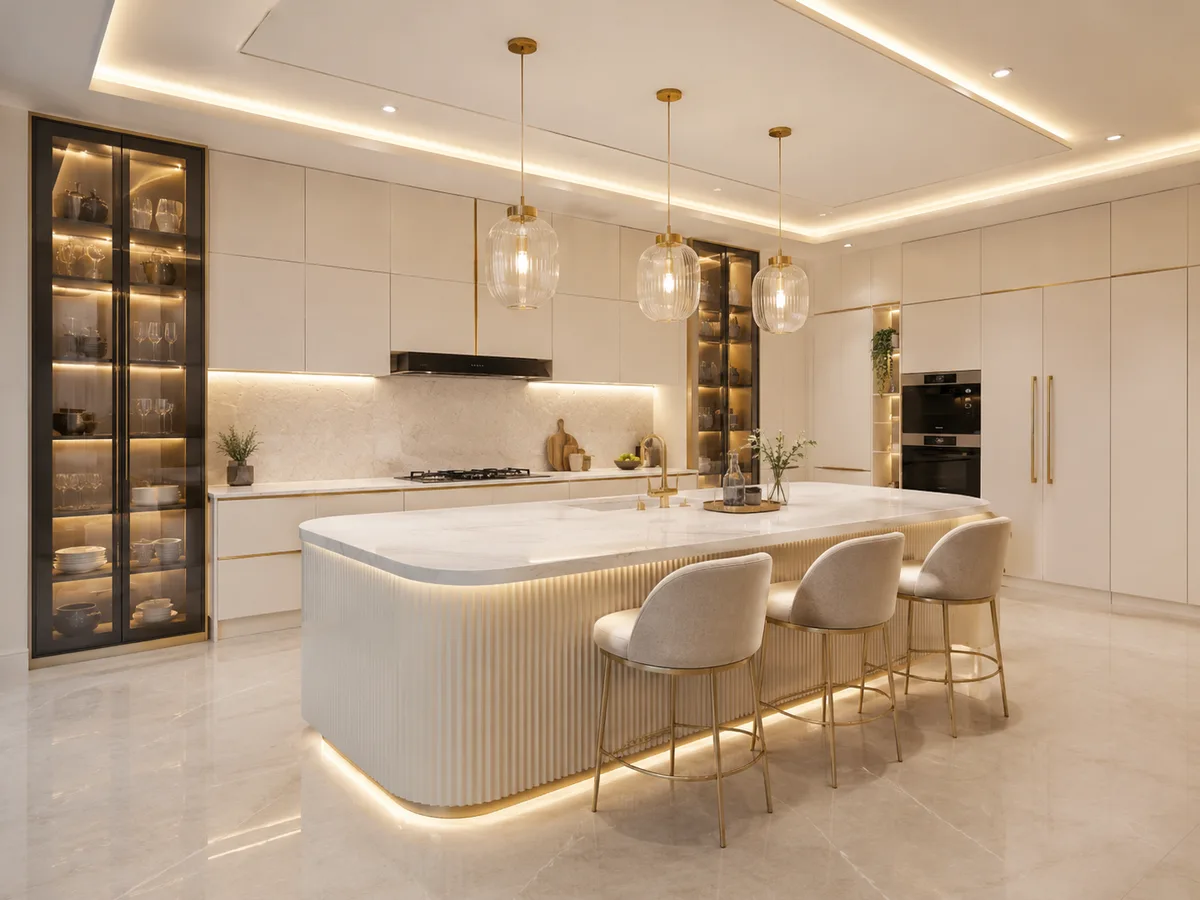
A kitchen island is a freestanding counter placed in the centre or open side of a kitchen. In a modular kitchen, it can be designed as a preparation counter, breakfast counter, storage unit, sink zone, hob zone or serving area depending on the available space and service points.
For Indian homes, a kitchen island works best when there is enough walking clearance around it. Reedify does not treat the island as a decorative block; we check layout, shutter opening, chimney position, sink line, appliance movement and daily cooking routine before suggesting island size and function.
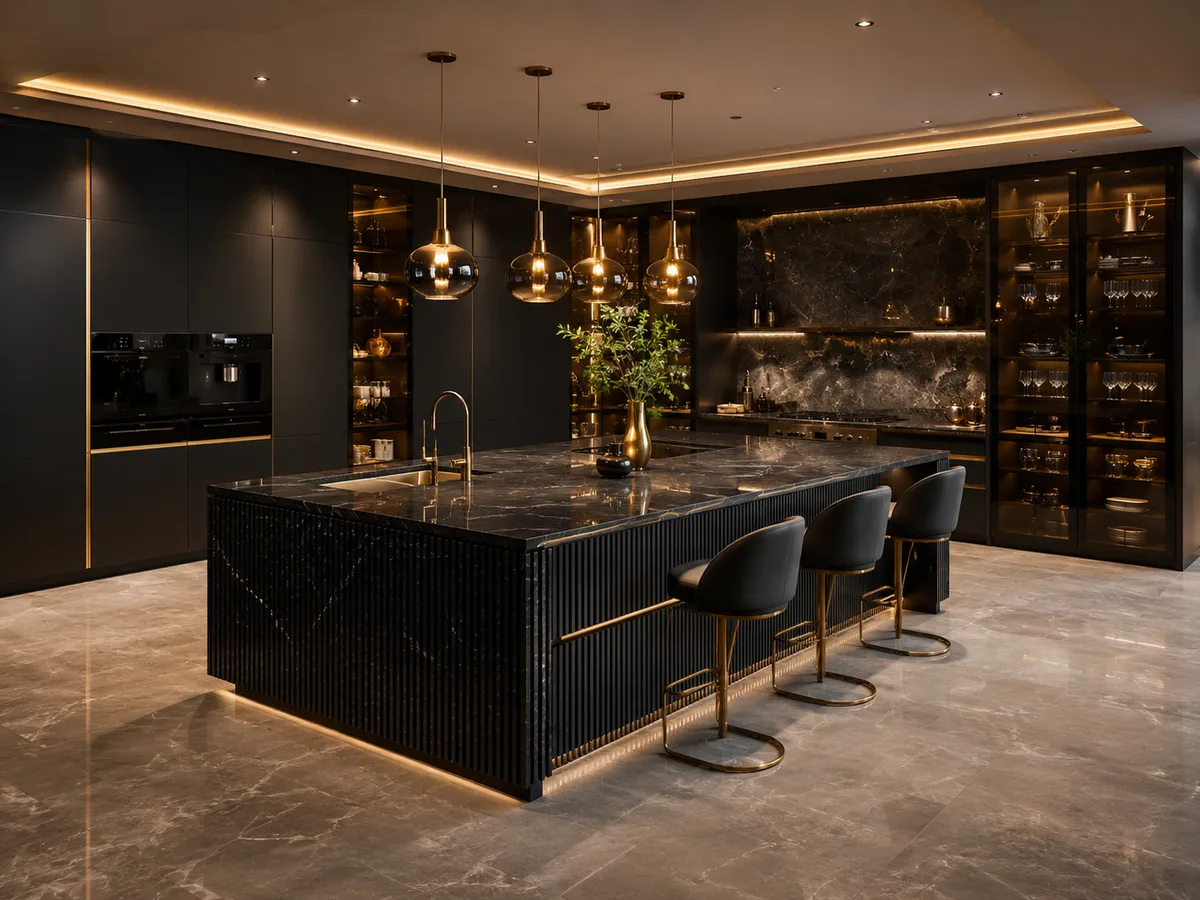
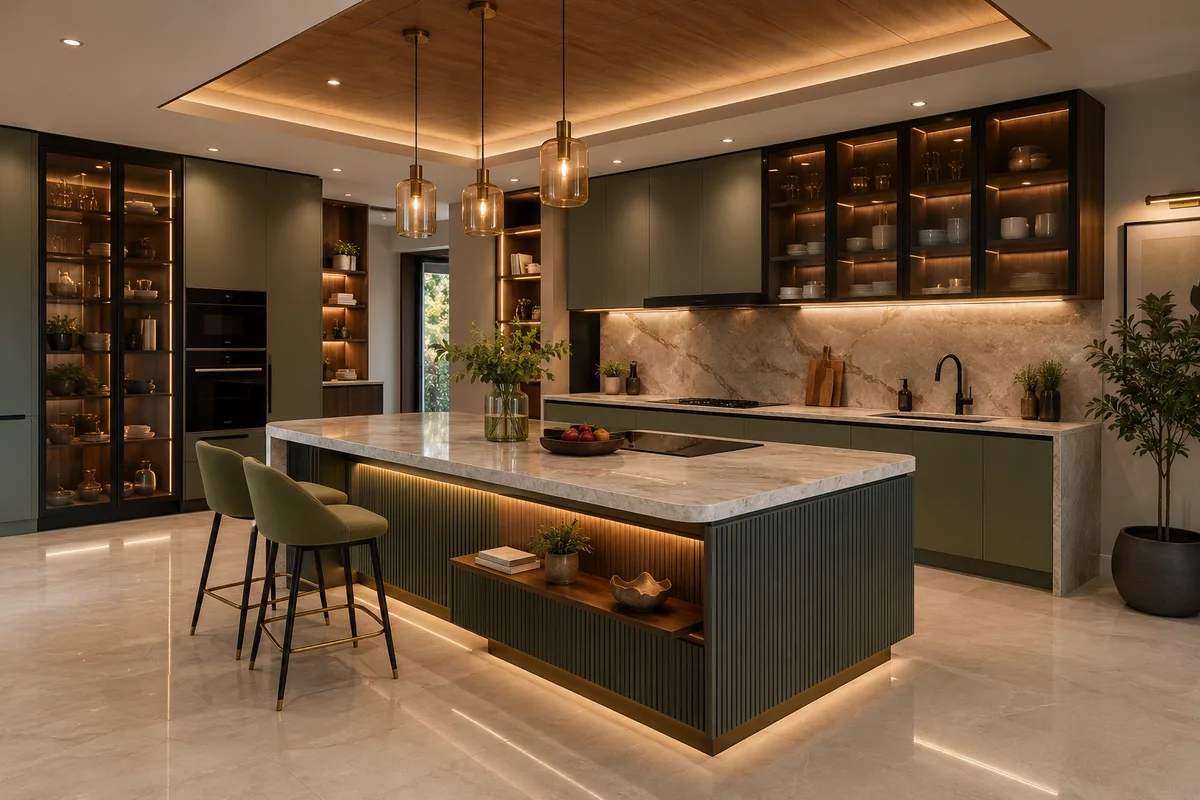
A modular kitchen design with island needs more planning than a normal counter because the island affects movement, storage, lighting and appliance placement. Reedify starts with site measurements and then studies whether the island will be used for chopping, breakfast seating, serving, storage, sink work, hob cooking or family use.
Once the function is clear, the team plans cabinet modules, drawer systems, countertop depth, electrical points, plumbing if required, pendant lighting height, leg space for seating and walking space around the island.
A kitchen island works best when it improves movement, storage, seating and daily use rather than becoming only a decorative centre block.
The island can support chopping, serving, breakfast seating, storage or appliance use depending on how your family cooks.
A planned overhang, stool height and leg space can turn the island into a comfortable everyday breakfast counter.
Drawers, shutters, bottle pull-outs or open shelves can be built into the island so the counter supports real storage needs.
The island can work as a serving counter between cooking and dining, especially in open-plan homes.
A well-sized island creates a strong visual centre in a modern kitchen without closing off the living space.
When services allow, the island can include a hob or sink, but Reedify checks routing and clearances first.
An island can define kitchen and living zones without a wall, keeping the room connected and easy to use.
Pendant lights over the island add task lighting, mood and a premium focal point when height and alignment are planned.
A curated section for kitchen island designs planned around open layouts, breakfast seating, extra storage, serving counters and premium island finishes.
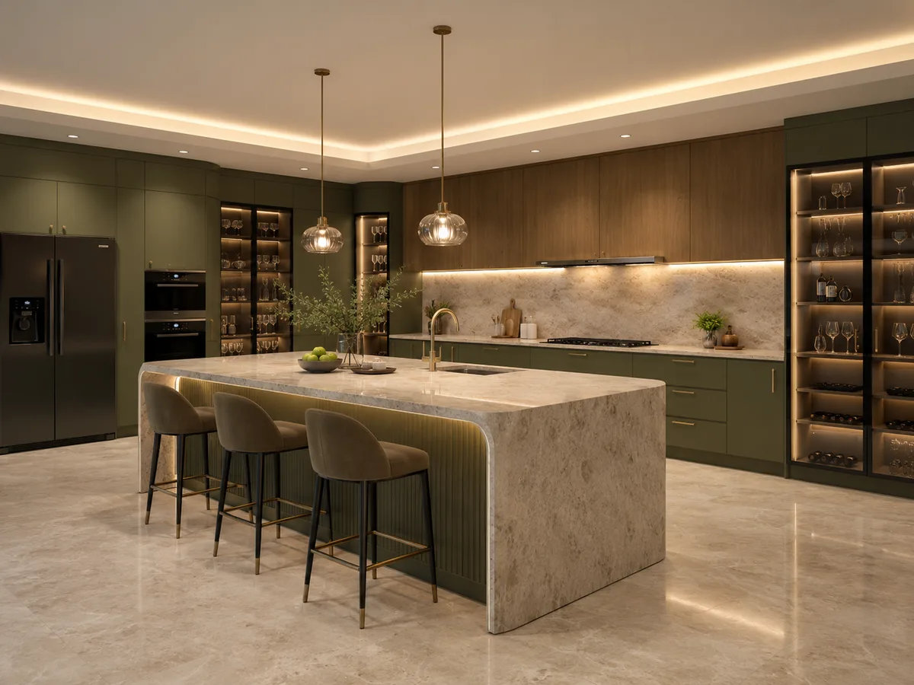
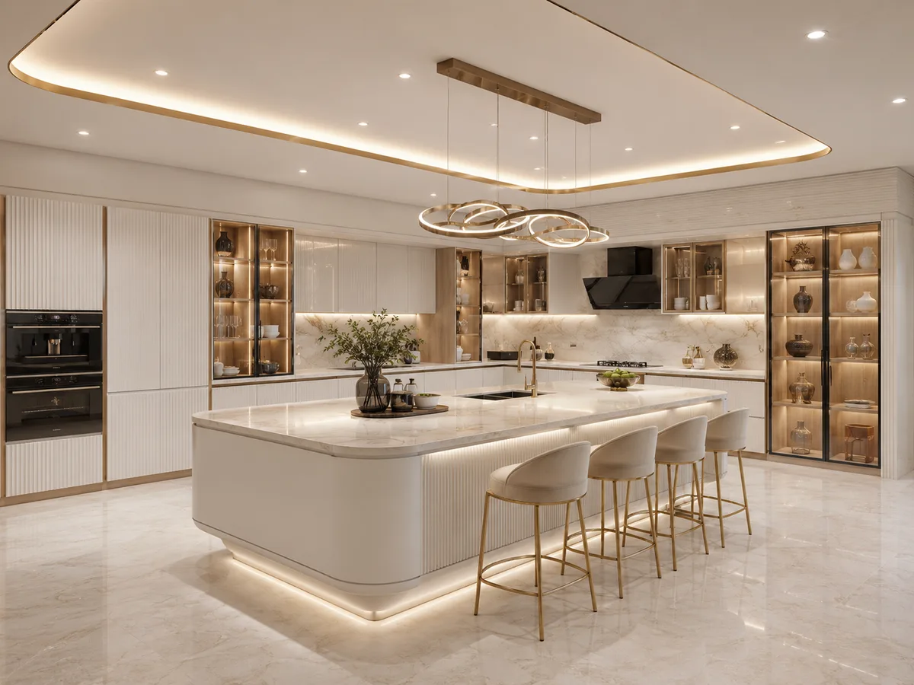
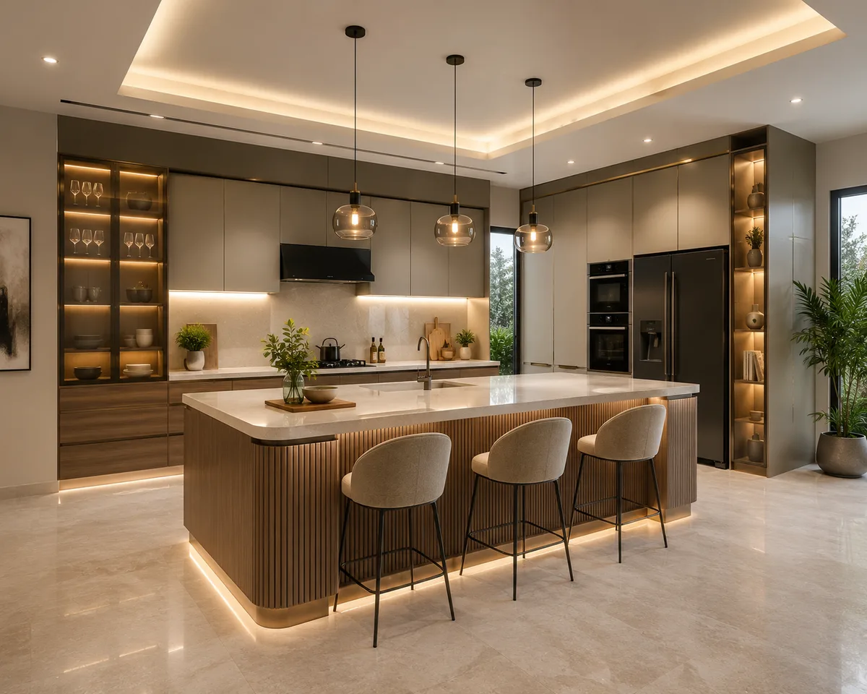
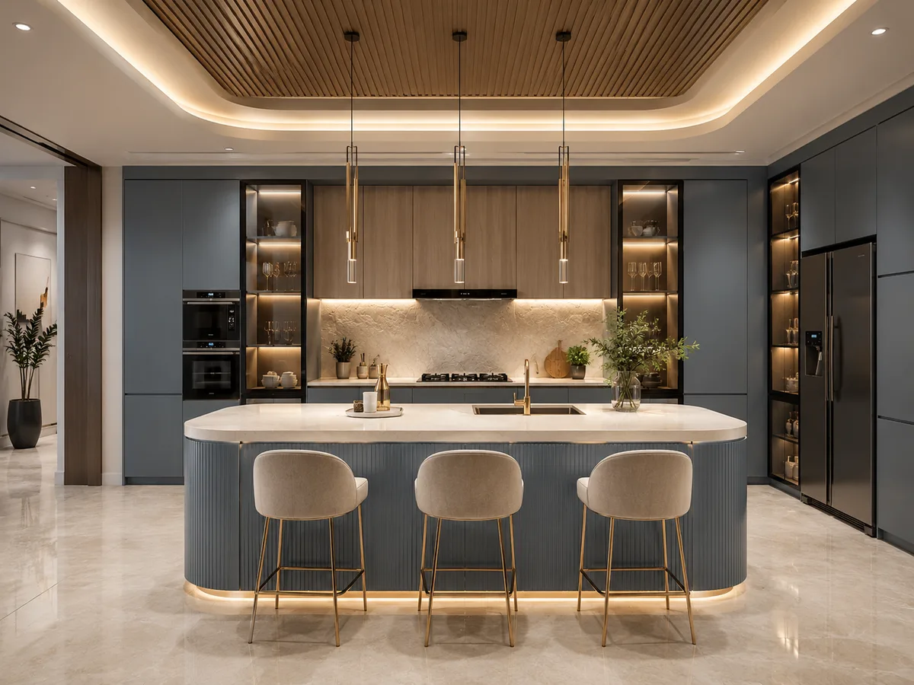
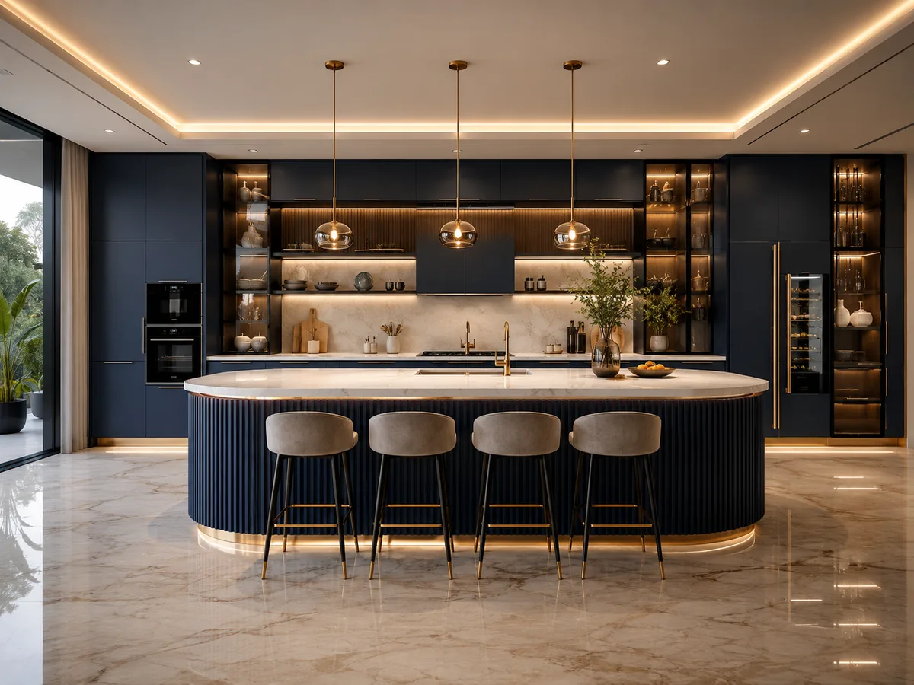
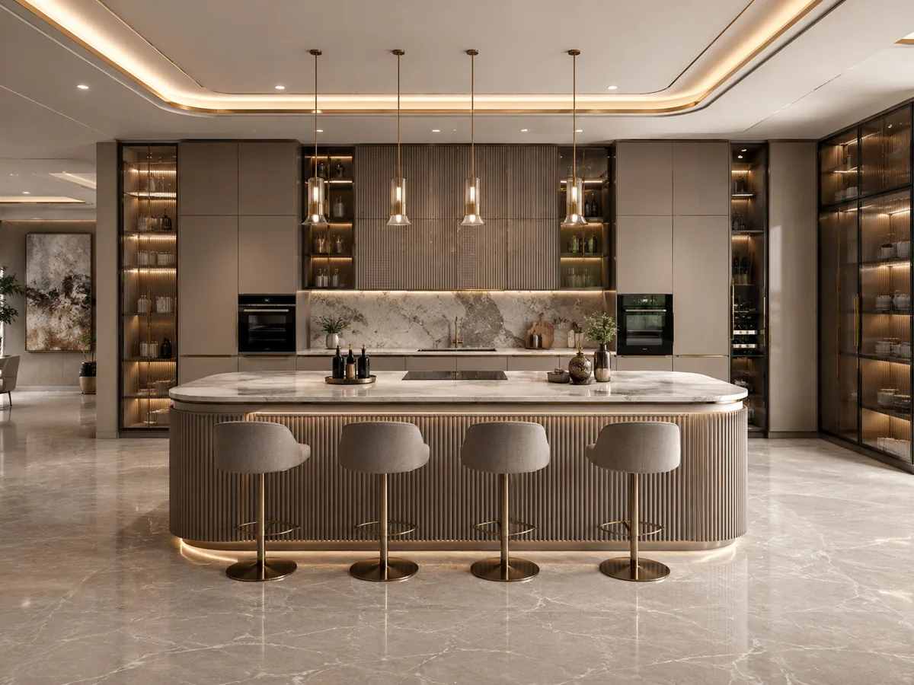
Choose the island finish based on daily use, cleaning preference, interior style and budget. The island is usually a high-contact zone, so the surface should look premium while remaining practical.
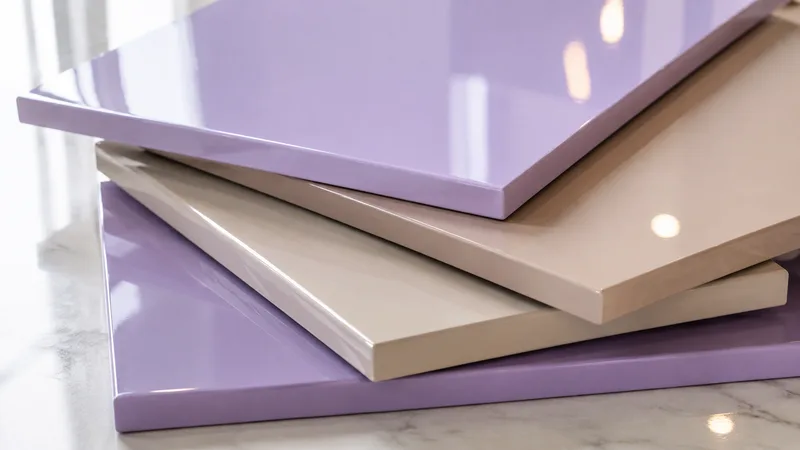
High-gloss acrylic gives the island a polished modern look and reflects light beautifully in open-plan kitchens.
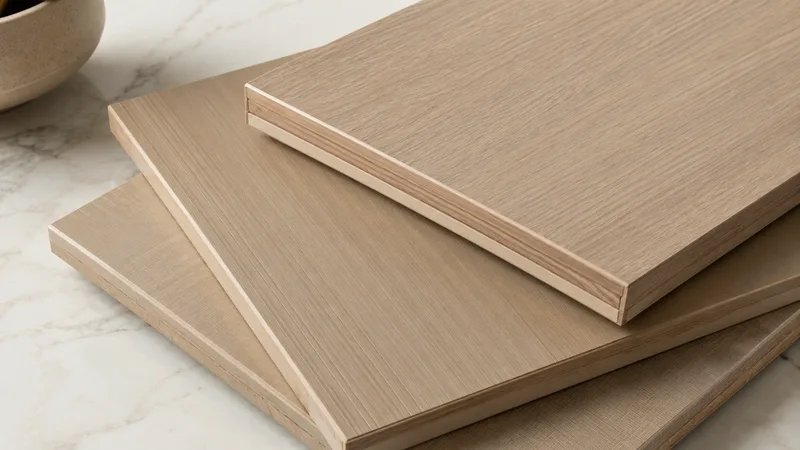
Laminate is practical for daily-use islands, with durable surfaces, many colour choices and strong value.
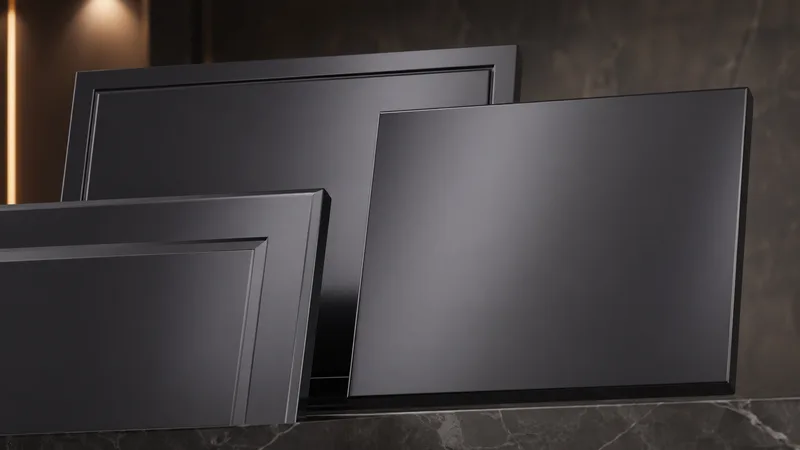
PU paint creates a smooth, refined island surface for luxury kitchens, especially with handleless shutters and soft tones.
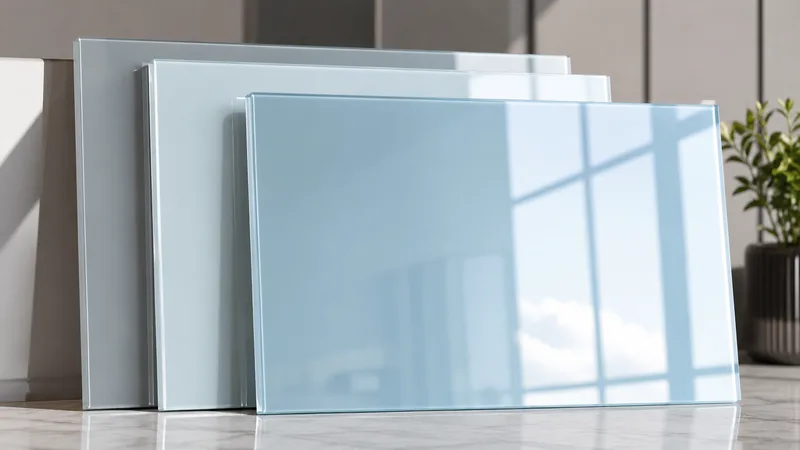
Glass accents work well on visible island sides, display shutters or premium highlights when used selectively.
A modular kitchen island should not be an empty block. Reedify plans the island with useful internal storage so the centre counter supports real cooking, serving and organising needs.
Full-extension drawers inside the island keep serving ware, cookware and daily-use items accessible from the right side.
Accessible from both sides of the islandA planned countertop overhang creates comfortable knee space for informal dining, quick breakfast or family conversations.
Seats 2–4 people with knee clearanceBottle pull-outs, open shelves or utility cabinets can be added below the island depending on the kitchen use.
Stores 12–20 bottles within easy reachThe main wall run can include pantry storage so the island stays clear for prep, serving and seating.
Stores 3x more than a standard cabinetA kitchen island should be added only when the layout can support comfortable movement. Reedify checks clearances, counter dimensions, plumbing/electrical routes and appliance positions before manufacturing.
Seating overhang, stool height and leg space are planned so the island works for quick meals.
Drawers, shelves and utility cabinets can make the island a practical storage block, not just a counter.
A clear countertop can support chopping, mixing, plating and serving without disturbing the main cooking run.
If the hob sits on the island, chimney type, electrical points, safety clearance and counter landing space are checked first.
A sink island needs plumbing route planning, wet-zone storage and splash control before manufacturing begins.
For open homes, the island can become a serving bridge between the cooking counter and dining space.
From your first call to a fully installed kitchen — clear, simple, and stress-free.
Call us or submit the form. We’ll schedule a home visit to measure your space and understand your style.
Our designer creates a full 3D kitchen plan with materials and pricing. You approve every detail before we proceed.
Your kitchen is precision-cut, finished, and assembled at our Rohtak factory under 45-point quality inspection.
Our trained installation team fits your kitchen. Final walkthrough, snag-fixing on the spot. Done.
Share your kitchen size, island purpose, preferred finish and storage expectations with Reedify Modulars. Our team will guide you from site measurement and 3D design to factory manufacturing and installation support.

