One-Wall Efficiency
The complete kitchen fits on one clean wall, leaving more floor area free for movement, dining or open living use.

Straight modular kitchen designs are made for homes where the complete kitchen needs to fit on one clean wall. Reedify Modulars plans the counter, hob, sink, refrigerator space, drawers, wall units, appliance storage and finish combination according to your actual wall length and daily cooking needs.
Tell us your wall size, preferred finish and storage expectations. Our team will guide you with layout planning, material options and next steps.
Your details stay private. No spam, ever.
A straight modular kitchen, also called a straight line kitchen or one-wall kitchen, places the main counter, sink, hob and storage along a single wall. Instead of using corners or opposite counters, this layout keeps everything in one continuous line.
For Indian homes, the success of a straight kitchen depends on correct sequence planning. The sink, preparation counter, hob, refrigerator, storage drawers and appliances should not feel randomly placed.
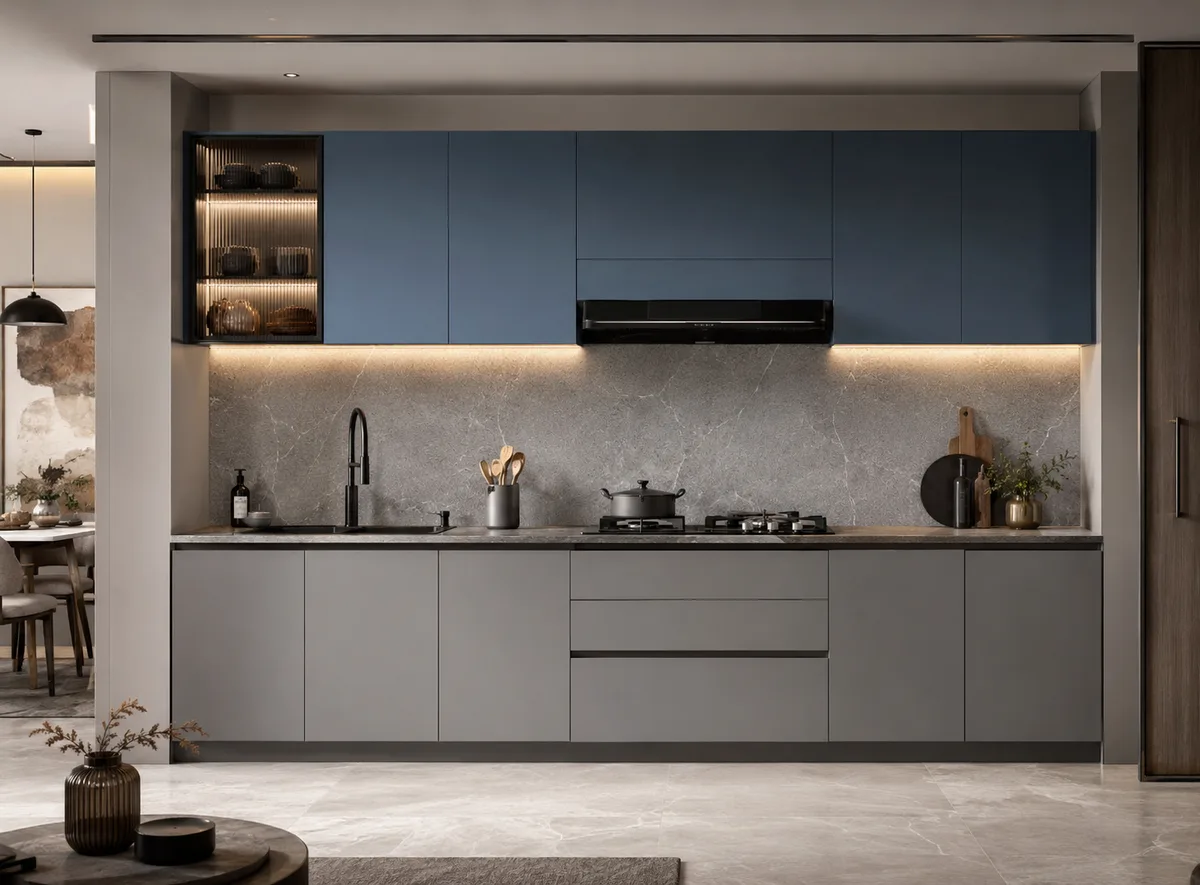
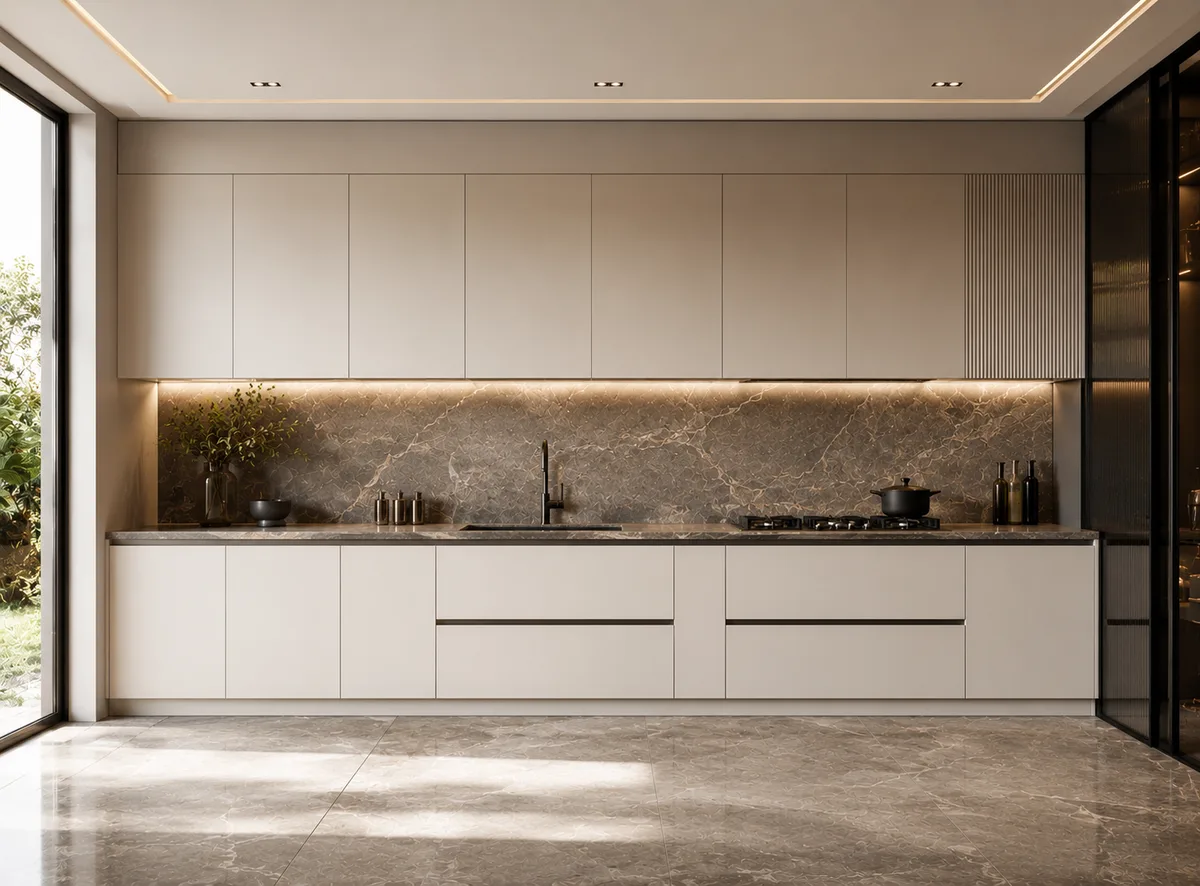
Reedify does not treat a straight kitchen as a basic cabinet row. Before manufacturing, our team checks wall length, counter depth, sink position, hob spacing, chimney ducting, refrigerator placement, wall unit height, electrical points, water line, window position and appliance requirements.
The design is divided into washing, chopping, cooking, serving, daily-use storage, appliance storage and pantry support so even a small straight modular kitchen feels clean and easy to use.
Straight kitchens are strongest when one-wall planning, compact storage, linear workflow and budget clarity are handled before manufacturing.
The complete kitchen fits on one clean wall, leaving more floor area free for movement, dining or open living use.
Sink, prep counter, hob and storage can follow a clear sequence so daily cooking stays simple and predictable.
With one cabinet line, run length, finish, hardware and accessories are easier to estimate and explain clearly.
Studio homes, apartments, pantry kitchens and builder floors can get a polished kitchen without using too much floor space.
A straight kitchen can sit neatly along one wall in open living spaces without visually dividing the room.
A single-wall layout is straightforward to measure, manufacture and install when plumbing and electrical points are ready.
One counter line, one backsplash and one cabinet face make daily cleaning easier than multi-side kitchen layouts.
Because the cabinet line is uninterrupted, finish, handle profile, lighting and appliance placement become visually important.
A curated section for straight kitchen designs planned for Indian apartments, compact homes and open living areas. Each image shows a different cabinet line, colour palette, lighting condition, appliance placement or storage approach.
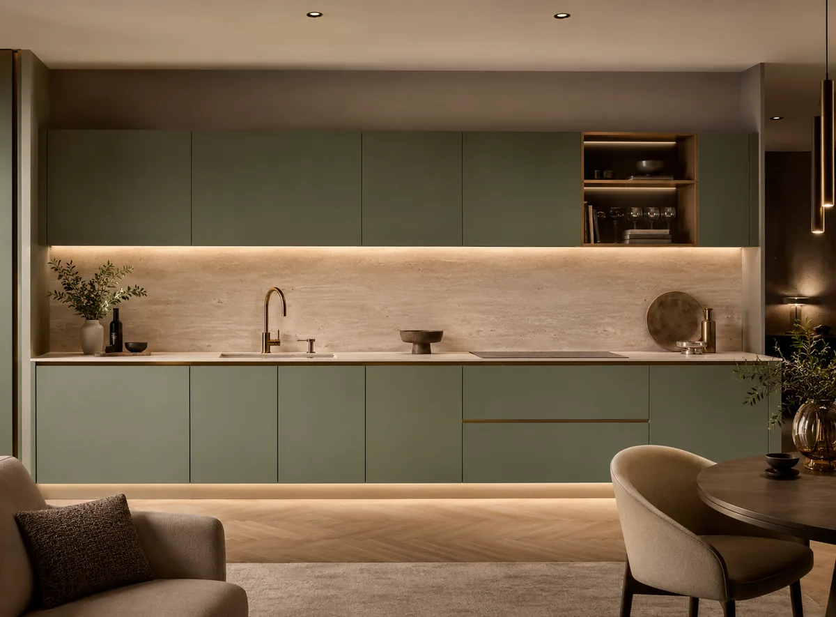
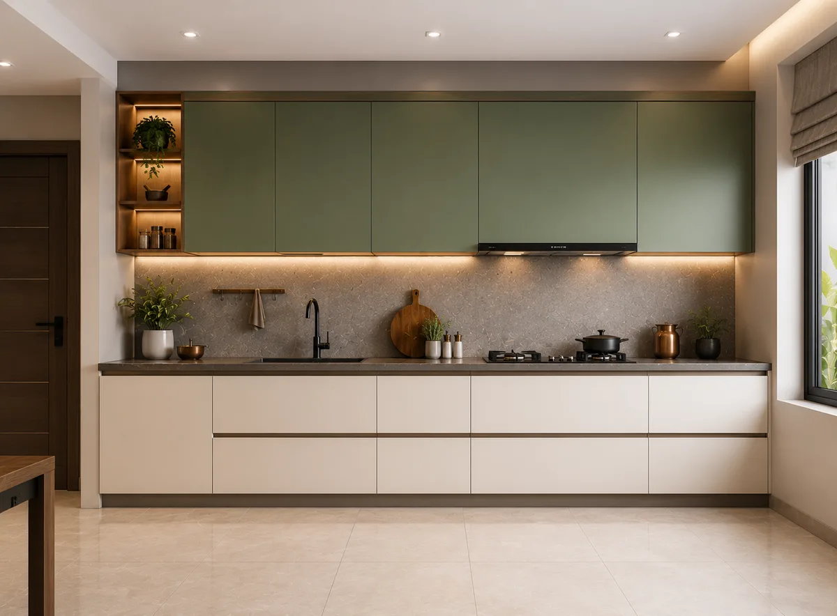
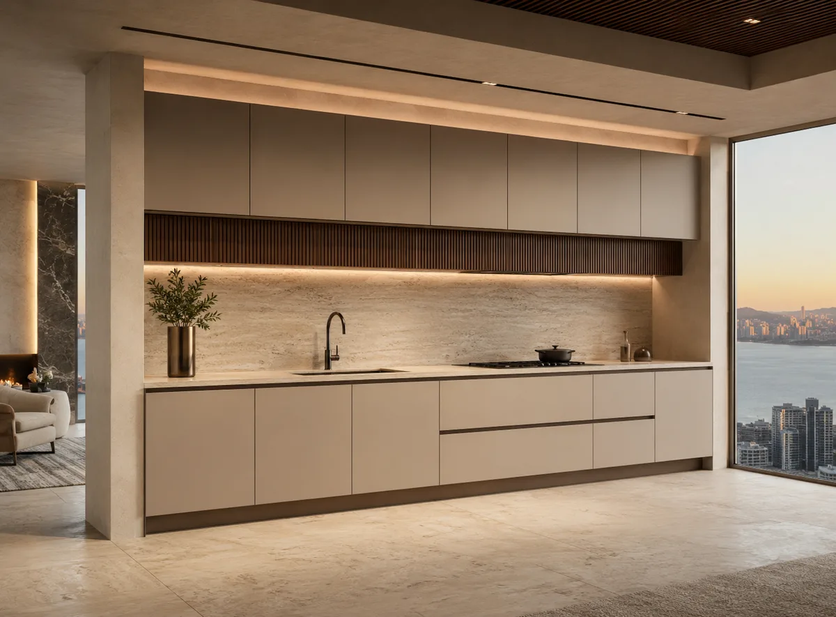
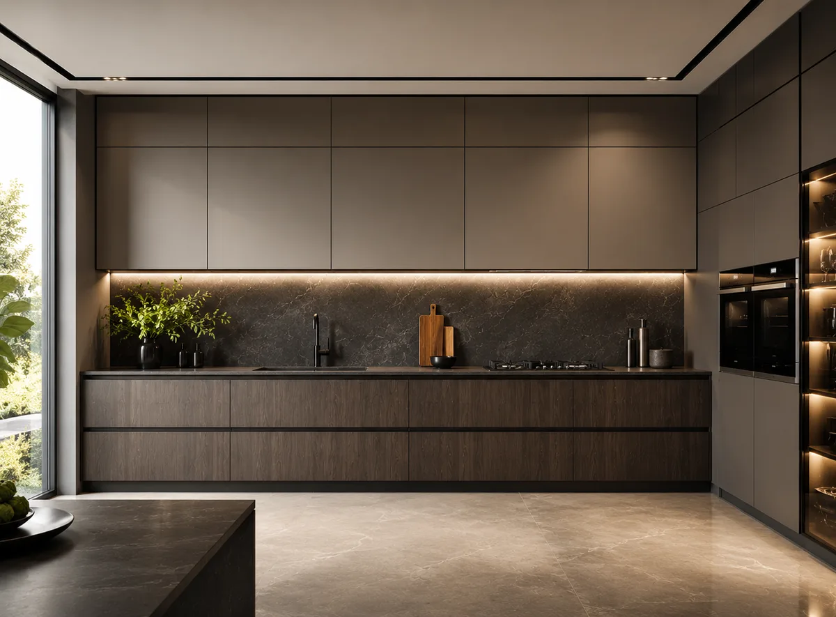
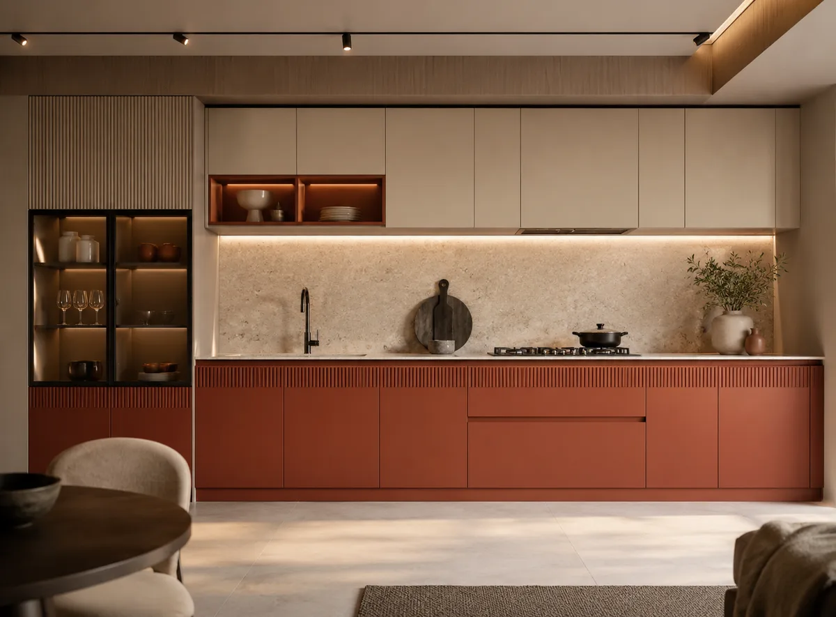
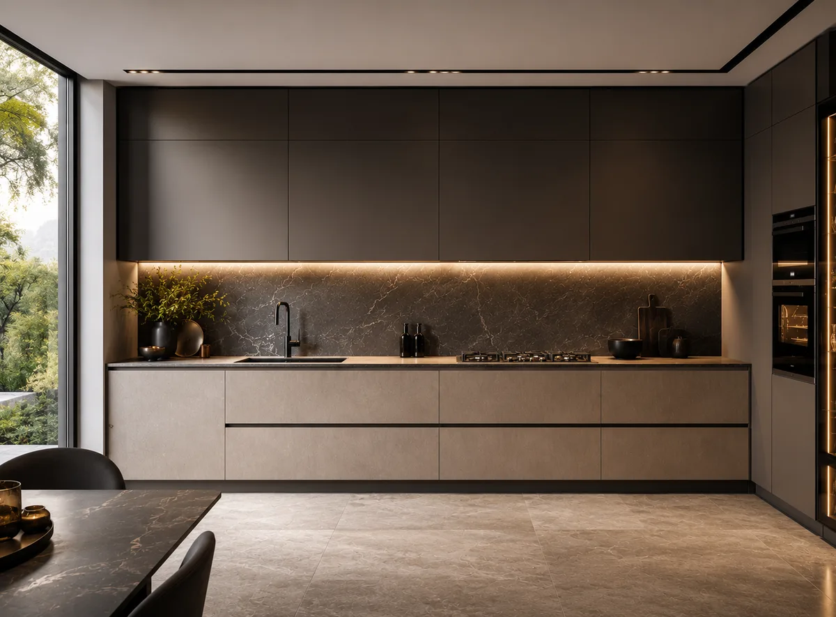
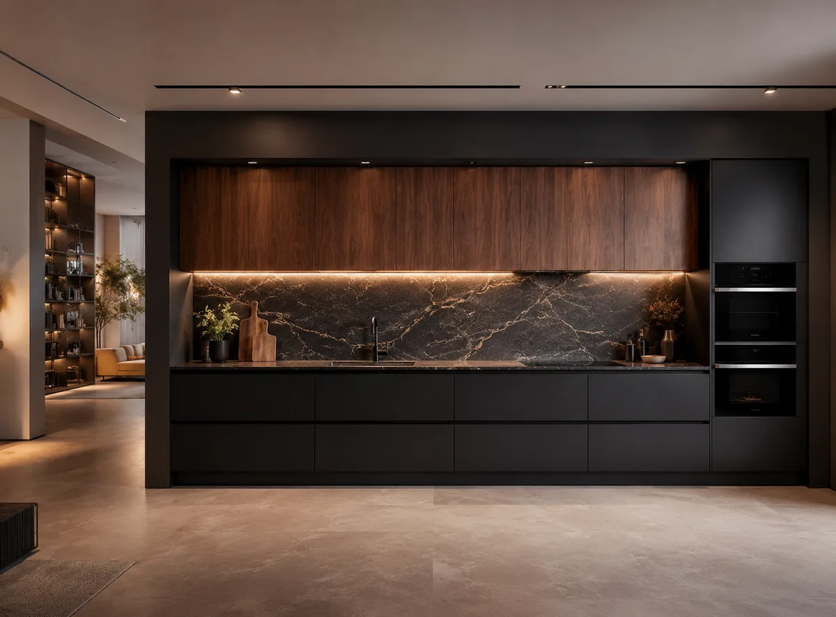
Straight kitchens have fewer layout breaks, so the finish choice becomes very visible. Reedify helps you choose a material and colour combination that suits your budget, cleaning preference, room lighting and overall interior style.
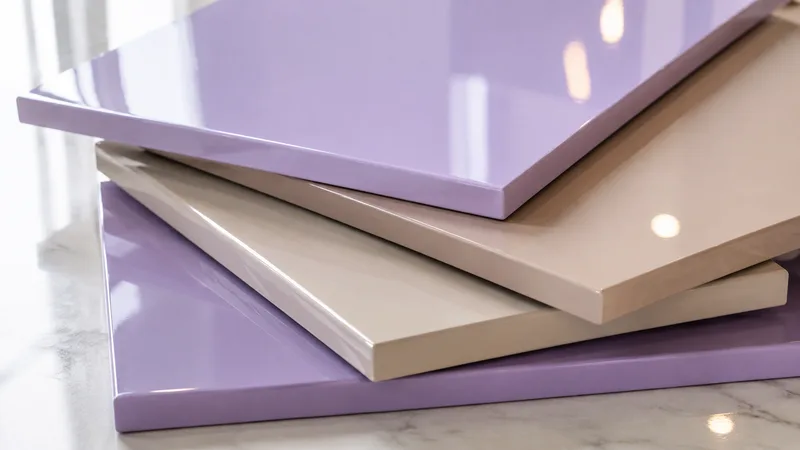
High-gloss acrylic reflects light across the single cabinet line and helps compact kitchens feel brighter and wider.
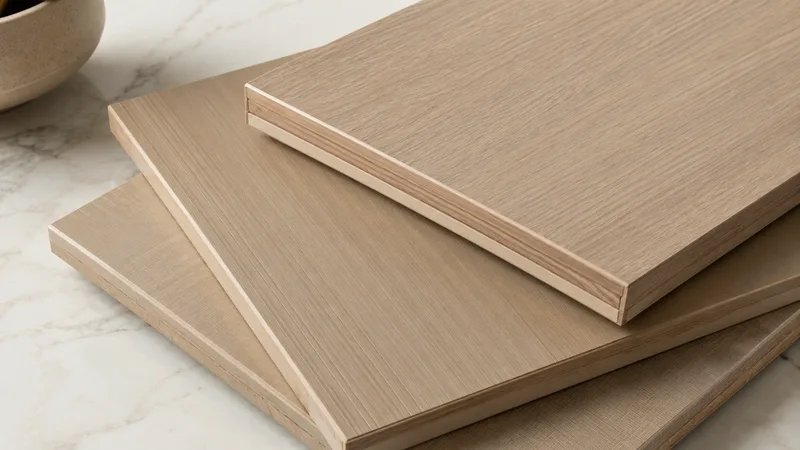
Laminate is practical for daily use, with durable surfaces, many colour choices and strong value for compact kitchen budgets.
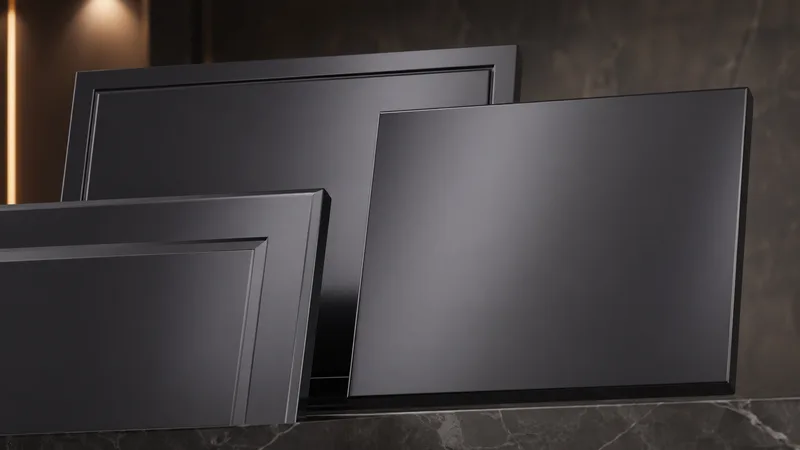
PU paint gives a refined seamless look for straight kitchens, especially when the design uses handleless shutters or soft neutrals.
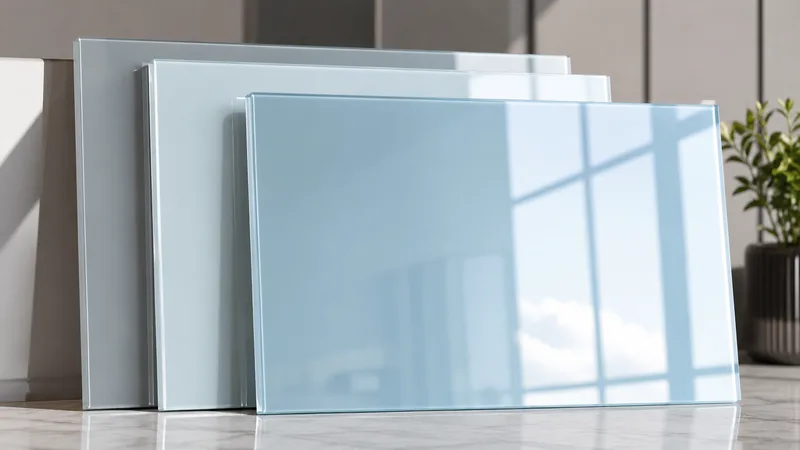
Back-painted or tinted glass can be used selectively in wall units or display zones to add depth without overloading the line.
Every straight modular kitchen needs disciplined storage because everything sits on one wall. Reedify plans drawers, wall units, utility cabinets, pantry pull-outs and appliance spaces to keep the counter clean.
Upper cabinets extending toward ceiling height use wall space that compact kitchens often waste.
Doubles usable storage vs standard wall unitsSoft-close full-extension drawers keep pots, plates, pans and cutlery accessible from the top in a single-wall layout.
Full-extension soft-close, 40 kg load ratedA vertical pantry at one end of the run stores groceries, oils and daily dry items without taking extra wall length.
Stores 3x more than a standard base cabinetMixer, toaster, kettle and small appliances can be planned in dedicated shelves or shuttered storage to keep the counter clean.
Keeps counters clear and utensils at handA good straight modular kitchen is planned by running wall length, counter depth, plumbing point, hob and chimney position, refrigerator access, appliance wiring, wall unit height and available worktop space.
Compact homes need a clean single-wall run with enough prep space, wall storage and appliance planning.
The sink, hob, refrigerator and storage are arranged along one continuous wall without making the counter feel crowded.
A straight kitchen can blend into open living areas when finishes, handles and lighting are kept refined.
Reedify places refrigerator, sink, prep counter and hob in an order that supports daily cooking movement.
Tall units, wall cabinets, drawers and pantry pull-outs help a single line hold more without clutter.
Straight kitchens are efficient to price because run length, cabinet count, finish and accessories are clear.
From your first call to a fully installed kitchen — clear, simple, and stress-free.
Call us or submit the form. We’ll schedule a home visit to measure your space and understand your style.
Our designer creates a full 3D kitchen plan with materials and pricing. You approve every detail before we proceed.
Your kitchen is precision-cut, finished, and assembled at our Rohtak factory under 45-point quality inspection.
Our trained installation team fits your kitchen. Final walkthrough, snag-fixing on the spot. Done.
Share your wall size, reference design, preferred finish and storage expectations with Reedify Modulars. Our team will guide you from site measurement and 3D design to factory manufacturing and installation support.

