




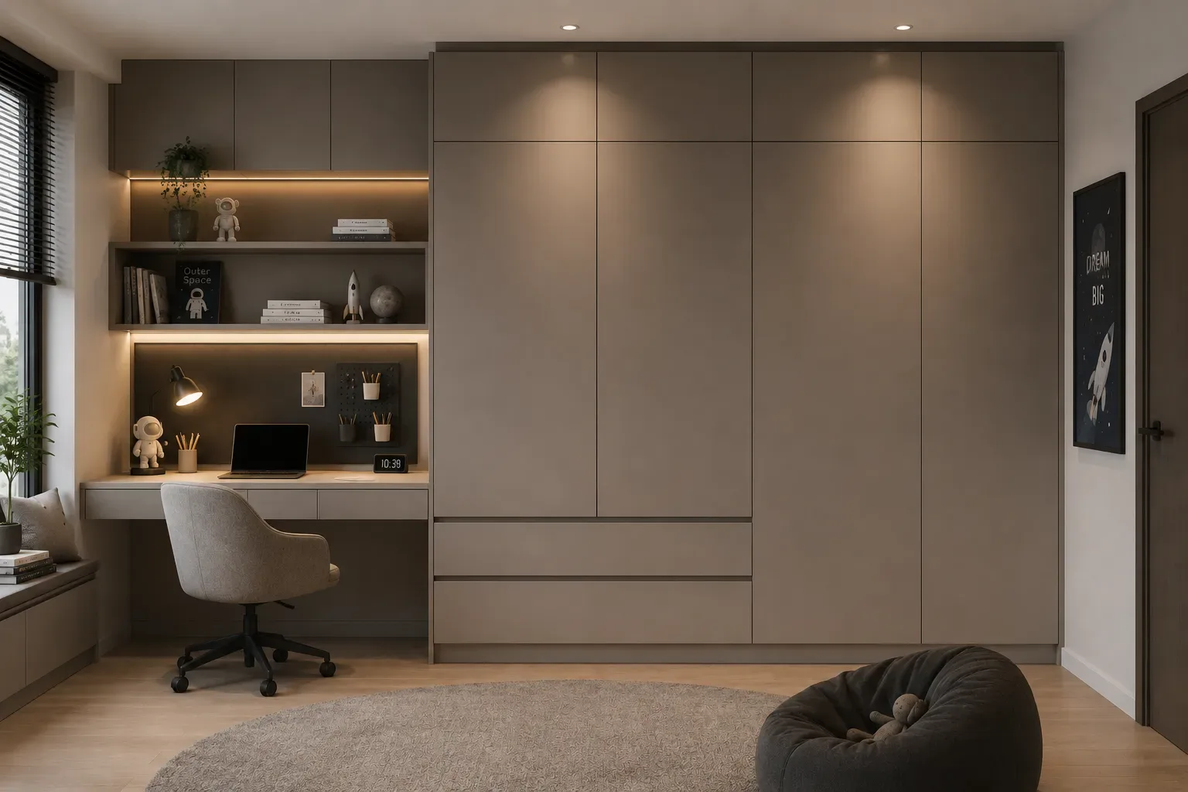
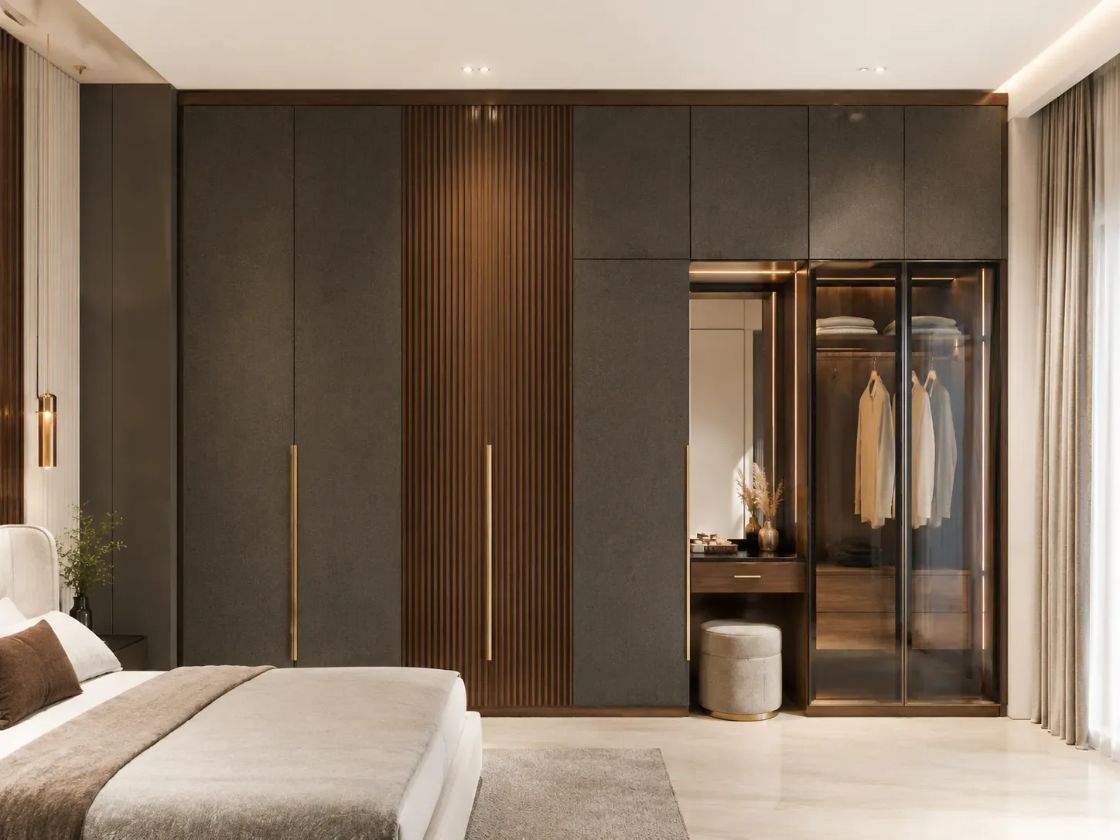
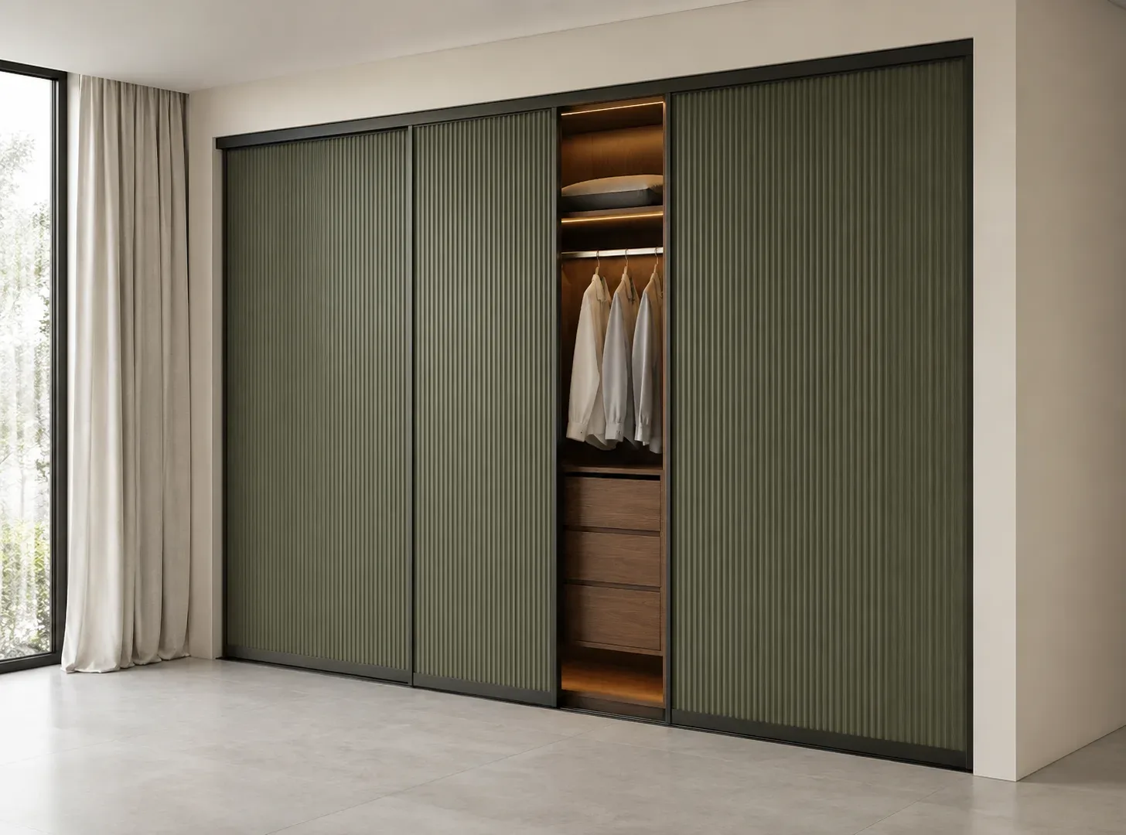
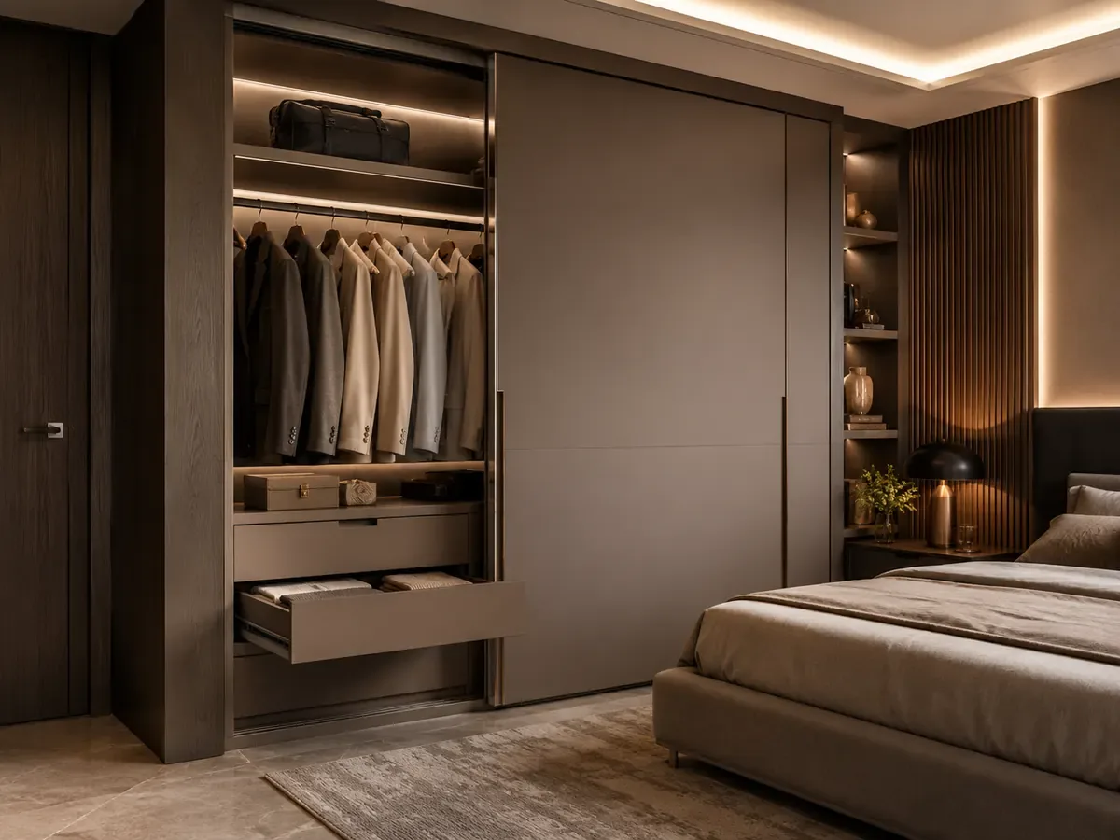
Soft-Close Drawers and Shutters
Soft-close channels and hinges make daily use smoother, quieter and more premium. They are useful for wardrobes used every morning and night because shutters and drawers close gently without harsh impact.
Corner wardrobes
A corner wardrobe turns the one part of a bedroom that usually stays empty into storage. Reedify designs L-shaped corner wardrobes and corner units combined with study and dressing sections — planned in 3D so the corner itself stays usable.
The basics
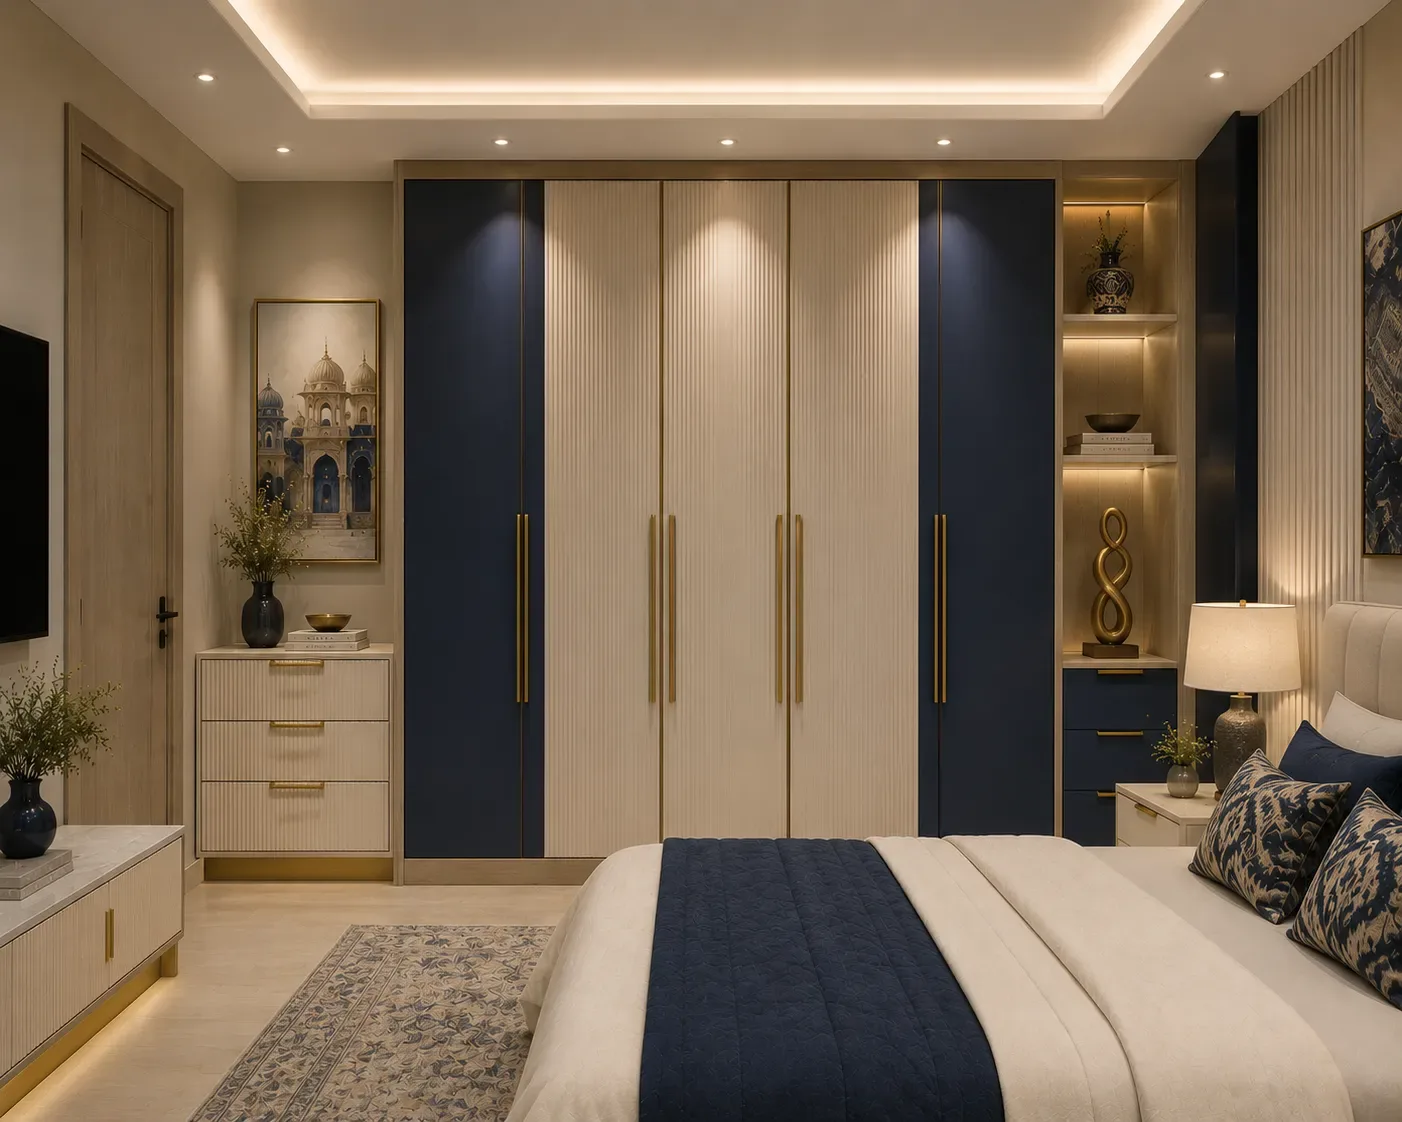
A corner wardrobe is a wardrobe built into the junction of two walls, running along both of them so the corner between becomes storage instead of empty space. It is usually L-shaped in plan and is used where a single straight wall does not give enough storage.
Every corner wardrobe lives or dies on one detail: what happens at the corner itself.
The two runs meet at a right angle, and the space where they join is the deepest and hardest point to reach in the entire unit. Handled badly, it becomes a void — reachable only by climbing halfway inside, so it fills with things nobody ever takes out again. That is the difference between a corner wardrobe that adds storage and one that just adds cabinetry.
We plan that junction deliberately, in one of three ways depending on the room:
What we do not do is leave it unplanned and let you discover the problem after installation.
Designs & options
Our work
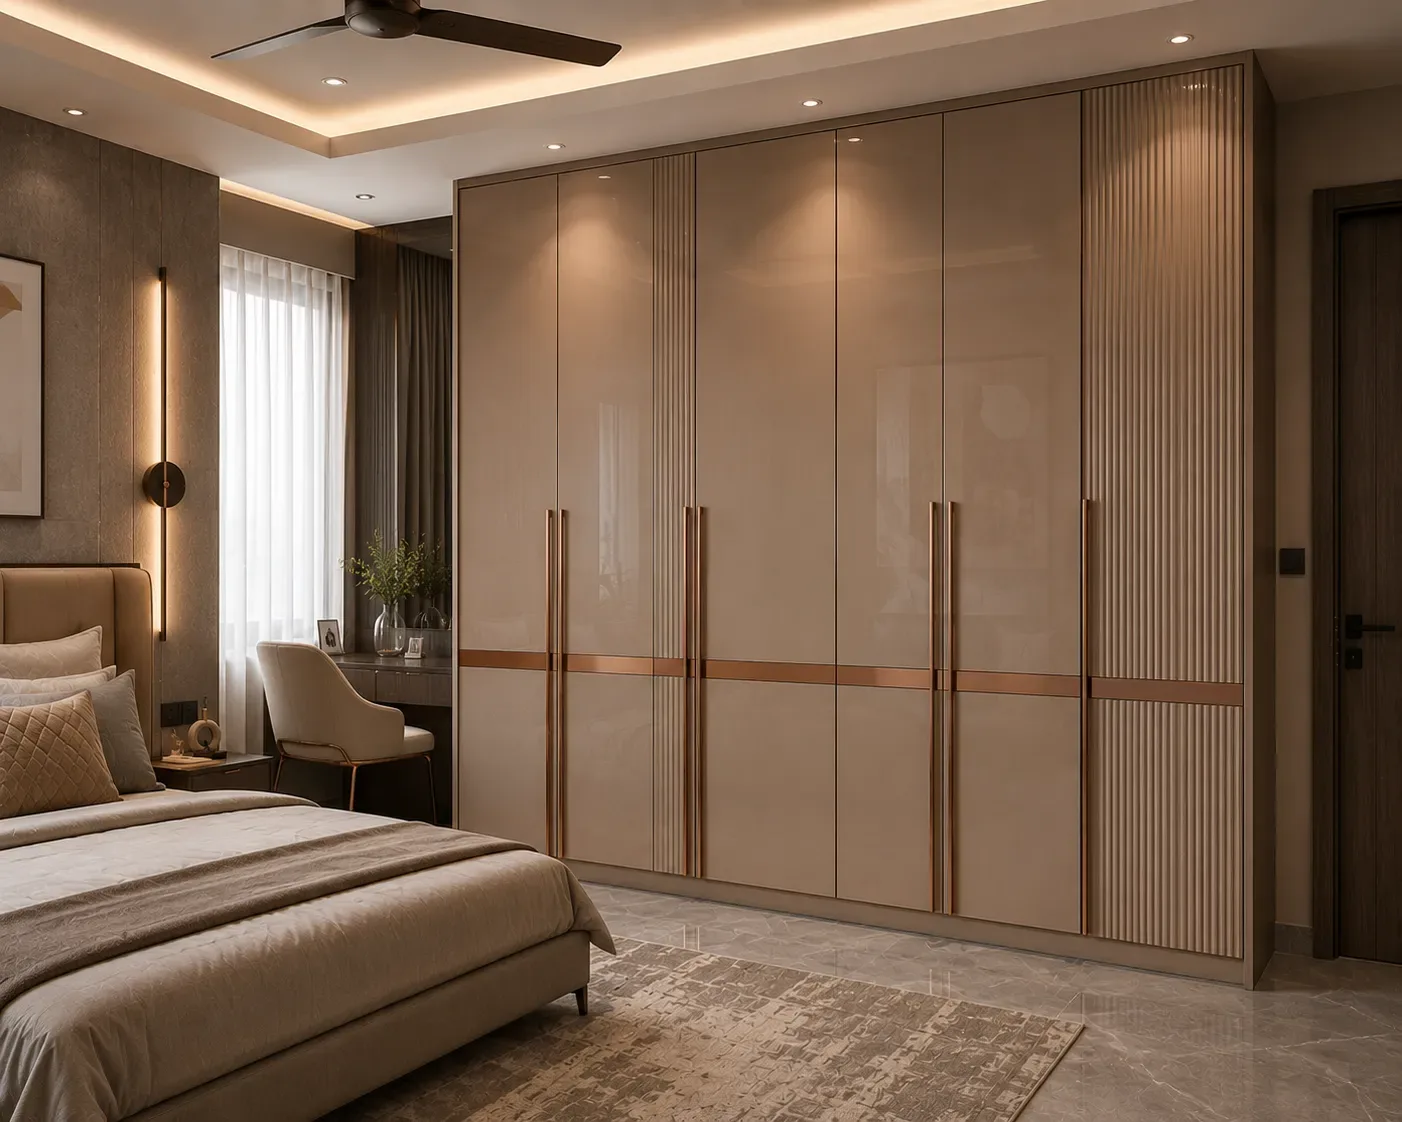
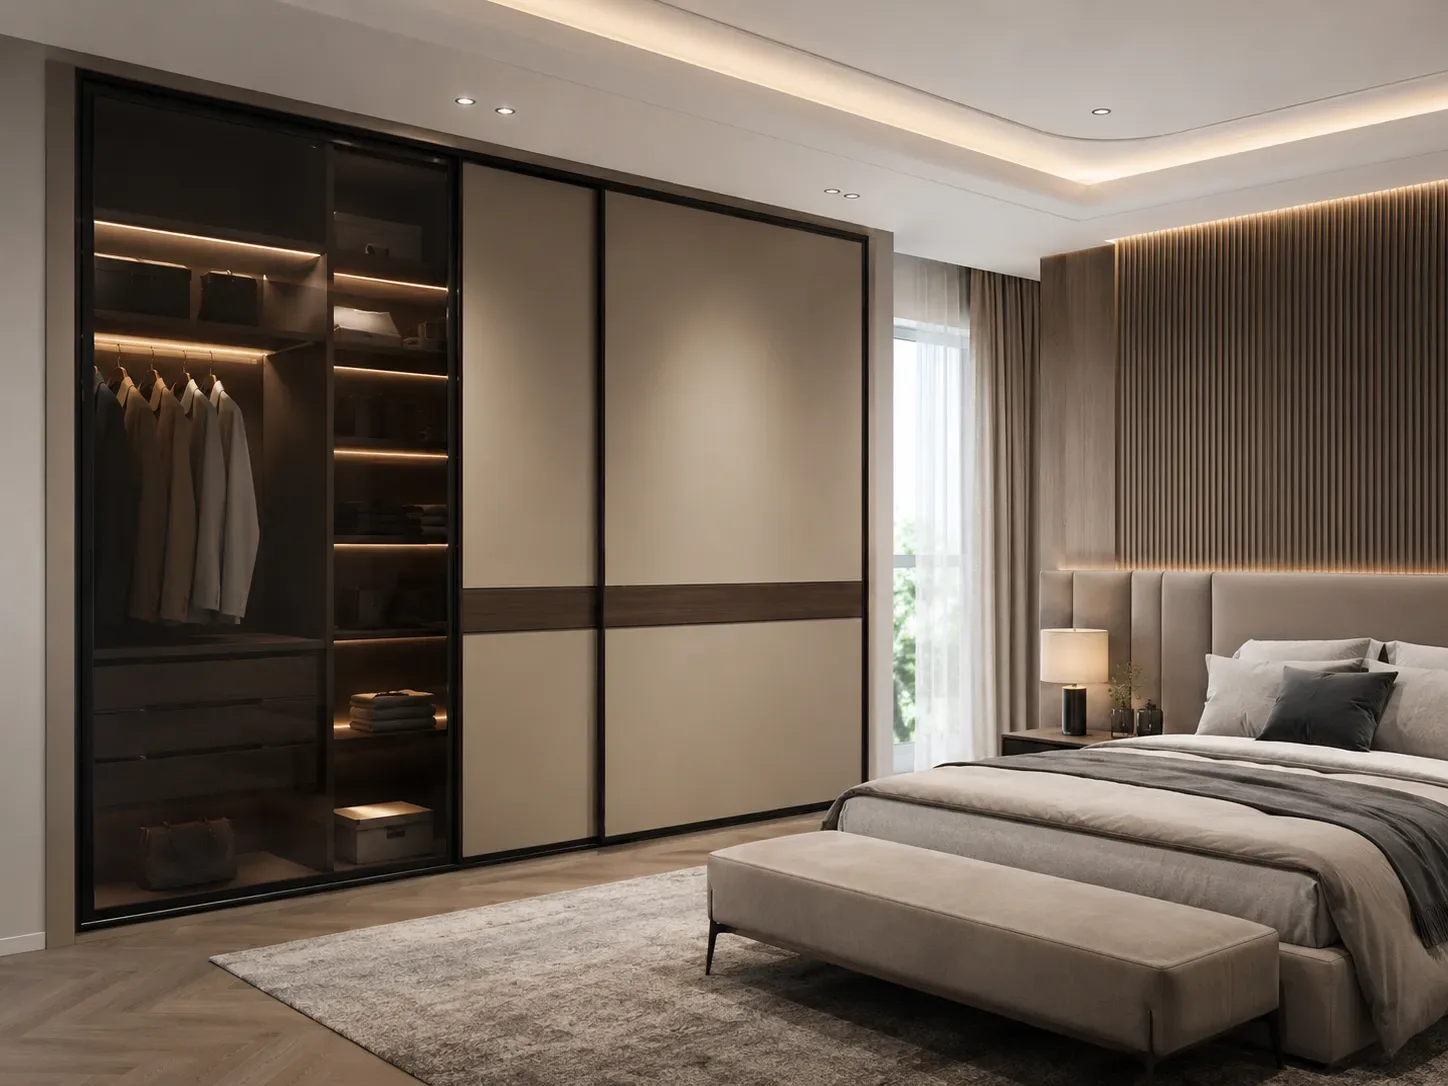
Real wardrobes manufactured on our factory floor in Rohtak and installed on site.
Corner wardrobe
Corner wardrobe
Corner wardrobe
Corner wardrobe
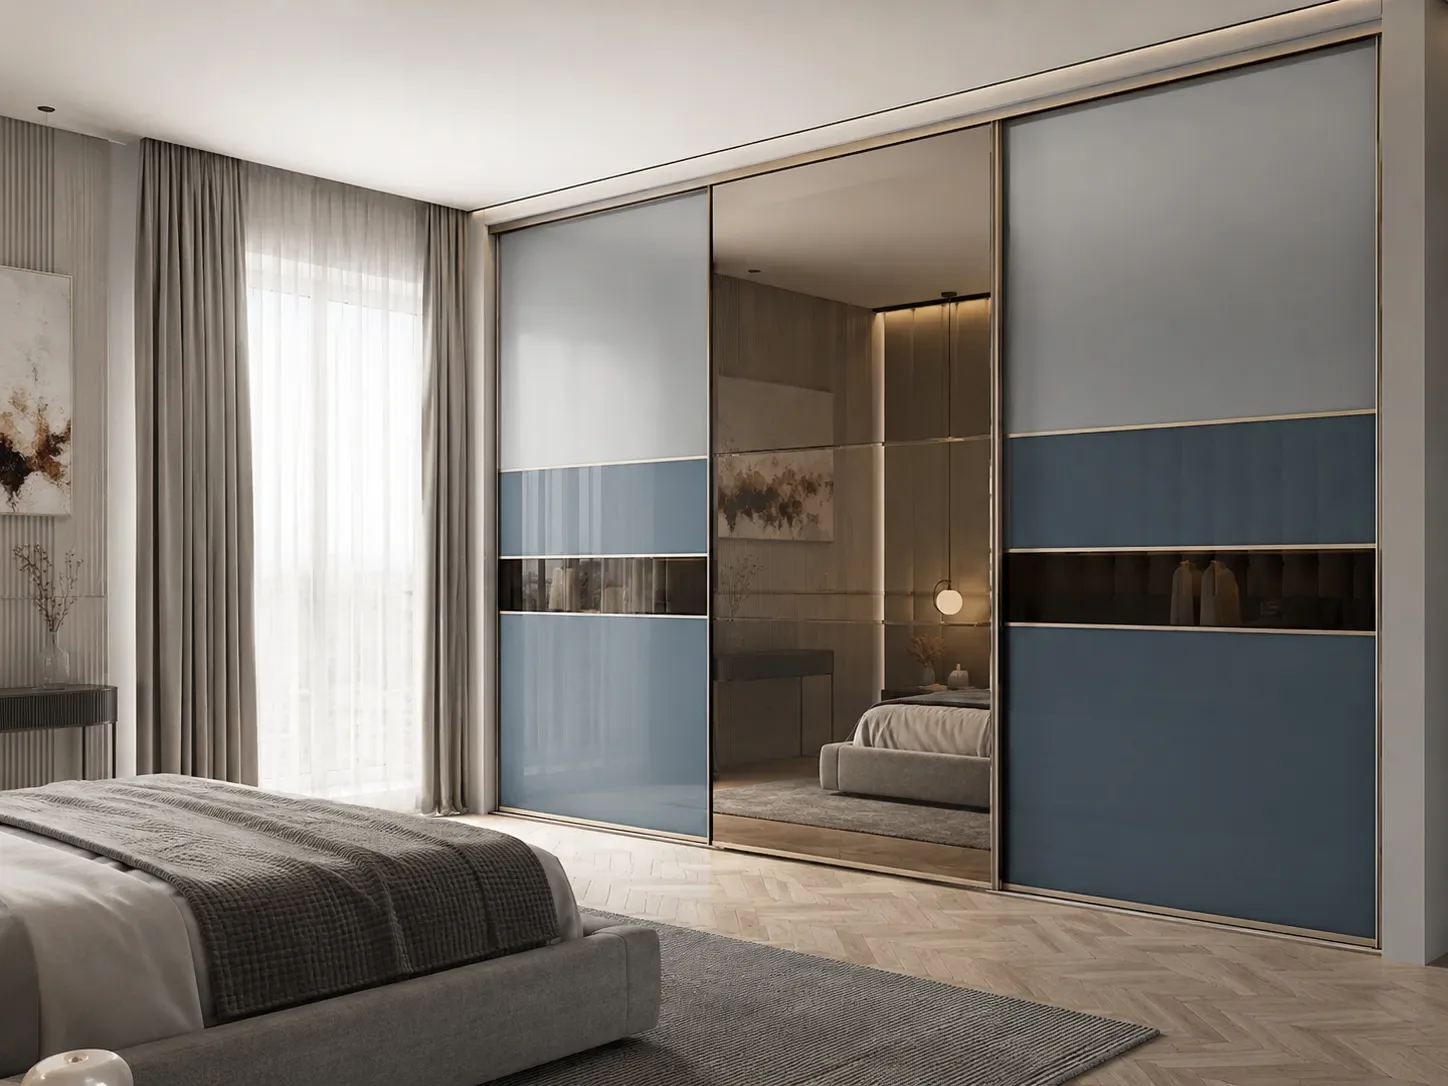
Corner wardrobe
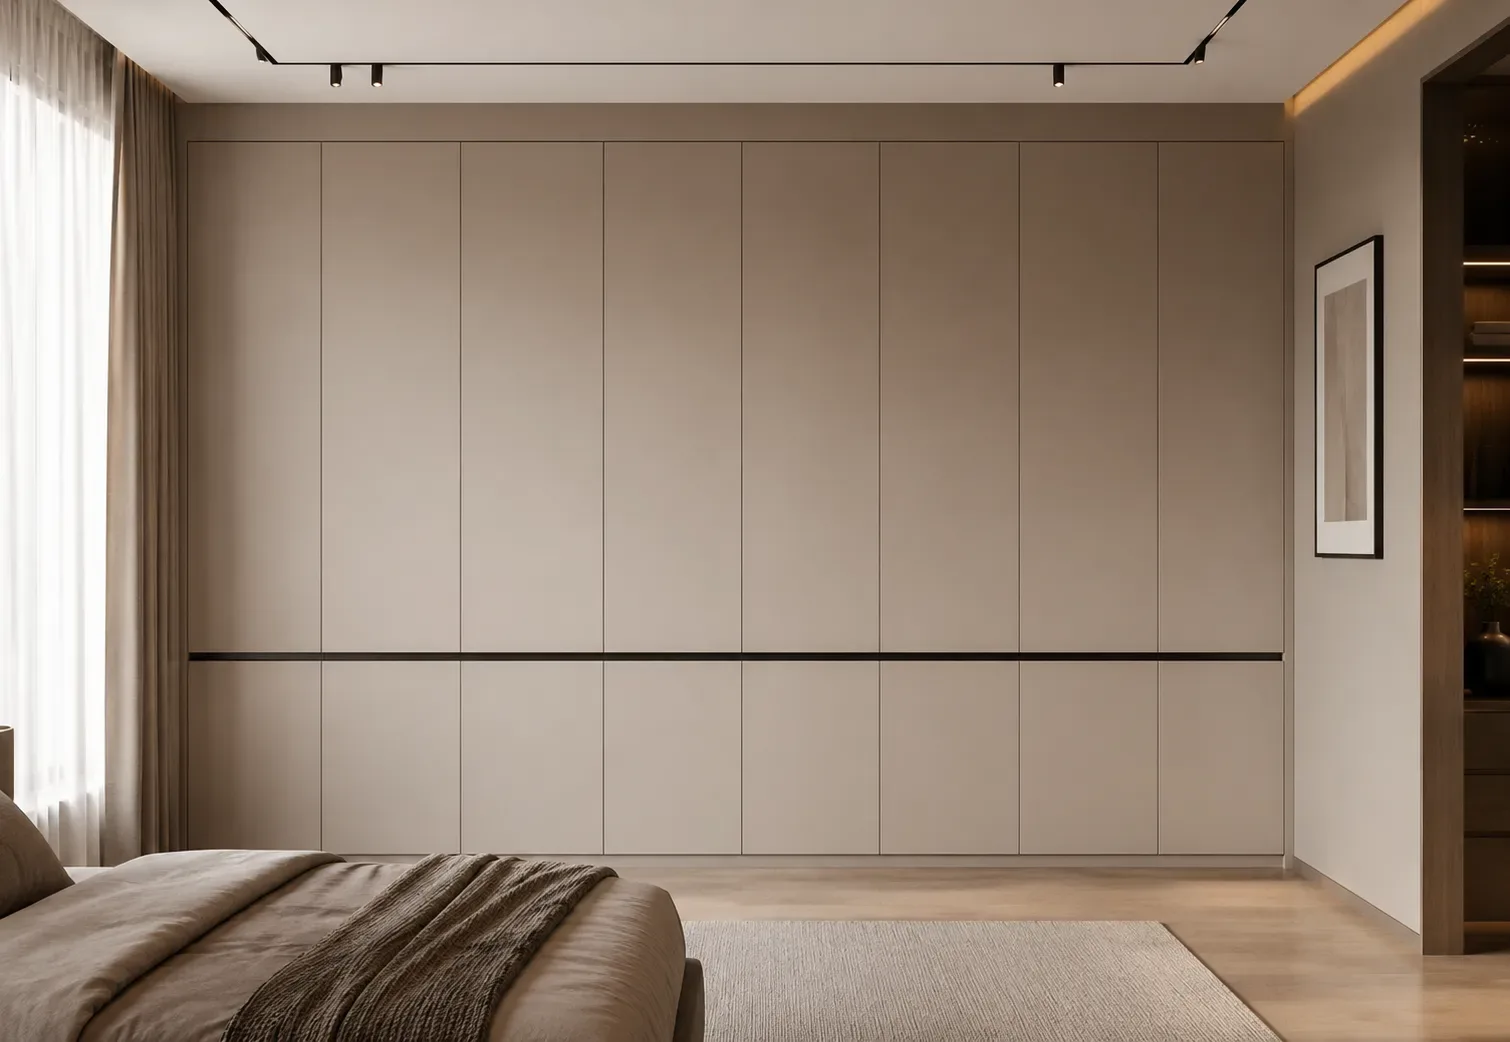
Corner wardrobe
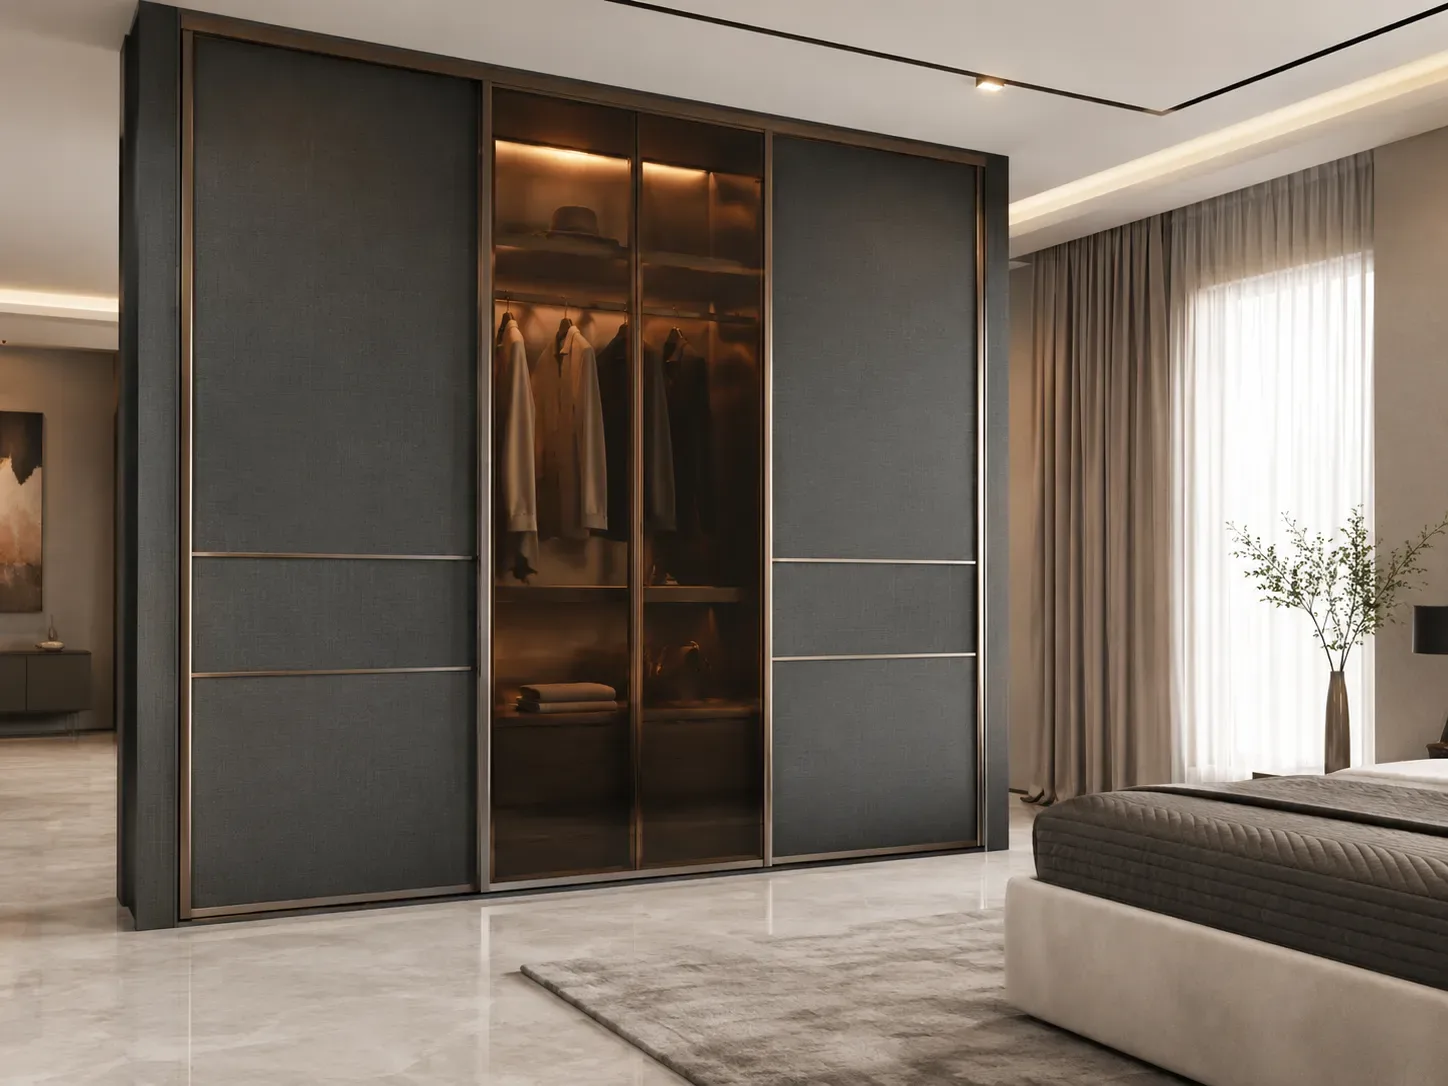
Corner wardrobe
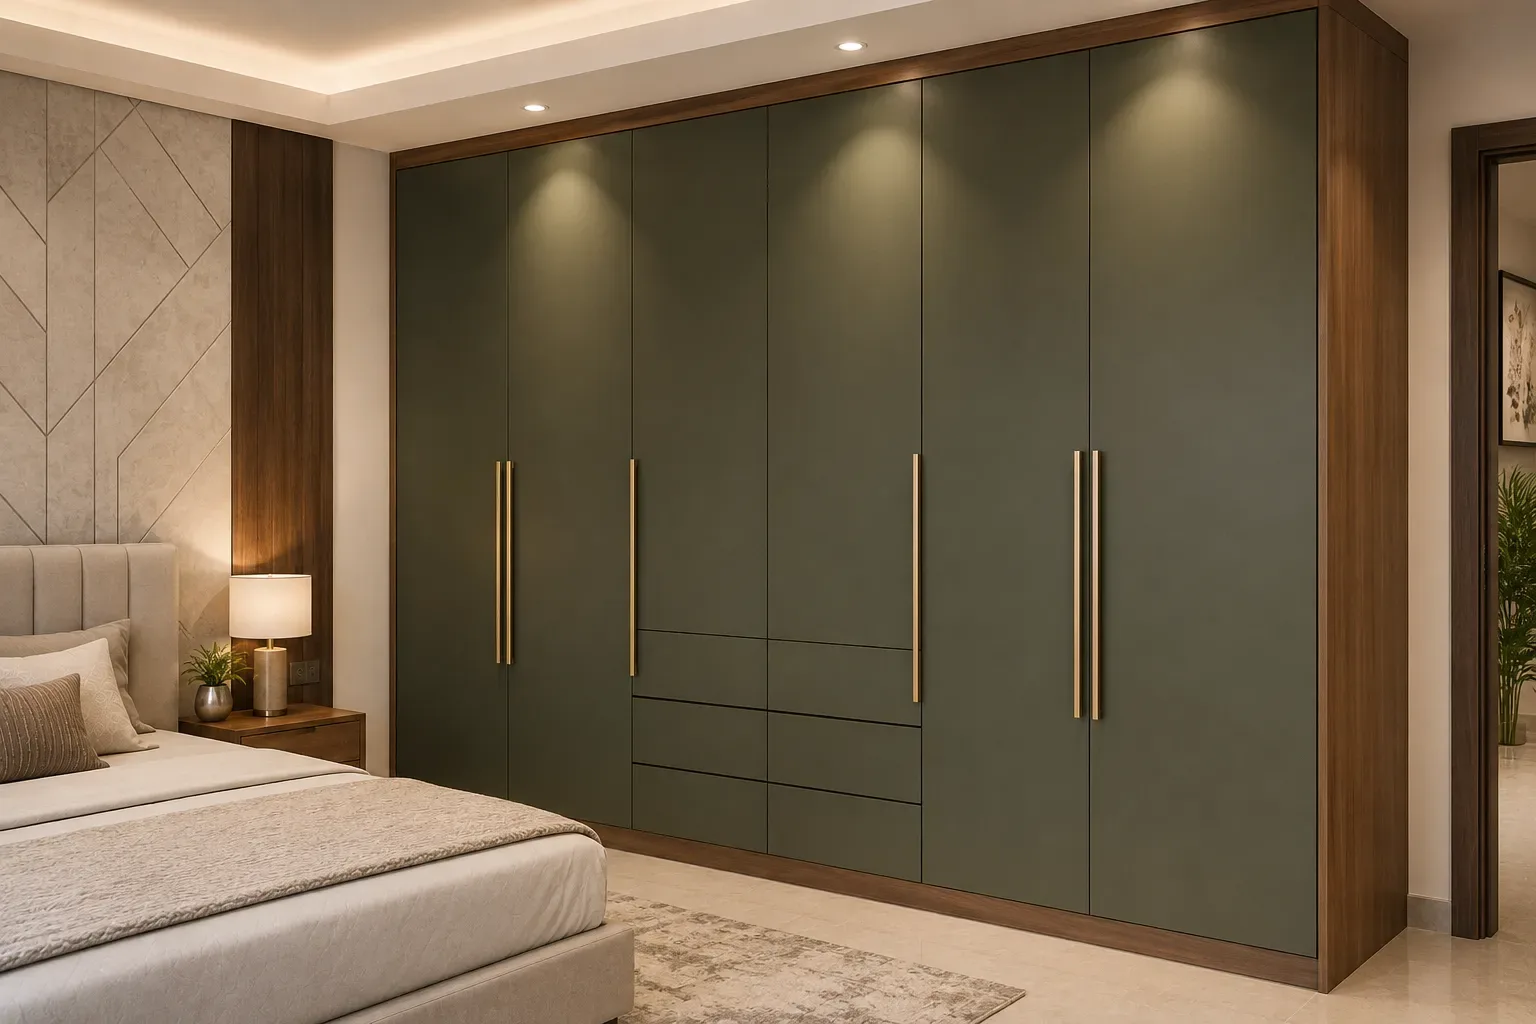
Corner wardrobe
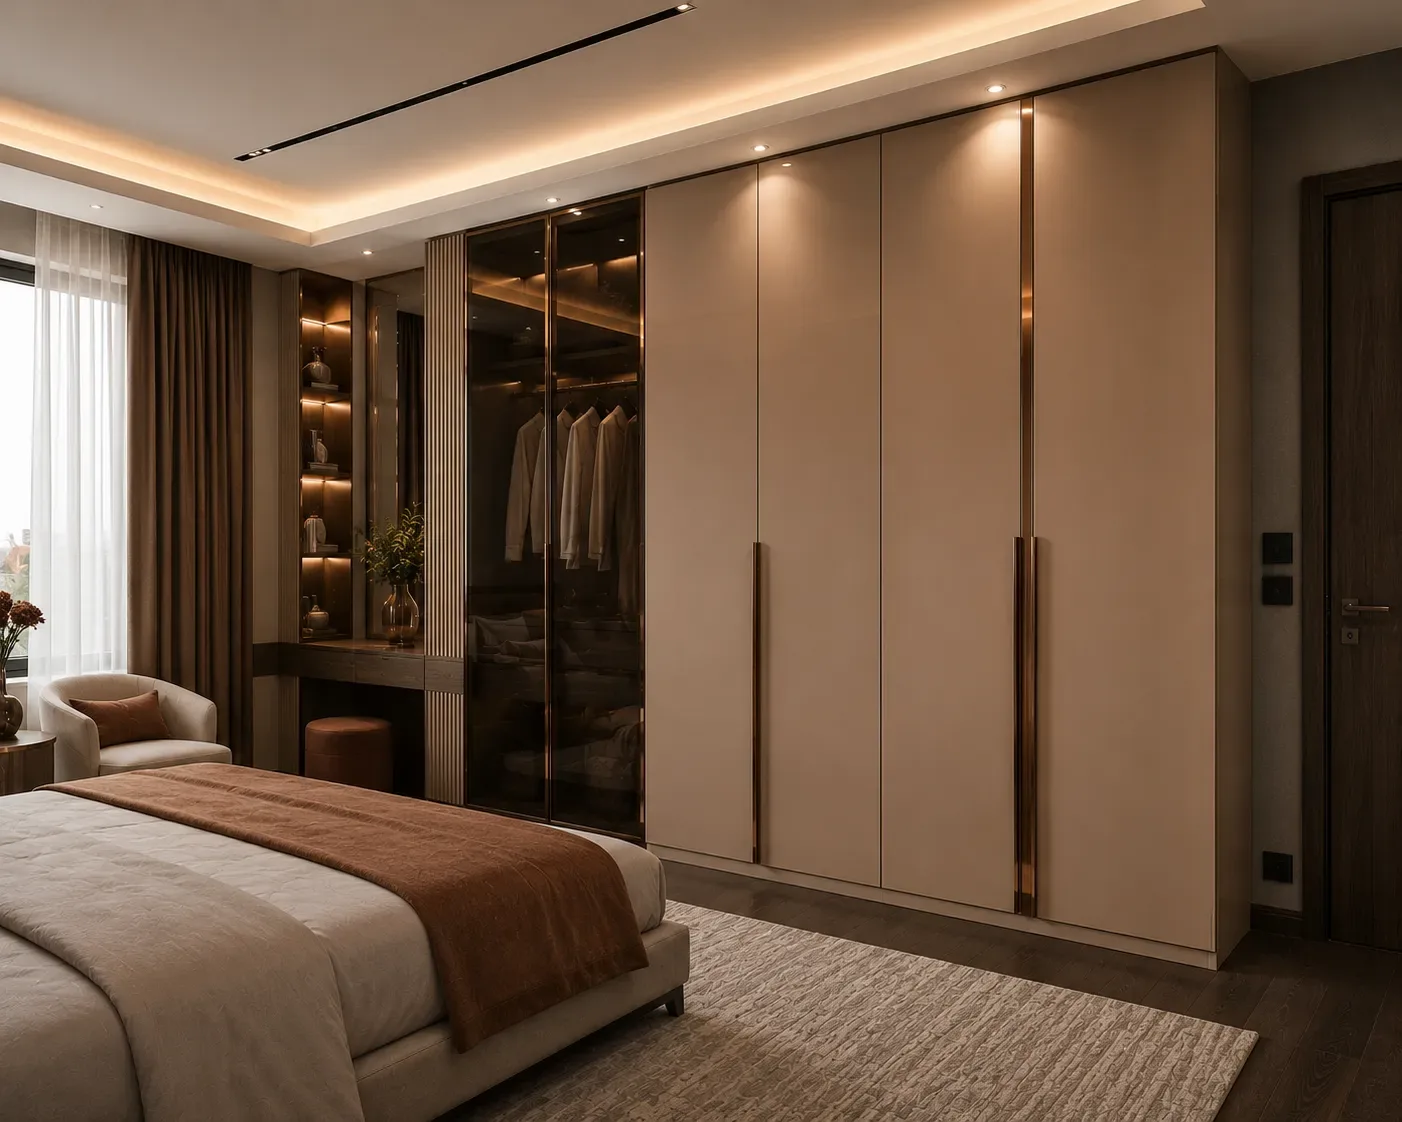
Corner wardrobe
Why Reedify
Reedify Modulars is a manufacturer, not a reseller. Every wardrobe is designed in 3D, manufactured on our own factory floor in Rohtak and installed by our own team — so quality, warranty and factory-direct pricing all stay with one accountable company.
Every wardrobe is planned around what actually goes inside it — daily wear, long garments, folded stacks, accessories and luggage — before a single panel is cut.
Panels are cut and edge-banded on machine, not on site. Consistent panel sizing is what keeps shutter gaps even and alignment straight years later.
Soft-close hinges, telescopic channels and pull-outs from Hettich and Häfele. A specific brand can be sourced on request.
You see the exact unit in 3D — layout, finish, internal storage — and approve it before anything is manufactured.
Acrylic, Laminate, PU Paint, Glass Shutters, Painted Gloss and Plywood & HDHMR — compared side by side before you choose.
Moisture-resistant engineered cores with sealed edge-banding — chosen to hold up to Indian humidity and daily use.
Up to a 10-year structural warranty*, explained clearly against the board, hardware and finish you select.
The same company that manufactures your wardrobe fits it — no sub-contracted carpenter, and one team answerable for the alignment and the finish.
Factory-made advantage
Factory-made modular wardrobes maintain consistent panel sizing, cleaner edge finishing, planned hardware placement and better alignment before the installation team reaches the site — so the final wardrobe looks more refined.
Panels are made after site measurement and design approval, so the wardrobe is planned for the actual room.
Factory edge finishing helps the wardrobe look more refined than rough on-site fabrication.
Hinges, channels, handles, drawers and accessories are selected before production for a controlled layout.
Panels, hardware fitment and finish details are checked before dispatch and final installation.
Smart storage features
A premium wardrobe is not only about shutter colour. It should solve daily storage problems through better internal planning, smooth hardware, organised accessories and practical compartments.
Soft-close channels and hinges make daily use smoother, quieter and more premium. They are useful for wardrobes used every morning and night because shutters and drawers close gently without harsh impact.
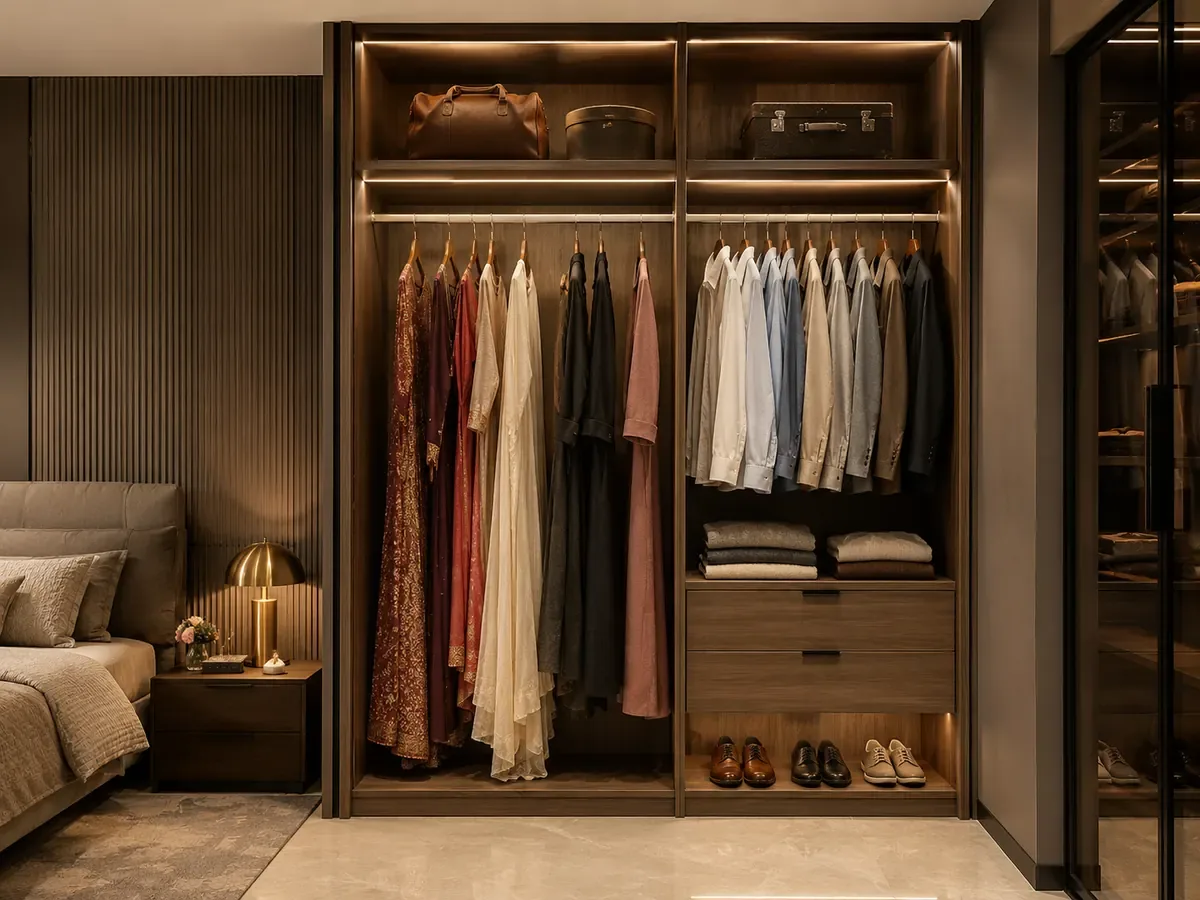
Separate hanging heights can be planned for sarees, coats, shirts, trousers, daily wear and occasional outfits. This prevents wasted vertical space and keeps clothing easier to access.
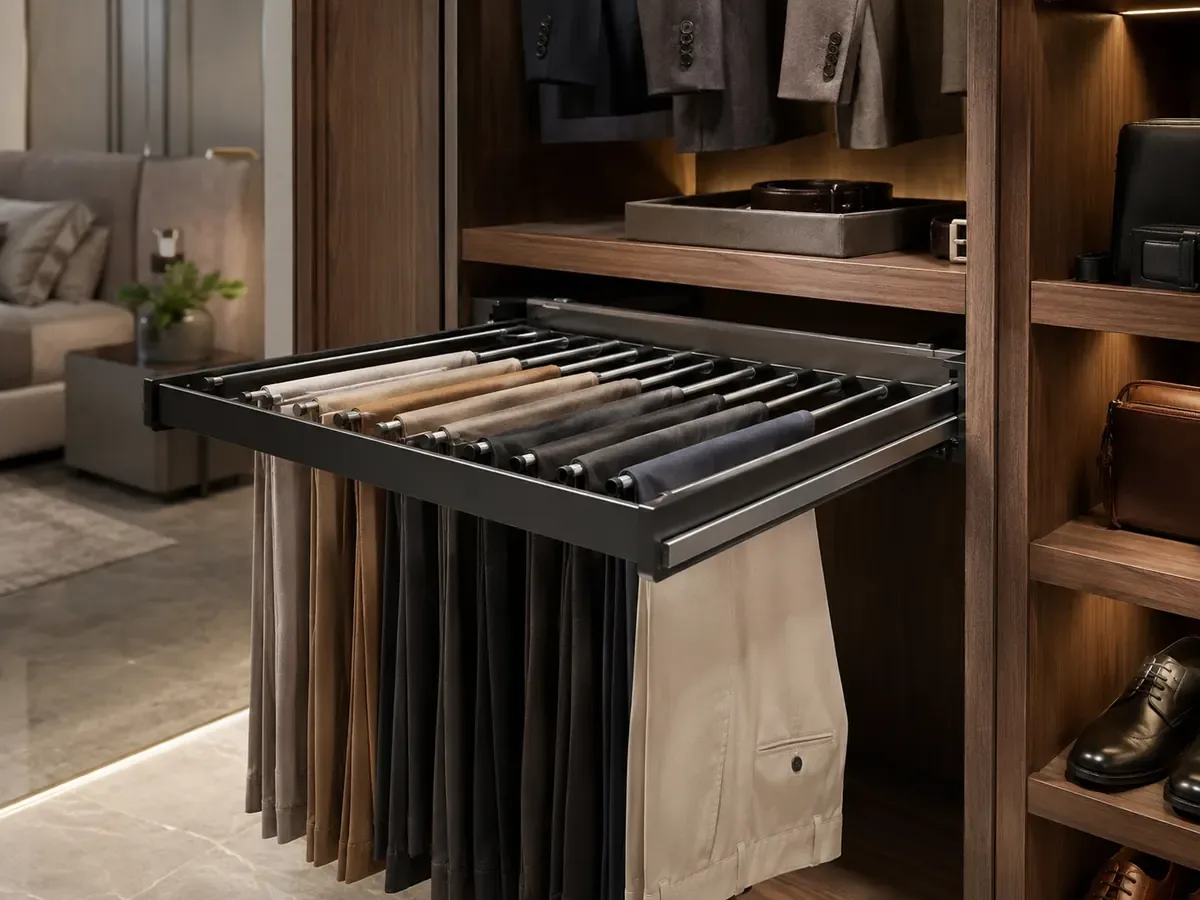
A trouser pull-out keeps trousers visible, crease-controlled and easy to select. It is a compact premium accessory for wardrobes where formal wear needs organised storage.
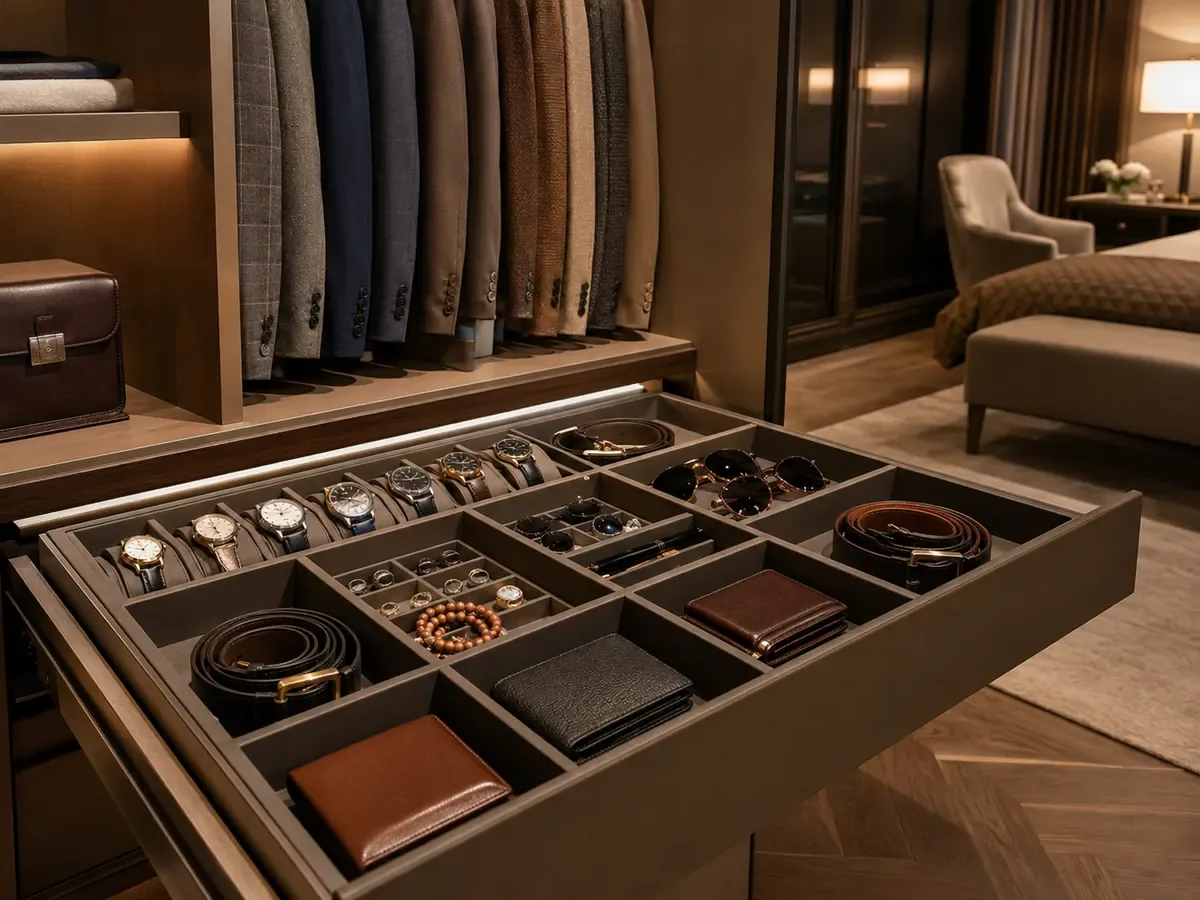
A dedicated tray can be planned for watches, belts, jewellery, wallets, sunglasses and small essentials. It keeps premium accessories protected and easy to find.
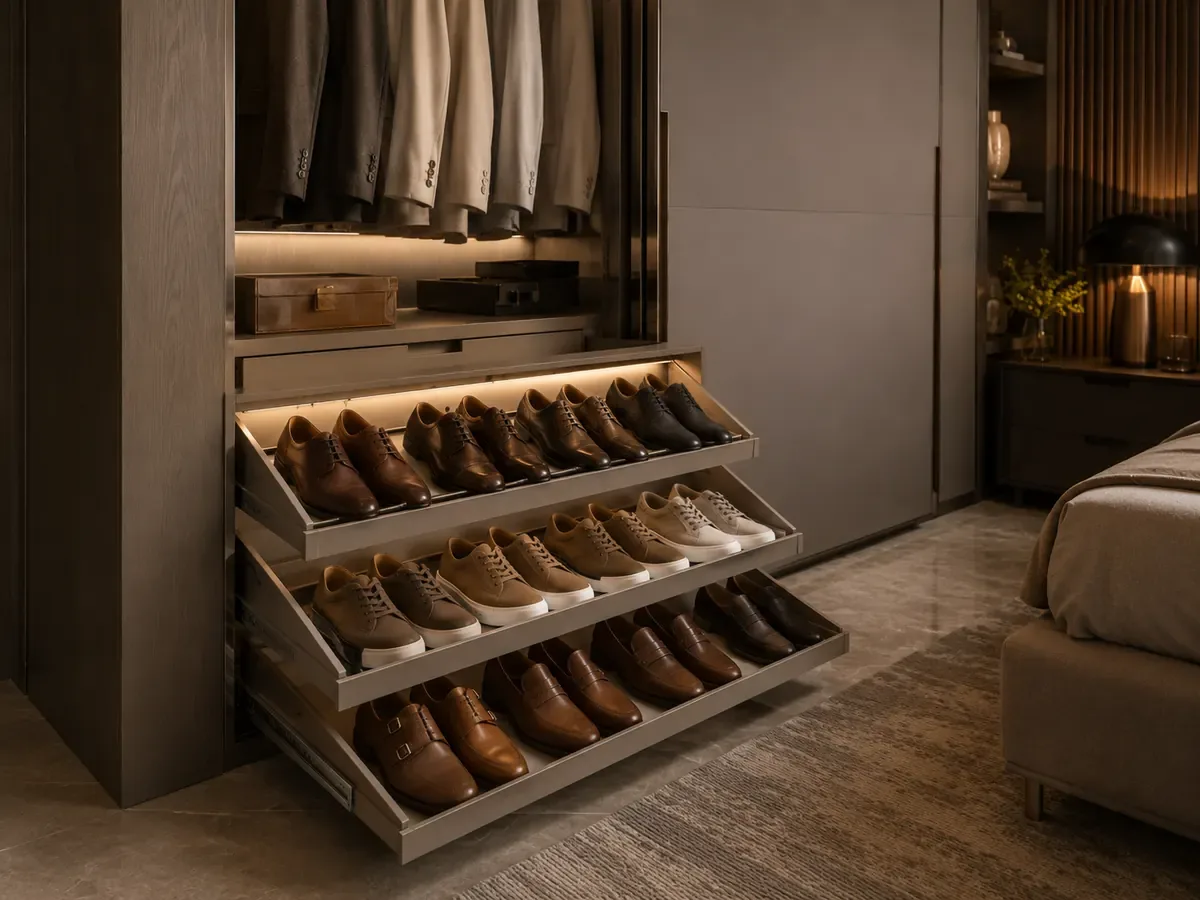
Shoe storage can be included inside the wardrobe when the room needs a clean and organised footwear zone. Pull-out shelves or dedicated racks keep pairs visible and separated.
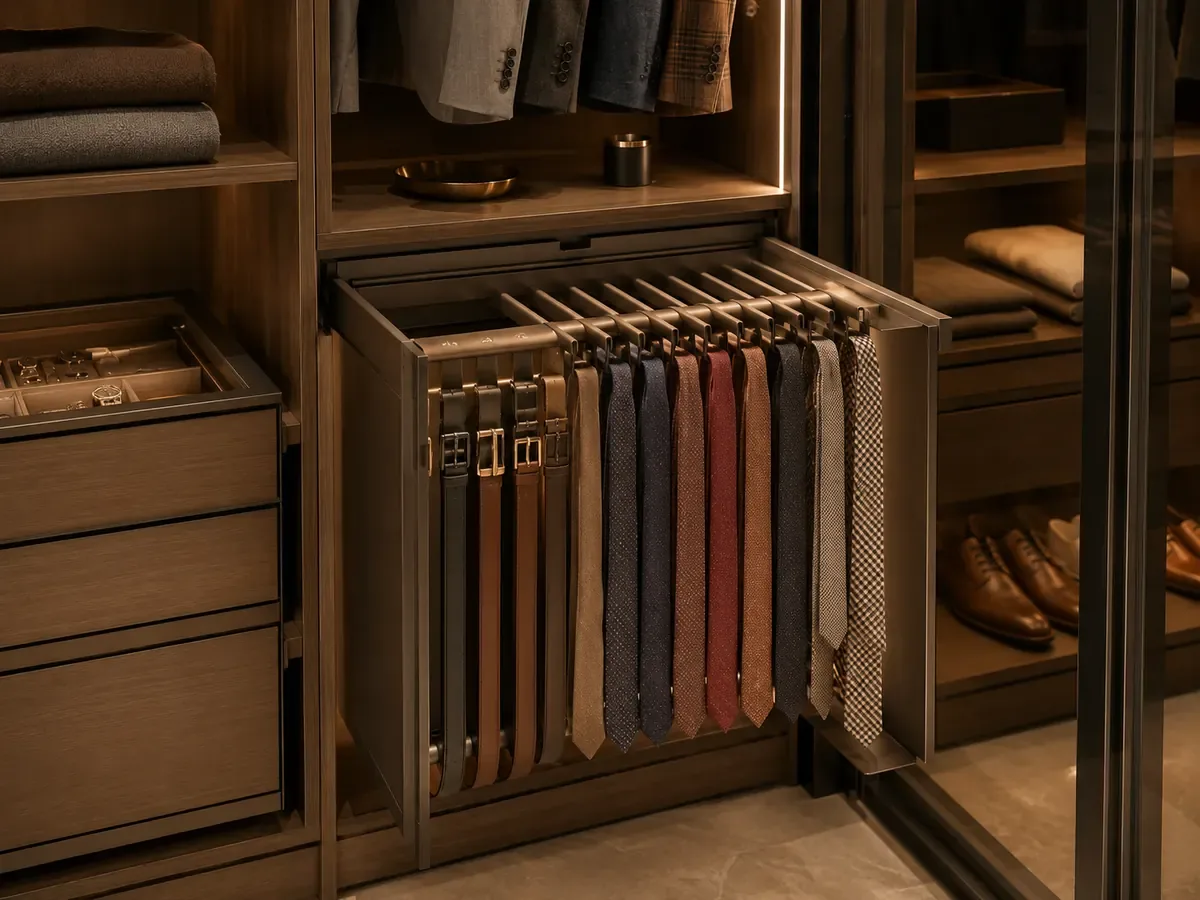
Tie and belt organisers use narrow space efficiently and keep accessories from getting tangled. This is a small feature that adds a high-end daily-use feel.
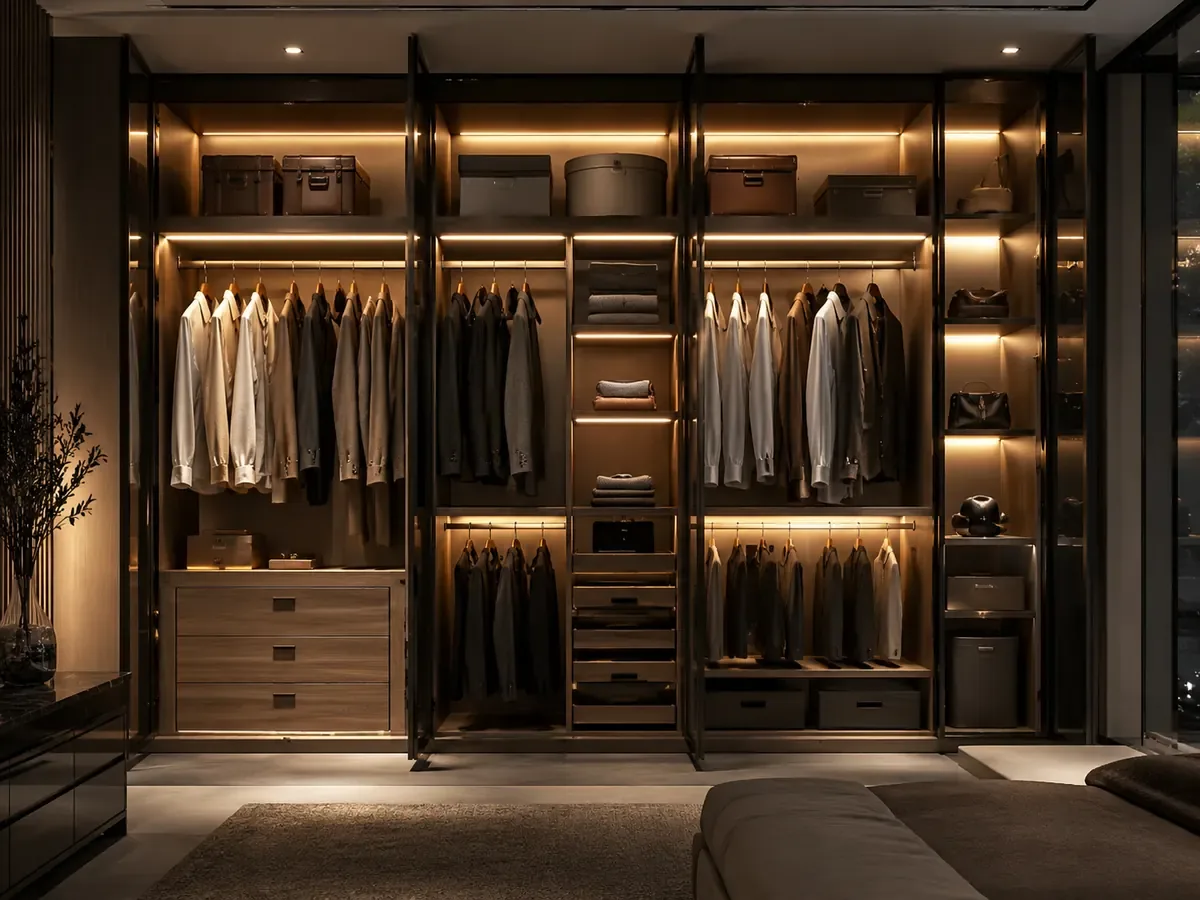
Integrated lighting improves visibility inside deep wardrobes and adds a premium feel to glass or walk-in designs.
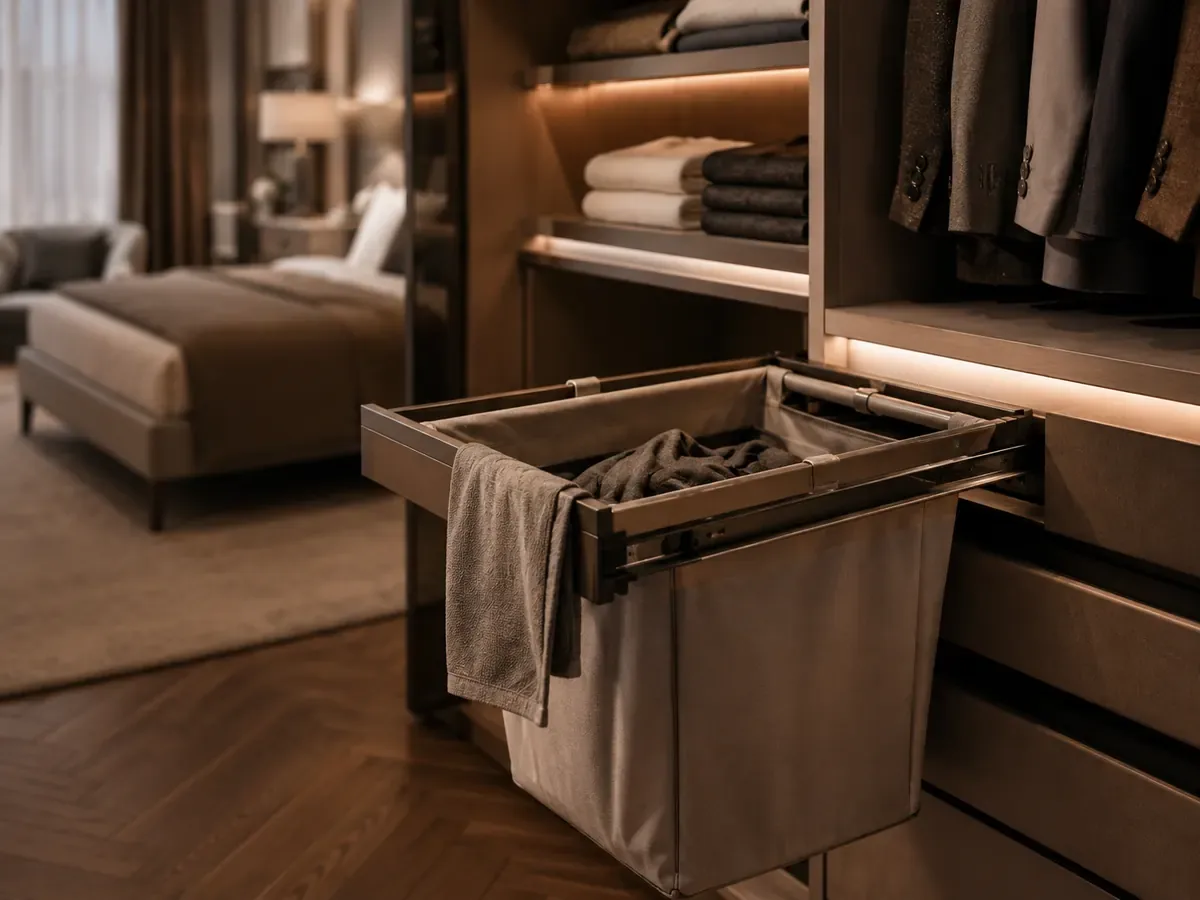
A hidden laundry basket helps separate used clothes without making the bedroom look messy. This feature is practical for master bedrooms and daily-use wardrobes.
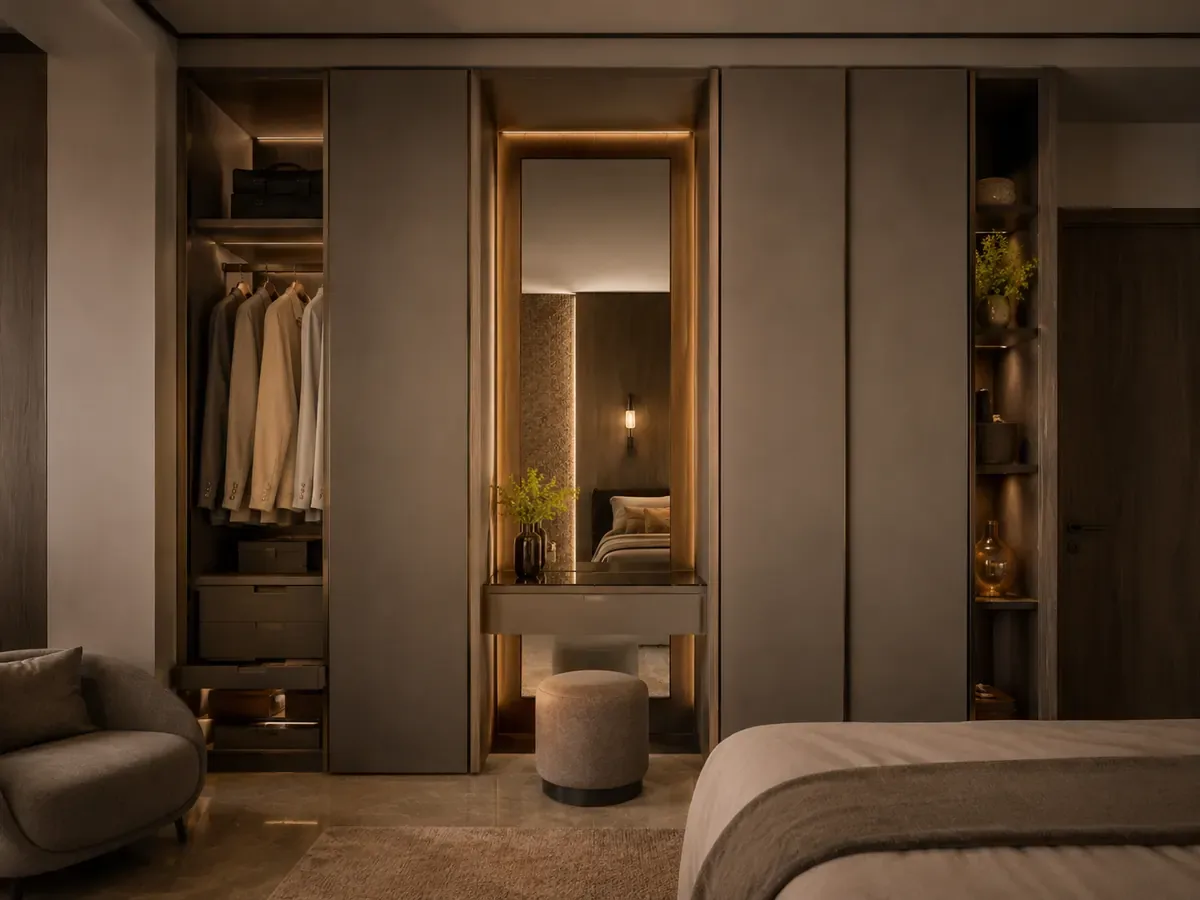
A mirror can be planned on a shutter, inside a panel or as part of a dressing section. It saves space and helps the wardrobe work as a complete bedroom storage and dressing zone.
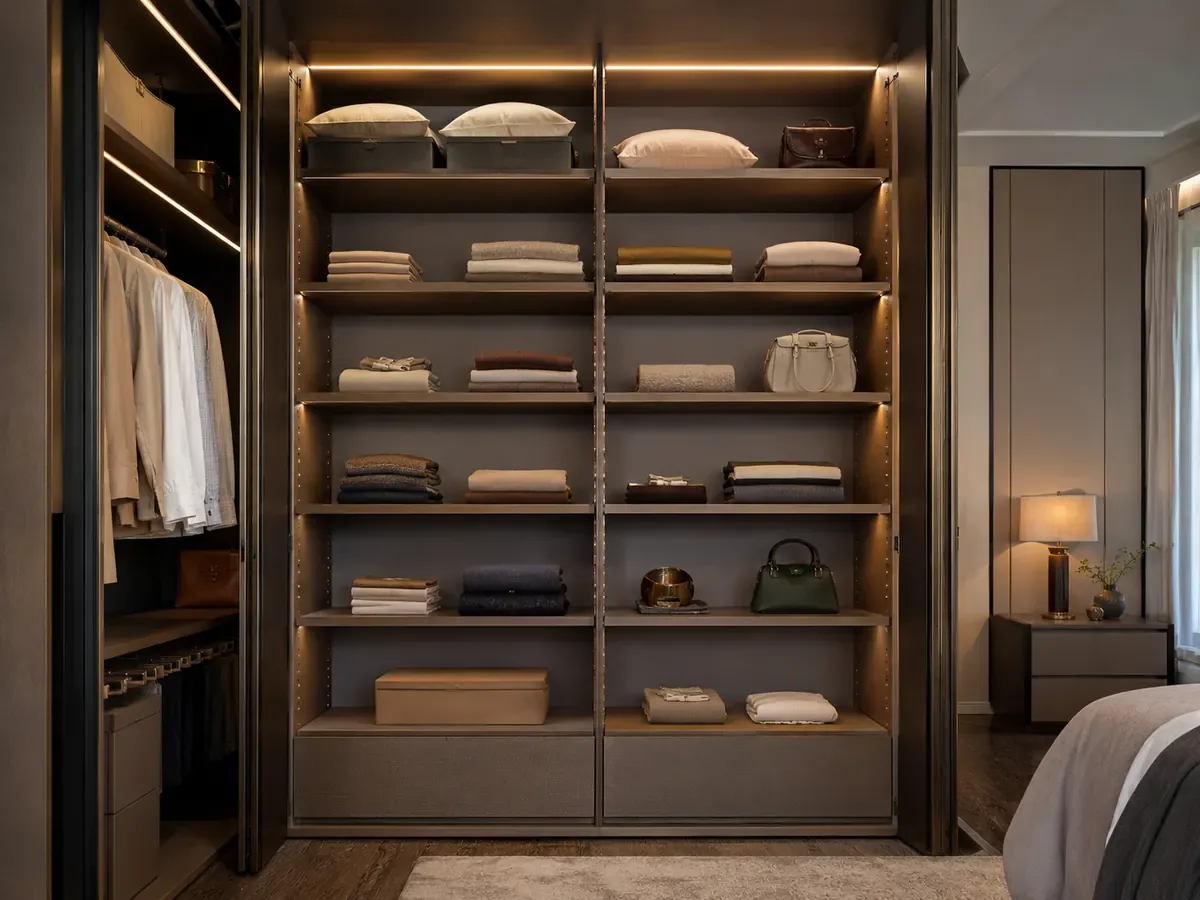
Adjustable shelves allow the wardrobe interior to change as storage needs change. Shelf height can be planned for folded clothes, handbags, boxes, bedding or daily essentials, making the wardrobe more flexible than fixed compartments.
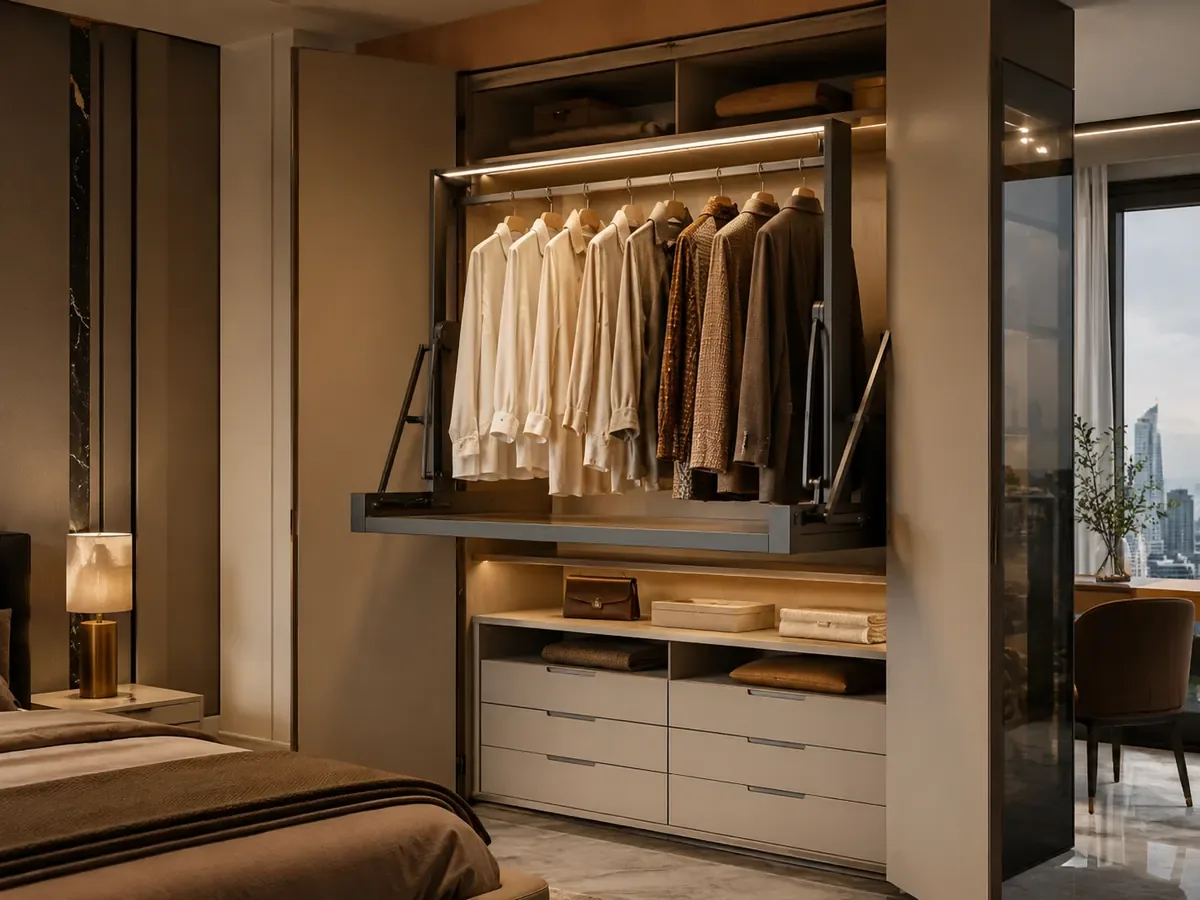
A pull-down hanging lift uses the upper wardrobe height without making clothes hard to reach. It is useful for tall wardrobes where formal wear, coats or occasional outfits can be stored higher while remaining accessible.
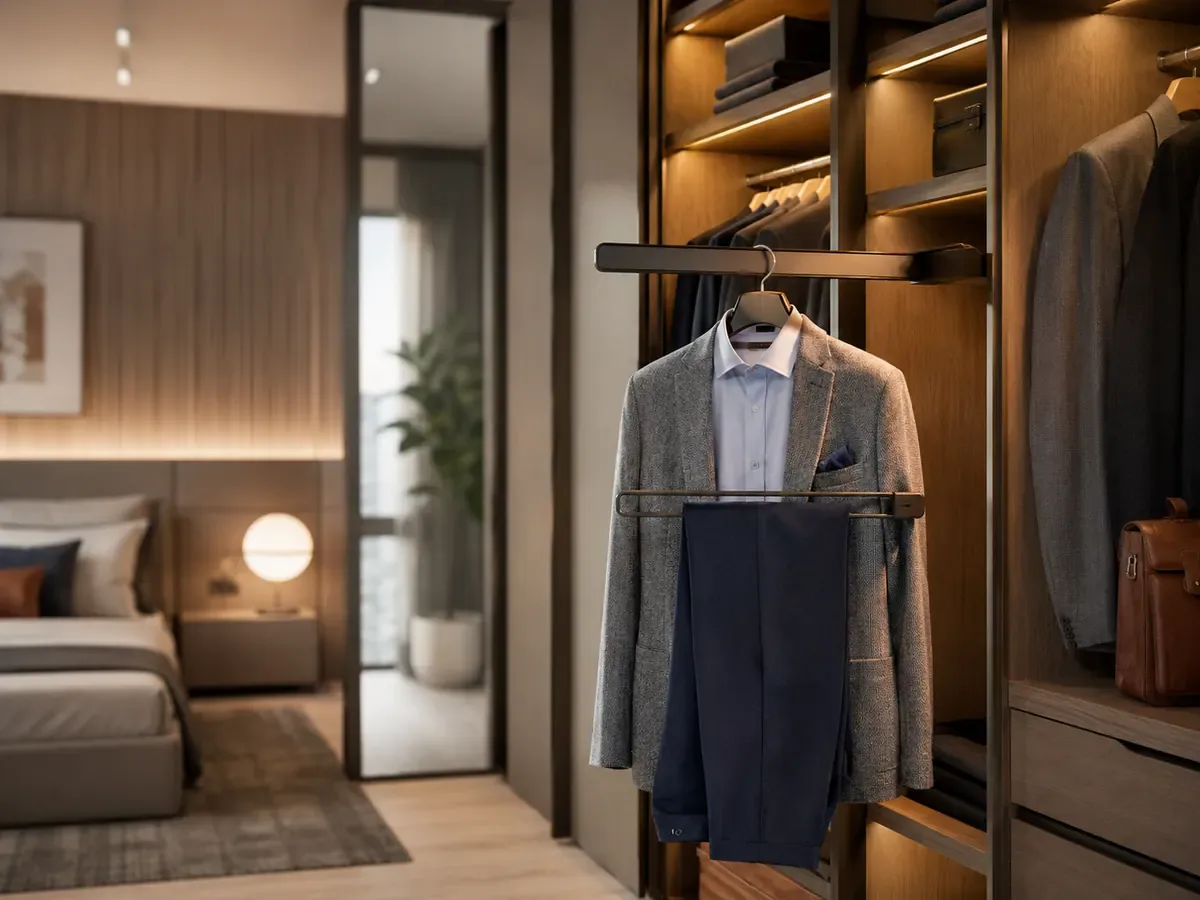
A valet rod provides a temporary hanging point for clothes selected for the next day, freshly ironed outfits or garments taken out while dressing. It makes a modular wardrobe feel more organised and easier to use every day.
Finish options
We do not offer stone, quartz or veneer shutters — we have standardised on finishes that hold up better to daily use and Indian humidity.
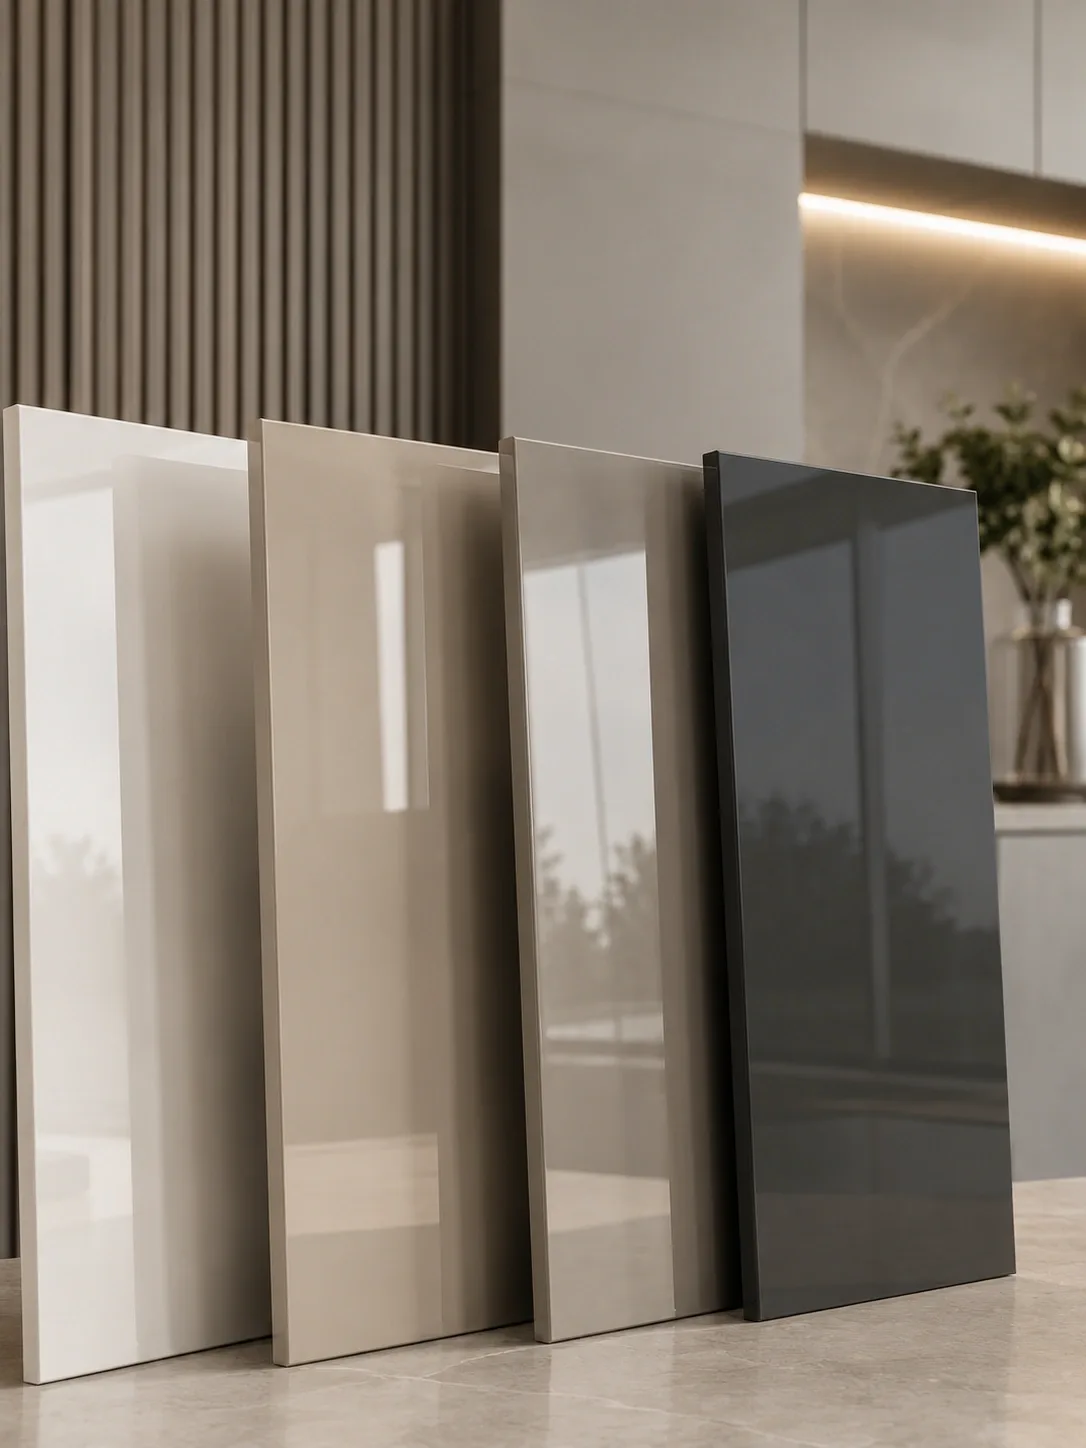
A high-gloss shutter finish that reflects light for a clean, modern look. Easy to wipe and suited to premium kitchens.
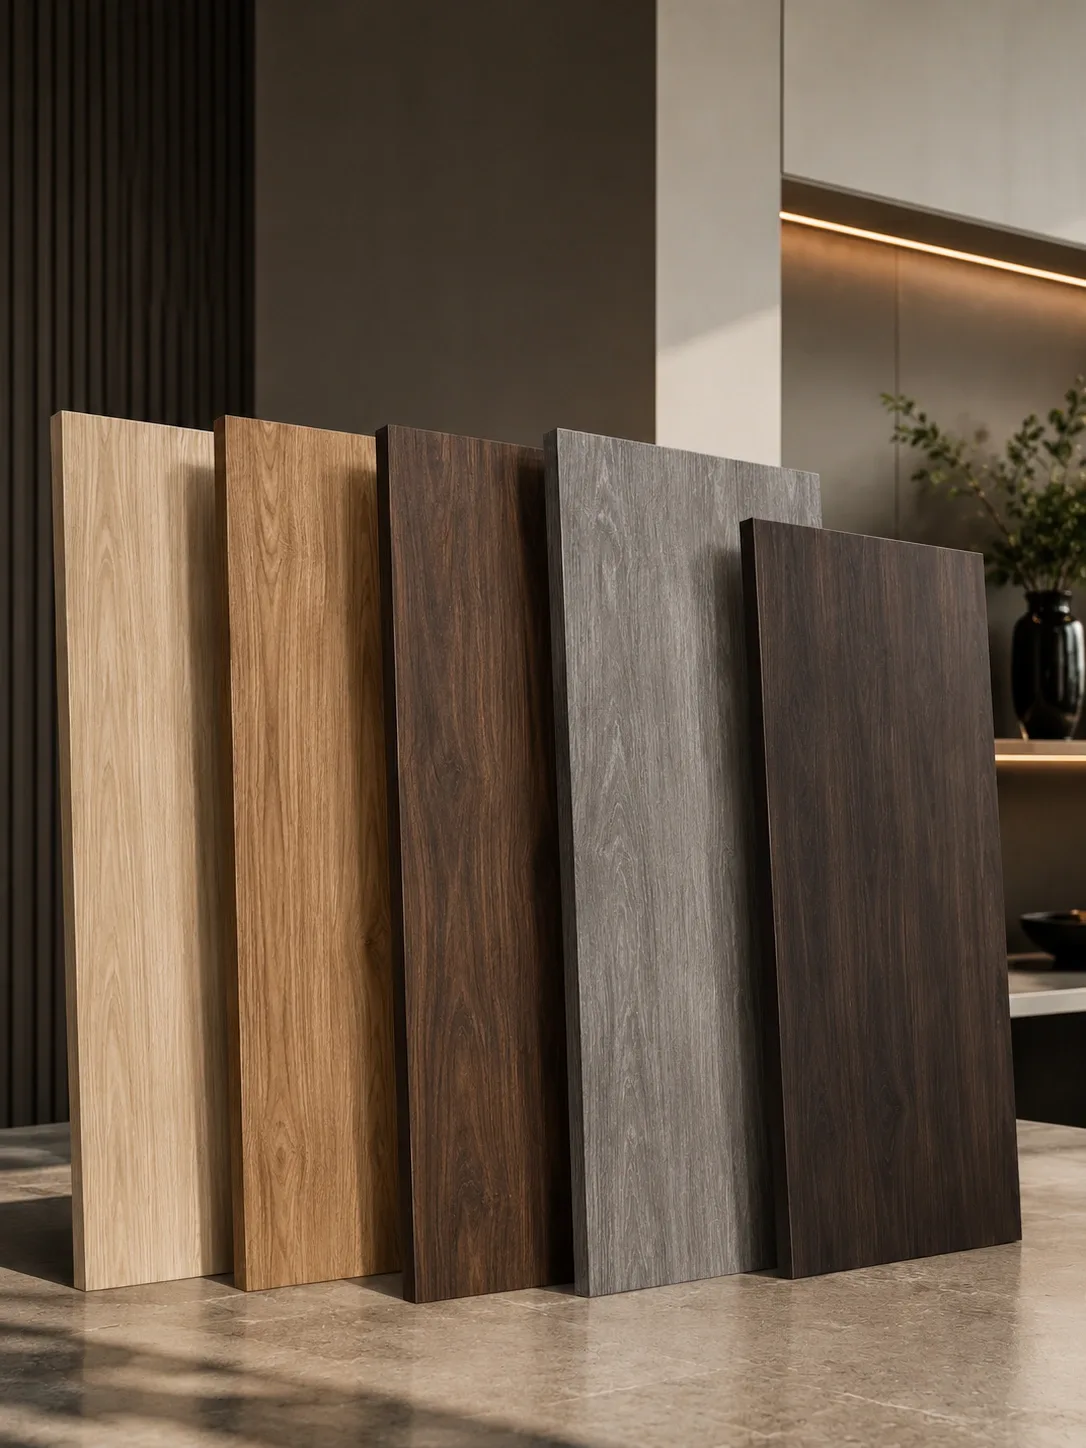
A durable, practical finish with many colour, texture, and wood-grain options for everyday modular kitchens.
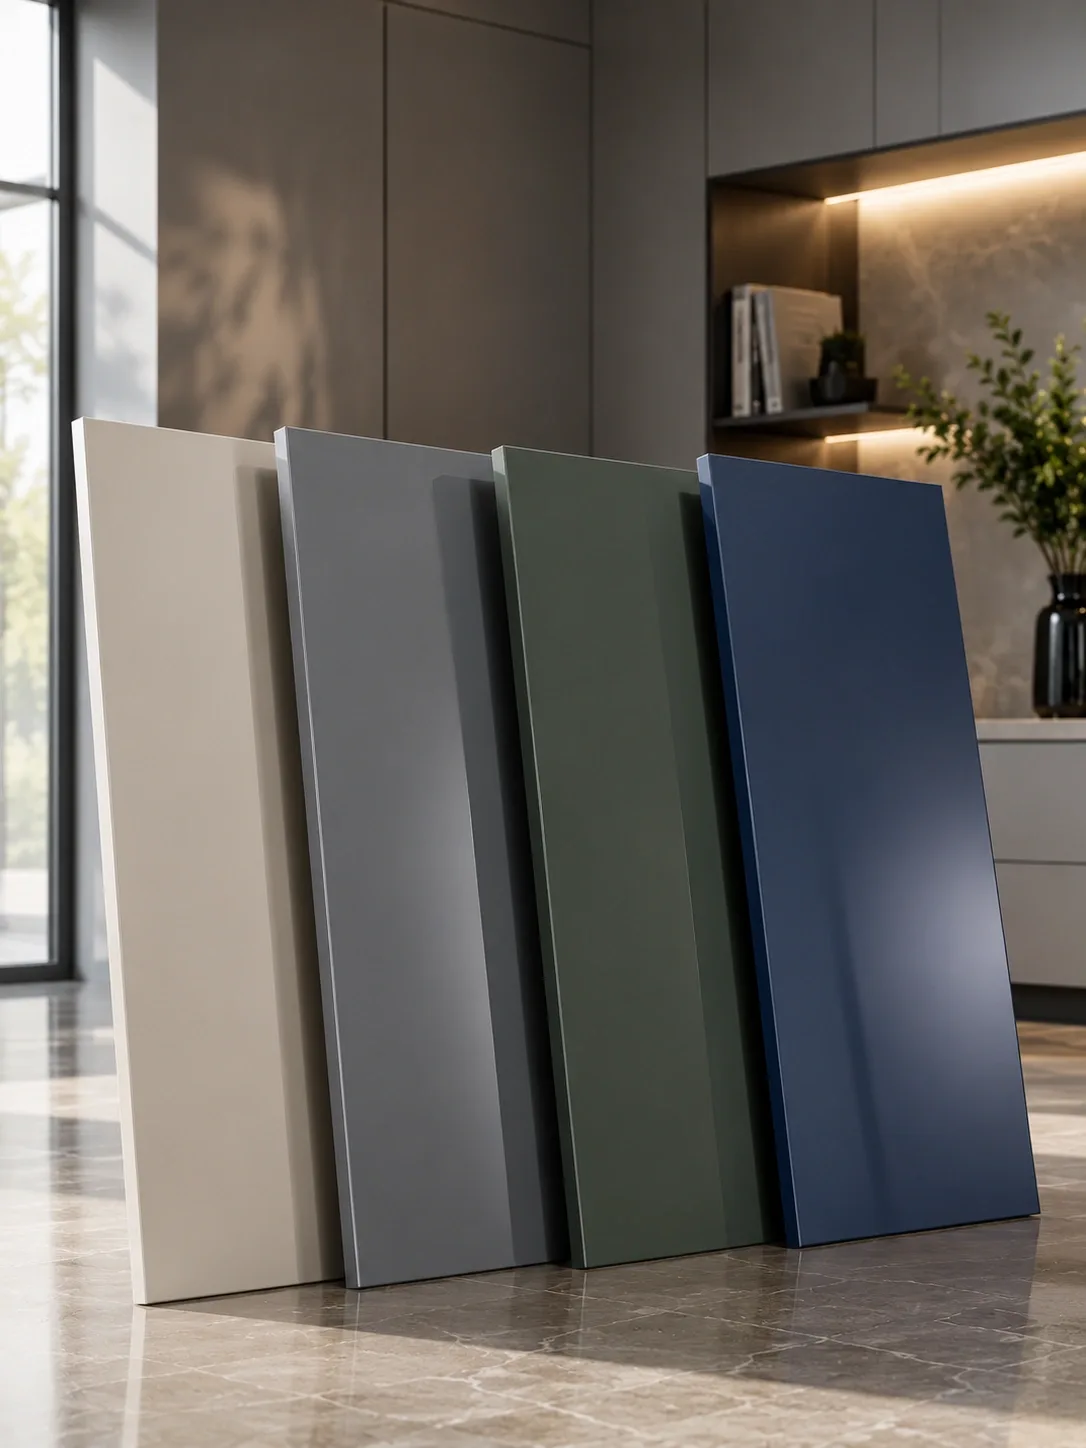
A smooth painted finish for a refined, seamless, premium look with a clean handleless appearance.
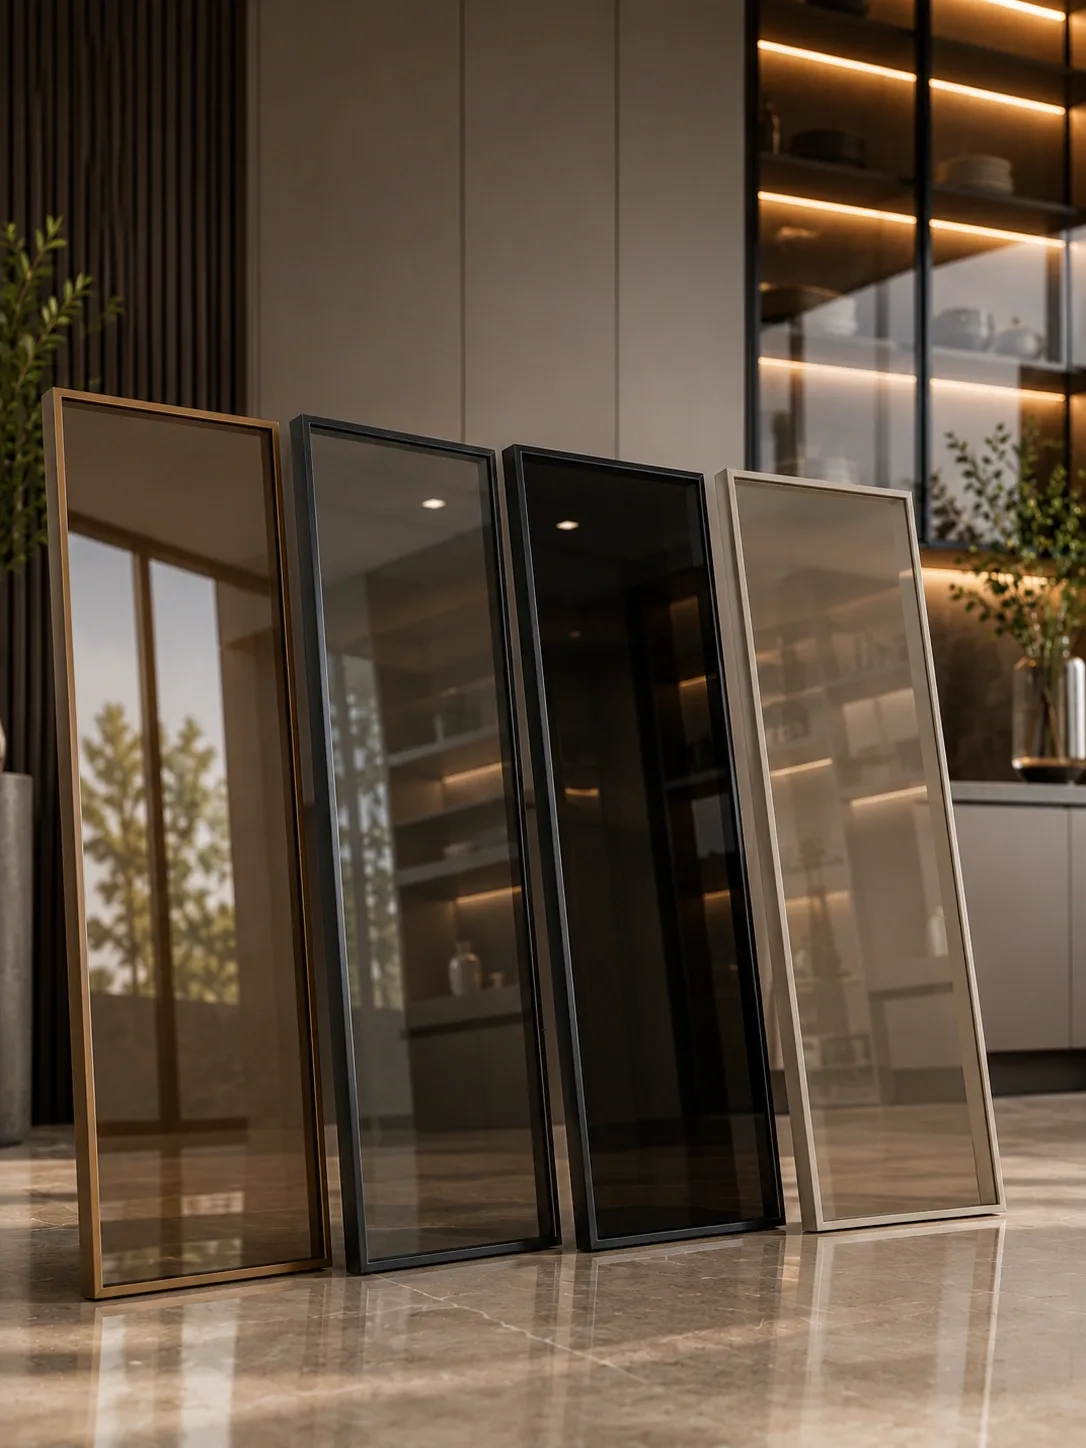
Back-painted or tinted glass shutters for upper cabinets, display areas, and sleek contemporary designs.
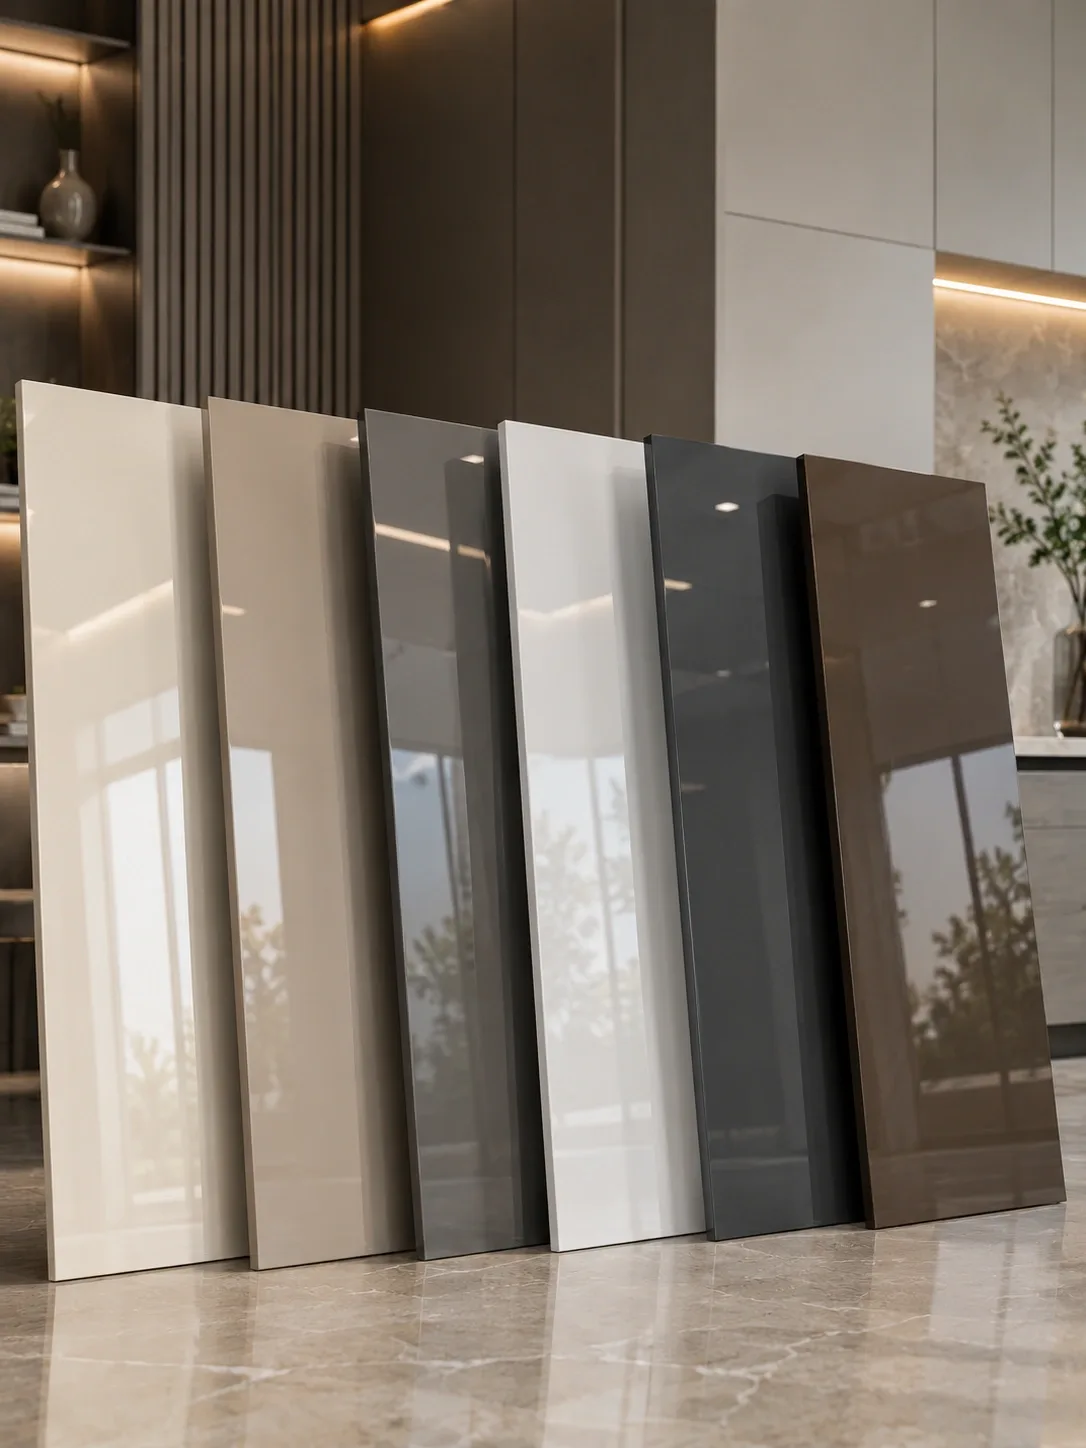
Glossy painted finish for kitchens that need a polished, bright, and customised colour theme.
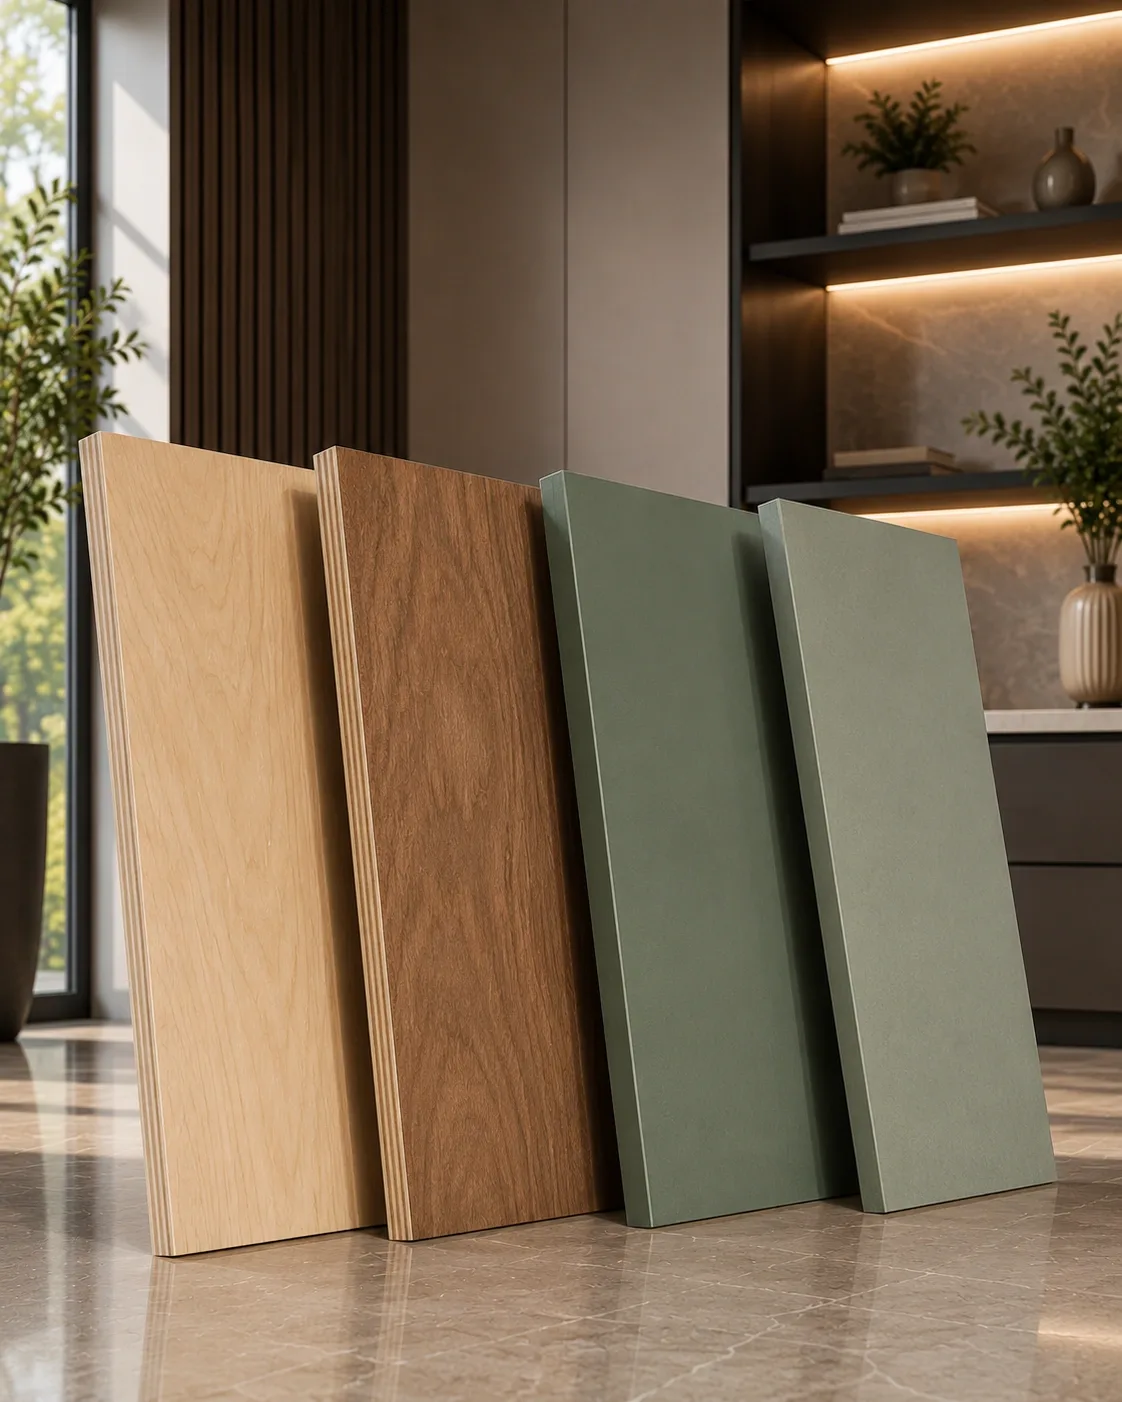
Cabinet base material chosen for kitchen usage, storage load, moisture exposure, and project requirements.
Free consult
Tell us your room size, wardrobe type, preferred finish and storage needs. Our team will guide you on layout, hardware, finish and installation options.
Free site measurement · No obligation · We never share your details.
How it works
We measure your space to the millimetre — the numbers the whole design is built on.
You see the exact unit in 3D and approve a fixed, itemised quote before anything is cut.
Cut, edge-banded and quality-inspected on our own factory floor, then checked against the approved drawing.
Our own team installs and finishes on site — clean handover, warranty on paper.
Internal planning
Assigned to hanging, a pull-out, or long-term storage before anything else is placed.
Kept on the straight runs where access is easiest, never at the corner.
Often placed at or beside the corner, where extra depth is an advantage.
One arm of the L given to a work or dressing surface with drawers below.
Carried across both runs so the upper line stays continuous.
Checked at the corner, where two shutters meet and can otherwise foul each other.
What affects the price
Every project is quoted individually. Your final price is fixed after a free site measurement, with no hidden charges.
Get a personalised quoteRunning feet of cabinetry and the opening type. A compact two-shutter unit and a full-wall wardrobe are different jobs.
Laminate, acrylic, PU paint, glass, mirror and wood-texture finishes differ in look, maintenance and cost.
Plywood, HDHMR and BWP-grade board differ in strength, moisture suitability and price.
Drawers, hanging sections, soft-close hinges, channels and pull-outs change the final estimate.
Mirror or glass work, loft storage, internal lighting and installation scope all factor in.
Questions
Still deciding? These cover pricing, warranty, timelines and how the factory model actually works.
Can't find yours? Ask us directlyIt is only wasted if the corner is left unplanned. The junction where two runs meet is the deepest and hardest point to reach, so it should be assigned deliberately — to a long-hanging section, a pull-out mechanism, or genuinely low-frequency storage such as luggage and bedding.
Yes, and it is one of the most practical corner combinations. One arm of the L is given a work surface with drawer or shelf storage below and overhead storage above, so a study zone and a wardrobe share the same corner without needing separate furniture.
Yes. A dressing section with a mirror, drawer storage and seating space is commonly built into one arm of a corner wardrobe, usually at the outer end where there is natural light. It is planned into the same 3D drawing so the mirror position and lighting are set before manufacturing.
Often yes — it uses the corner, which is space a straight wardrobe cannot reach, so you gain storage without pushing further into the room. The thing to check is shutter clearance at the corner, which is where two shutters meet and need room to open cleanly.
A common approach is sliding shutters on the longer run and hinged at the corner, because sliding panels need a continuous track and the corner interrupts it. Fully hinged corner wardrobes are also built where there is clearance in front of both arms.
Yes. A loft section can be carried across both arms of the L so the upper line stays continuous, which keeps the unit looking like one designed piece rather than two wardrobes meeting. Loft storage is used for suitcases, bedding and seasonal clothing.
All six Reedify finishes work. Because a corner wardrobe covers two walls, it occupies more visual space than a straight run — lighter finishes and two-tone combinations are often used to keep it from dominating the room. This is worked out at the 3D stage.
Yes. Where a bedroom corner is large enough, an L-shaped run can be partitioned into a compact walk-in, giving you a small dressing space rather than a wall of shutters. Whether it suits your room depends on the door and window positions, which we check at site measurement.
Keep exploring
Last updated: 28 July 2026
Share your requirement with Reedify Modulars. Our team will guide you from requirement discussion and site measurement to design planning, factory manufacturing, and installation.