




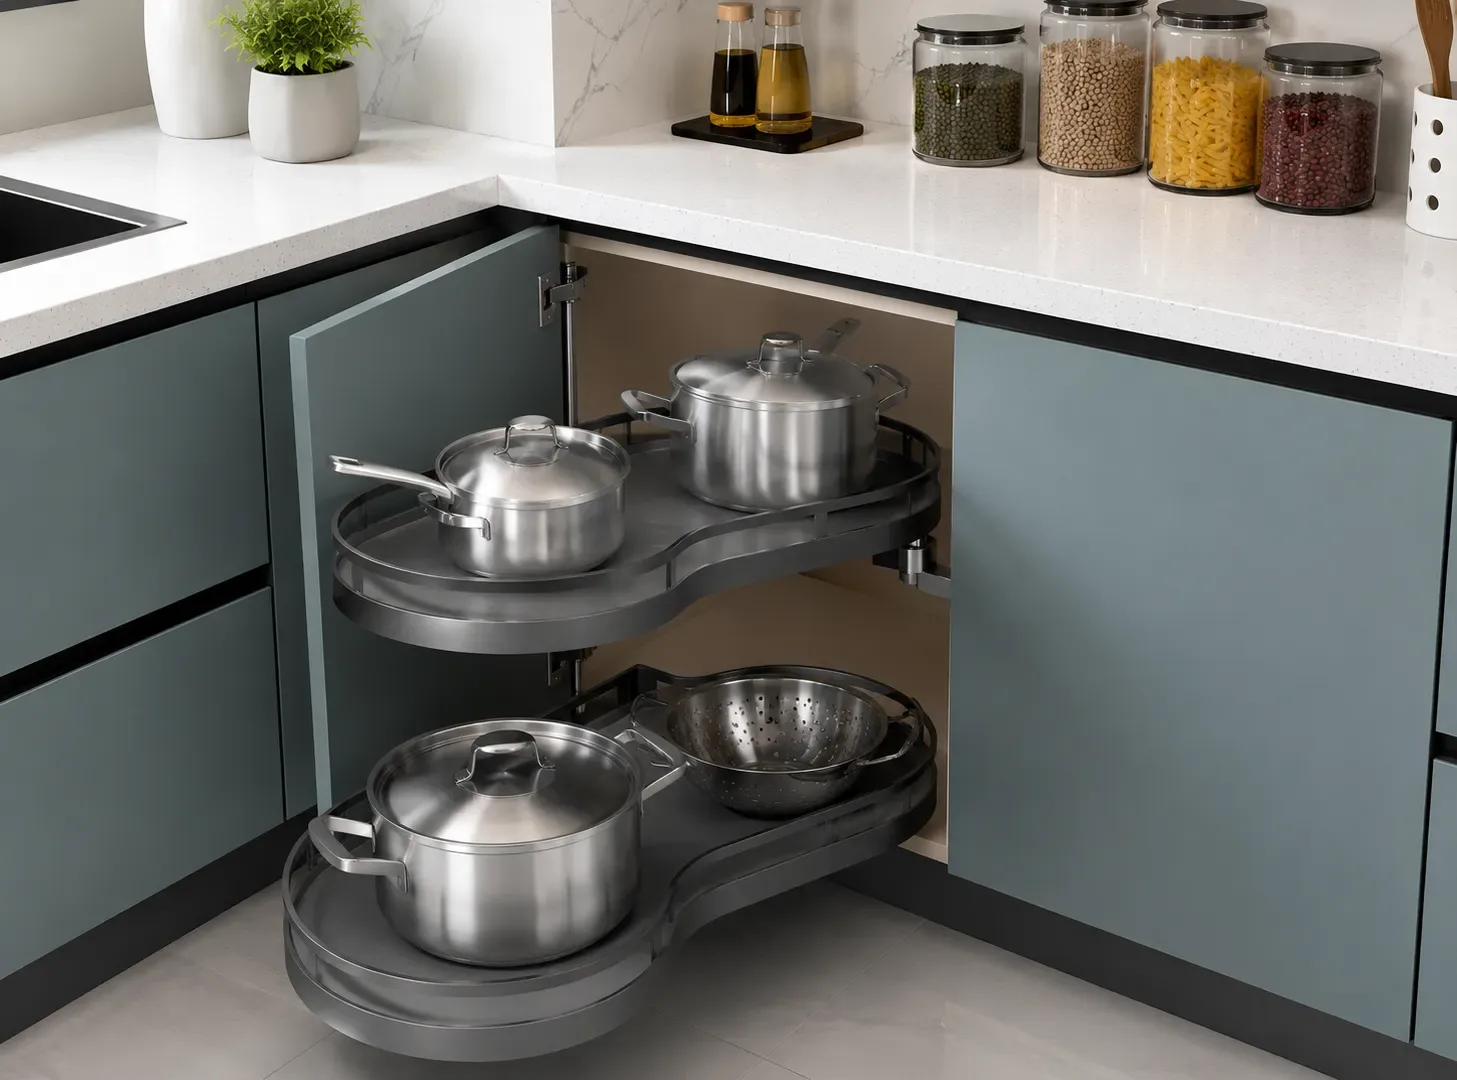
Corner Unit
Carousel, Le Mans or blind-corner pull-out units make the L-corner reachable for cookware, containers and heavy utensils.
Zero dead corner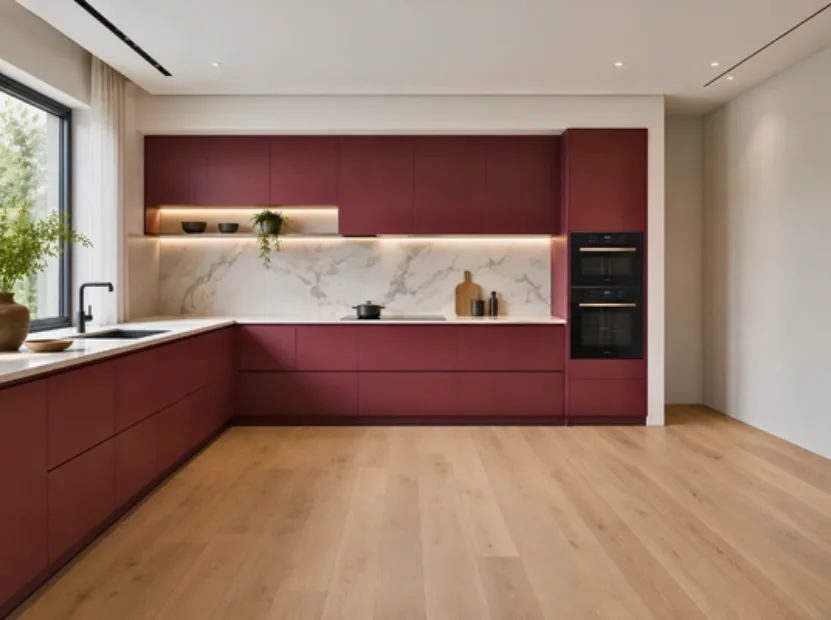
Modular kitchen layout
A smart L shaped modular kitchen uses two connected walls to create a comfortable cooking triangle, practical counter space and clean storage flow. Reedify Modulars designs every L-shape kitchen around your wall length, window position, appliances, cabinet needs and daily Indian cooking routine.
Understanding L-shape
An L shape kitchen uses two adjoining walls to create a connected counter layout. One side usually supports the cooking and preparation zone, while the second side can be planned for sink, appliances, pantry storage, tall units or a window-side counter.
For Indian homes, this layout gives enough counter length for chopping, cooking and serving while keeping cabinets, drawers and daily-use storage within easy reach. It also keeps traffic away from the main cooking zone in apartments, builder floors and open living-dining layouts.
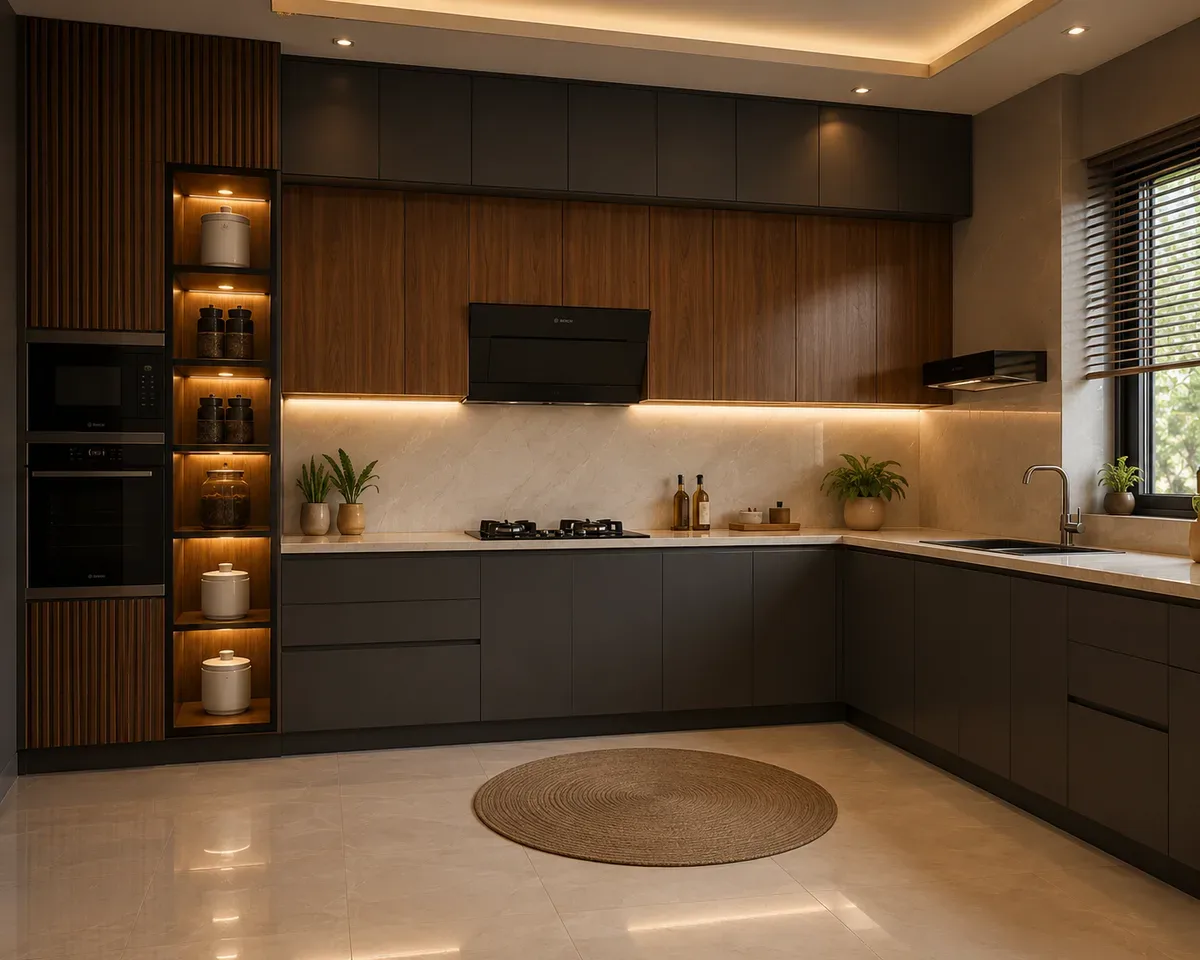
Layout planning
Reedify Modulars does not start an L-shape kitchen with only a catalogue image. Planning begins with wall measurements, corner depth, ceiling height, window placement, plumbing points, electrical points, chimney ducting, refrigerator space and daily appliances.
Before finalising your L shaped kitchen layout, we check whether the corner should be used for a carousel, Le Mans unit, diagonal shutter, sink corner or storage counter. This decision affects both storage capacity and daily movement.
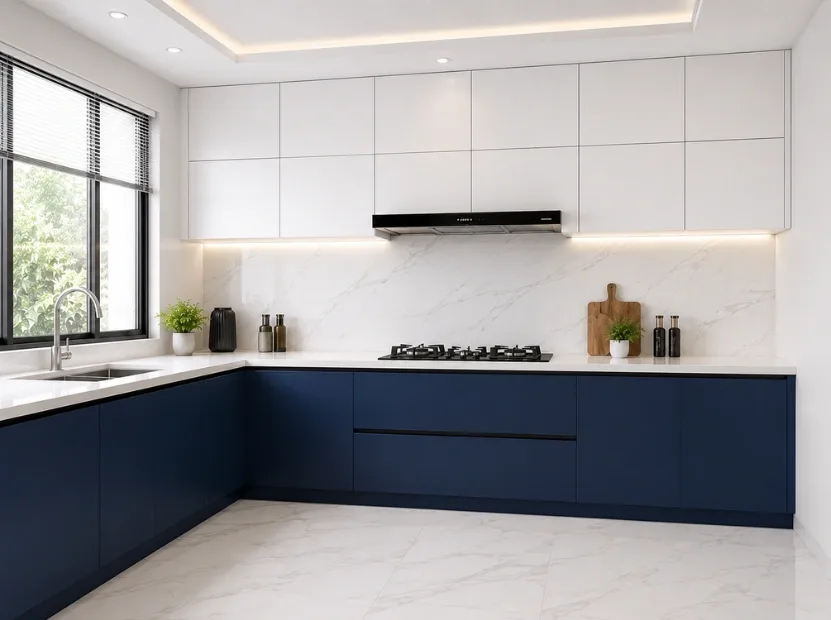
Our work
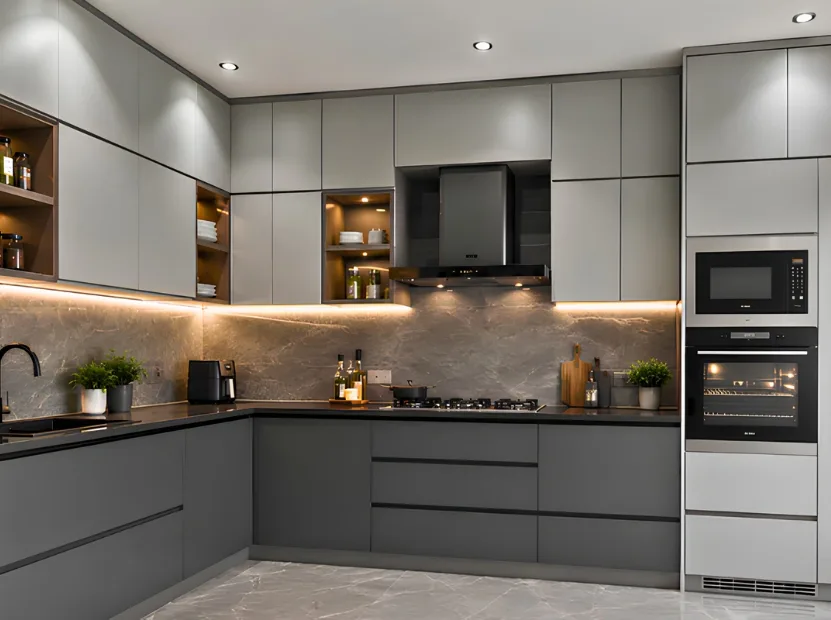
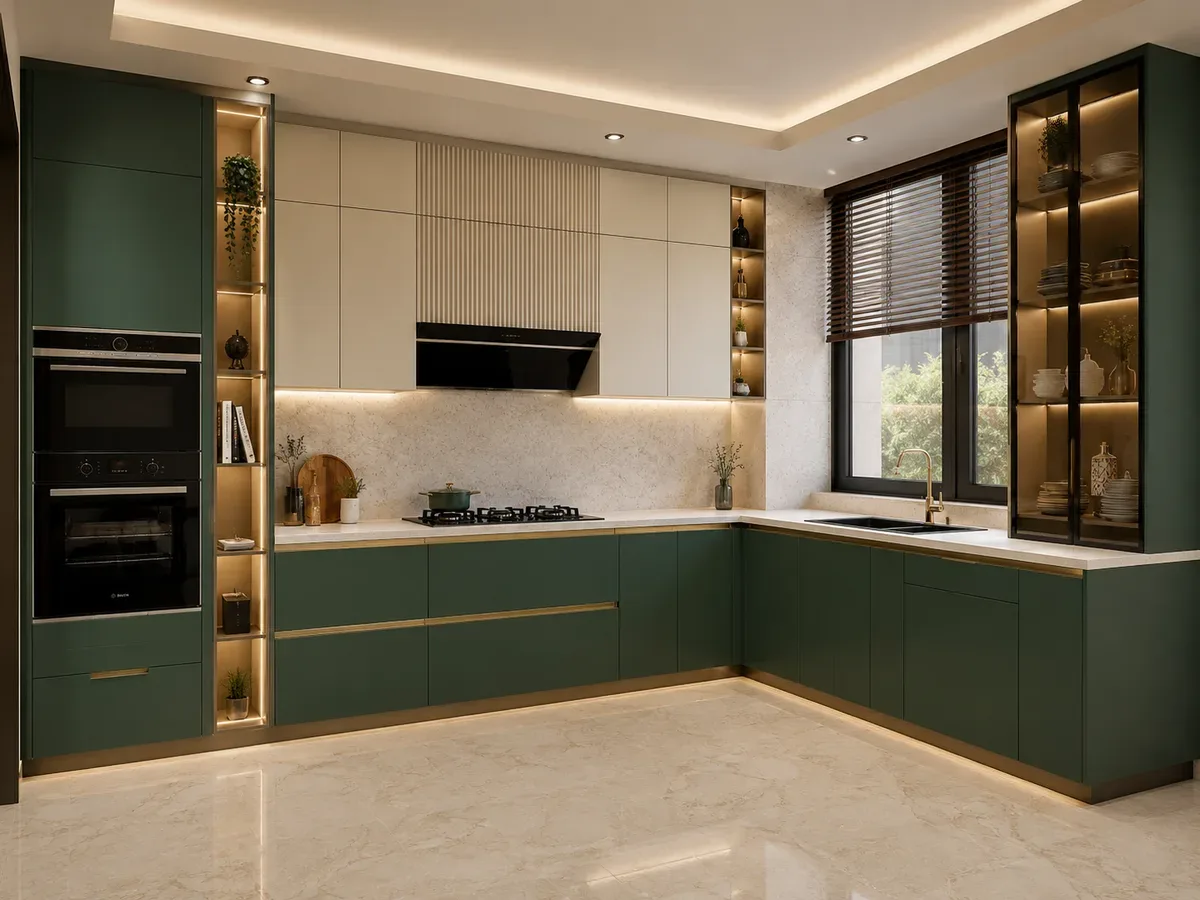
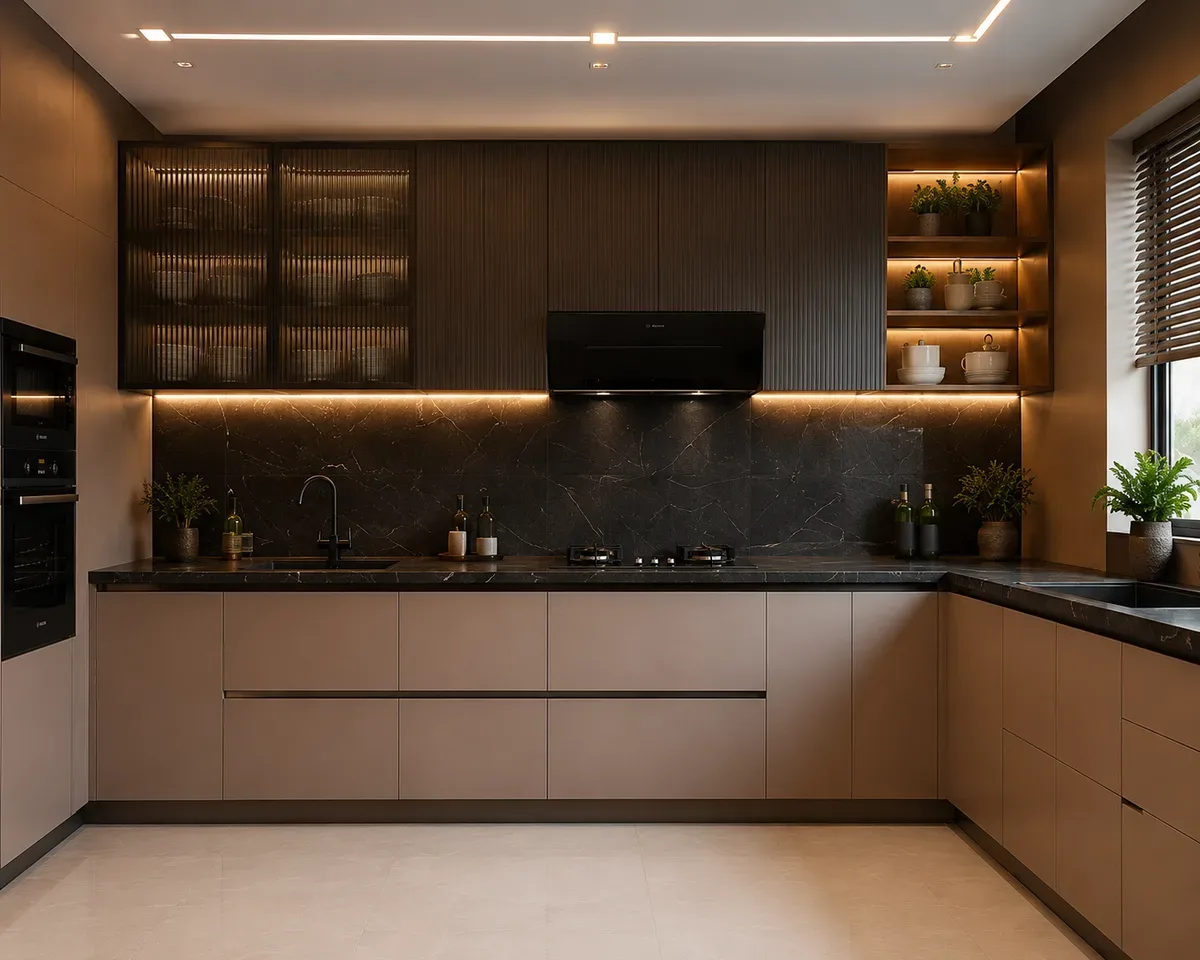
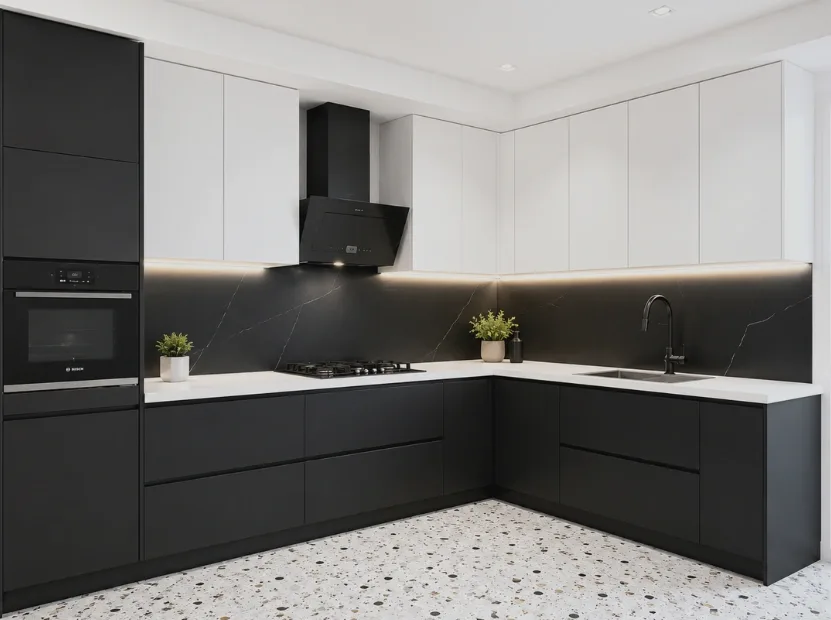
Real L-shaped modular kitchens across apartments and full homes — manufactured at our factory and installed across Rohtak and nearby cities.
L-Shape
L-Shape
L-Shape
L-Shape
L-Shape
L-Shape
L-Shape
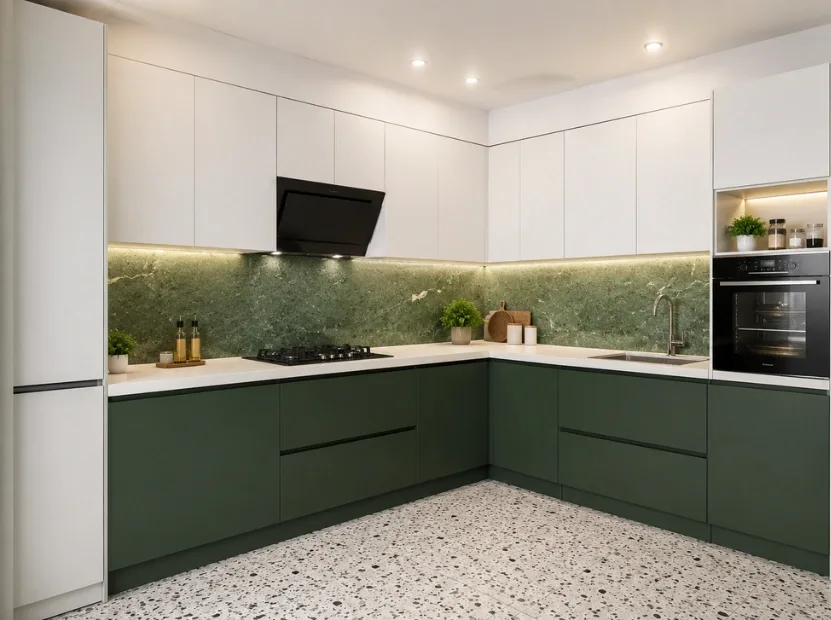
L-Shape
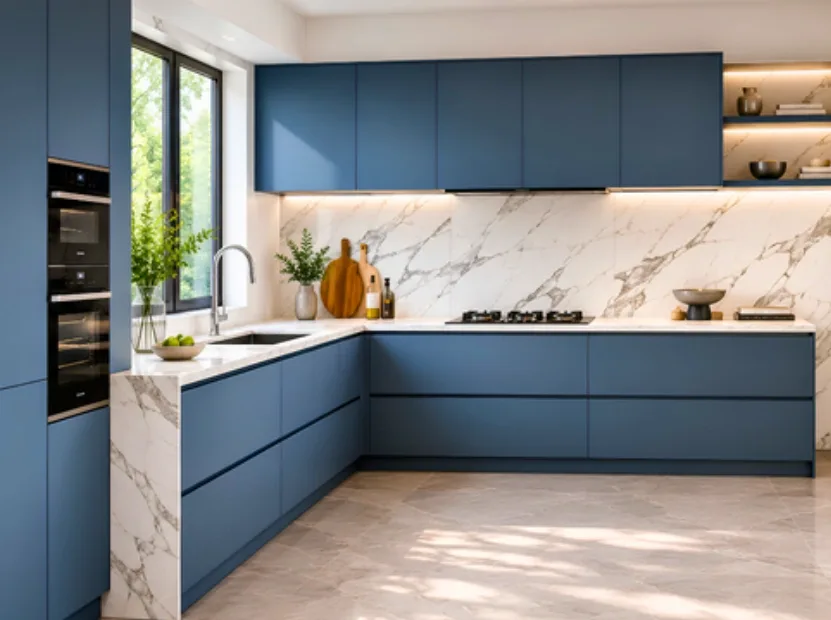
L-Shape
Why choose L-shape
Layout-specific advantages, manufactured with Reedify's factory precision and premium finish standards.
Sink, hob and refrigerator can be arranged on two connected walls, reducing unnecessary walking while cooking, washing and preparing food.
The corner can be planned with carousel, Le Mans, blind-corner pull-out or accessible shelf storage instead of becoming a dead zone.
An L-shape kitchen gives strong storage and counter length without needing three full walls, making it practical for many budgets.
It keeps the cooking area defined while leaving one side open for dining, serving, movement or a connected living area.
The layout keeps movement outside the main cooking triangle, so family members can pass without disturbing the person cooking.
Oven, microwave, dishwasher, RO, refrigerator, hob and chimney can be planned across two walls without crowding one side.
L-shape planning works well where straight kitchens feel too limited and U-shape kitchens make the space feel tight.
Long counters, tall units, glass shutters, warm lighting and clean cabinet lines can make the kitchen look premium without overdesigning it.
Factory-made advantage
The L-corner is where on-site carpentry usually goes wrong. Manufacturing the kitchen before installation gives better accuracy over cabinet sizes, corner joins, shutter gaps and hardware fitting — so both runs align cleanly and the corner works.
Both runs and the corner join are cut with machine precision for a consistent, flush finish.
Carousels, pull-outs and soft-close hardware are finalised before production starts.
Most cutting and prep happens before dispatch, so installation stays organised with less site disturbance.
Intelligent storage
Every Reedify L-shape modular kitchen is planned with cabinet, trolley, rack, counter and corner storage details that keep daily cooking organised without overloading the layout.
Carousel, Le Mans or blind-corner pull-out units make the L-corner reachable for cookware, containers and heavy utensils.
Zero dead corner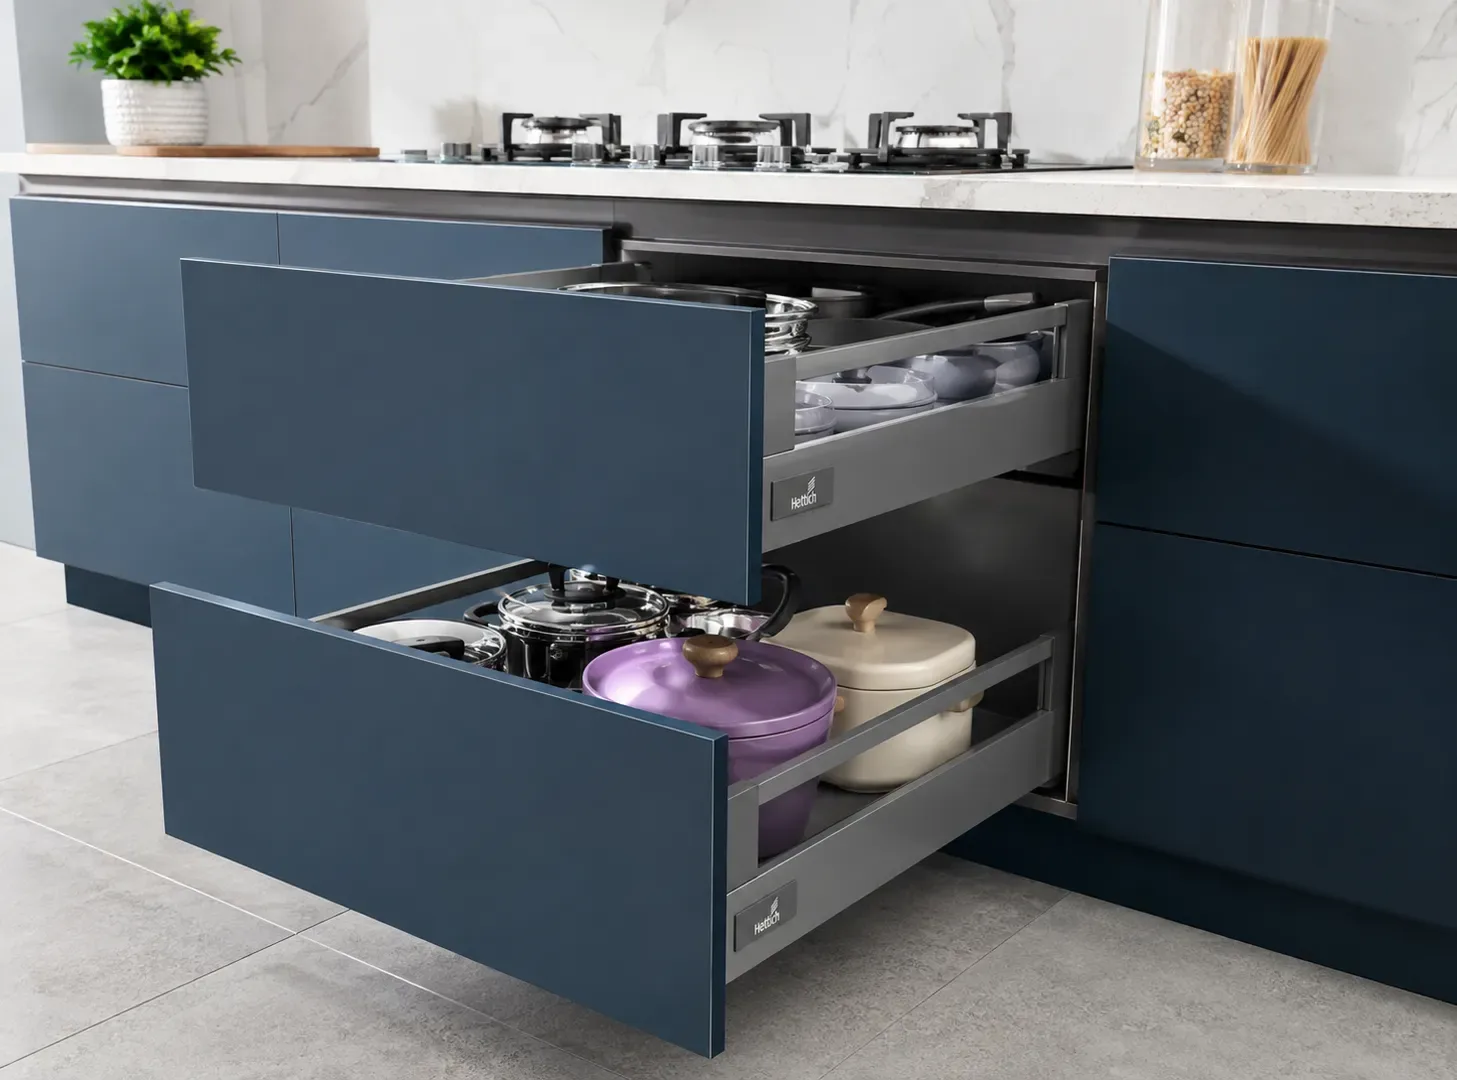
Full-extension tandem drawers keep pots, pans, plates and everyday cookware visible from the top. Premium soft-close hardware improves daily use.
Full-extension storage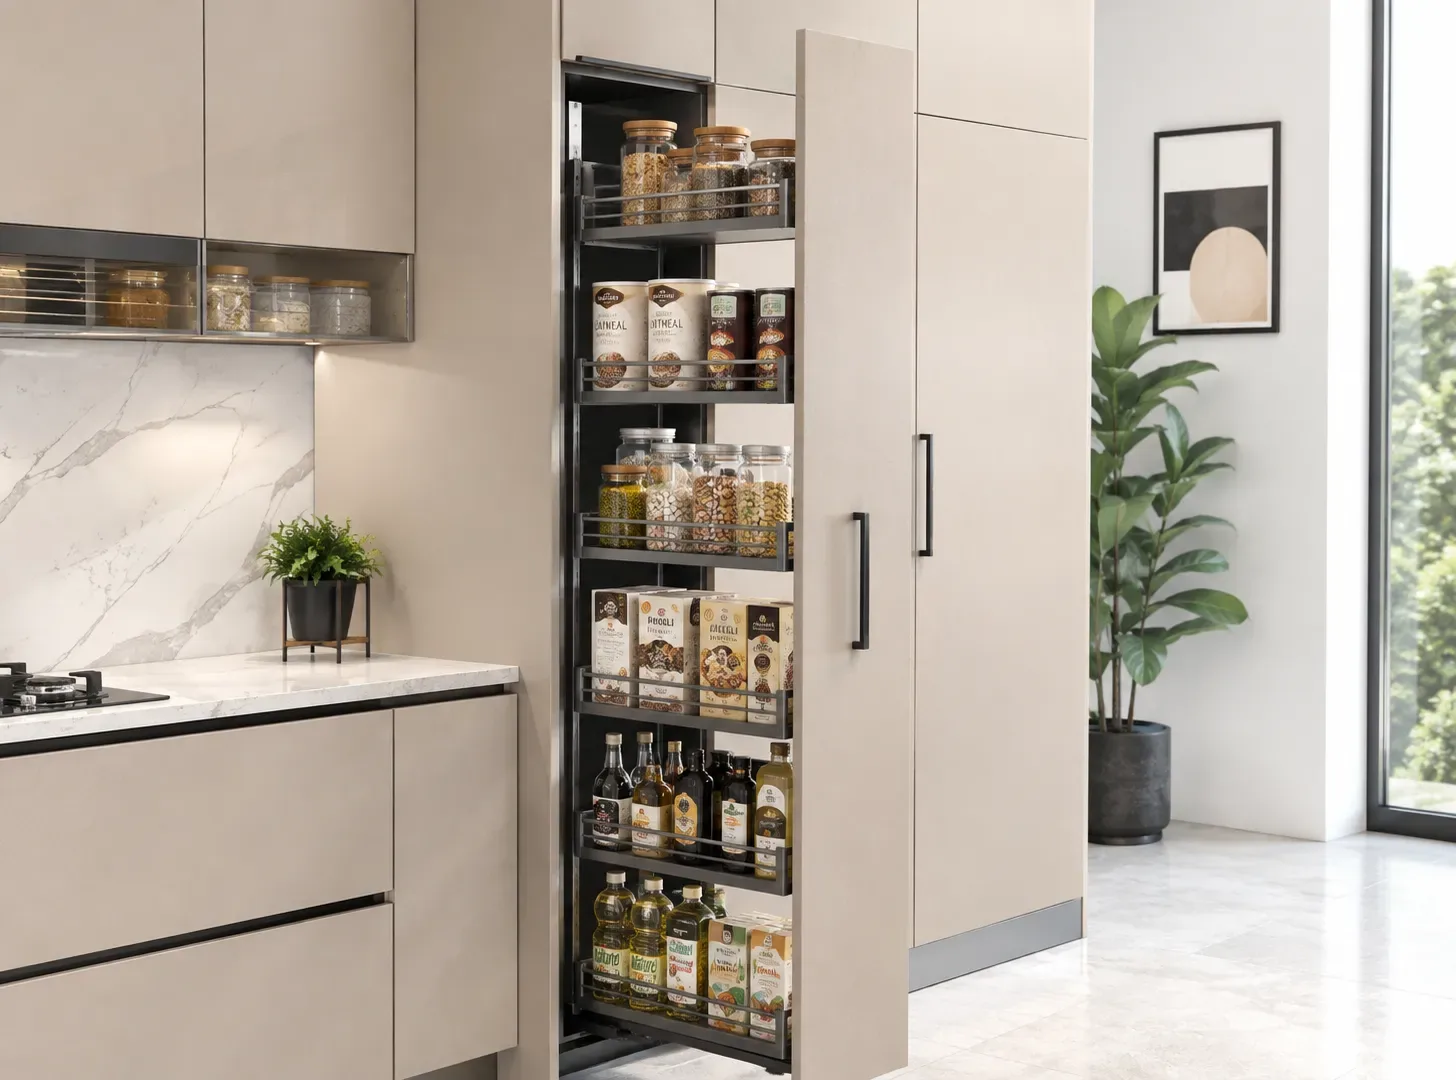
A tall pantry pull-out can hold groceries, oils, snacks and dry items in one organised vertical unit when counter space is limited.
More storage in less width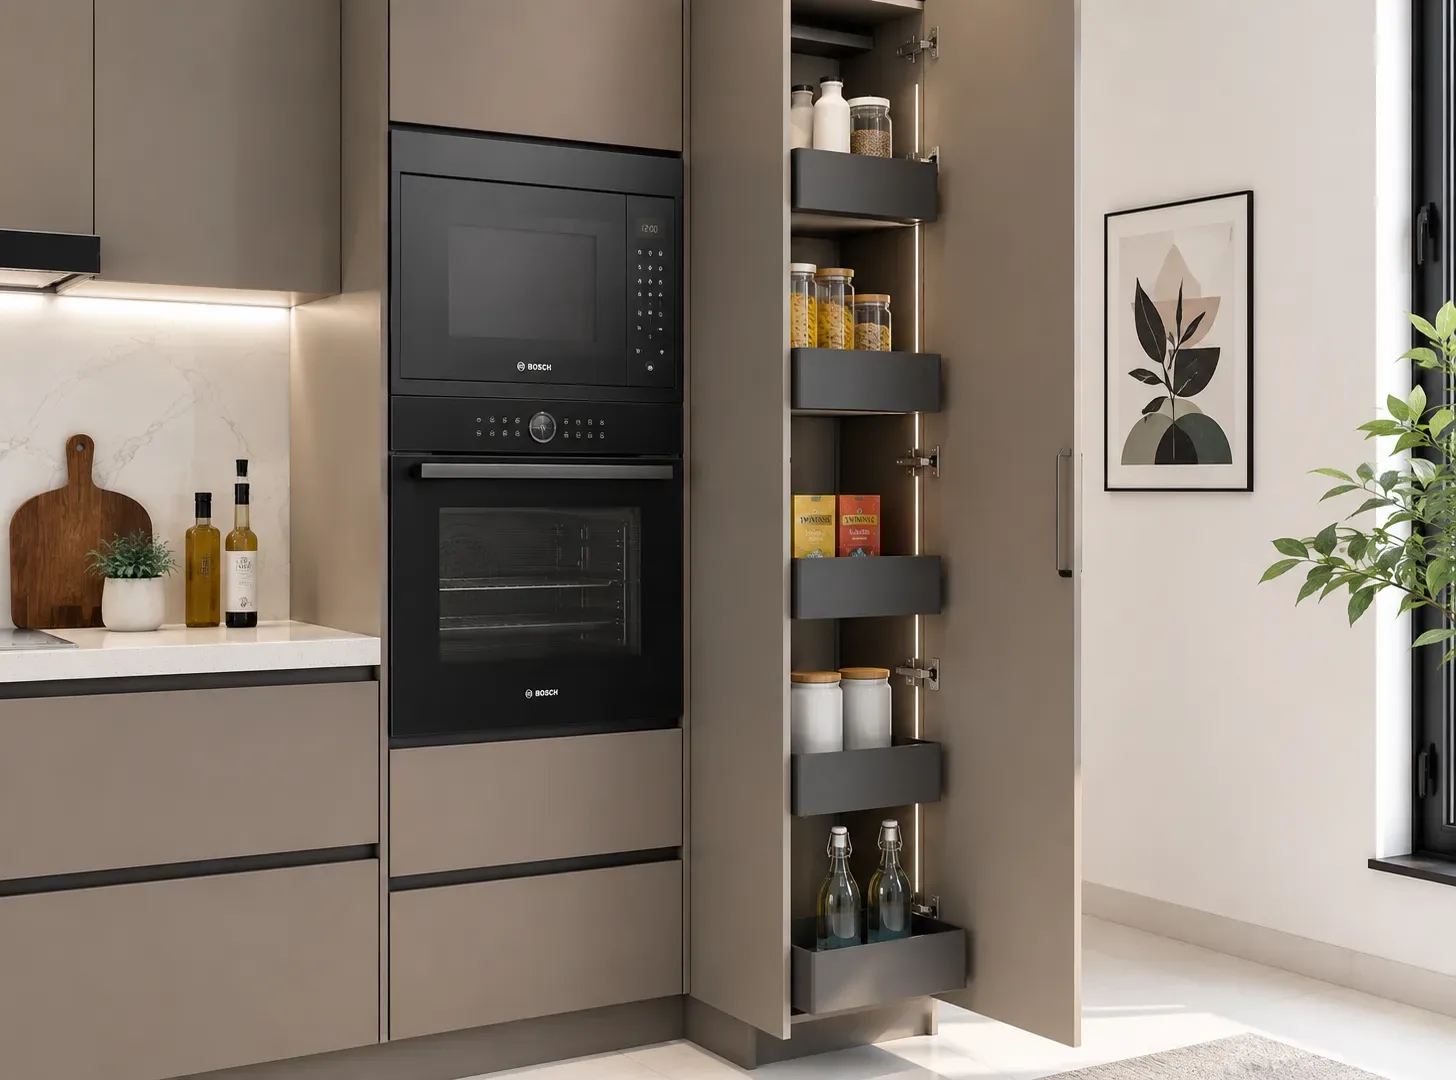
A floor-to-ceiling tall unit can combine oven, microwave, pantry shelves or broom storage in a clean vertical cabinet line.
Maximises vertical height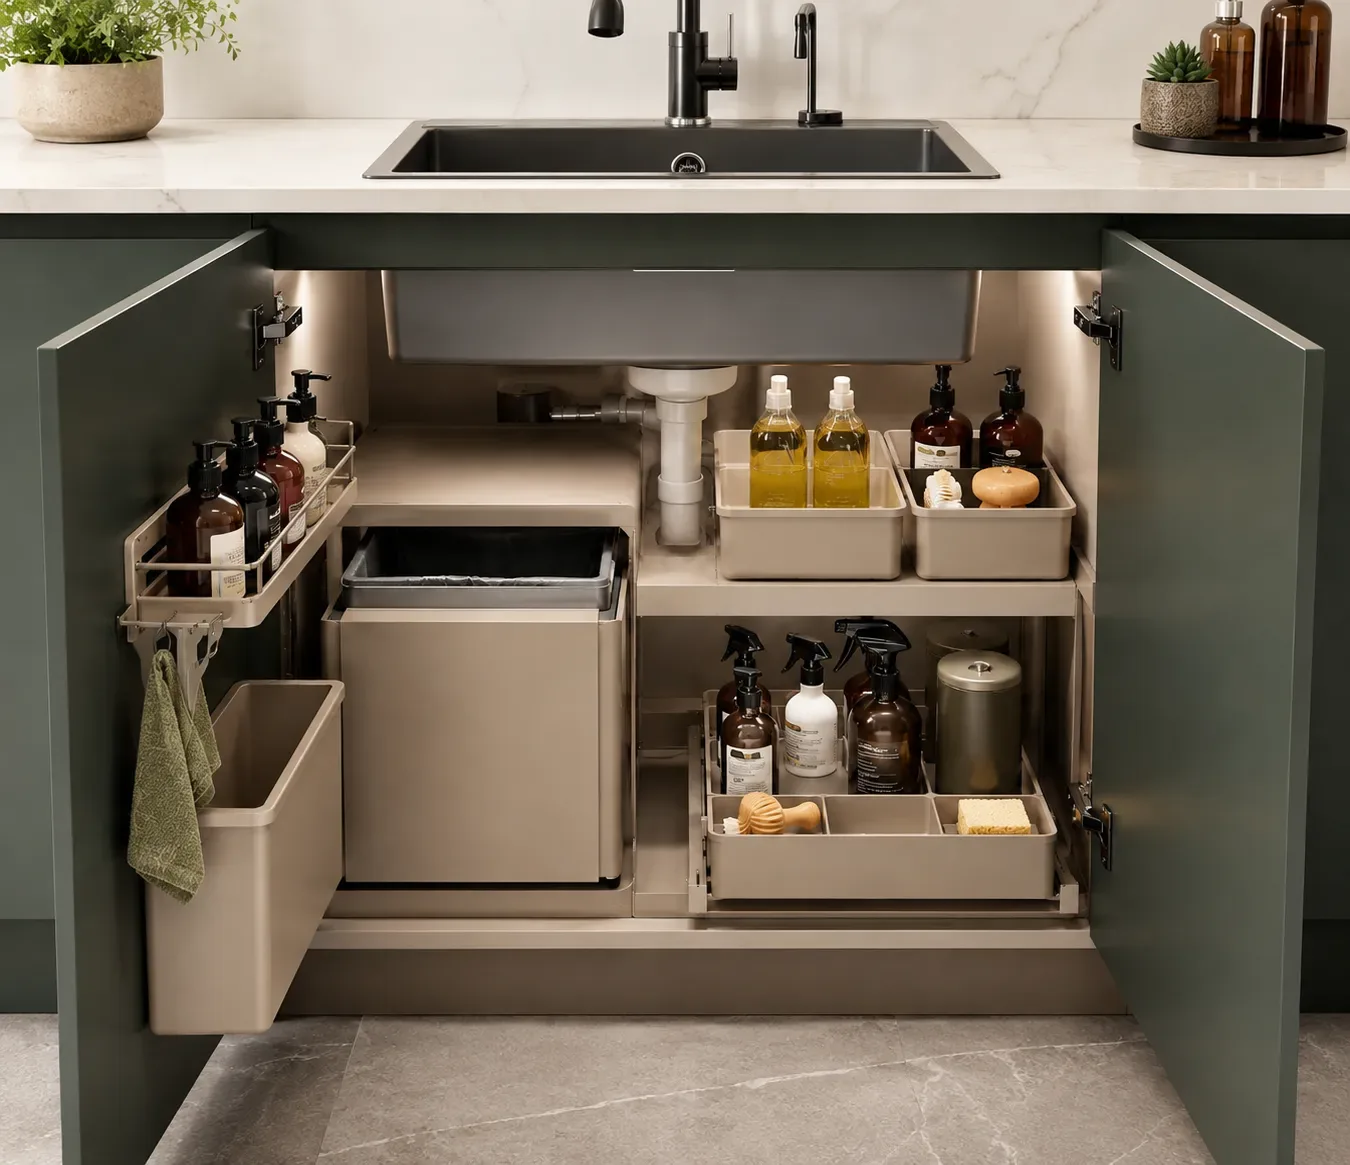
The sink zone can be planned with detergent trays, dustbin systems, cleaning storage and waterproof lining.
Cleaner wet zone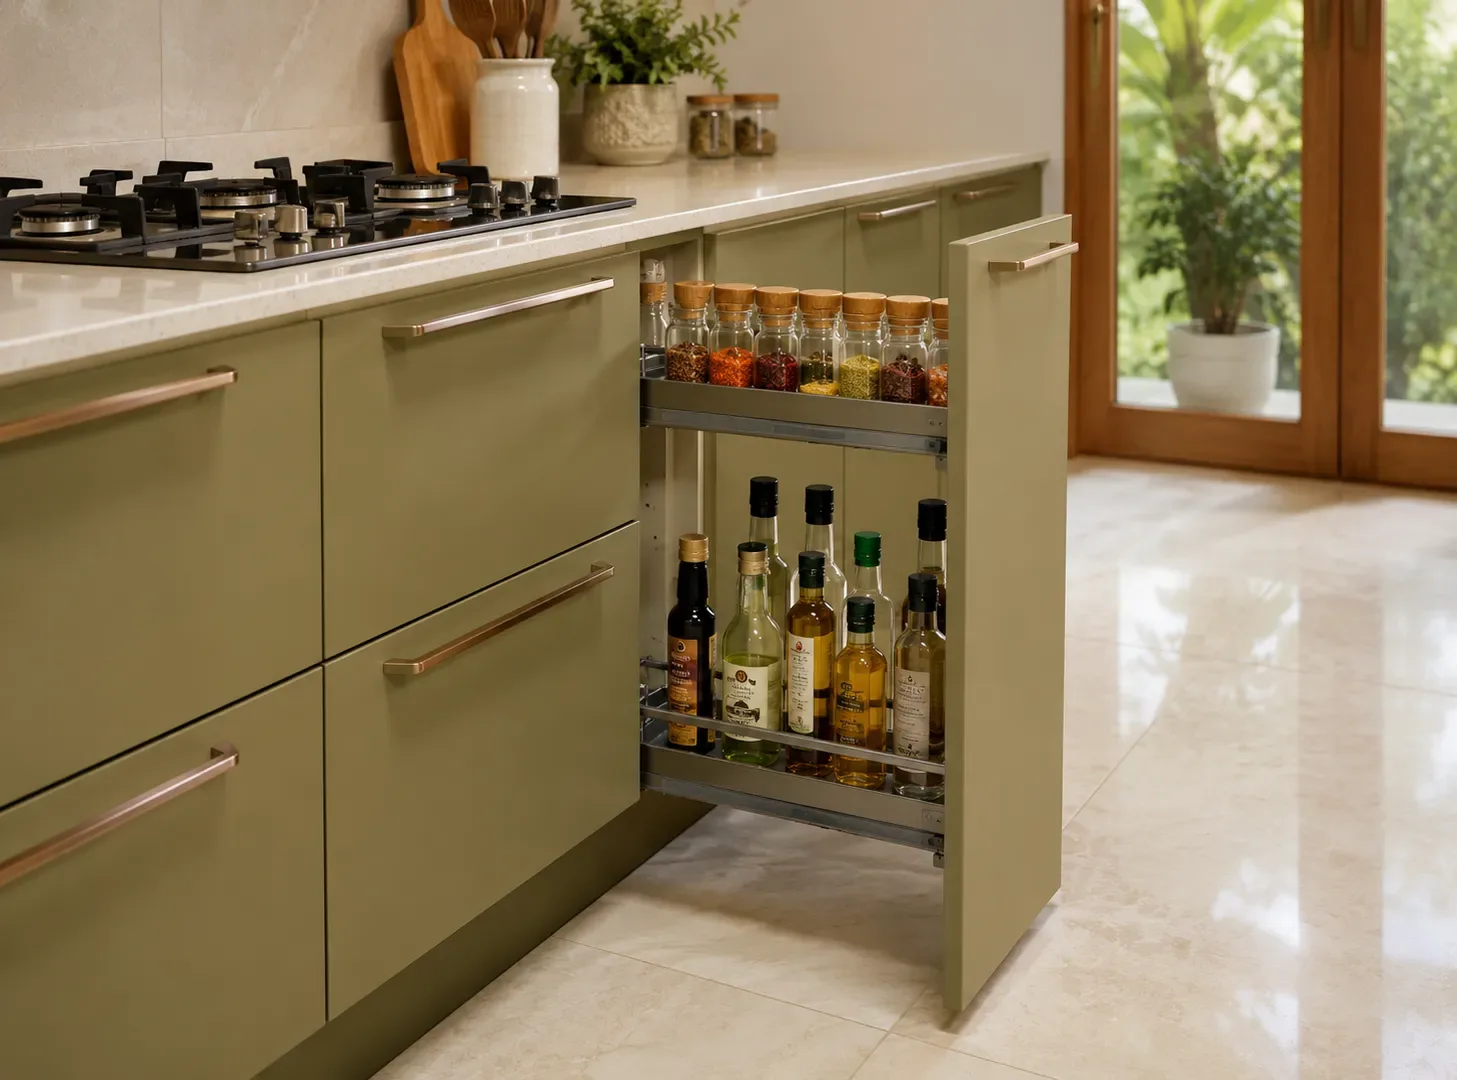
Narrow pull-outs near the hob keep oil bottles, masalas, sauces and daily cooking ingredients within easy reach.
Daily cooking access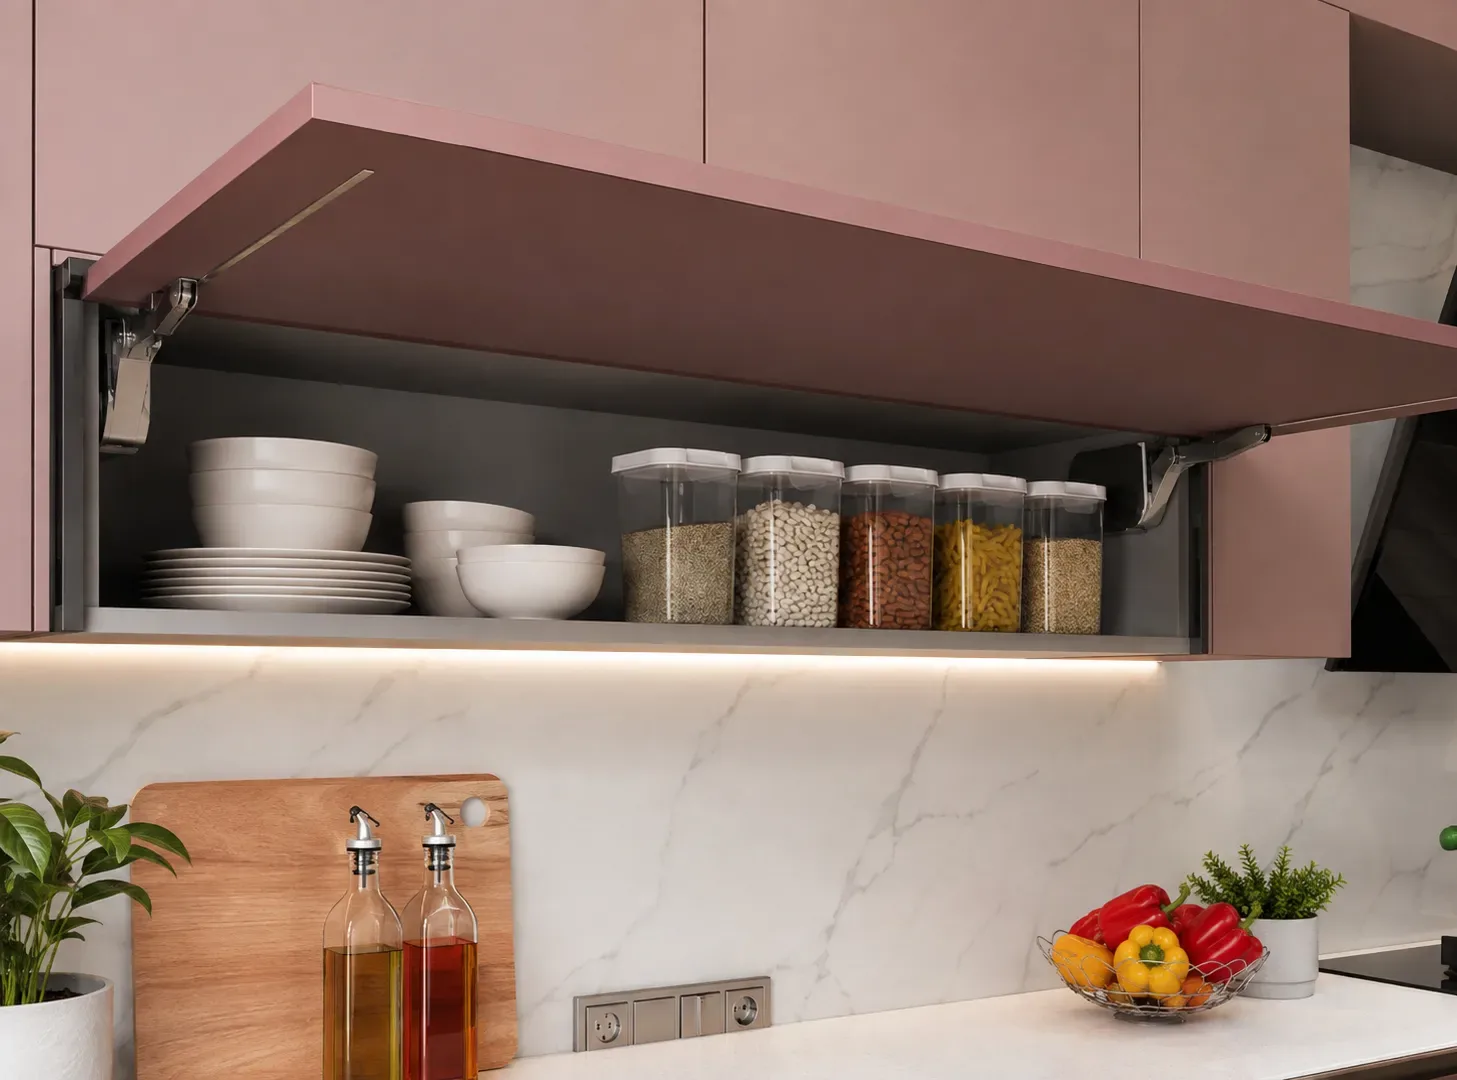
Lift-up or flap cabinets work well above the counter and maintain a clean horizontal look in modern L-shape kitchens.
Neat wall storage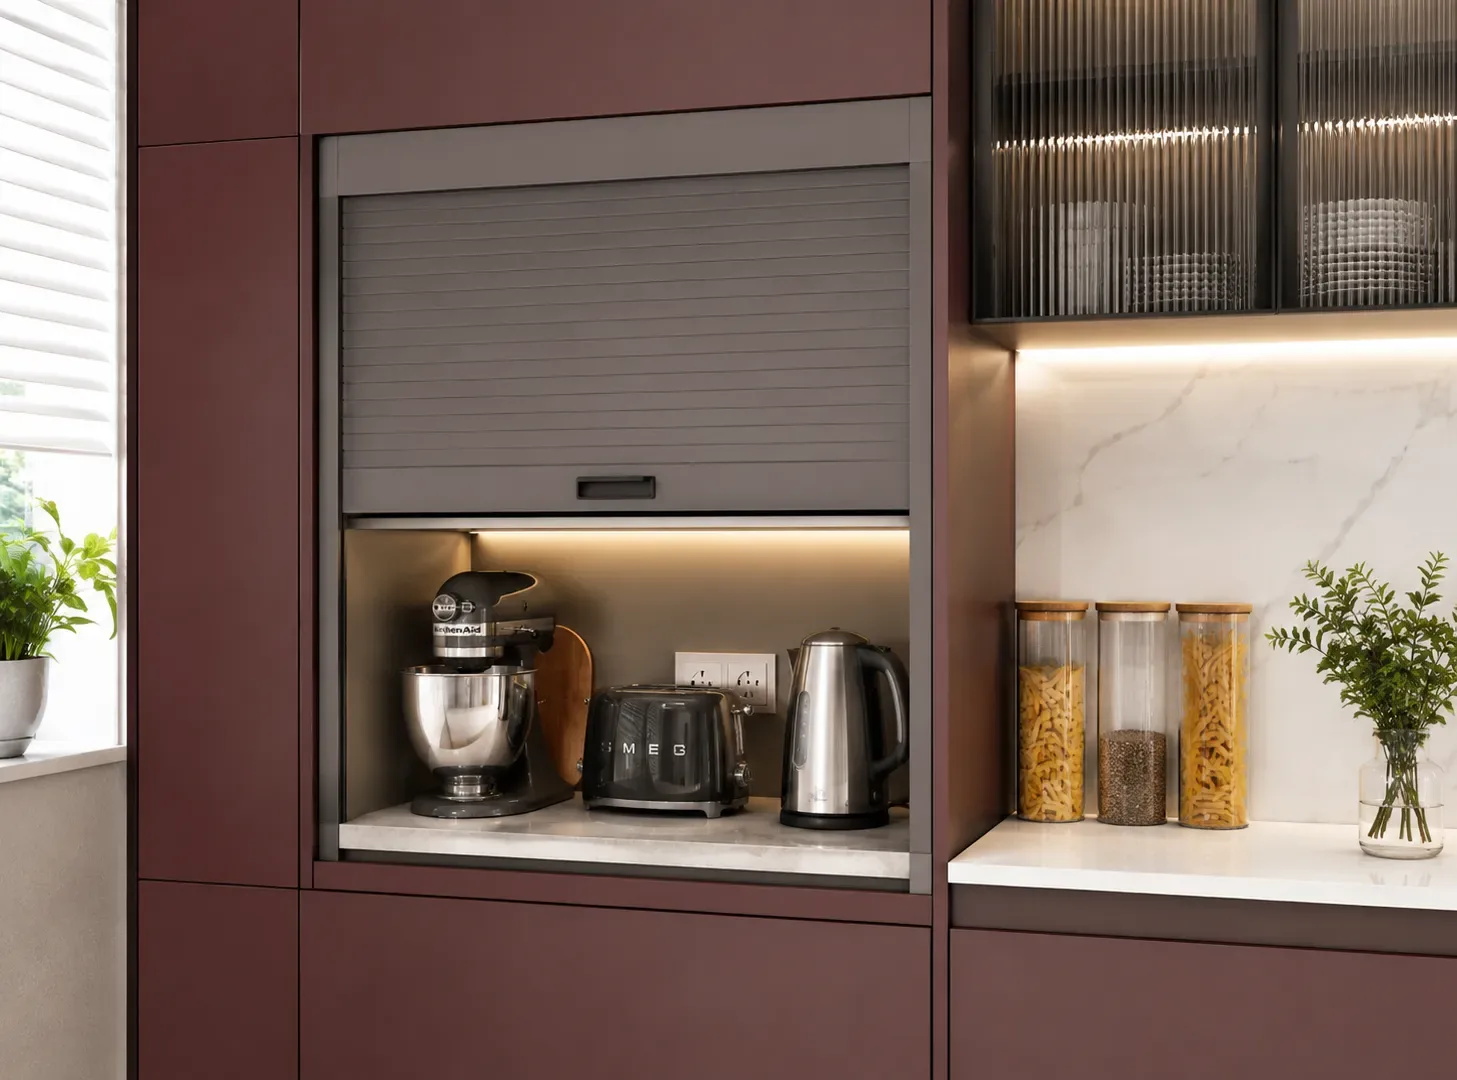
A shuttered appliance garage can hide mixer, toaster, kettle or coffee machine when not in use.
Clutter-free counterMaterials & finishes
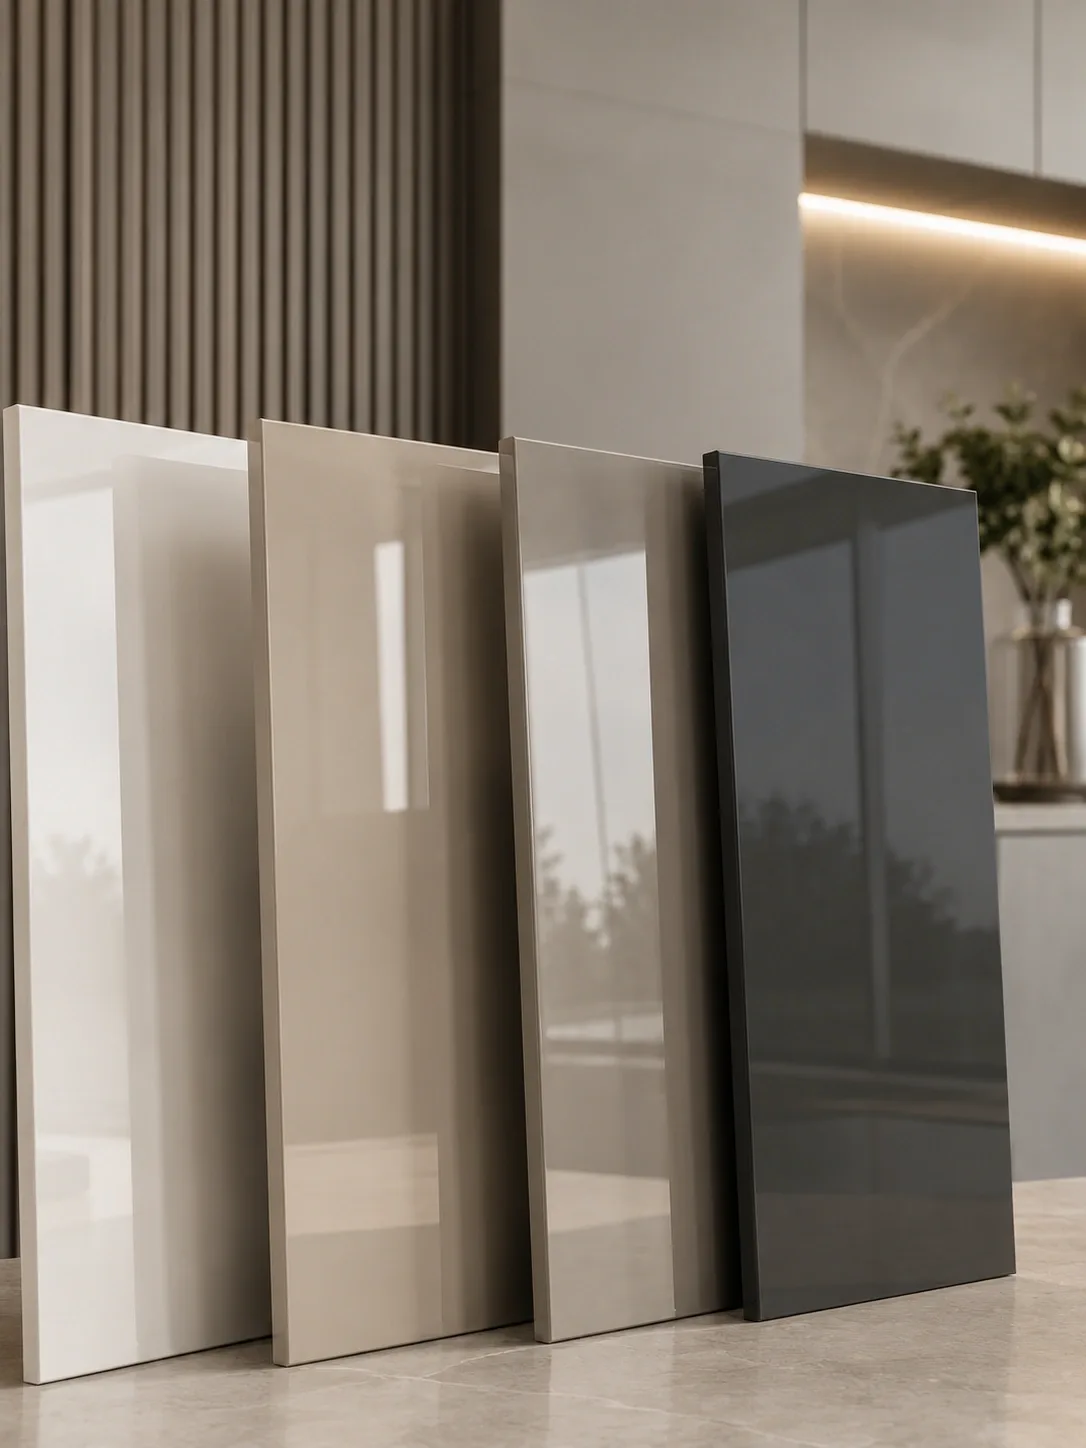
A high-gloss shutter finish that reflects light for a clean, modern look. Easy to wipe and suited to premium kitchens.
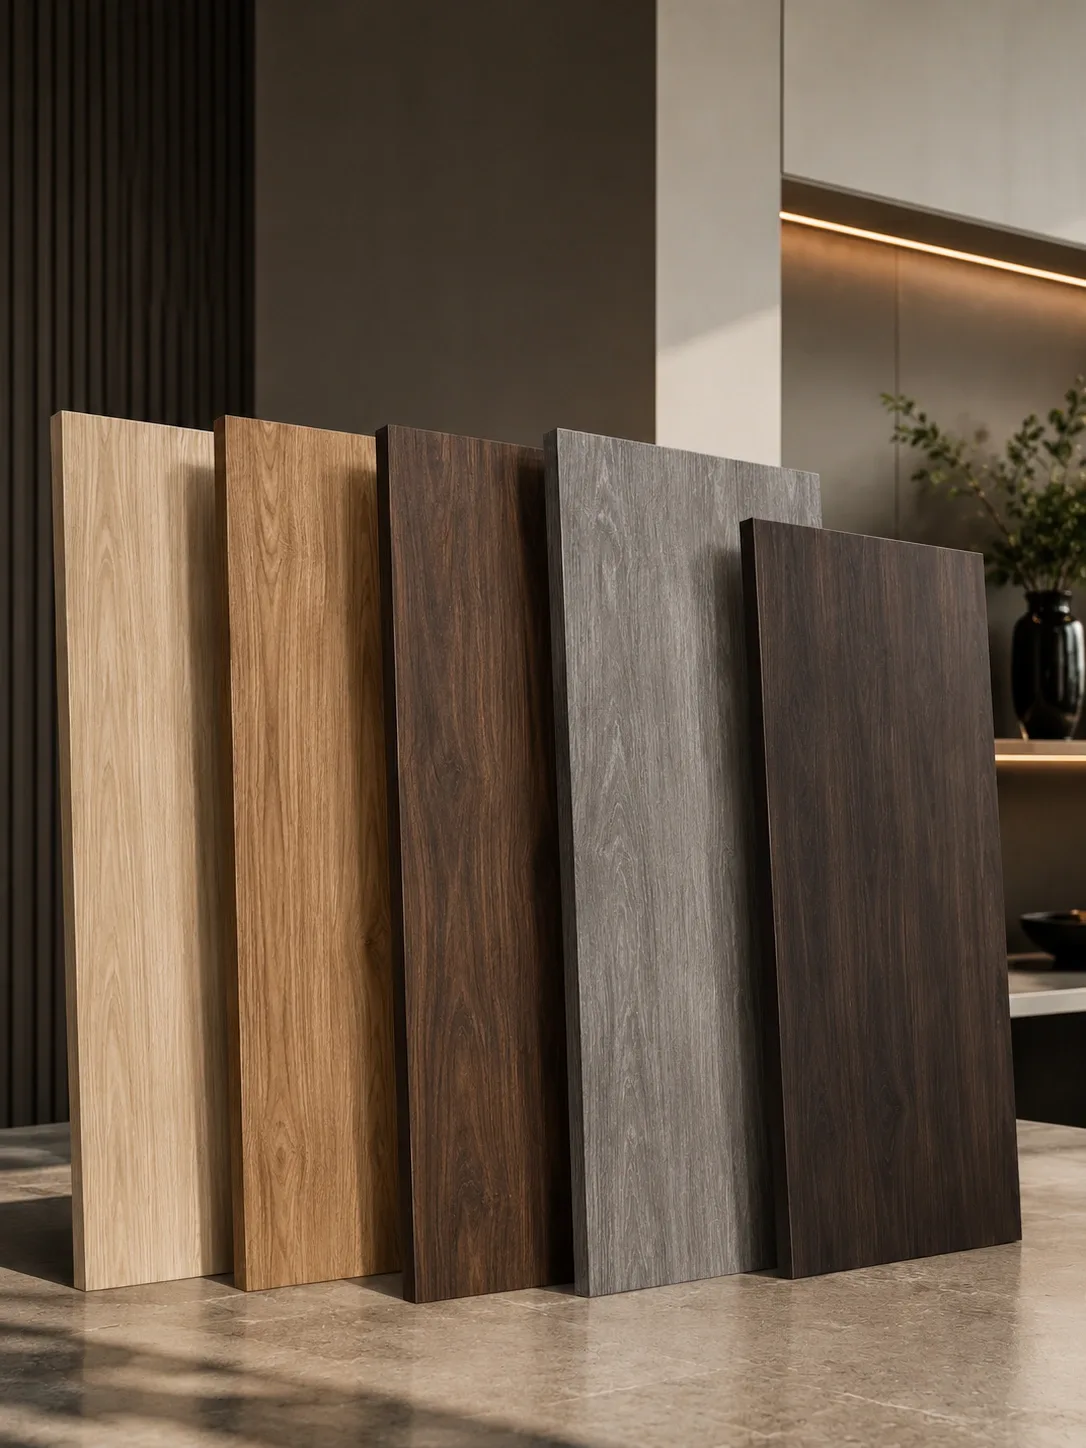
A durable, practical finish with many colour, texture, and wood-grain options for everyday modular kitchens.
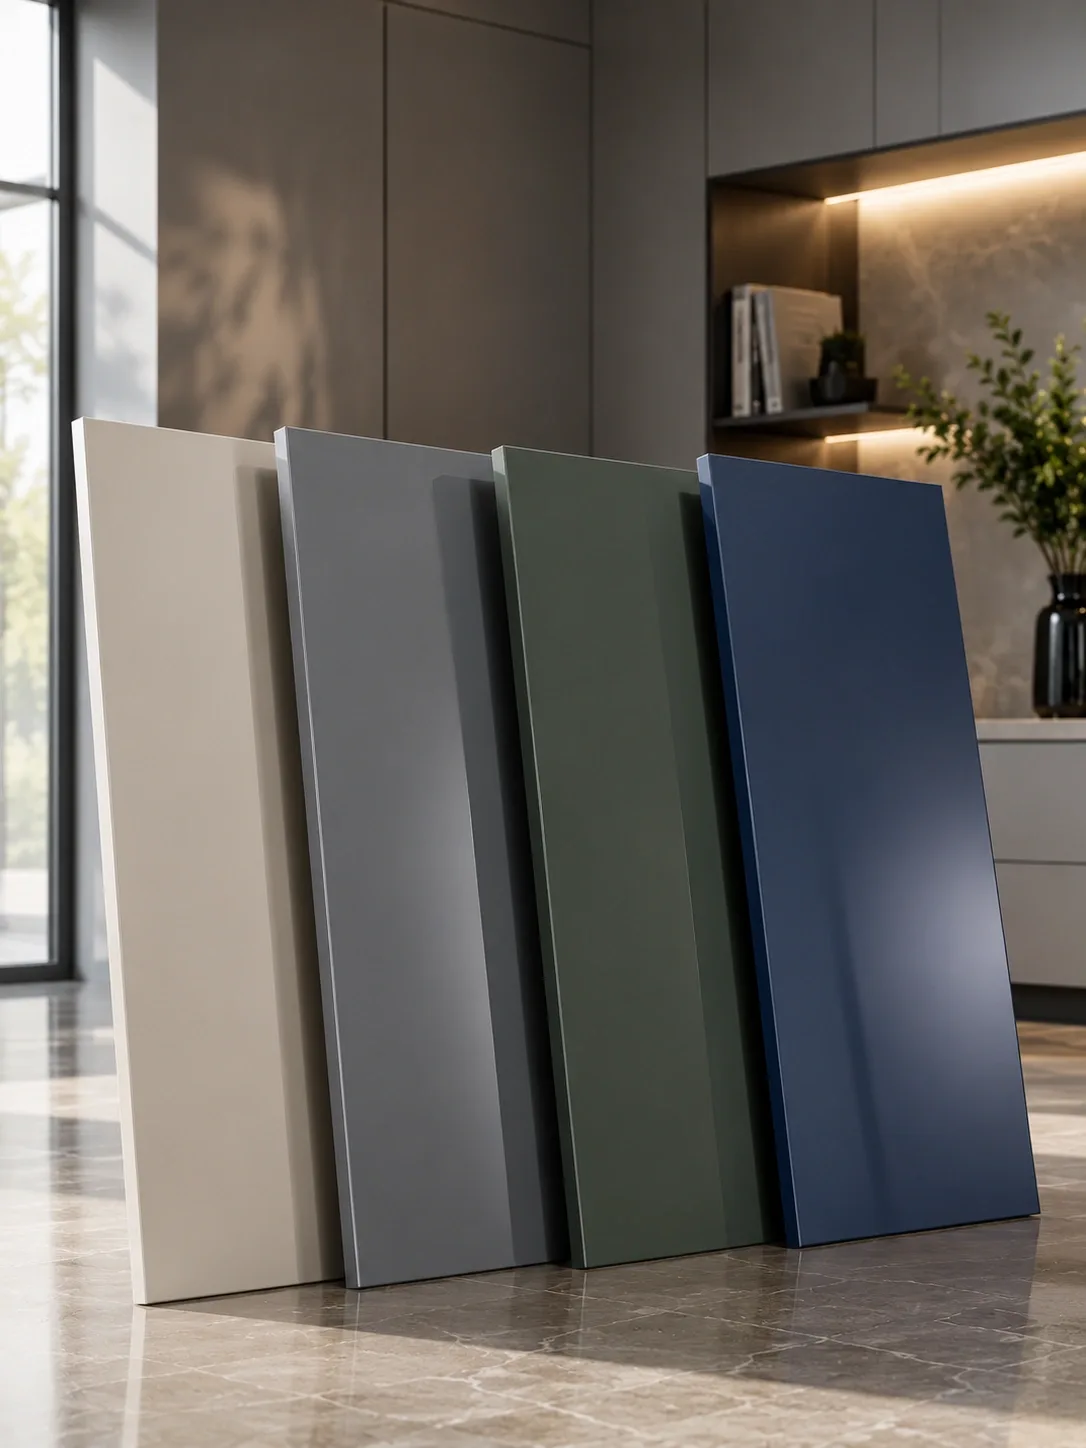
A smooth painted finish for a refined, seamless, premium look with a clean handleless appearance.
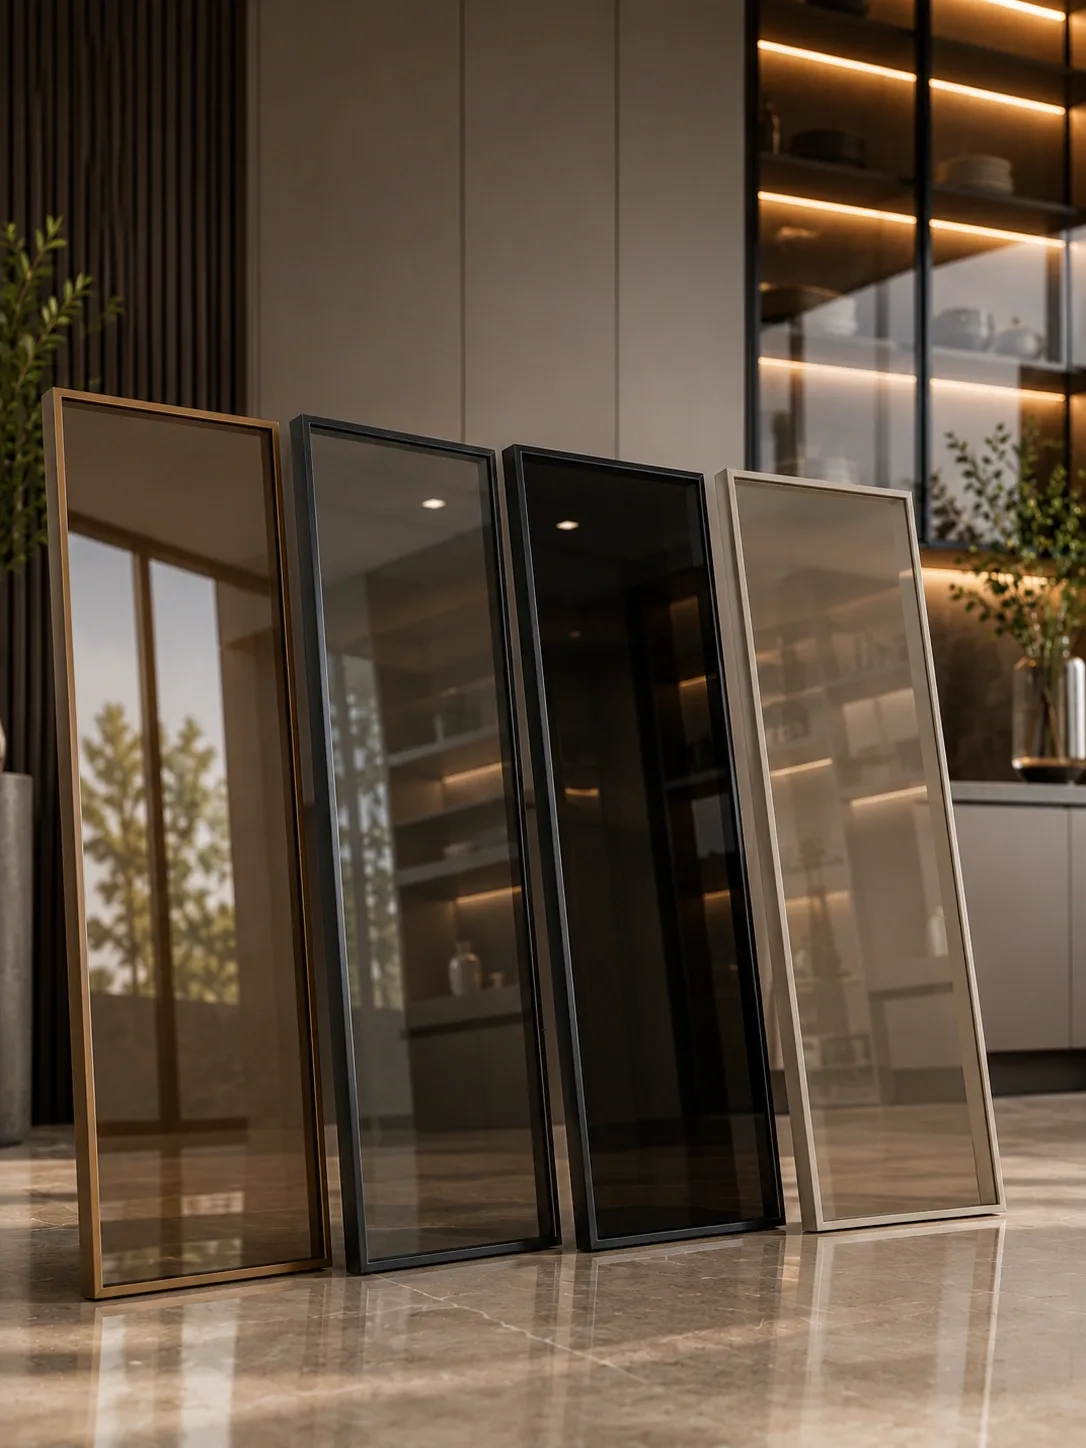
Back-painted or tinted glass shutters for upper cabinets, display areas, and sleek contemporary designs.
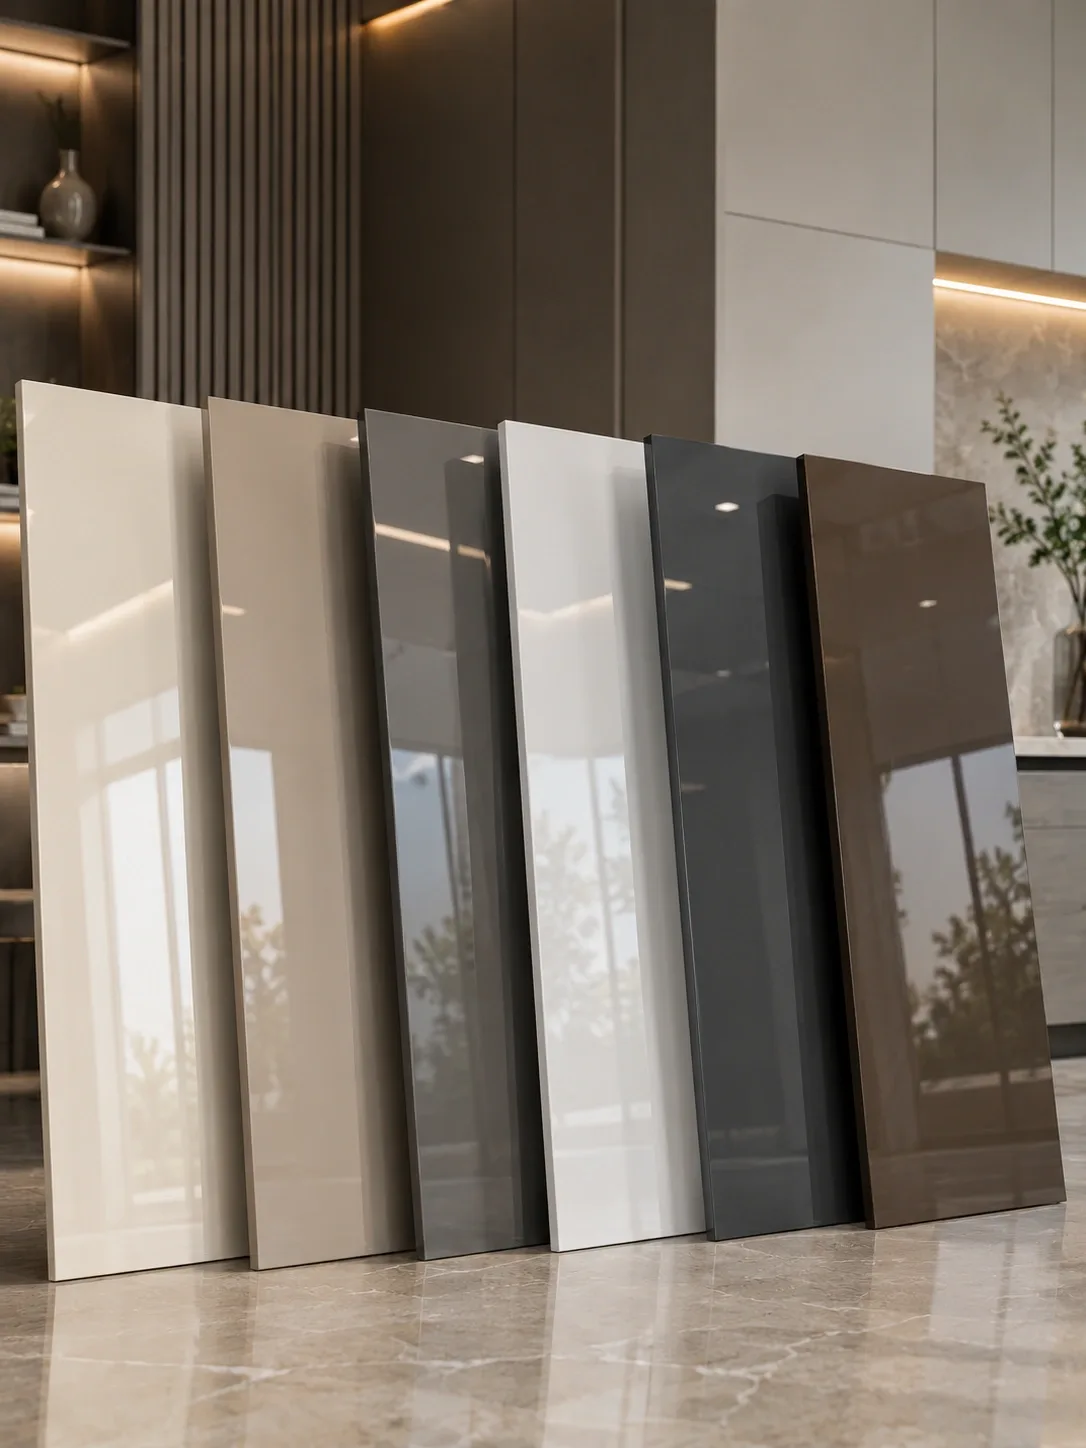
Glossy painted finish for kitchens that need a polished, bright, and customised colour theme.
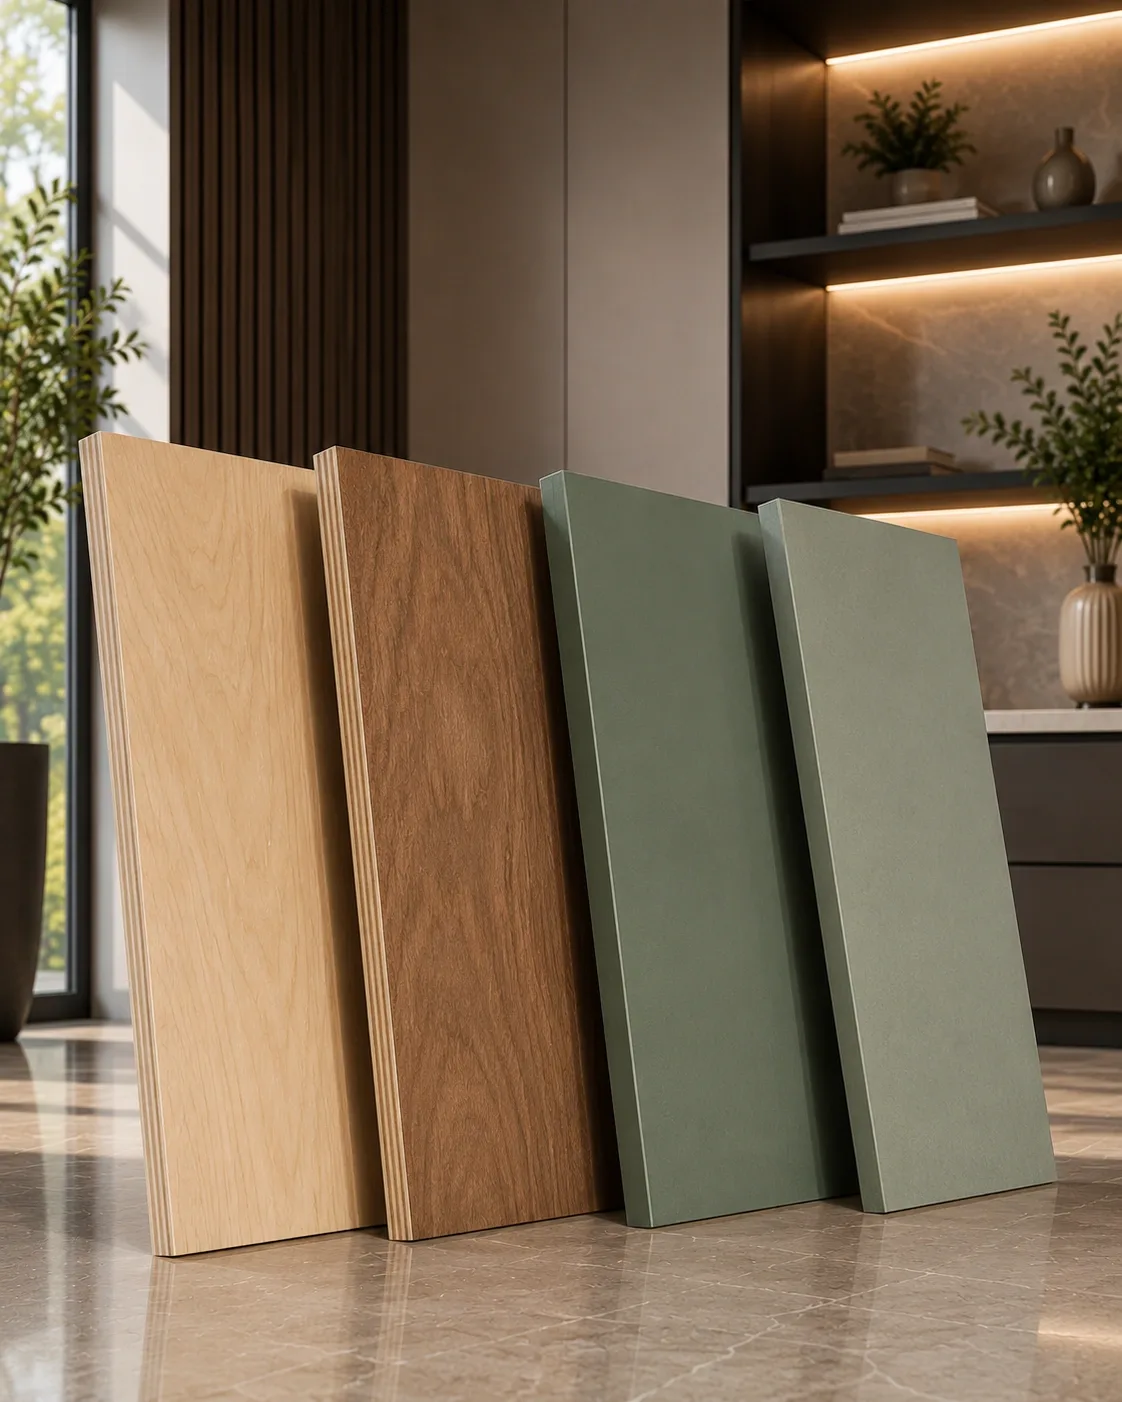
Cabinet base material chosen for kitchen usage, storage load, moisture exposure, and project requirements.
Free consult
Tell us about your kitchen space. We'll guide you on layout, material, finish and budget planning — then measure your site before anything is quoted.
Your details stay private. No spam, ever.
How it works
We measure your space to the millimetre — the numbers the whole design is built on.
You see the exact unit in 3D and approve a fixed, itemised quote before anything is cut.
Cut, edge-banded and quality-inspected on our own factory floor, then checked against the approved drawing.
Our own team installs and finishes on site — clean handover, warranty on paper.
Layout planning
A good L-shape isn't only about cabinet colour. Reedify plans the work triangle, corner solution, counter zoning, appliance placement and storage before production so daily cooking feels organised.
The sink, hob and refrigerator are placed on the two runs so movement between cooking, washing and prep stays short.
The L-corner is planned with carousel, Le Mans or blind-corner pull-outs so it's fully reachable, never dead space.
Chopping, cooking and serving zones are planned along both runs with the right counter length and landing space.
Chimney, hob, oven, microwave, sockets and lighting are planned before production to avoid site changes.
Tandem drawers, tall units, pantry pull-outs and overhead cabinets are sized to how you actually cook.
Review the full layout, corner and finish direction in 3D before manufacturing begins.
Cost guide
An L-shaped kitchen's cost depends on the length of both runs, cabinet material, shutter finish, corner hardware, accessories, countertop and appliance planning — so two L-shapes of the same footprint can be priced very differently.
Pricing is quoted after site measurement and material selection, because every kitchen is custom.
Calculate kitchen costThe length of both connected runs drives cabinet quantity and material.
Plywood, HDHMR and other bases affect strength, moisture suitability and cost.
Acrylic, laminate, PU, glass and painted-gloss finishes differ in look, maintenance and price.
Carousels, pull-outs, tandem drawers, tall units and channels change the estimate.
Sink, hob, chimney, oven and socket coordination can affect overall scope.
Customer reviews
Real feedback from homeowners and businesses who chose Reedify Modulars for their modular furniture projects.
Questions
Still deciding? These cover pricing, warranty, timelines and how the factory model actually works.
Can't find yours? Ask us directlyYes. An L-shape uses two connected walls and a corner, keeping the work triangle tight while leaving the rest of the room open — which suits compact apartments and open-plan homes.
The L-corner is planned with a carousel, Le Mans or blind-corner pull-out so cookware, containers and heavy utensils stay reachable — no dead space.
There's no fixed size — it depends on your wall lengths, appliances and storage needs. Because Reedify builds to order, both runs are sized to your exact space after measurement.
Often yes, if there's enough open floor for comfortable movement around the island. We check clearances during the 3D design stage before recommending it.
Acrylic, laminate, PU paint, glass shutters, painted gloss and Plywood/HDHMR base materials — compared before manufacturing so the finish suits your usage and budget.
Cost depends on the length of both runs, material, finish, corner hardware, accessories, countertop and installation scope. Because every kitchen is custom, pricing is quoted after site measurement and material selection.
Share your kitchen requirement with Reedify Modulars. We'll help with site measurement, layout planning, 3D design, material selection, manufacturing and installation.