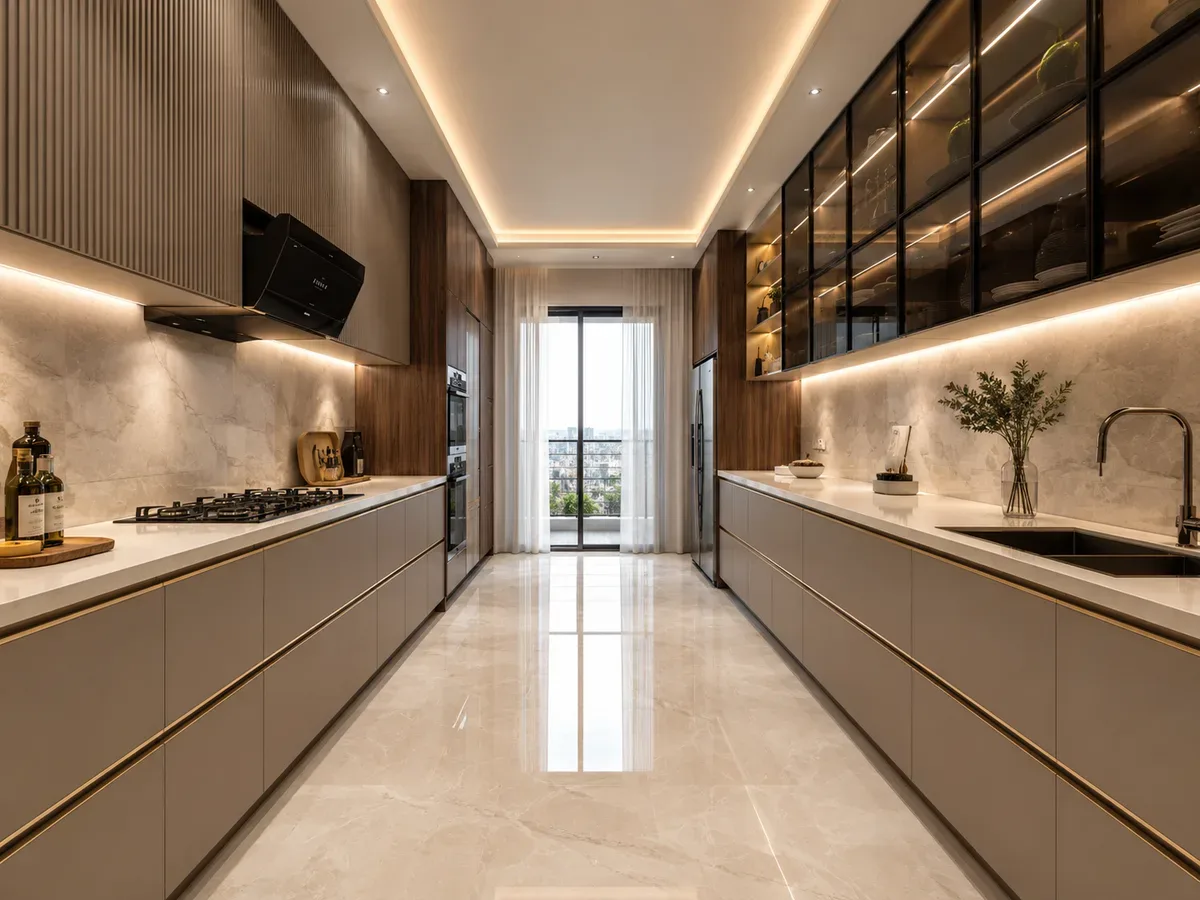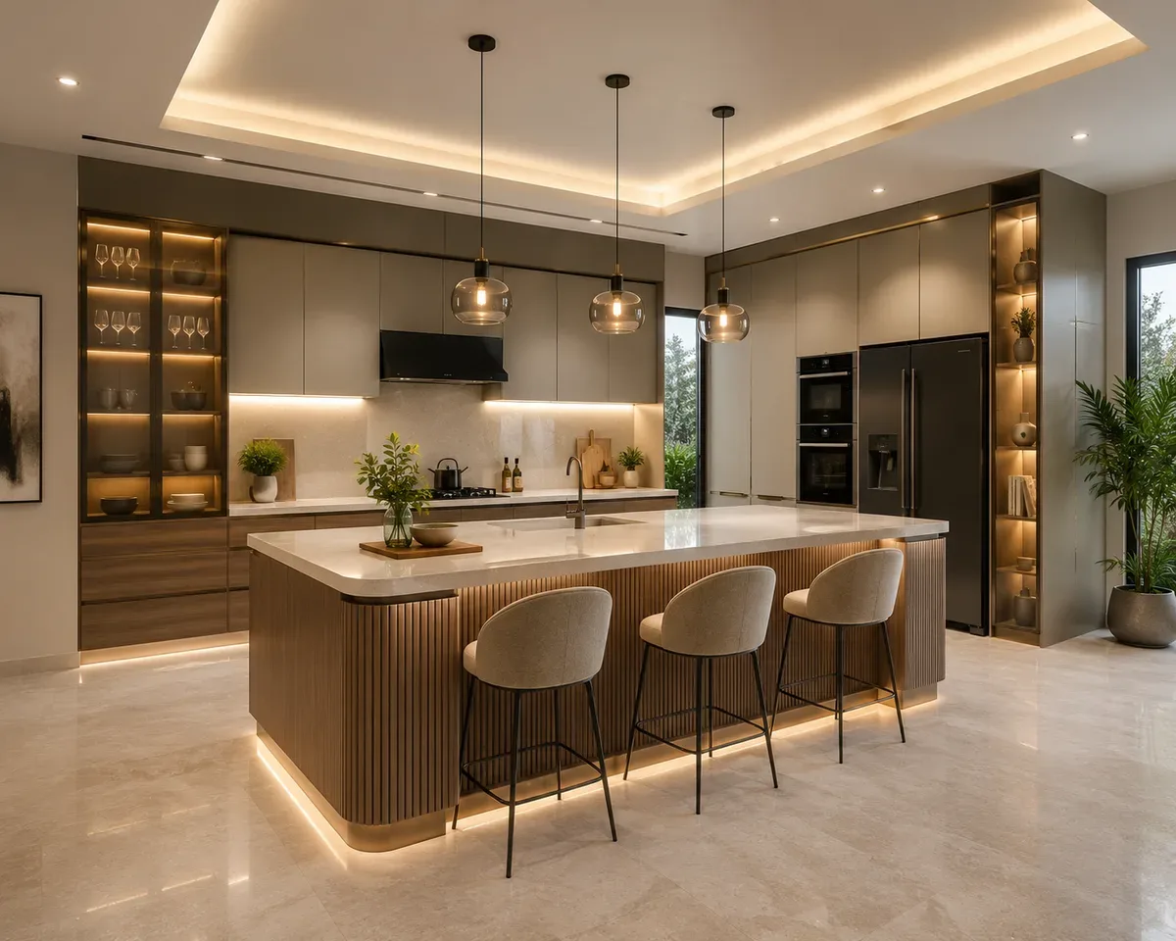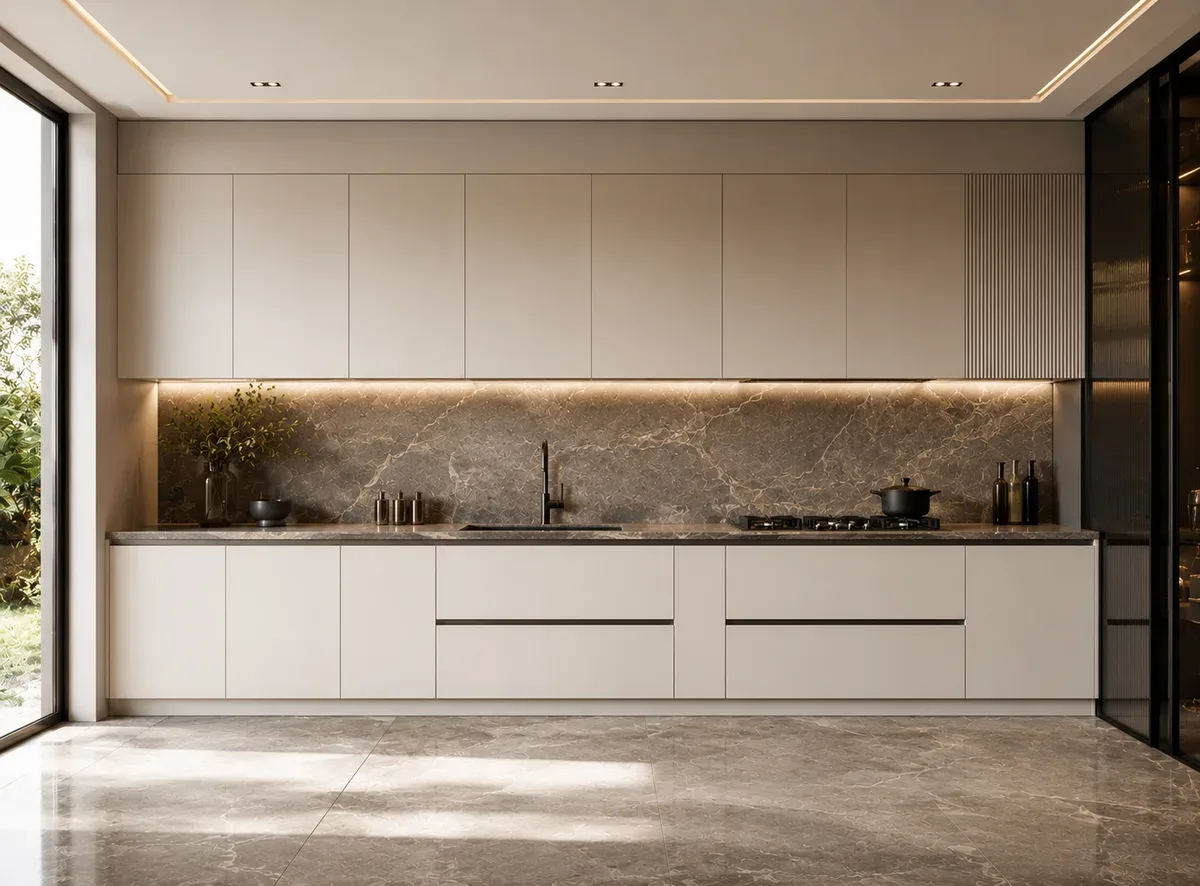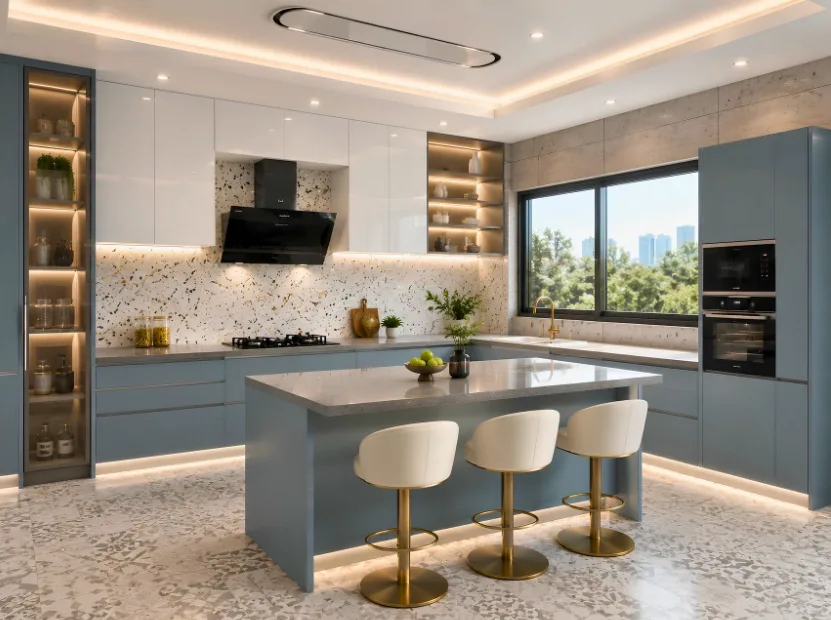
Most Popular
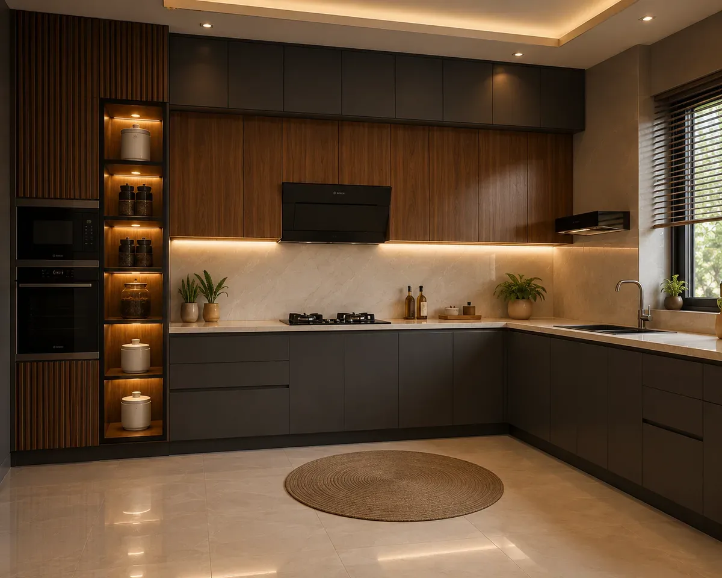
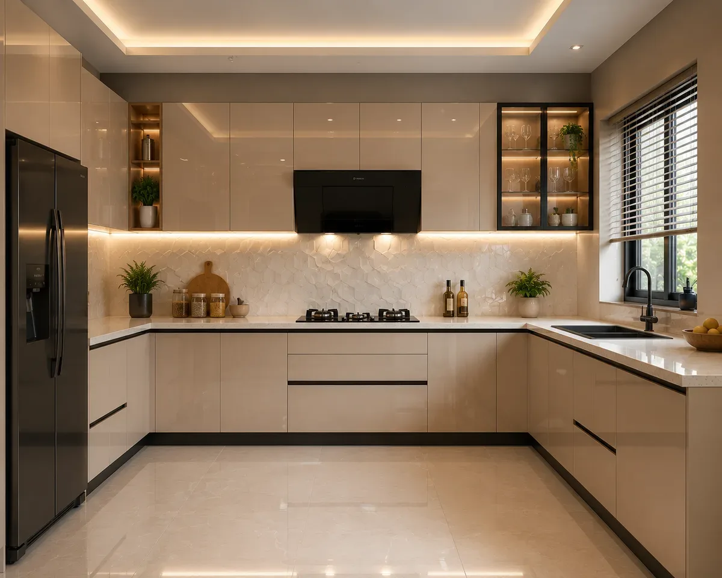
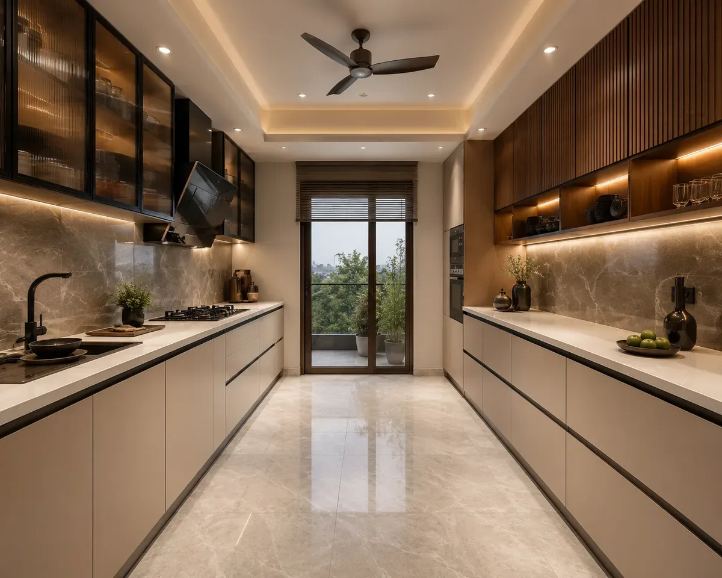
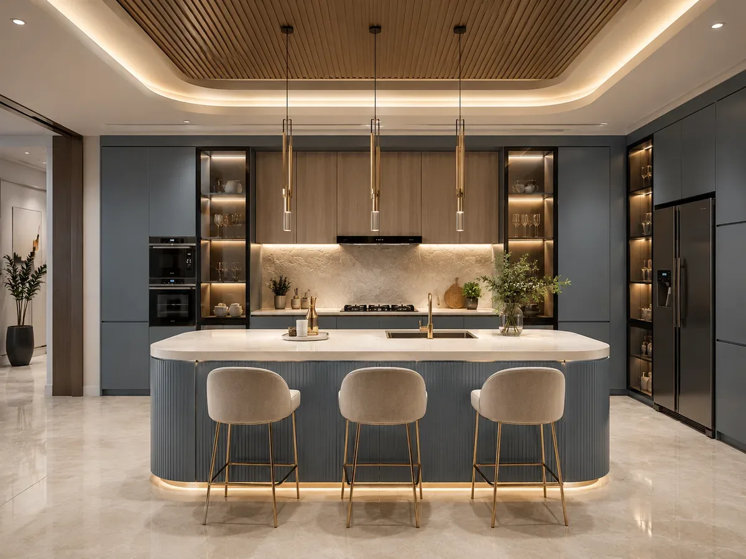
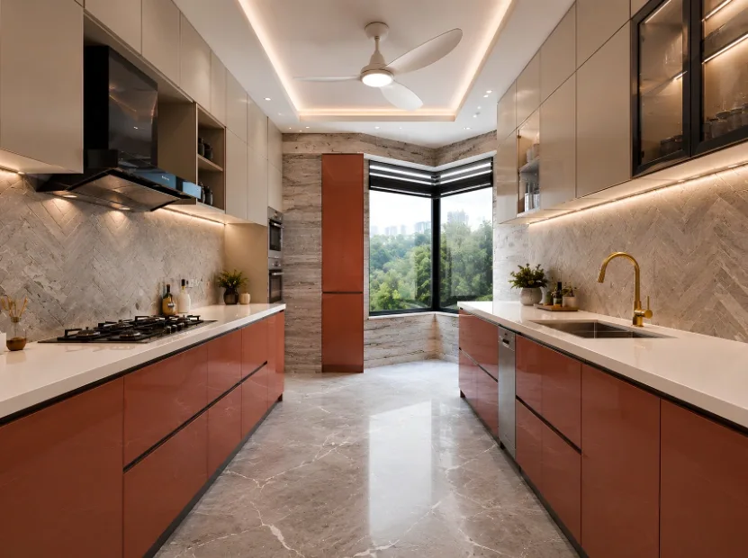
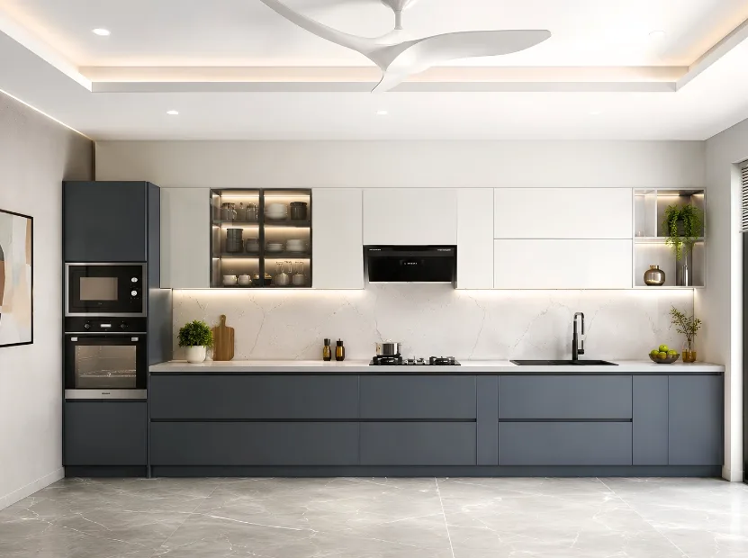
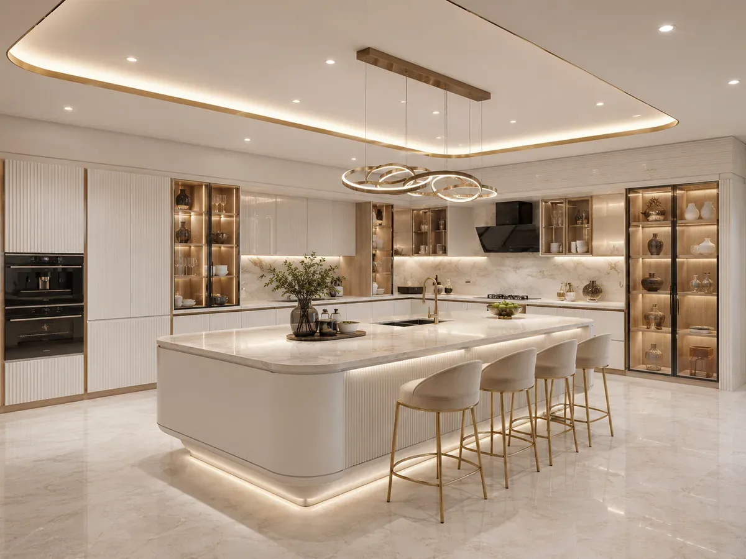
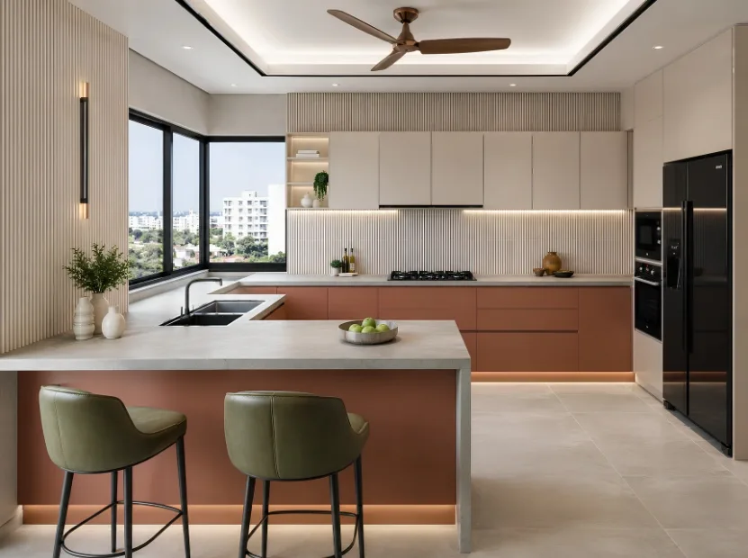
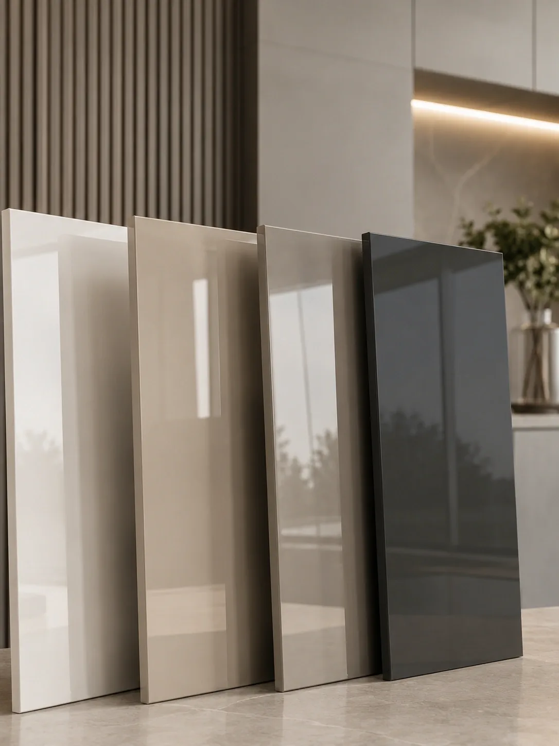
Acrylic Finish
A high-gloss shutter finish that reflects light for a clean, modern look. Easy to wipe and suited to premium kitchens.
- High gloss
- Easy clean
- Modern look
In short
A modular kitchen in Jind gets judged on storage rather than gloss — most homes here are independent houses carrying grain, bulk supplies and a heavy daily cooking load. Reedify plans the tall units and pantry pull-outs first, manufactures 45 km away at its Rohtak factory on NH-352, and installs across Model Town, the Urban Estate and Safidon.
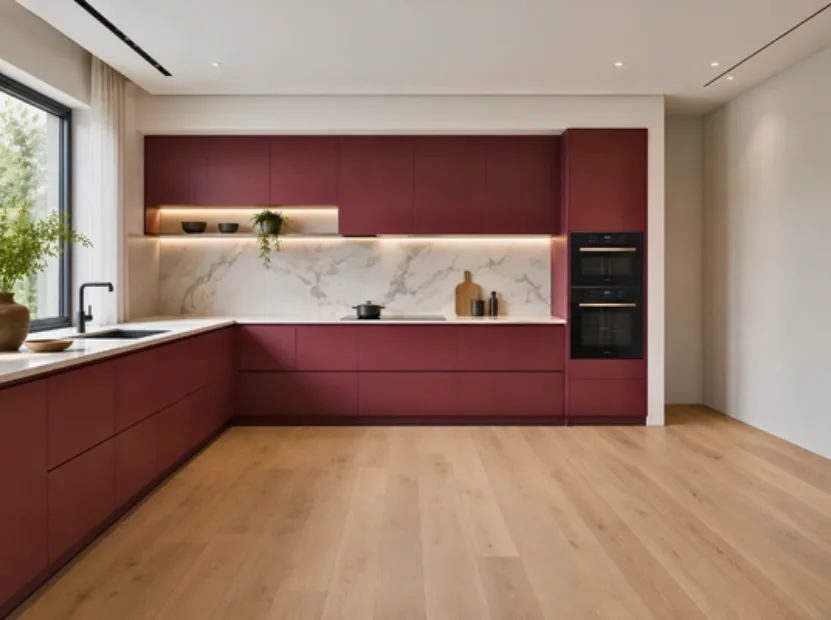
Serving across Jind
Jind · Haryana
Modular kitchen design in Jind usually gets judged on how much it holds. These are independent households that buy in bulk — grain, flour, oil, the annual stock — and cook heavily every day. A kitchen designed around a showroom photograph fails that test in the first month.
So we start from the storage plan: tall units, deep drawers, pantry pull-outs and a utility corner that can take the mess, then work the layout and finish around them. Manufacturing is 45 km away at our Rohtak factory on NH-352, close enough that measurement and installation are simple to schedule.
Plan the tall units and the pantry first — the rest of the kitchen follows.
Why Reedify in Jind
A factory can size every unit to what you actually store, instead of to a catalogue module.
Tall units built to what the household actually keeps, because we cut the panels rather than order a catalogue size.
Quick measurement, negligible transit and an easy return visit if anything ever needs attention.
Moisture-resistant cores, sealed edges and cycle-tested hardware, because these kitchens cook properly every day.
No dealer layer between the factory and your quote — usually the largest line a showroom does not show you.
Because we manufacture rather than resell, the cabinet sizes are not fixed by someone else's catalogue — a tall unit can be built to the height that fits your storage rather than the nearest standard. That is the practical benefit of buying from the factory, and at 45 km on NH-352 you also skip any meaningful transport loading in the price. There is no dealer margin either, which is usually the largest single line you are not shown on a showroom quote.
Jind is largely independent homes. Model Town, the Urban Estate and the area around Rani Talab take a U-shape or a long L with a full storage wall. Toward Gohana Road the households are more agricultural and the brief shifts further toward bulk capacity. Safidon and Narwana are growing towns that get the same build, scheduled into the same run.
Installation is ground-floor and staircase work throughout — no lift booking, no society clearance. Being 45 km out means a site visit is easy to arrange and a later service call is a short drive rather than a scheduling exercise, which is the quiet advantage of buying from a factory in the next district. Anything damaged in transit is repaired or replaced free of charge.
Also serving nearby
Areas covered
Explore more
FINISHES & MATERIALS
A high-gloss shutter finish that reflects light for a clean, modern look. Easy to wipe and suited to premium kitchens.
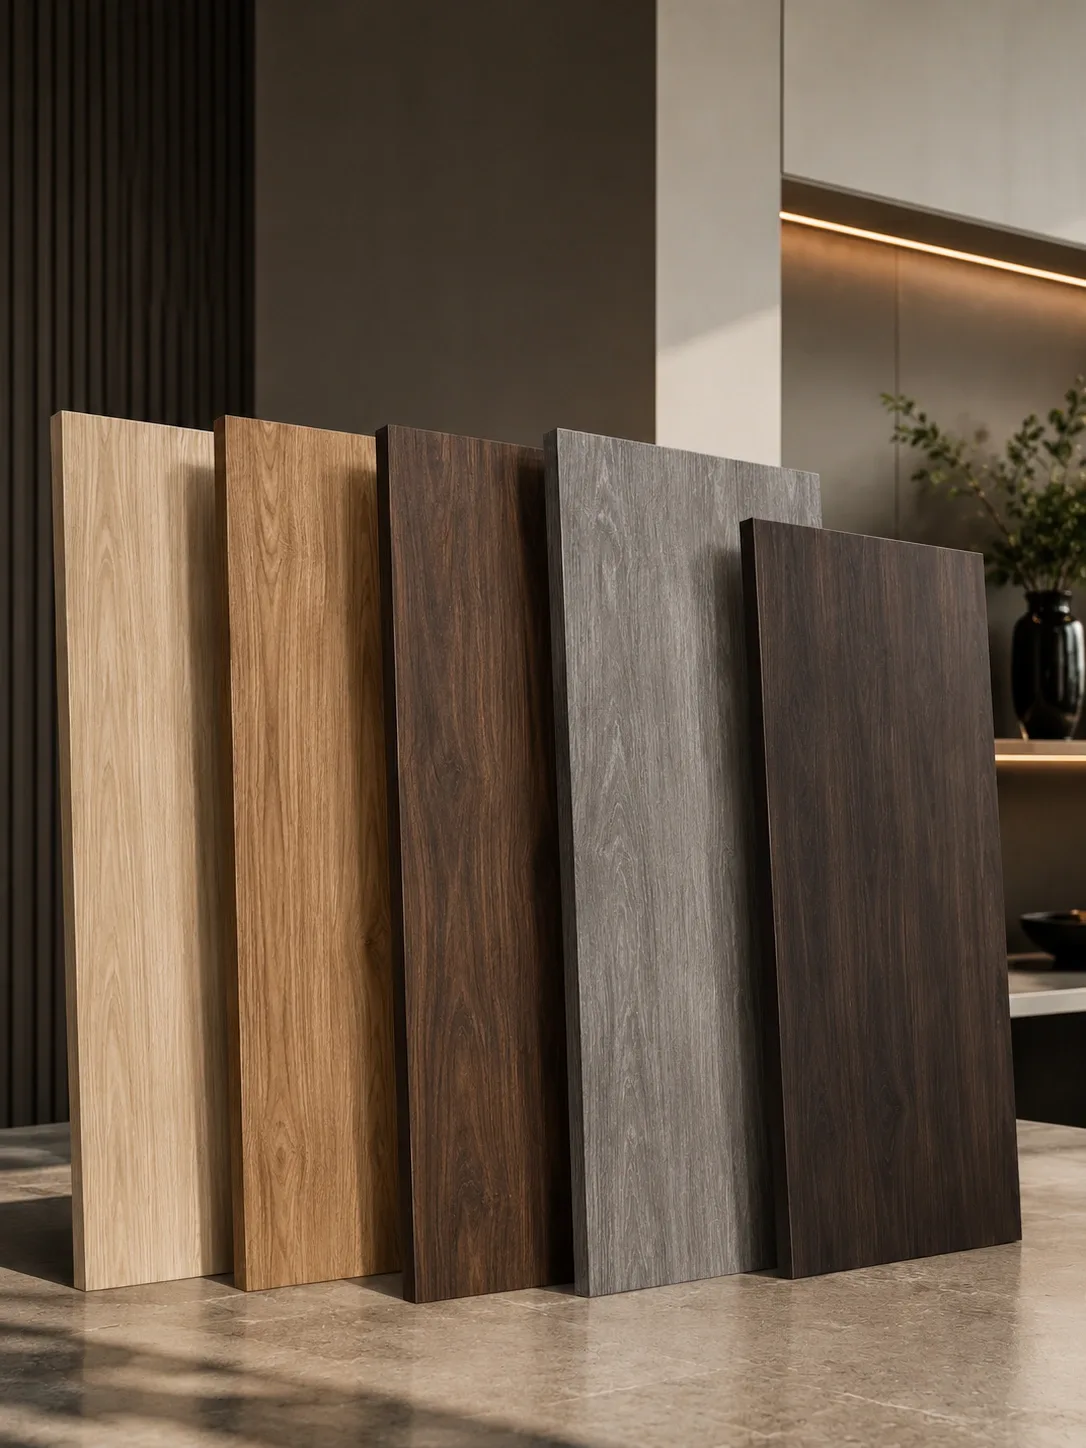
A durable, practical finish with many colour, texture, and wood-grain options for everyday modular kitchens.
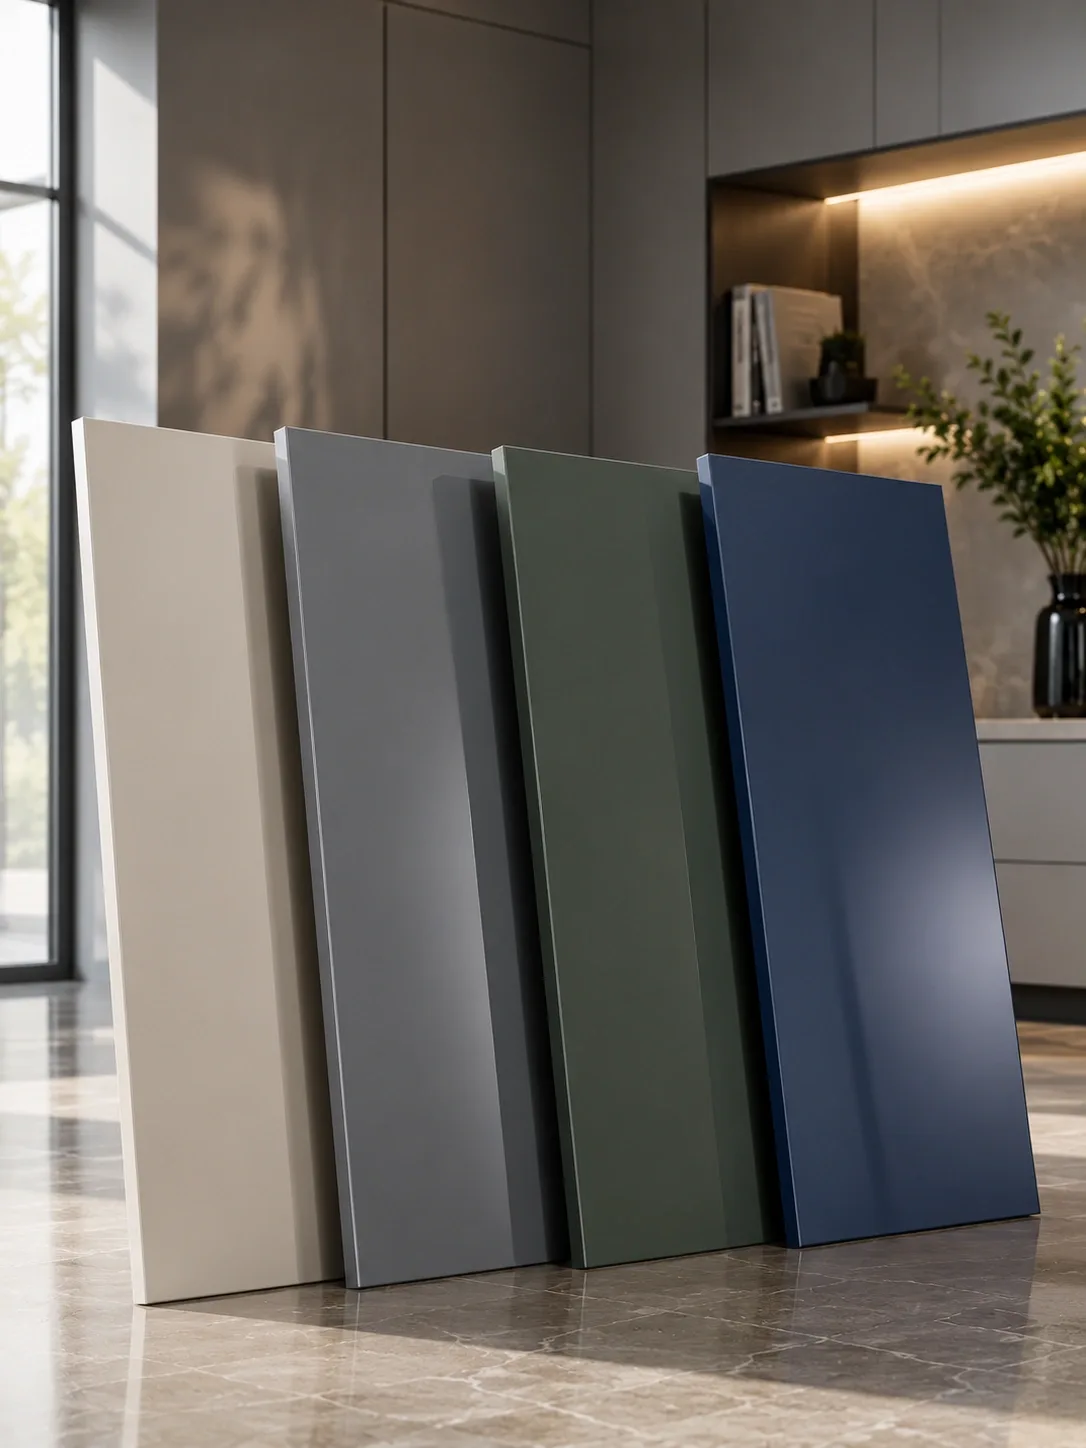
A smooth painted finish for a refined, seamless, premium look with a clean handleless appearance.
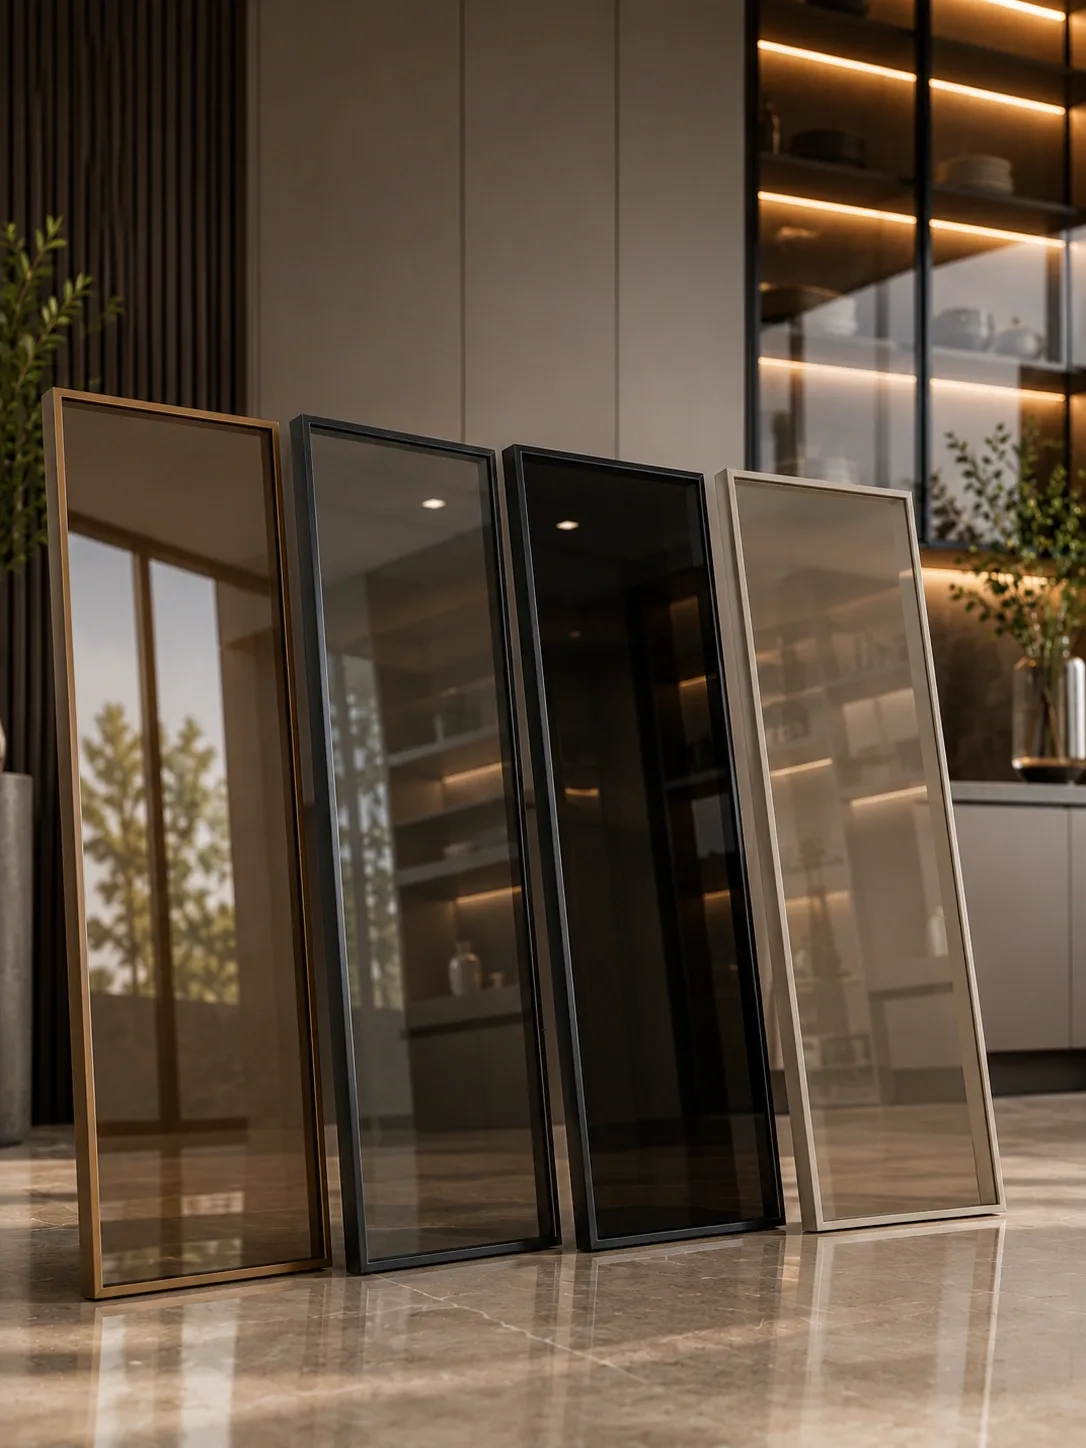
Back-painted or tinted glass shutters for upper cabinets, display areas, and sleek contemporary designs.
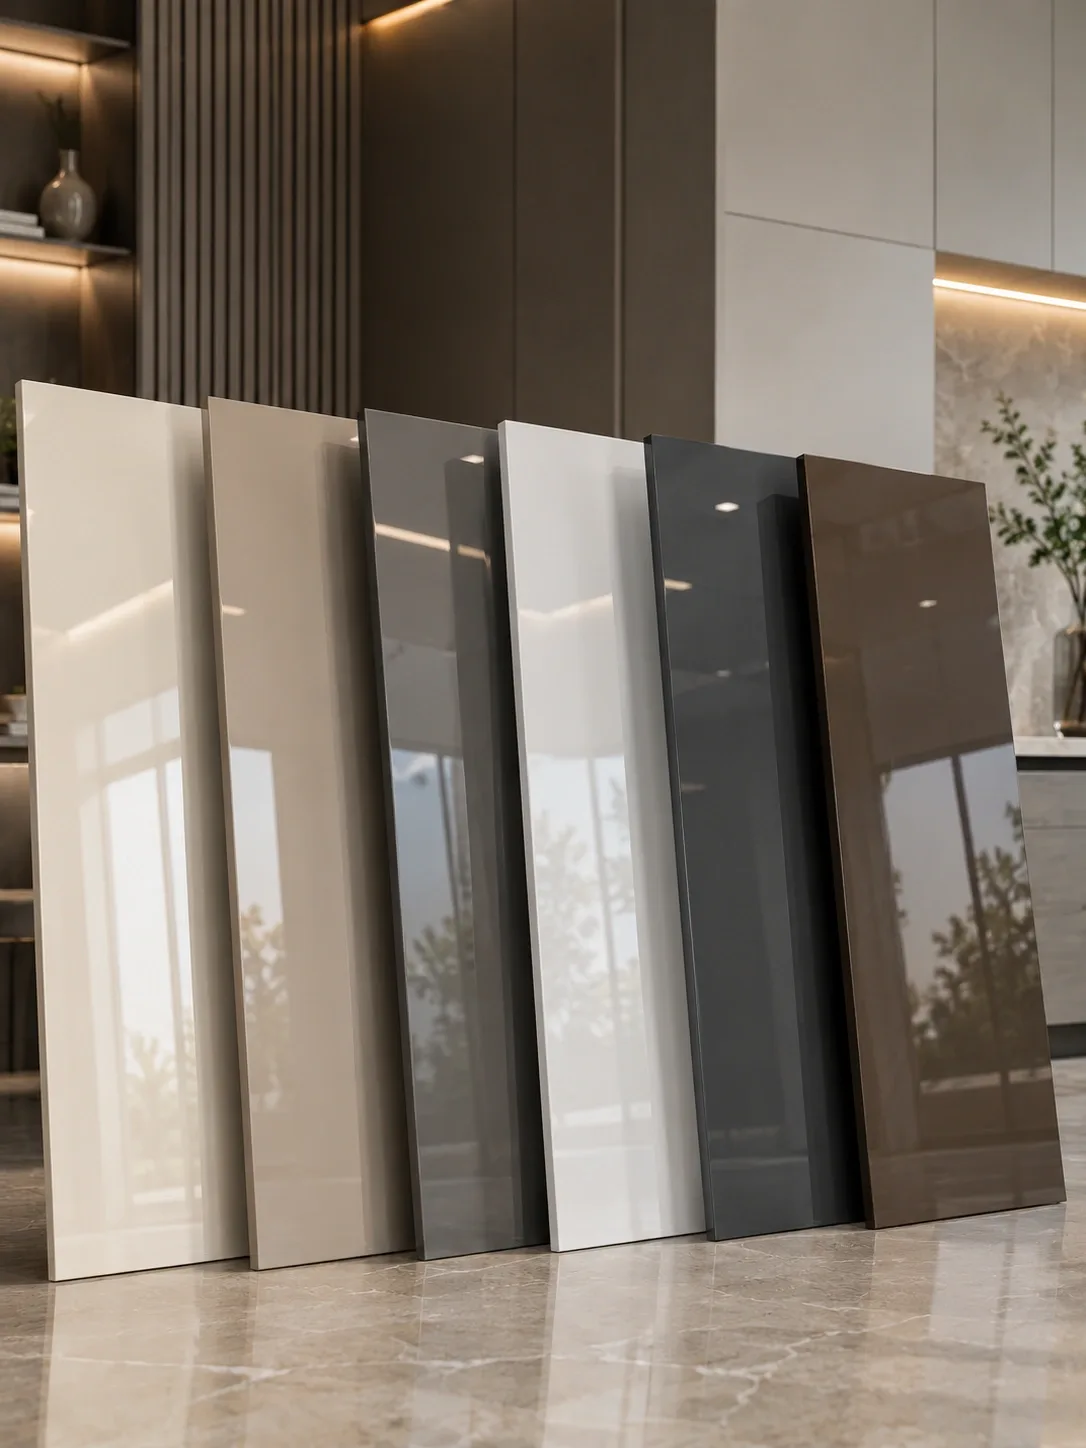
Glossy painted finish for kitchens that need a polished, bright, and customised colour theme.
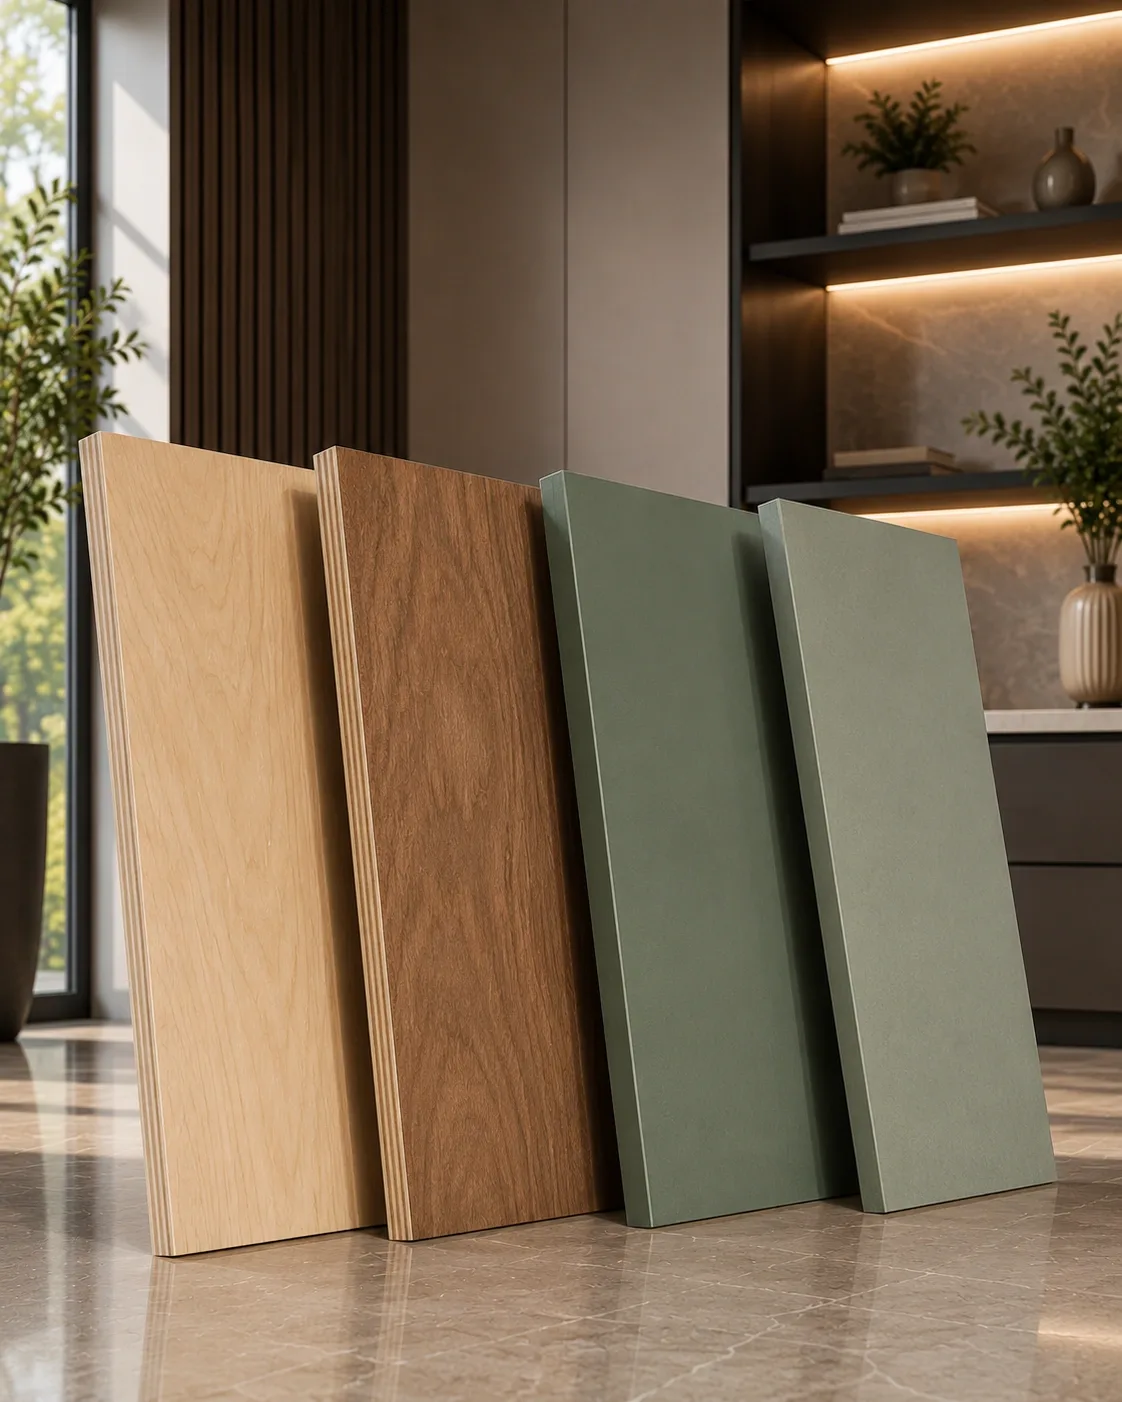
Cabinet base material chosen for kitchen usage, storage load, moisture exposure, and project requirements.
Built to last, not just to look good.
Reedify offers six factory finishes, built on moisture-resistant cores with branded hardware. We do not offer stone, quartz or veneer shutters — we've standardised on finishes that hold up better to daily use, cleaning, dust and humidity.
Cabinets use moisture-resistant engineered cores, with BWP (boiling-water-proof) / marine-grade board at wet zones like the sink and tall units. Sealed edge-banding keeps water and steam out — the number-one failure point in Indian kitchens.
Soft-close hinges, telescopic channels and pull-outs from Hettich and Häfele — and we can source a specific brand on request. Branded hardware is cycle-tested to open and close tens of thousands of times, which is what keeps drawers and doors smooth years after installation.
PRICING
A modular kitchen in Jind starts at ₹80,000 for a compact straight or L-shaped kitchen and scales with size, finish and hardware — a large U-shaped kitchen with a full storage wall has no fixed upper limit. At 45 km there is no real freight loading in the number, and you get an itemised quote after a free site measurement.
Every project is quoted individually; your final price is fixed after a free site visit.
Starting from
₹80,000
No fixed maximum — a fully bespoke kitchen scales with your choices.
What your price depends on
ALSO AVAILABLE
Kitchens are most of what we build. If you want matching storage while your Jind kitchen is in production, it comes off the same factory floor — one team, one installation visit, one warranty.

L, U, parallel, island and straight layouts built to your exact space.

Sliding, hinged and walk-in wardrobes with planned internal storage.
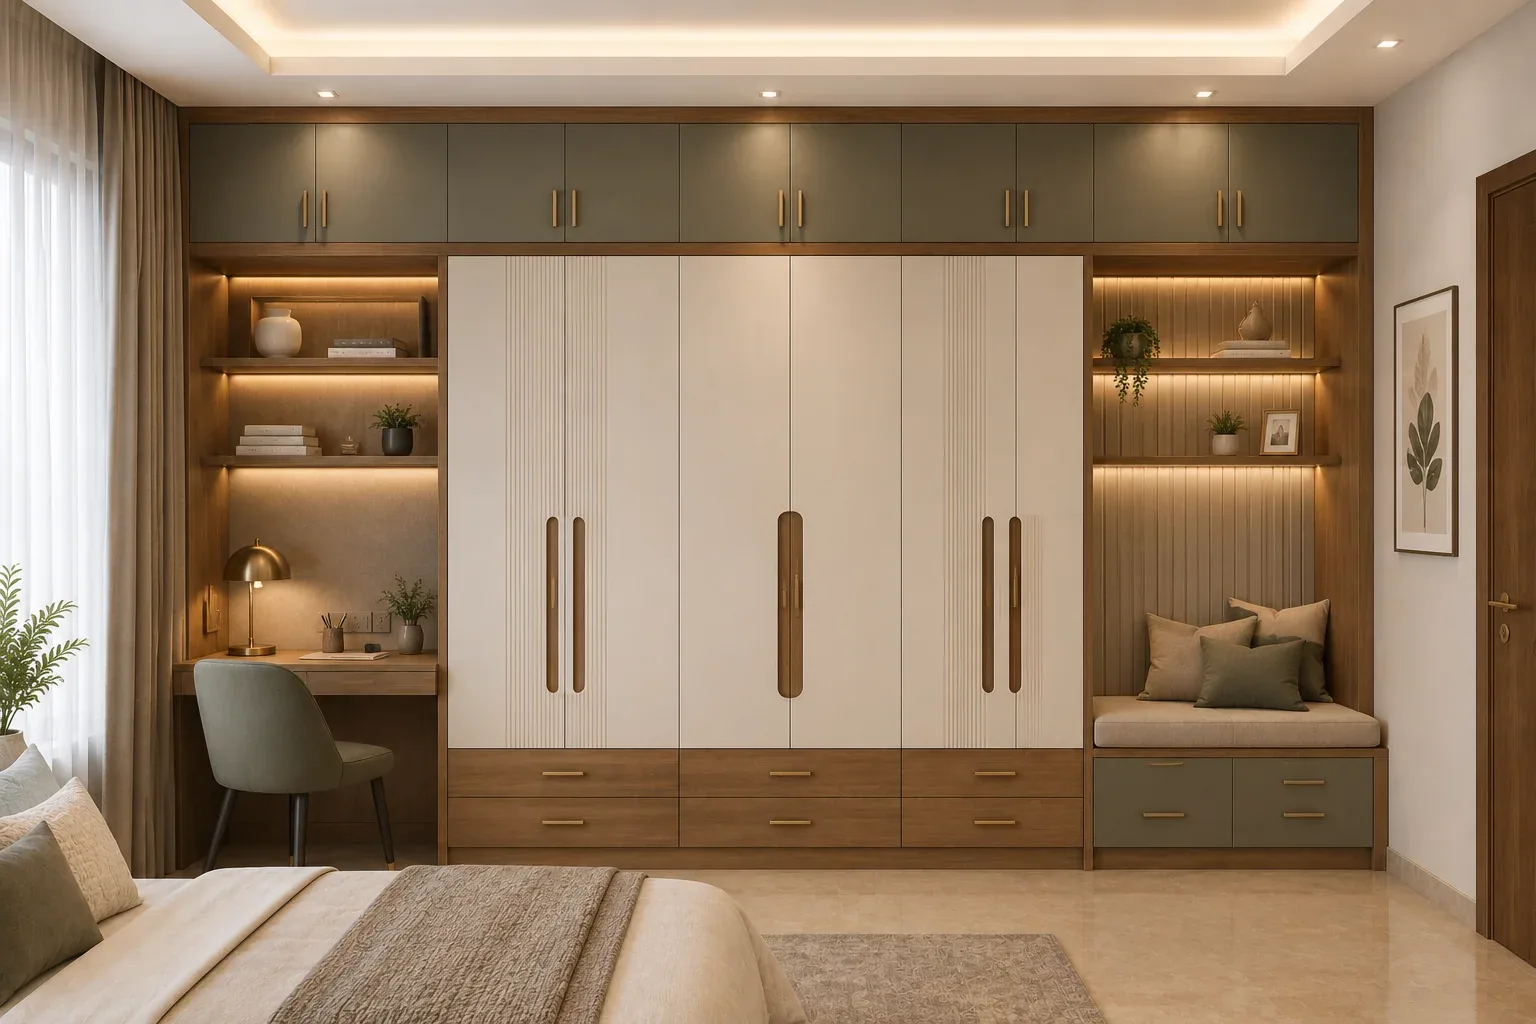
Single, double, sliding, mirror and full-wall almirahs, factory-built.
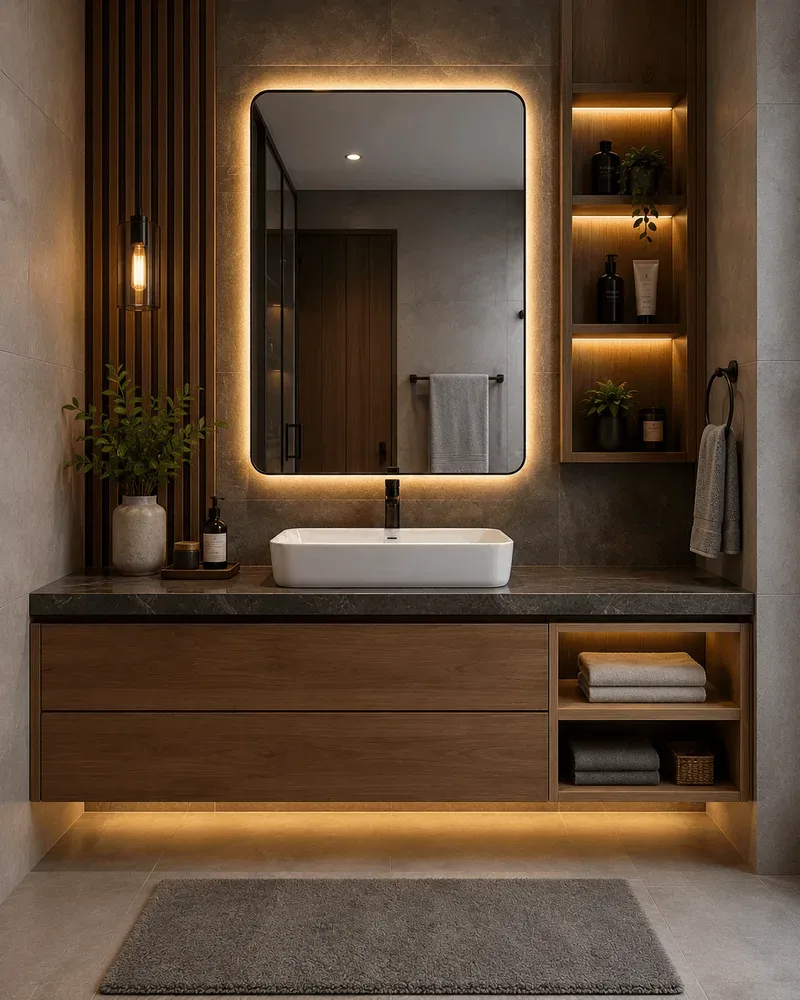
Floating, freestanding and corner vanities in moisture-resistant board.
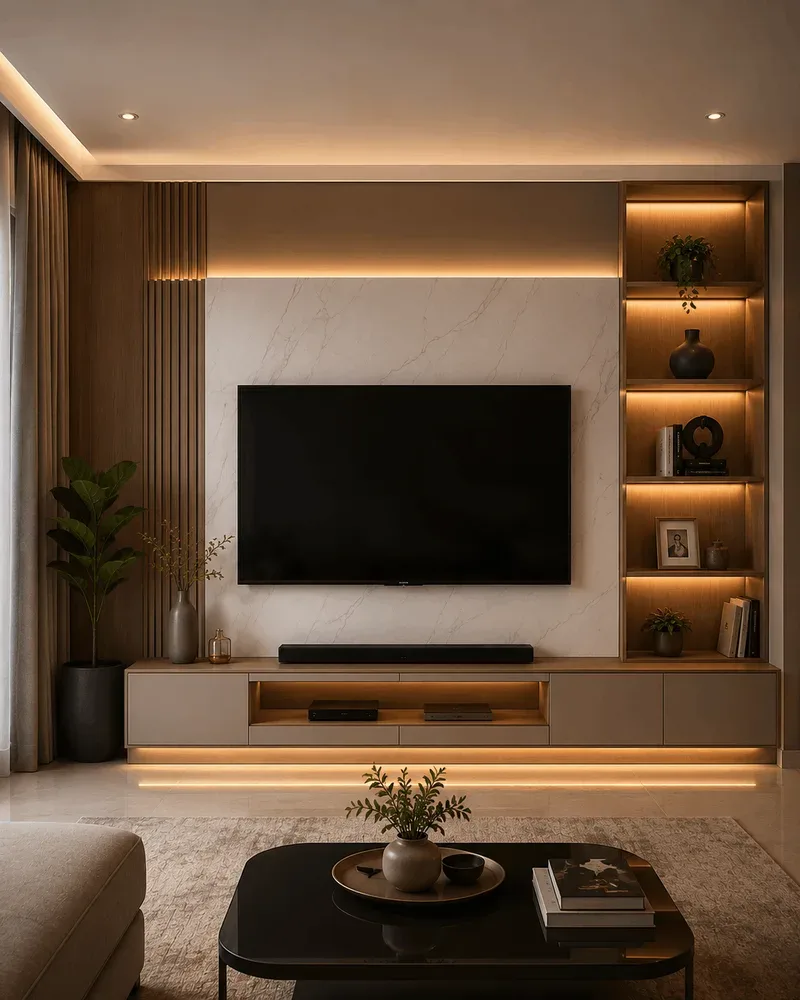
Consoles, cabinets and full-wall media units in any size.
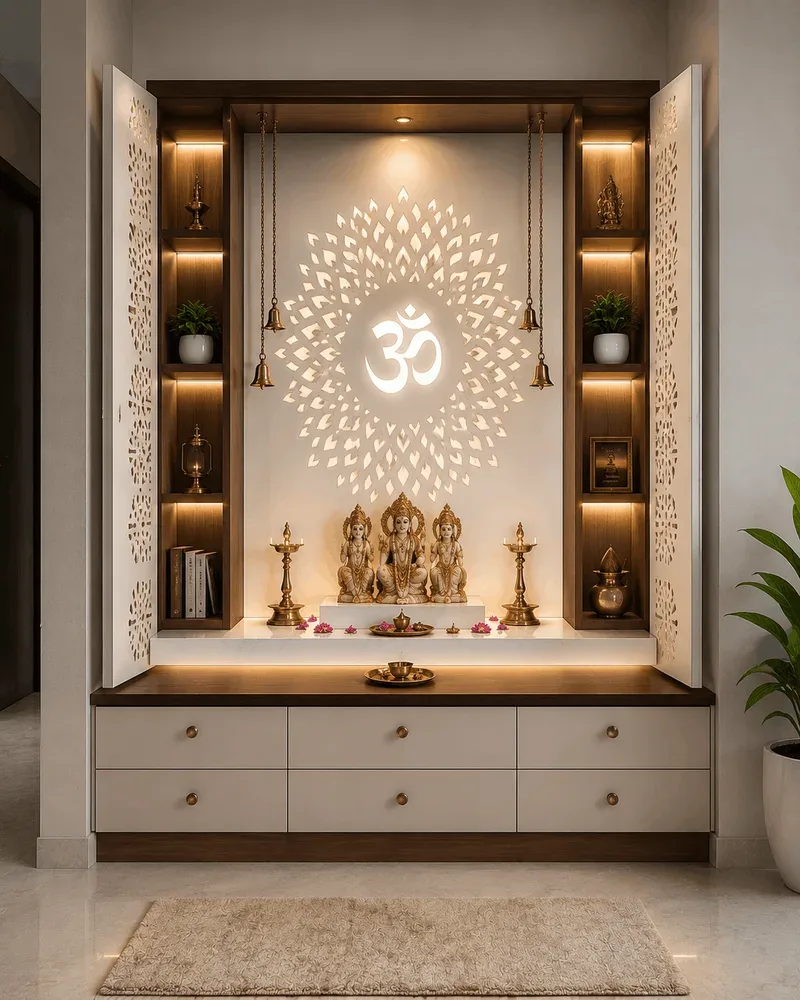
Wall-mounted, full-wall, corner and jali mandir designs.
Our work
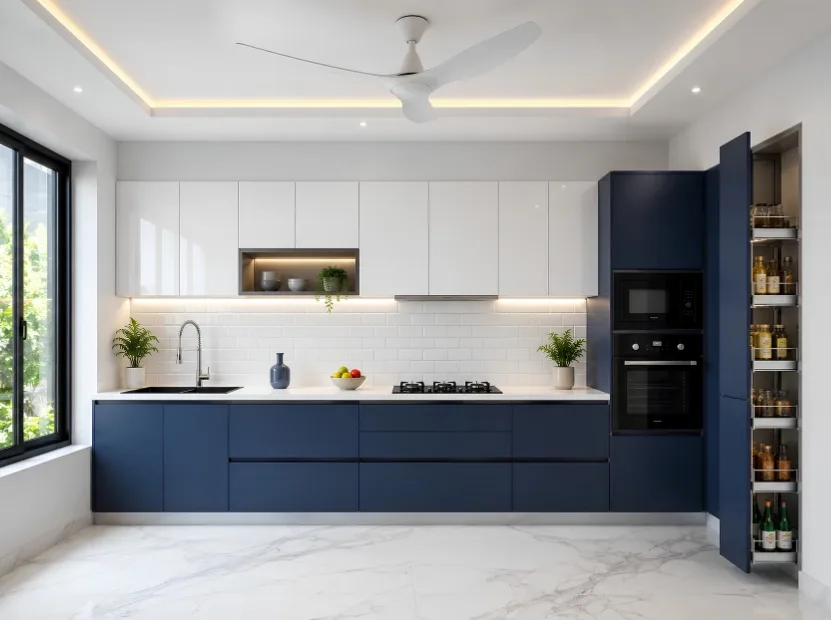
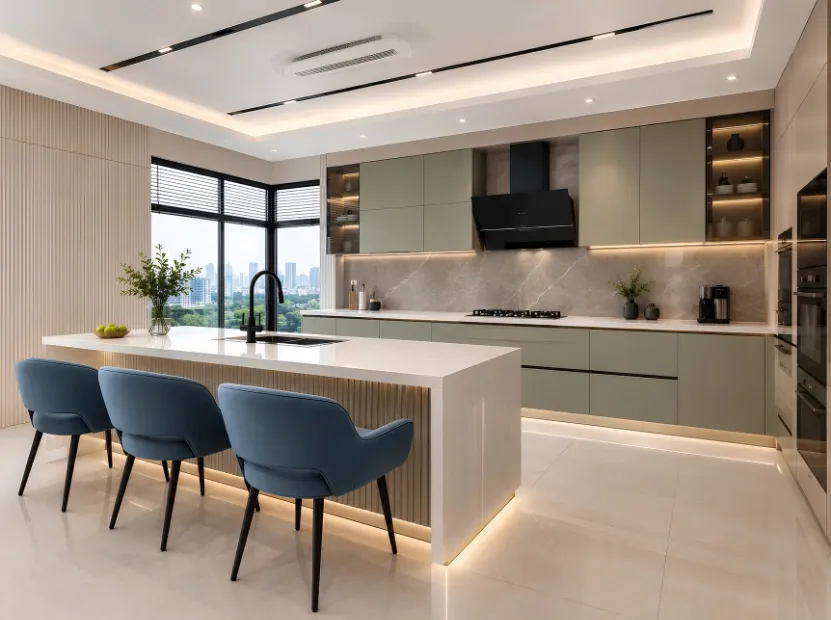
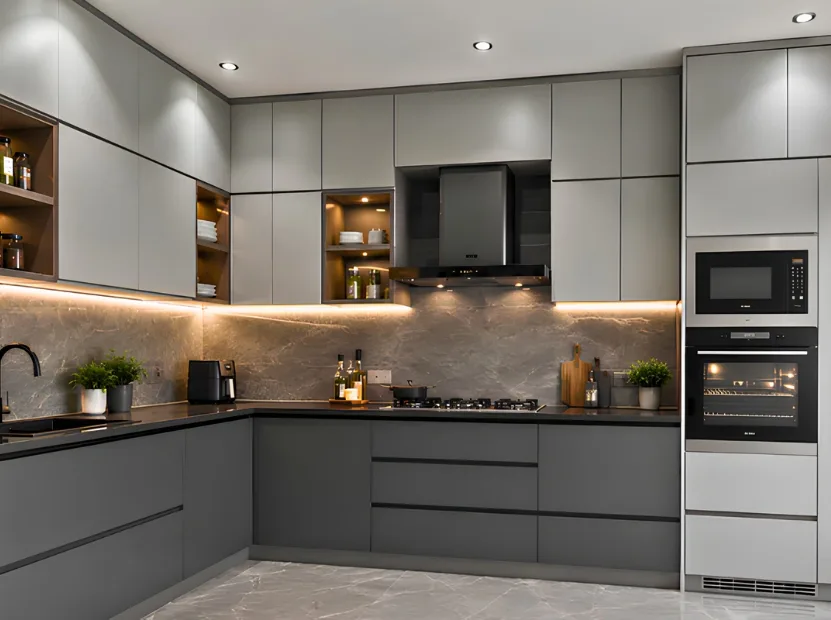
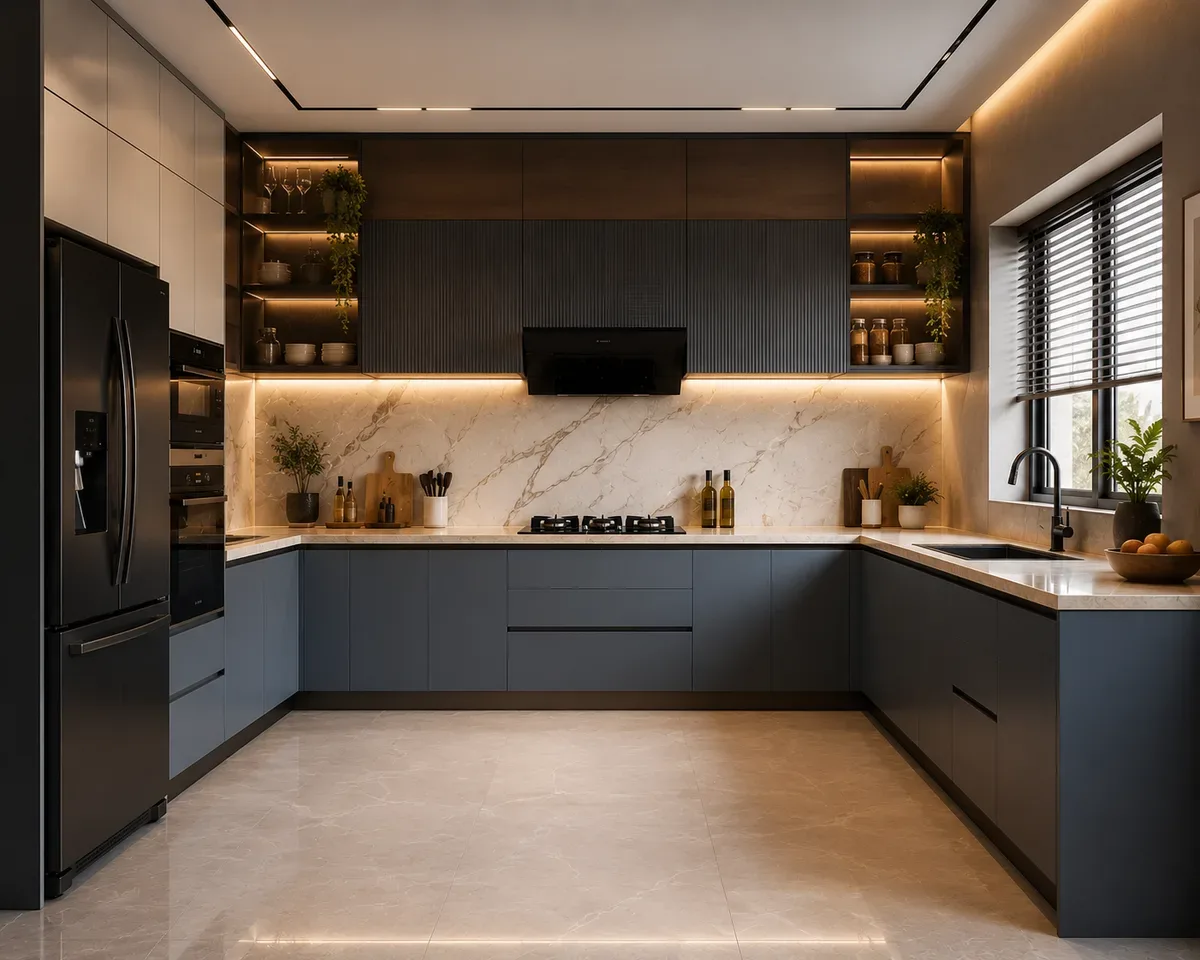
Real modular kitchens and interiors manufactured at our Rohtak factory and installed across Jind and nearby Haryana.
How it works
We measure your space to the millimetre — the numbers the whole design is built on.
You see the exact unit in 3D and approve a fixed, itemised quote before anything is cut.
Cut, edge-banded and quality-inspected on our own factory floor, then checked against the approved drawing.
Our own team installs and finishes on site — clean handover, warranty on paper.
Questions
Still deciding? These cover pricing, warranty, timelines and how the factory model actually works.
Can't find yours? Ask us directlyYes, and in Jind we usually plan it first. Tall units sized to what you actually store, deep drawers instead of shelves for heavy items, pantry pull-outs and a proper utility corner. Because we manufacture, units are built to your dimensions rather than to the nearest catalogue size.
About 45 km on NH-352 — one of our closest districts. Site measurement is quick to schedule, the installation window stays tight, and a later service visit is a short drive rather than a planned trip.
From around ₹80,000 for a compact L-shaped kitchen, rising with size, finish and hardware. A large U-shape with a full storage wall has no fixed upper limit. At this distance there is no meaningful transport cost in the quote, which is itemised after a free measurement.
Yes. We install across Jind town, Model Town, the Urban Estate, Rani Talab, Patiala Chowk, Gohana Road and out to Safidon and Narwana, all from the same Rohtak factory pipeline.
If it is built for it. We use moisture-resistant engineered cores with BWP or marine-grade board at the sink and tall units, sealed edge-banding on every exposed edge, and Hettich or Häfele hardware cycle-tested for tens of thousands of movements. Those three things are what heavy use actually tests.
Usually a U-shape or a long L. Both give you continuous counter for prep and enough wall to run tall units the full height, which is where the bulk storage goes. We plan it around your fixed plumbing and chimney points in 3D first.
Yes, and those get the most storage-heavy designs we do — longer runs, deeper drawers, dedicated bulk-supply units and a utility zone planned for real mess rather than as an afterthought.
Handover is under 45 days from 3D approval, with the on-site installation normally 3–5 working days. Being 45 km away, the delivery leg adds almost nothing to that schedule.
No. Jind is low-rise, so it is a ground-floor and staircase job. Our team carries the finished modules in and assembles them on site.
Usually, because there is no dealer margin — typically the largest line you are never shown on a showroom quote. You are paying the people who cut and finish the kitchen. The itemised quote lets you check that claim against any other.
Yes, by appointment. At 45 km it is about an hour each way, so it is an easy visit — you can see the machinery, the boards and finished units before deciding anything.
Cabinetry carries up to a 10-year structural warranty* against manufacturing defects and hardware is covered under its own manufacturer warranties. We handle the claim ourselves because we made the kitchen — and at 45 km, getting someone to you is straightforward.
Free consult
Tell us your Jind address, kitchen size and preferred finish. Our team will guide you with a 3D layout, material options and a clear, fixed quote.
Free site measurement · No obligation · We never share your details.
Send us your Jind home's kitchen size or floor plan. Reedify Modulars will guide you with a 3D design, finish options and a fixed quote — made in our Rohtak factory and installed by our own team.
* Up to a 10-year structural warranty on eligible work, subject to material, hardware, scope and company terms — see the Warranty & Service Support page.
Last updated: 20 July 2026