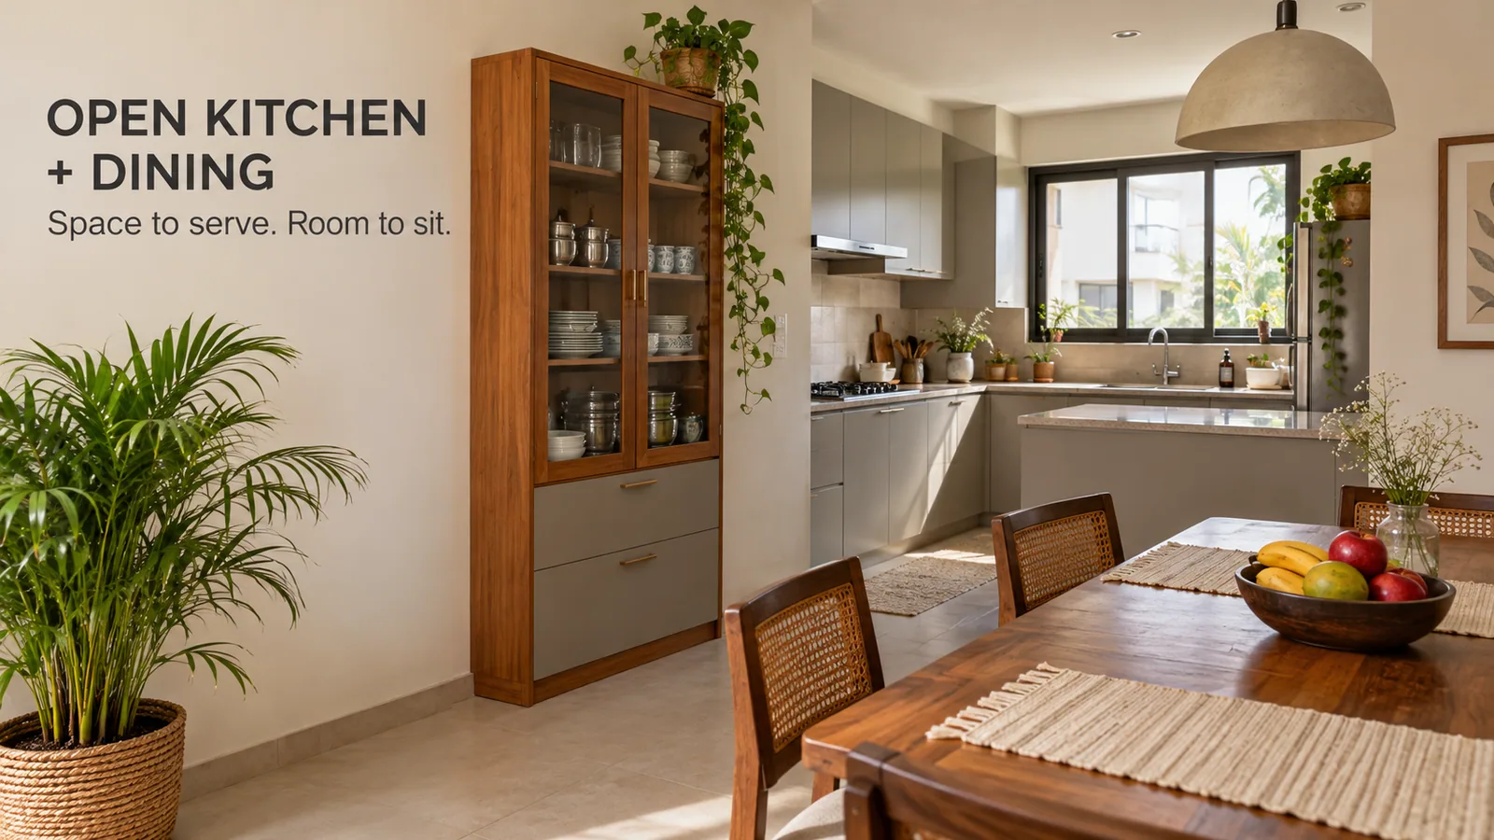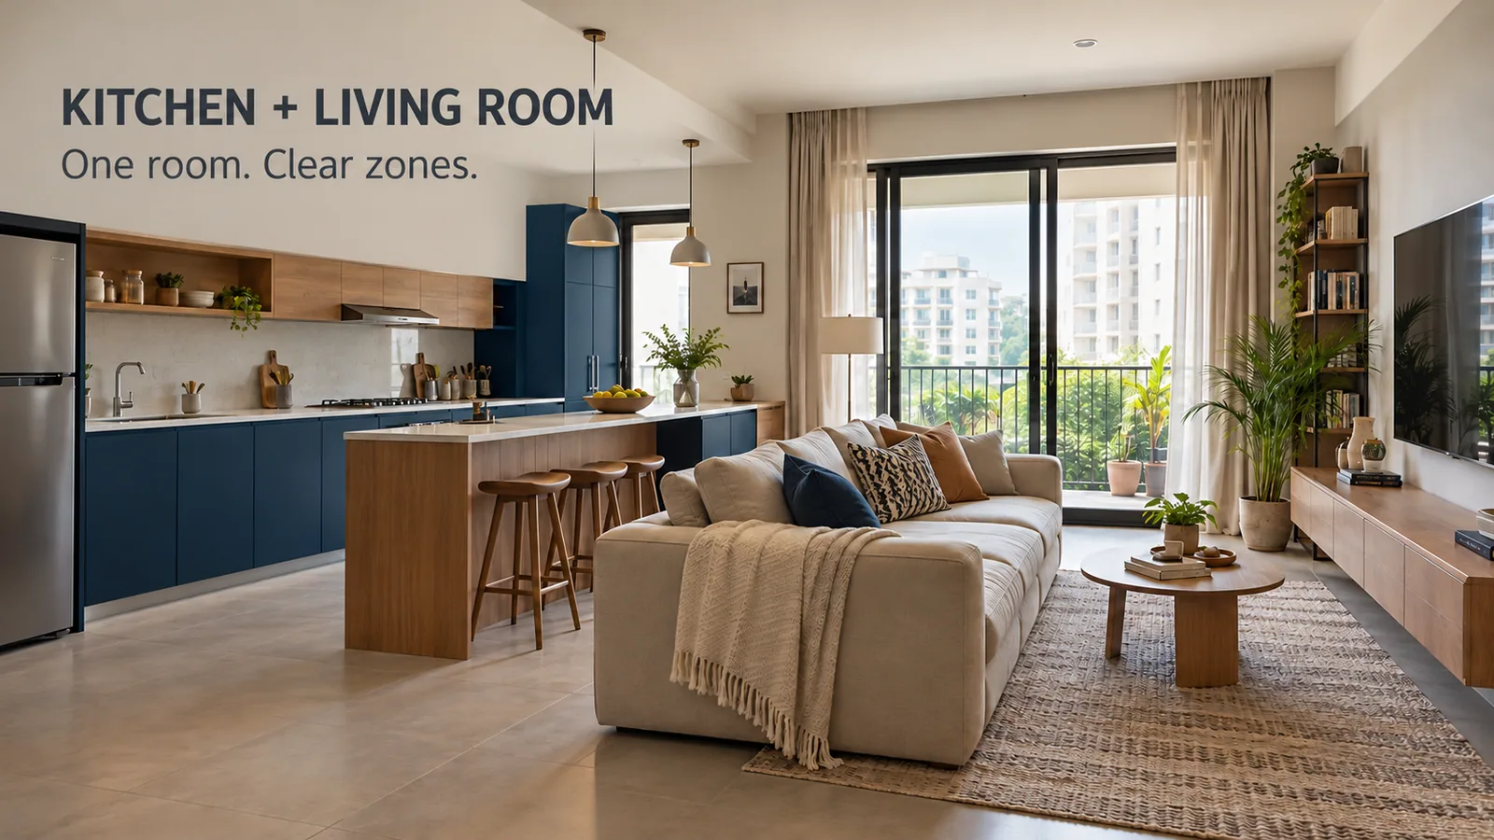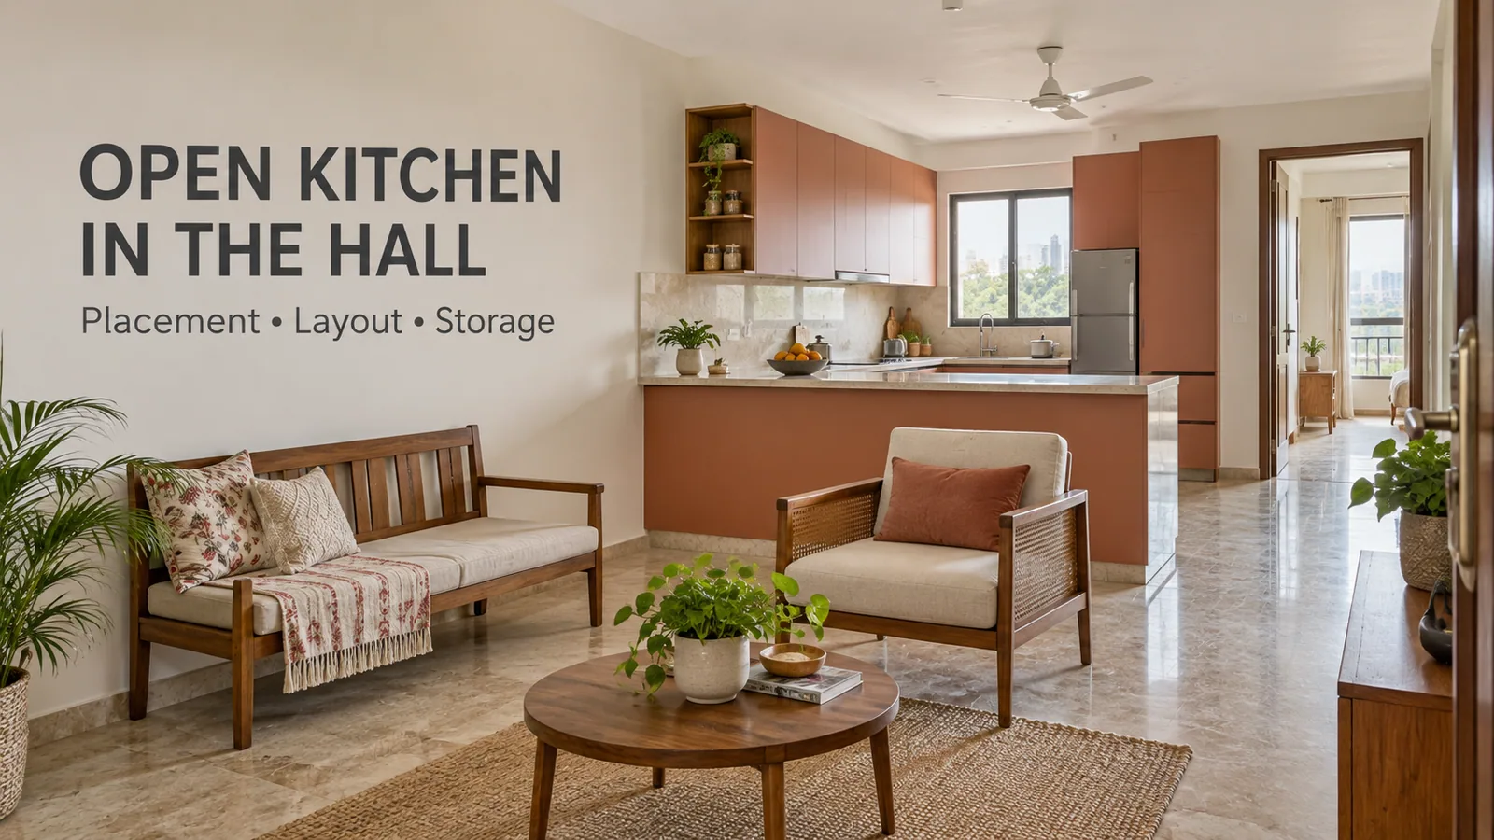
In many Indian homes with an open kitchen, the pooja space ends up in the same room: in the hall, beside the dining area or on a wall next to the kitchen. That can work very well, as long as the pooja unit has its own defined place, is kept away from the hob and sink, and does not share a wall with anything a family would consider unsuitable.
This guide covers where to place a pooja unit in an open kitchen plan, the Vastu points families commonly follow, and pooja unit designs that sit comfortably next to a modular kitchen. Vastu practices vary between families and regions, so treat the Vastu notes here as common conventions, and follow your own family's guidance where it differs.
Where to Place the Pooja Unit in an Open Kitchen Plan
On a wall of the hall, not the kitchen run
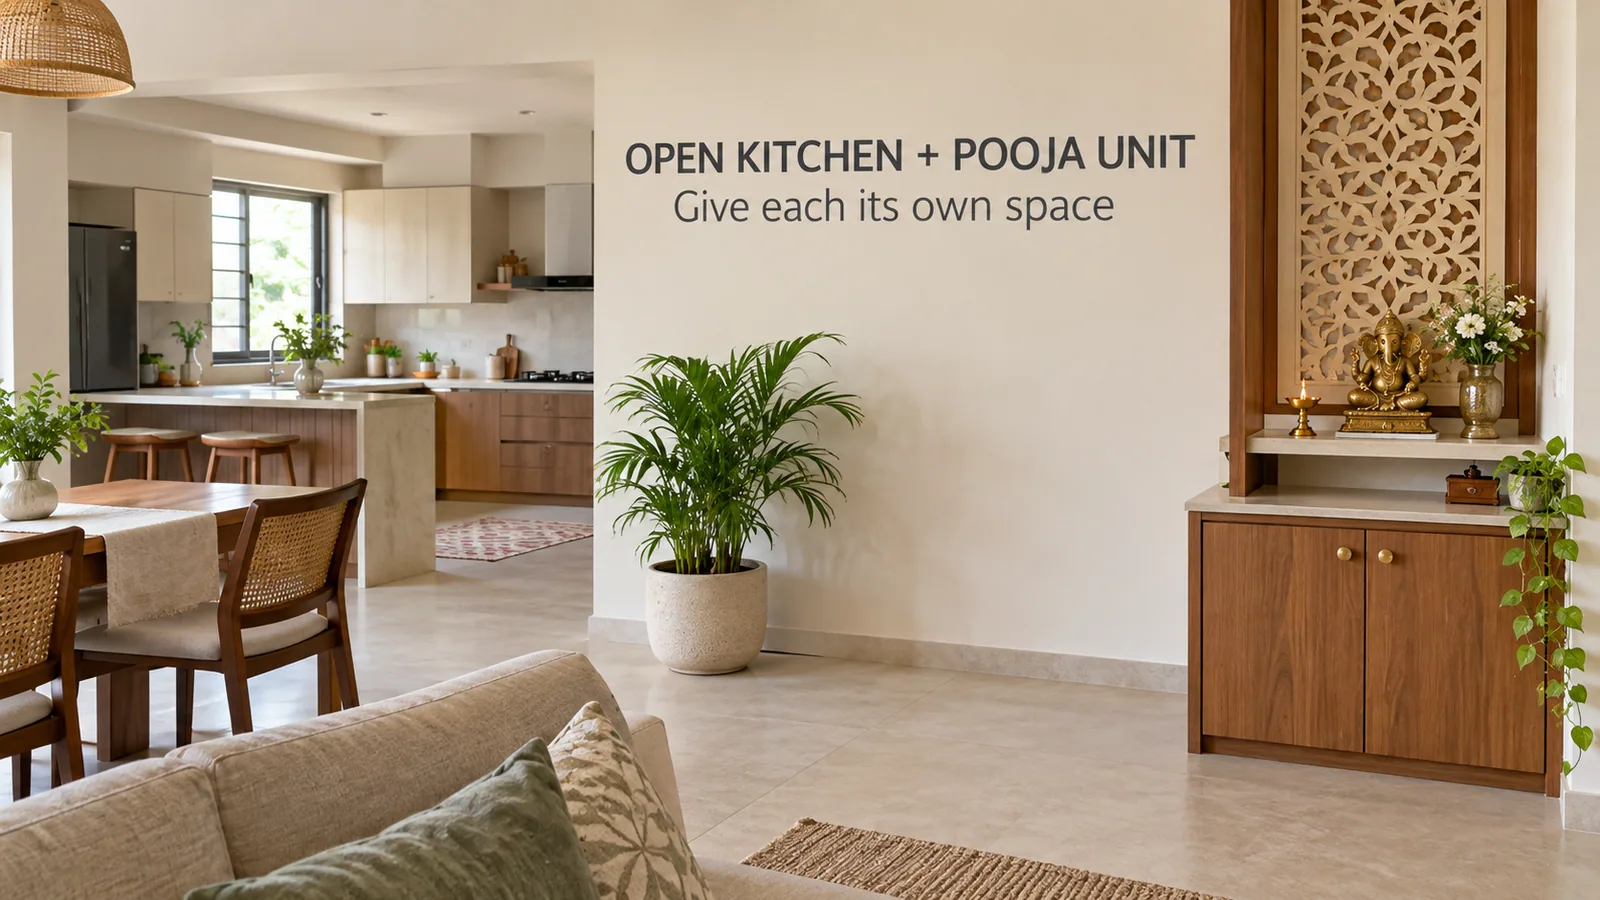
The cleanest arrangement keeps the pooja unit on a wall that belongs to the hall or dining area, not on the kitchen cabinet run itself. The kitchen remains a working zone and the pooja space has its own identity.
Away from the hob and the sink
Keep a clear distance between the pooja unit and the hob, so diyas and incense are not near cooking heat and oil. Keep it away from the sink and the dustbin pull-out for practical and traditional reasons.
Not sharing a wall with a toilet
Many families avoid placing the pooja space on a wall shared with a bathroom, or directly under a staircase. In apartments, check what is on the other side of the wall before fixing the unit.
Visible but not in a walkway
The pooja unit should be easy to approach and stand in front of, without blocking the route from the kitchen to the dining table.
Vastu Points Families Commonly Follow
These are widely followed conventions, not rules that apply to every home:
Pooja space: the north-east area of the home is the most commonly preferred direction.
Kitchen and hob: the south-east is commonly preferred for the kitchen, with the cook facing east while cooking.
Facing direction for prayer: many families prefer to face east or north while praying.
Separation: the pooja space is usually kept separate from the cooking area rather than inside the kitchen run.
Is an open kitchen acceptable as per Vastu? Vastu conventions focus mainly on directions and placement rather than on whether the kitchen has walls. Families who follow Vastu generally plan the hob position and the pooja corner first, and then decide how open the kitchen should be. If the open kitchen faces the pooja area directly, a partial divider such as a counter or tall unit can create the separation many families prefer.
Pooja Unit Designs That Suit an Open Kitchen
Because the pooja unit and kitchen are seen together, their designs should relate without being identical.
Shuttered pooja unit: doors with a jaali, fluted glass or a carved pattern let you close the pooja space when the kitchen is busy or guests are over.
Open pooja unit with a back panel: suits homes where the pooja space faces away from the kitchen.
Pooja unit with drawers below: keeps incense, matchboxes, diyas, books and pooja thalis organised.
Lighting: a soft warm light inside the unit, on its own switch, separate from kitchen lighting.
Finish: a lighter or warmer tone than the kitchen, or a wood laminate that matches the TV unit, so the pooja unit reads as part of the living space.
Planning the Pooja Unit With the Kitchen
If the pooja unit and the kitchen are being designed at the same time, a few details help:
Fix the pooja wall before finalising the kitchen run, so the two do not compete for the same wall.
Plan an electrical point inside the pooja unit for a light.
Choose a heat-resistant base inside the unit if diyas will be lit regularly.
Allow ventilation in the shutter design if incense is used daily.
Keep at least a comfortable standing space in front of the unit, clear of the kitchen walkway.
An Example Arrangement
In a 2BHK where the kitchen is an L-shaped modular kitchen in one corner of the hall:
The kitchen's short arm faces the hall at counter height, with the hob on the long arm against the duct wall.
The dining table sits beyond the kitchen counter.
A floor-standing pooja unit is placed on the hall's north-east wall, with a shuttered front, warm internal lighting and drawers below.
The TV unit is on a different wall, so prayer and television do not share the same space.
This keeps cooking, eating, prayer and relaxing as four clear zones within one open room.
Frequently Asked Questions
Design the Kitchen and Pooja Unit Together
Reedify Modulars manufactures modular kitchens and pooja units at its Rohtak factory and installs across Haryana and Delhi NCR. Planning both together means the pooja wall, kitchen run and finishes are settled in one 3D design before production. Share your floor plan and how you would like the pooja space to look, and the team will design it alongside your modular kitchen.