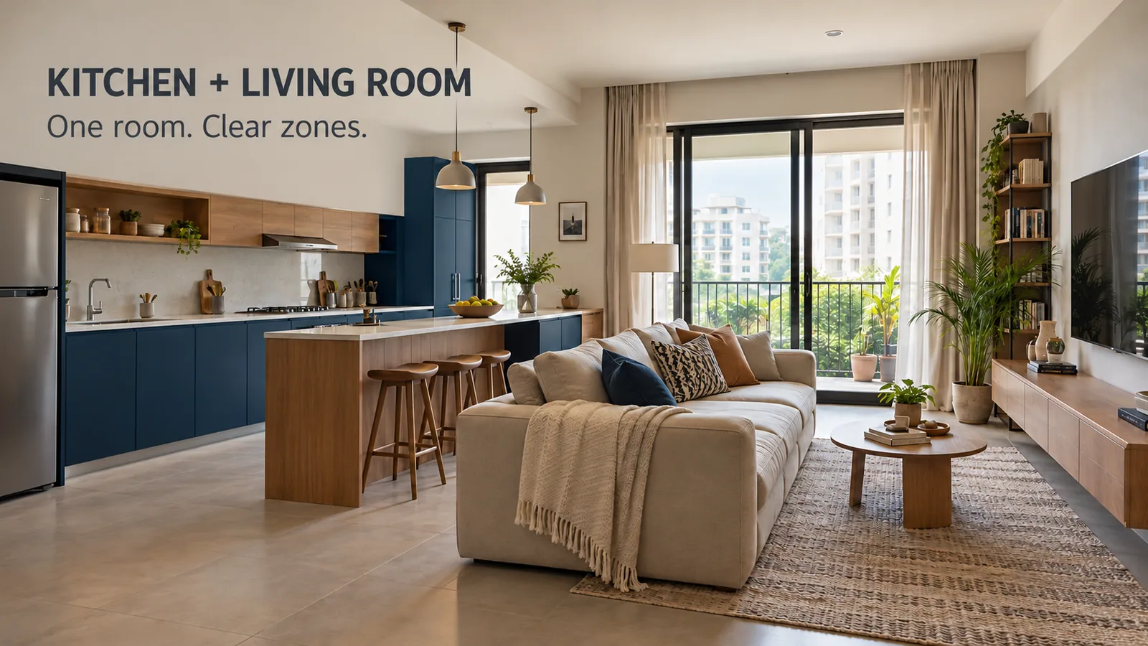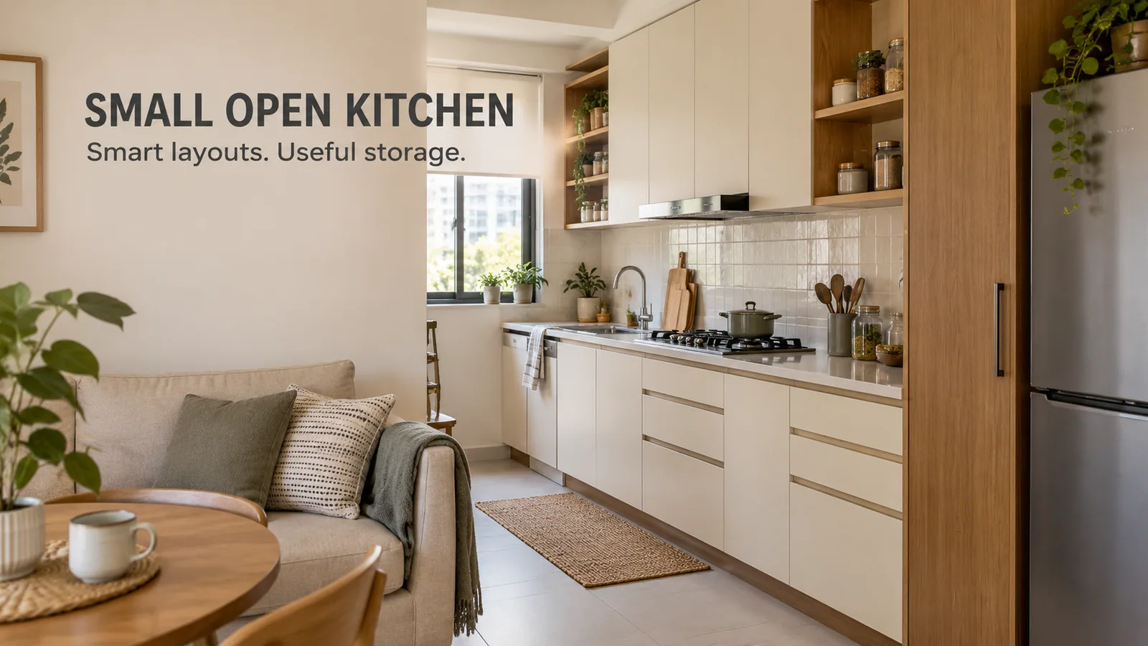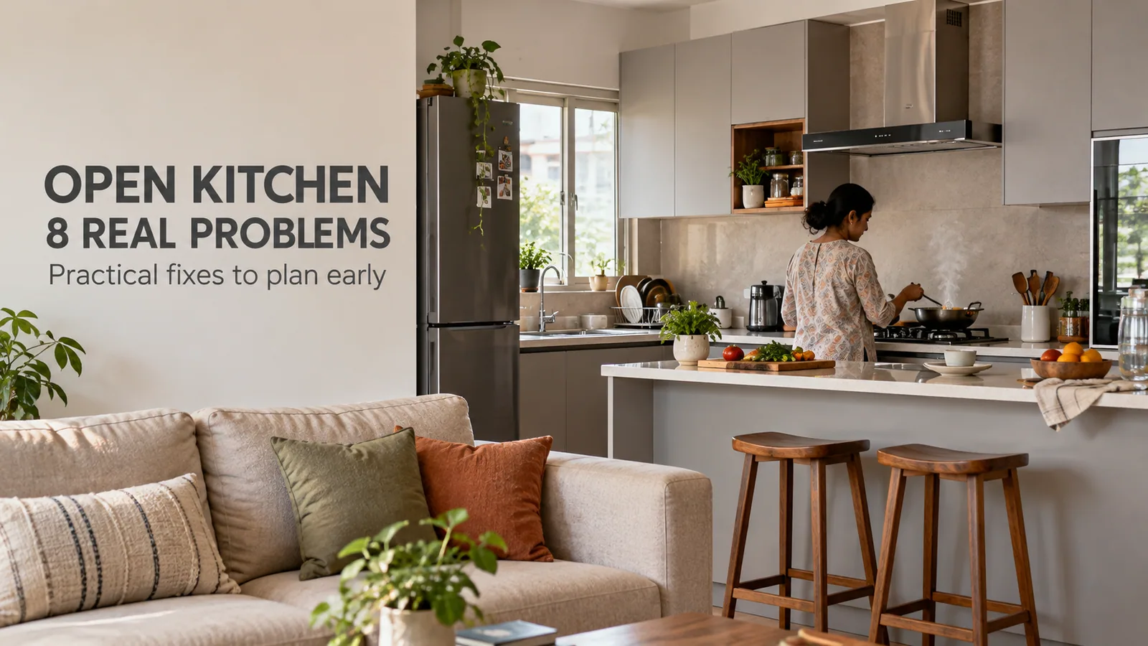
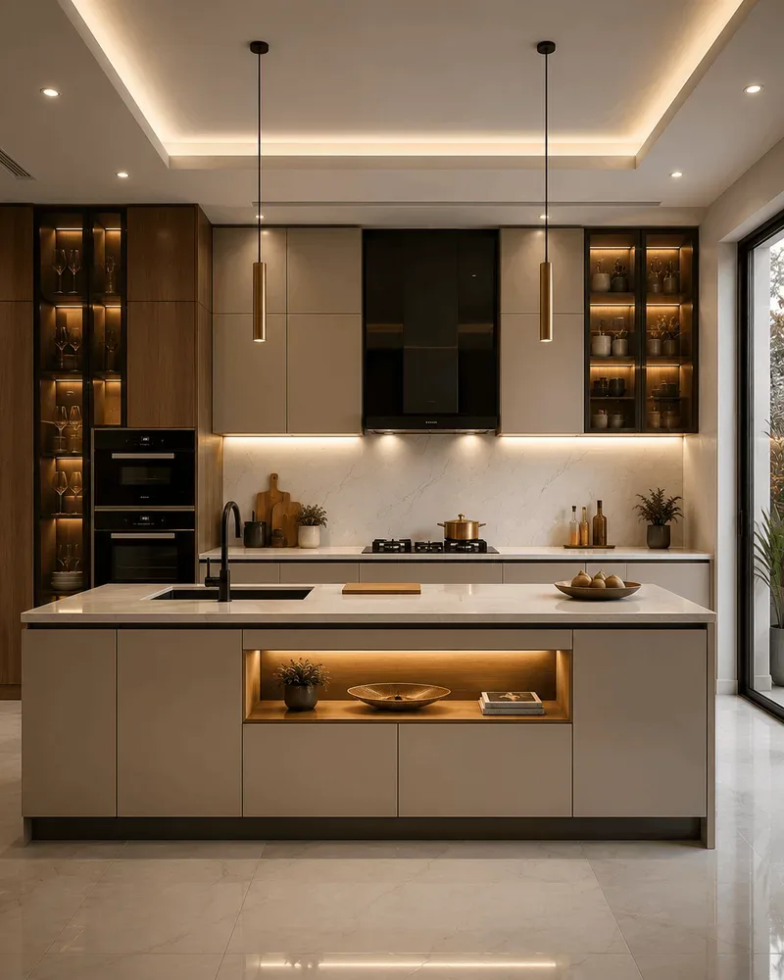
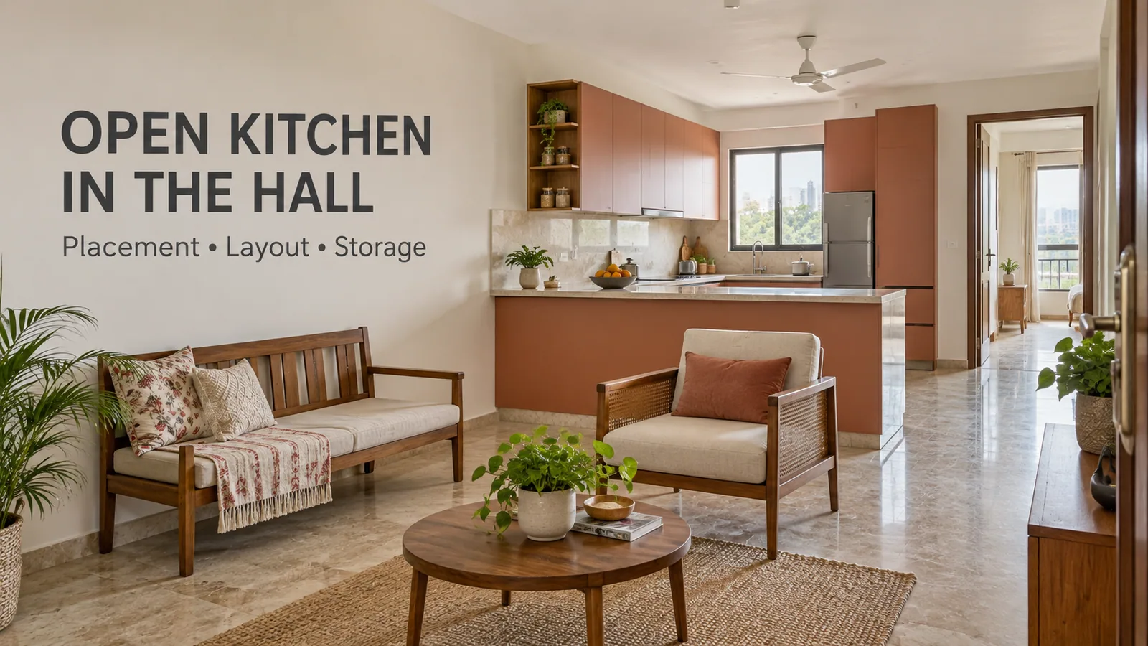
An open kitchen in the hall works best when the kitchen sits along a side or back wall of the hall, out of the direct line from the main door, with its sink and daily clutter hidden behind a counter or a low run of cabinets. The hall is the room everyone walks through and where guests are received, so the kitchen inside it has to be planned as part of that room, not as a separate space that happens to have no wall.
This is common in independent houses, builder floors and older apartments across Haryana and Delhi NCR, where the hall is the largest room and the kitchen occupies one end of it. It is also how many families renovating a house choose to bring the kitchen into the family's main living space.
Where the Kitchen Should Sit in the Hall
Position in the hall | What works | What to watch |
|---|---|---|
Along the back wall, facing the main door | Easy to plan, natural light from the rear | The whole kitchen is the first thing visitors see |
Along a side wall | Seen at an angle from the door, so less exposed | Make sure the walkway to bedrooms does not cut through the cooking zone |
In a corner, as an L | Compact; the short arm becomes a counter facing the hall | Keep the corner storage reachable |
Behind a dividing counter at one end | Clear separation of cooking and sitting areas | Needs enough hall depth for the counter plus walkway |
The common thread is the line of sight from the main door and the sofa. Stand at the door and look in. Whatever you see first should be the calmest part of the kitchen: tall units with plain shutters, a clean counter, not the sink and drying rack.
Layouts That Suit a Kitchen in the Hall
L-shape in a corner of the hall
An L-shaped modular kitchen is the most common open kitchen in a hall. One arm runs along the wall with the hob and wall cabinets; the other arm projects or turns along the adjacent wall and stays at counter height. That second arm faces the room and can carry a breakfast ledge.
Straight run with a counter
Where the hall is long and narrow, a straight run along the side wall plus a separate counter parallel to it creates a defined kitchen zone. The counter does three jobs: it is extra worktop, a serving point for the dining table and a visual boundary.
Peninsula as the edge of the kitchen
A peninsula modular kitchen attaches to the wall at one end and projects into the hall. It is the cleanest way to give an open kitchen a clear edge without building a wall, and it suits halls deep enough to keep about 90 cm of walkway around it.
What the Hall Sees: Planning the Visible Face
In a hall kitchen, the side facing the room matters more than the inside of the cabinets.
End panels and the back of counters must be finished in the shutter material. A raw cabinet side facing the hall makes the kitchen look unfinished.
Tall units at the edge facing the door look neater than wall cabinets that stop in mid-air.
The hob and chimney should be on the wall where the duct can exit, preferably not the wall facing the sofa.
The sink is best placed on the run that is less visible from the door, or behind a raised counter edge.
Lighting under wall cabinets lights the worktop without spilling glare into the hall. The kitchen lighting guide covers profile and task lighting.
Matching the Kitchen to the Rest of the Hall
When the kitchen is part of the hall, it shares the room with the TV unit, the dining table and sometimes the pooja unit and the staircase. These pieces should look as though they belong together.
Repeat one material across the kitchen and the TV unit. If the kitchen tall units are a warm wood laminate, the TV unit can use the same shade on its back panel or storage.
Keep handles consistent across the kitchen, crockery unit and TV unit.
Pick a kitchen colour that works with the hall's wall colour and flooring, because they are seen together all day.
Give the dining table its own zone between the kitchen counter and the sitting area.
Keeping a Hall Kitchen Tidy
A kitchen in the hall is on show from morning to night, so storage is planned around one principle: nothing should need to live on the counter.
A tall pantry unit for dry groceries and packets.
An appliance garage with a shutter for the mixer, toaster and kettle.
A drawer stack for daily utensils and masalas beside the hob.
A pull-out bin under the sink.
A small closed cabinet for tiffin boxes and bottles, which otherwise end up on the counter every morning.
Our guide to kitchen storage planning covers sizes and zones in more detail.
When a Kitchen in the Hall Needs a Partial Divider
Some halls are simply too exposed for a fully open kitchen: the kitchen faces the main door directly, the family fries heavily every day, or guests visit often. In these cases, a partial divider keeps the openness while hiding the working area:
A raised bar edge on the counter facing the hall.
A double-sided storage unit at the edge of the kitchen.
A glass-shutter tall unit that doubles as crockery storage.
A sliding glass screen for days of heavy cooking.
Planning a Hall Kitchen in a House Under Construction
If the house is still being built, decide these before plastering and flooring:
The kitchen position and which wall carries the duct opening.
Plumbing points for the sink and RO, and gas line if any.
Electrical points for the hob, chimney, microwave, fridge and any counter sockets.
Whether a half wall or partition is needed, and its exact height.
Window position, so it does not clash with wall cabinets.
Modular cabinets are made to the final measurements, so these points should be fixed before the kitchen is designed. Reedify measures on site before designing for exactly this reason.
Frequently Asked Questions
Plan the Kitchen and the Hall Together
Reedify Modulars manufactures kitchens, TV units and pooja units at its Rohtak factory, which makes it straightforward to plan a hall kitchen and the furniture around it in the same finishes. Share your hall layout and photos, and the team will measure and show the whole room in 3D before you approve your modular kitchen.