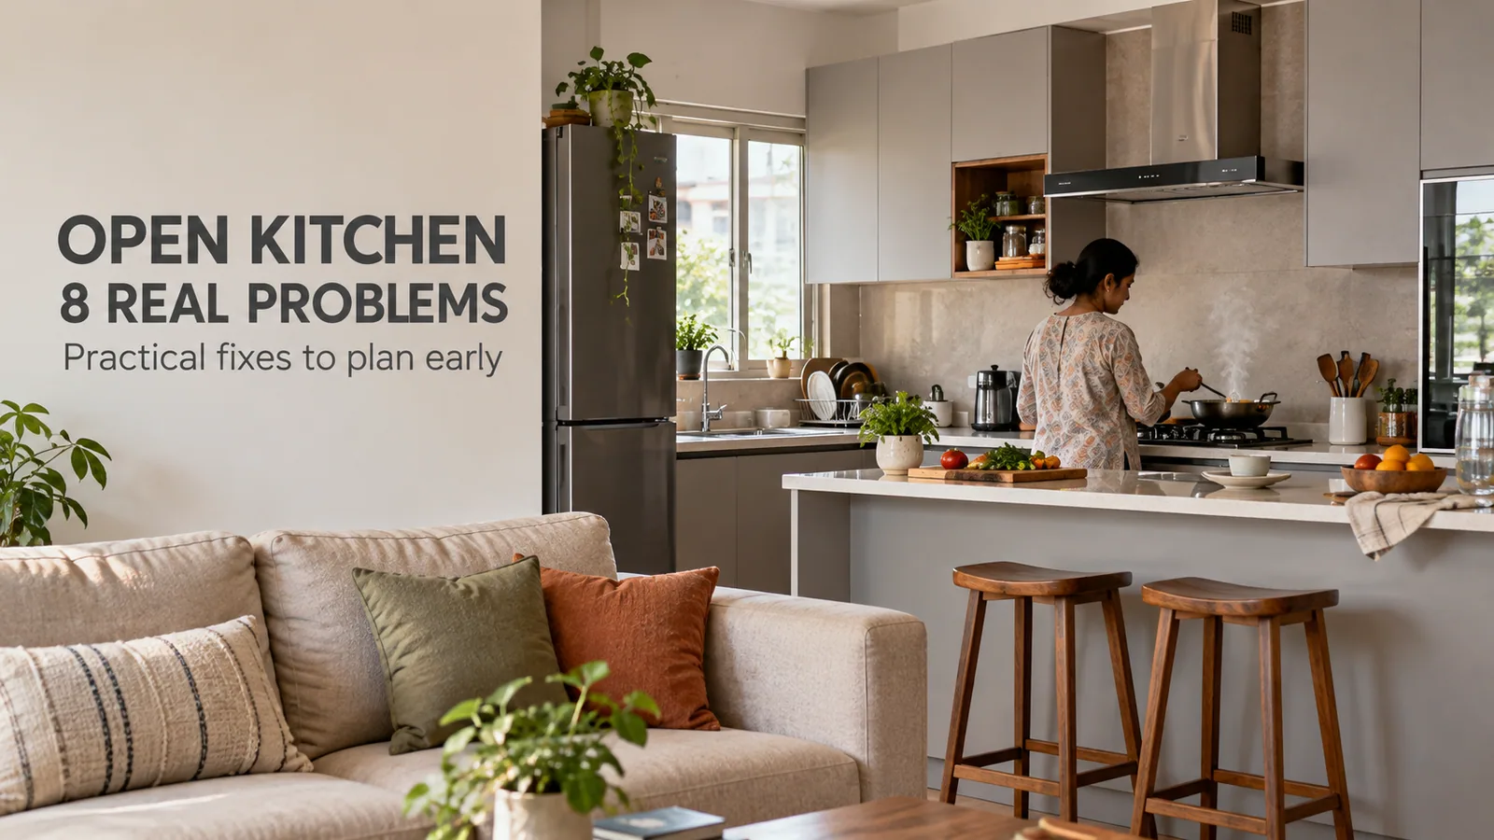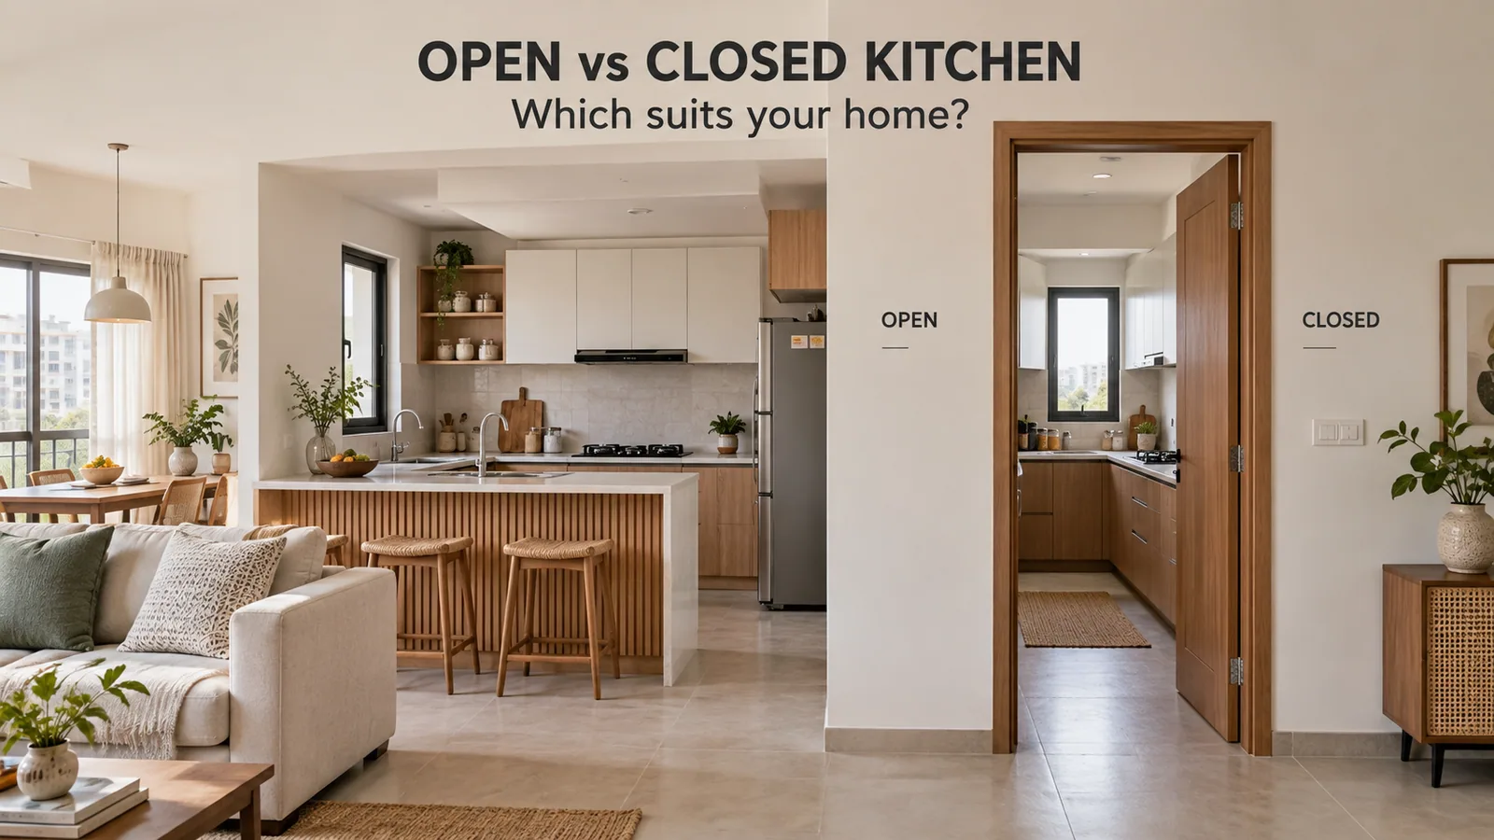
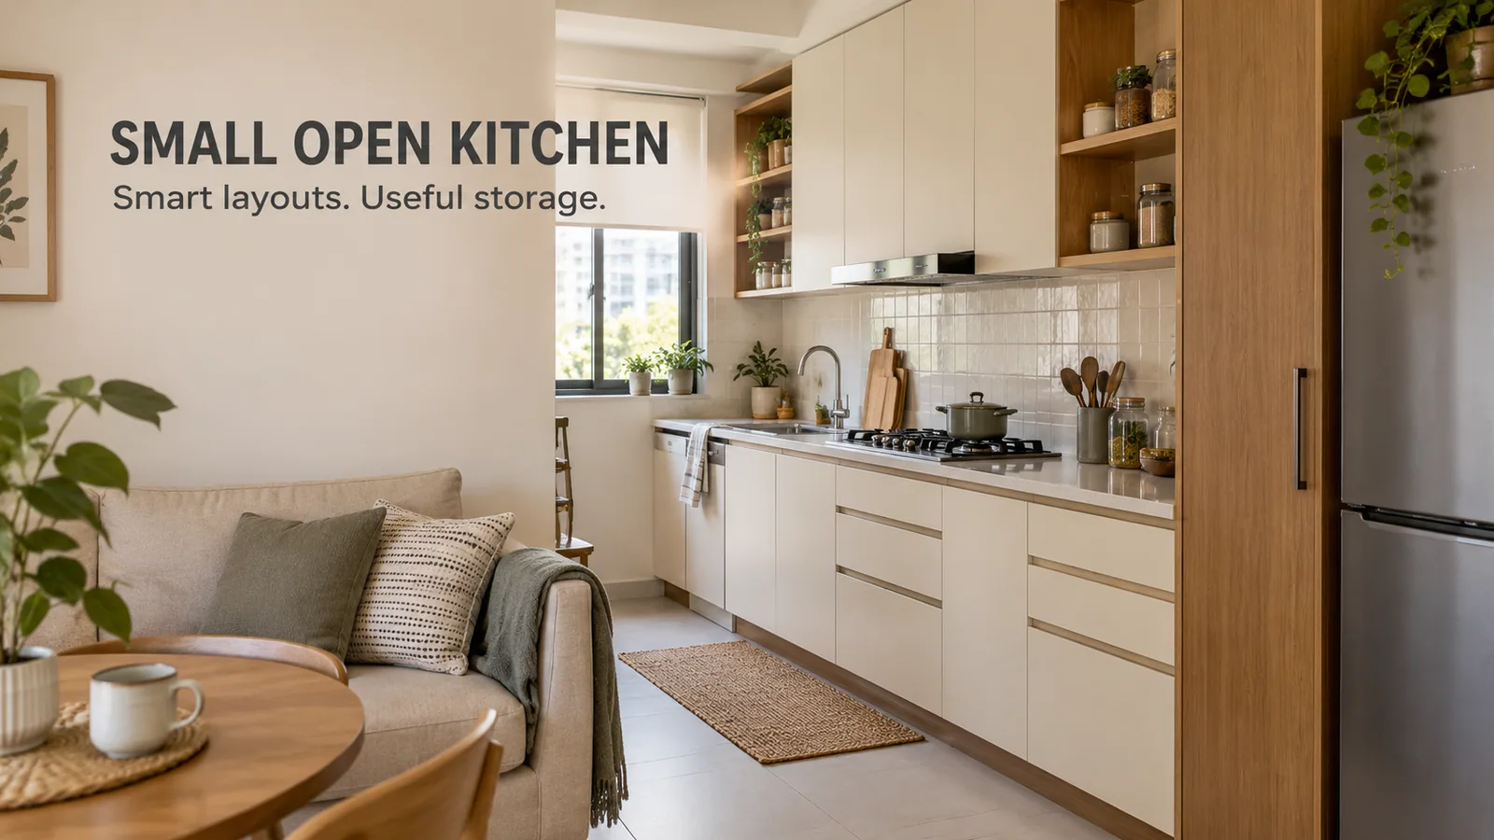
A small open kitchen works when three things are true: the layout fits along one or two walls without crowding the walkway, every daily item has a closed place to go, and the finish is simple enough to blend with the living room. Get those right and a compact kitchen opened to the hall makes the whole home feel larger. Get them wrong and the hall starts to feel like part of the kitchen.
This guide is about kitchens that are both small and open: the typical 1BHK or 2BHK flat where the kitchen is a strip along the hall, or a small house where the kitchen sits in a corner of the main room.
Straight run along the hall wall
A straight modular kitchen is often the best open kitchen for a very small home. Everything sits on one wall, the floor stays clear and from the sofa it reads like a long sideboard. Plan tall units at one end rather than both, so the run tapers into the room instead of boxing it in.
L-shape with the short arm facing the room
An L-shaped modular kitchen gives more worktop in the same floor area. In a small open plan, keep the short arm of the L low (base units only, no wall cabinets). It becomes a counter that faces the hall and hides the sink or hob from the living area.
Avoid forcing an island
Islands need clear floor on all sides and are rarely workable in small homes. If you want seating, a counter fixed to the end of the run or a fold-down ledge gives the same benefit.
Sizes to Check Before You Design
Small kitchens fail on centimetres. Measure these:
Walkway in front of the counter: at least 90 cm of clear floor, more if two people cook together.
Counter depth: standard base units are about 60 cm deep. In a very tight hall, a slightly shallower run on the open side can free up floor, but check that your sink and hob still fit.
Wall cabinet depth: typically 30 to 35 cm. In an open kitchen, consider stopping wall cabinets short of the open edge so the room does not feel enclosed.
Fridge door swing: an open kitchen often puts the fridge at the end of a run, next to the walkway. Make sure its door opens fully without blocking the path.
Our kitchen dimensions guide lists standard heights and depths for every unit.
Storage That Keeps a Small Open Kitchen Calm
In a small closed kitchen, a cluttered counter is a nuisance. In a small open kitchen, it is the first thing a guest sees. Storage has to work harder.
Drawers in every base unit you can. A stack of three drawers holds more and keeps it organised better than a shutter with a shelf.
One tall unit, floor to ceiling. It holds groceries, the microwave or oven, and brooms if planned. Height is the cheapest space you have.
An appliance garage. A small shuttered unit on the counter for the mixer, toaster and kettle. This single item does more for a tidy open kitchen than any finish.
Wall cabinets to the ceiling, or none at all. A gap above wall cabinets collects dust and boxes. Either take them up to the ceiling or leave the wall clear.
The corner, used properly. In an L-shape, a corner carousel or blind-corner pull-out turns dead space into storage for heavy pans.
A bin and recycling pull-out under the sink.
More layout-by-layout ideas for compact rooms are in our small modular kitchen design guide.
Simple Open Kitchen Design: Keep the Look Quiet
People searching for a simple open kitchen design usually want a kitchen that looks clean and does not dominate a small hall. A few rules achieve that:
One or two colours, not three. A light wall-unit colour with a slightly deeper base colour is plenty.
Handleless or slim profile handles. Fewer visible handles make the run look like furniture.
Matte over high gloss on base units. Matte laminate or PU hides fingerprints better on surfaces you touch often.
A plain backsplash. In an open kitchen the backsplash is visible from the hall. A calm tile or a single-colour panel reads better than a busy pattern.
Match one material to the living room. Repeating the TV unit finish on the kitchen's tall unit, or vice versa, ties the two zones together.
A Worked Example
Take a common 2BHK arrangement: the hall is 11 feet wide and the kitchen strip runs 9 feet along one wall, open to the hall.
A straight run of base units along the 9 feet, with the hob near the existing duct and the sink closer to the window or utility door.
A tall unit at the end nearest the utility area, holding groceries and the microwave.
Wall cabinets only above the hob and sink section, stopping before the hall-facing end.
A 60 cm wide appliance garage at counter level.
A fold-down ledge on the side wall for morning tea.
With 60 cm deep base units, about 9 feet of the hall's width is left in front of the counter. Keeping the sofa or dining table at least 4 to 5 feet away from the counter edge gives one person room to cook and others room to pass.
Frequently Asked Questions
Get a Small Open Kitchen Planned Properly
Reedify Modulars measures small kitchens to the centimetre, designs them in 3D and manufactures them at its Rohtak factory for homes across Haryana and Delhi NCR. Share your kitchen and hall measurements, and the team will show how much storage your modular kitchen can hold without crowding the hall.