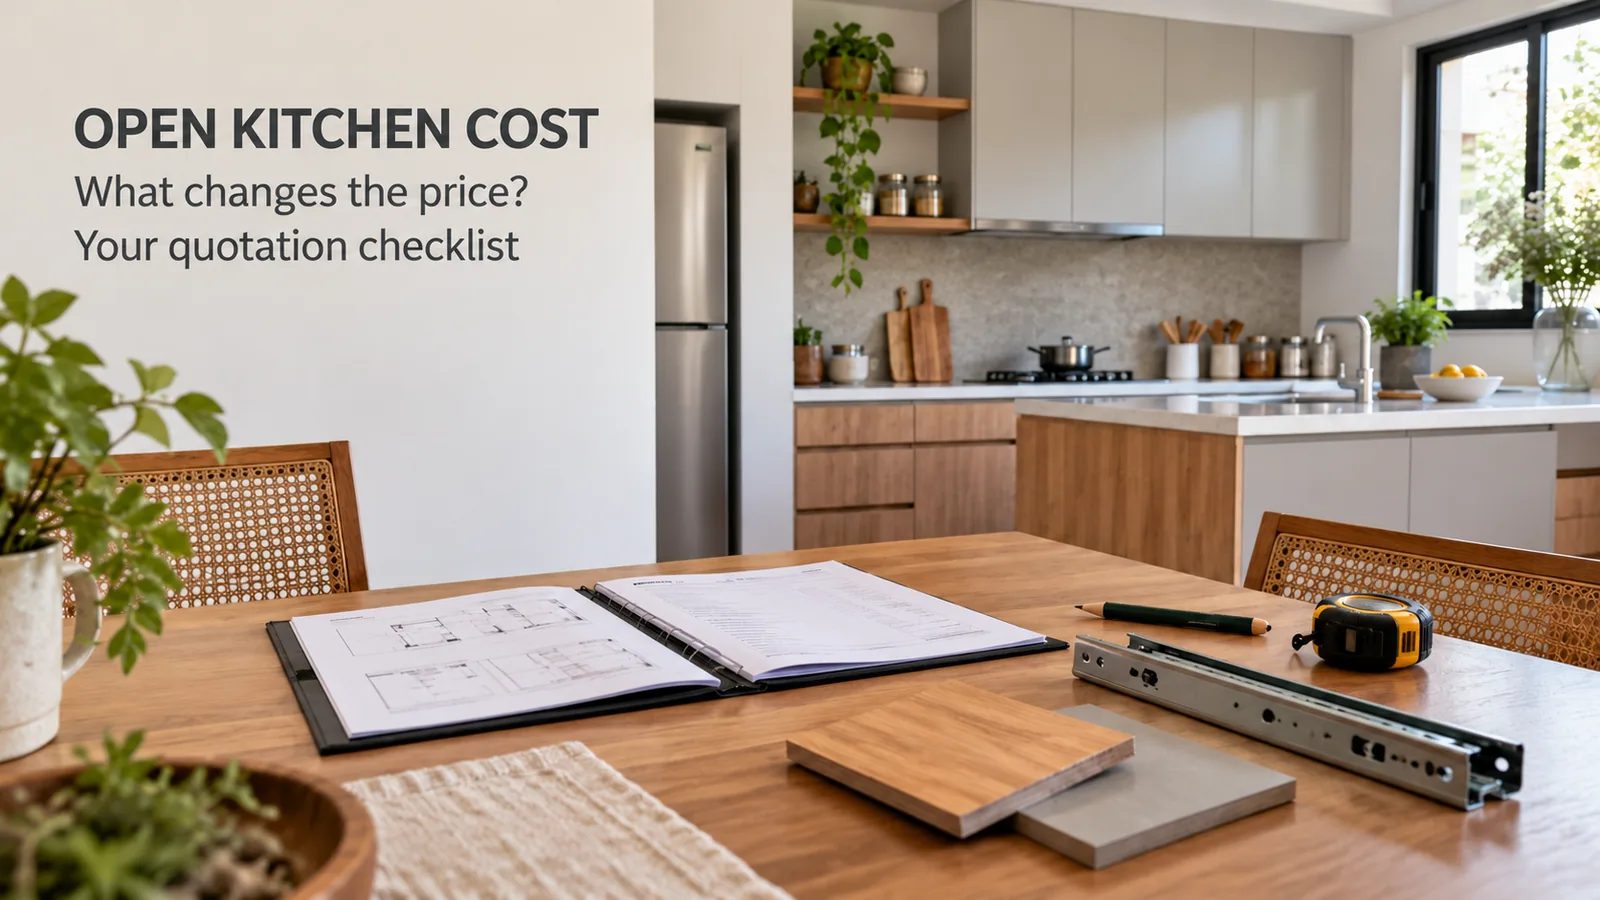
An open modular kitchen is priced the same way as any modular kitchen: by the length of the cabinet runs, the board and shutter finish, the hardware and the accessories. What makes it different is that more of the kitchen is on display, so a few items appear on the quote that a closed kitchen often does not need, and the finish usually gets specified up.
There is no honest single price for "an open modular kitchen". Two kitchens with the same floor area can differ widely because one is a straight run with laminate and basic channels, and the other is an L-shape with a peninsula, acrylic shutters and full-extension drawers. What you can do is understand which decisions move the number, and read every quote against the same checklist.
The Five Things That Set the Base Price
Cost driver | What it means | How it moves the price |
|---|---|---|
Running length | Total length of base, wall and tall units | The single biggest factor. More cabinets, more cost |
Carcass board | The box of each cabinet, usually plywood or HDHMR | Affects strength, moisture resistance and price |
Shutter finish | Laminate, acrylic, PU paint, painted gloss or glass | Laminate is the most economical; PU and acrylic cost more |
Hardware | Hinges, drawer channels, lift-ups, corner units | Drawers and soft-close systems cost more than shutters |
Accessories | Baskets, tall pantry pull-outs, corner carousels, bin pull-outs | Each one is an add-on and should be itemised |
The L-shaped kitchen price guide works through these factors for one layout in more detail; the same logic applies to every open kitchen.
What an Open Kitchen Adds to the Quote
These are the items that typically push an open kitchen above a closed one of the same size. None of them is wasteful; each exists because the kitchen is now part of the living space.
Finished end and back panels
In a closed kitchen, the side of a cabinet that meets a wall is never seen. In an open kitchen, the end of a run, the back of a peninsula and the side of a tall unit all face the hall. They need to be clad in the shutter finish. On a peninsula this can add a full-length panel.
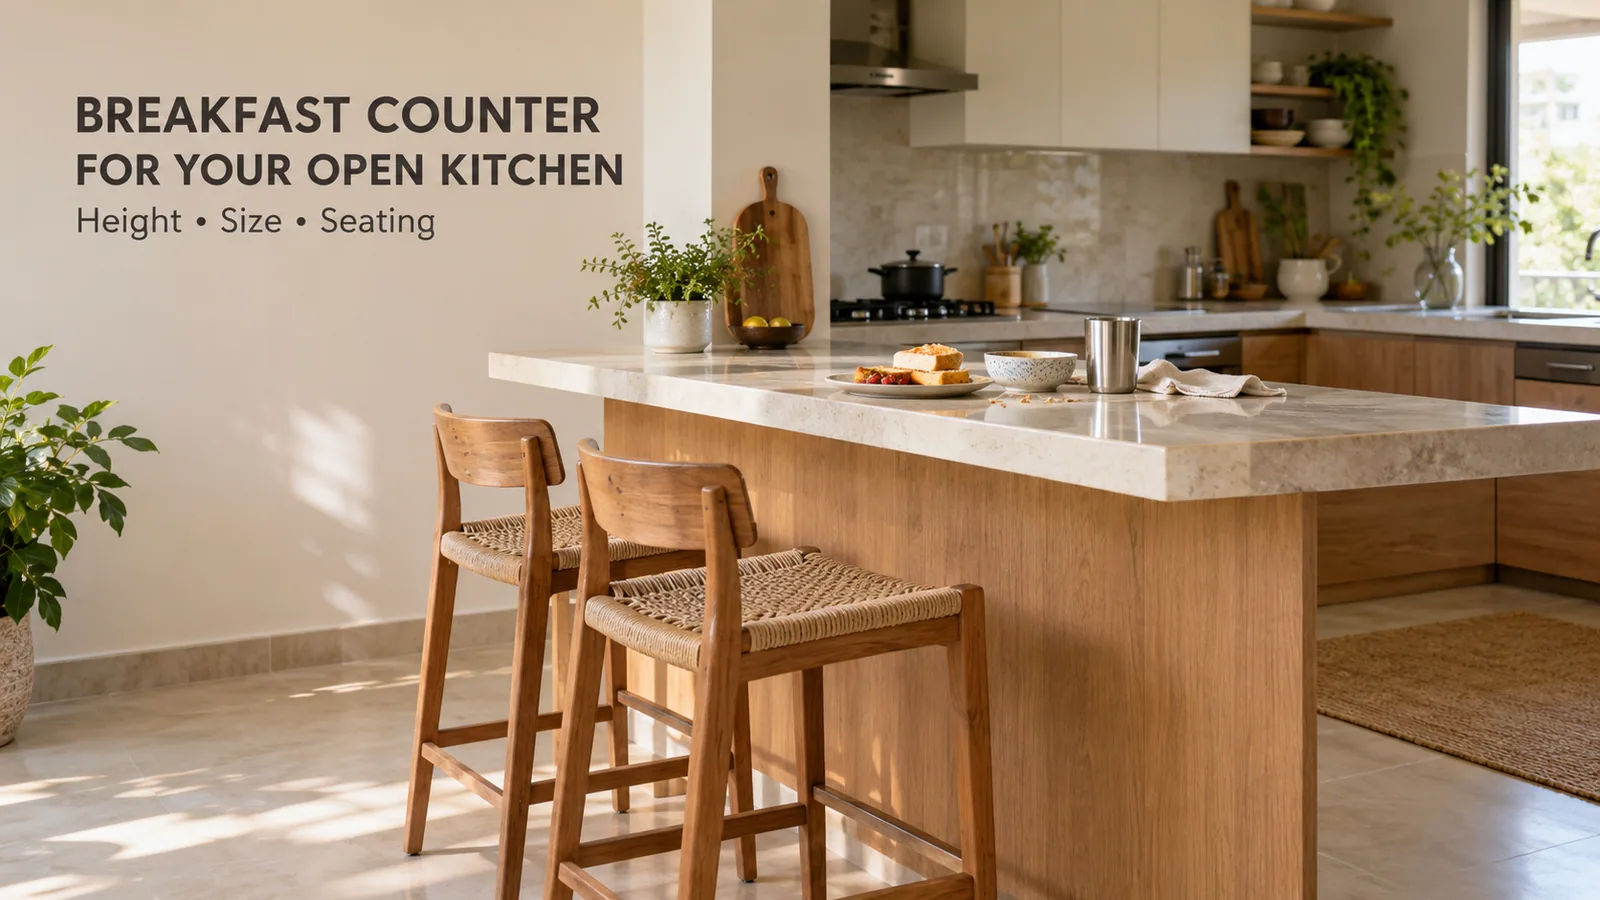
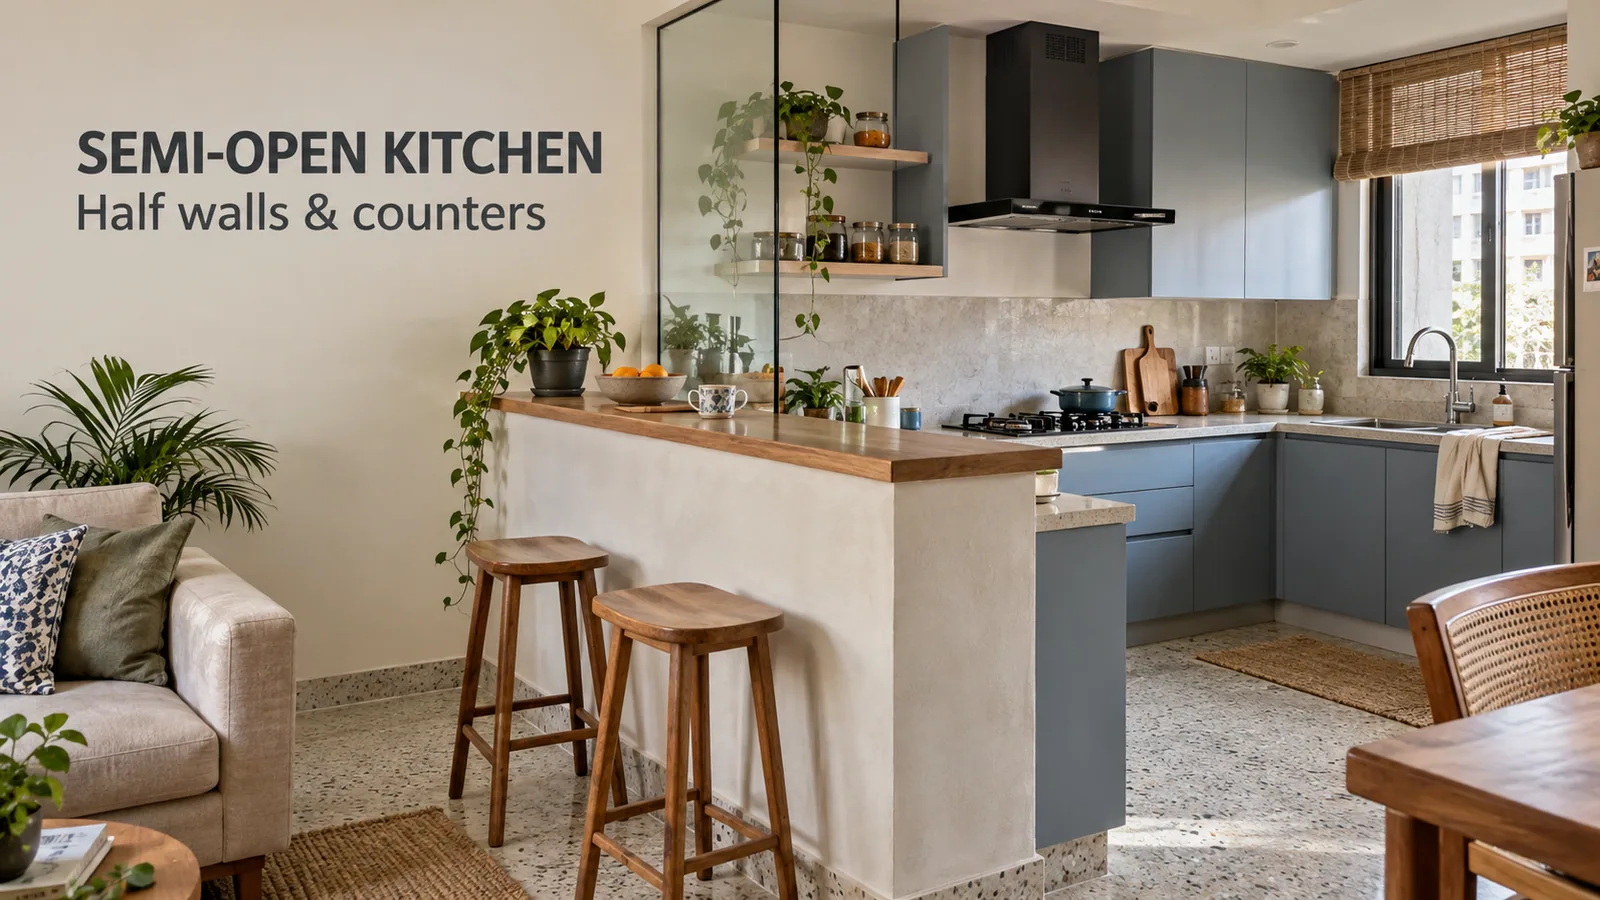
A peninsula, breakfast counter or divider
A peninsula modular kitchen adds cabinets, countertop and, if there is seating, concealed support for the overhang. A storage divider or tall unit adds more carcass and shutters. Ask for these as separate lines so you can see what the boundary costs.
A better finish on the visible run
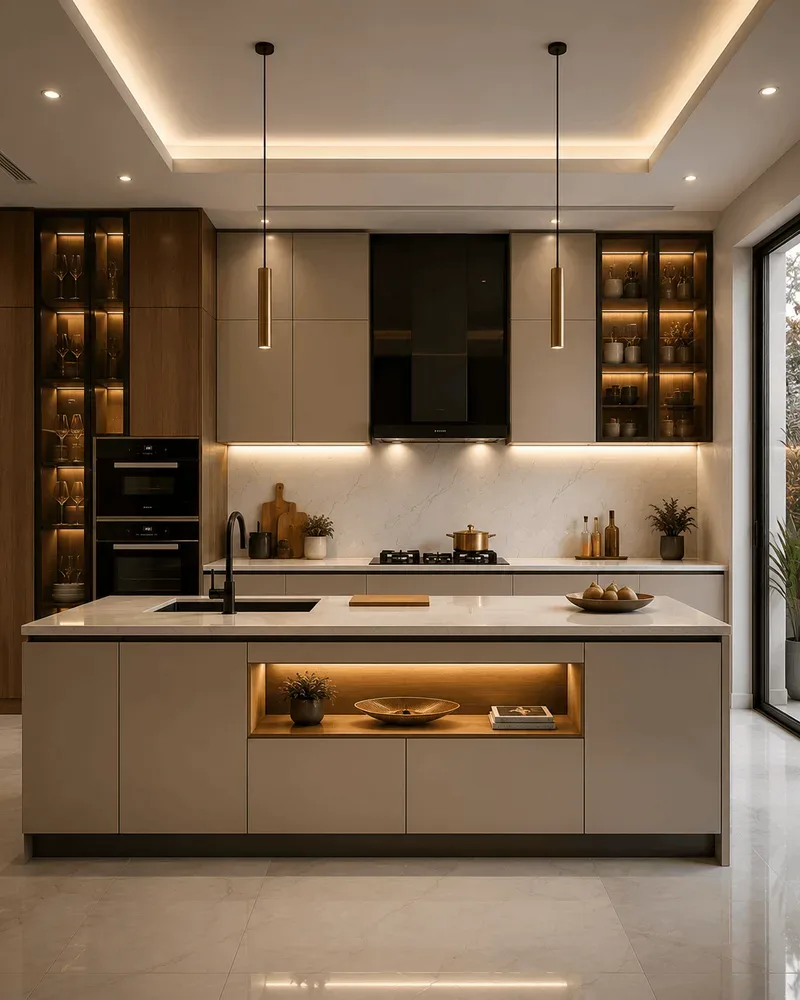
Because the kitchen faces the sofa, many families choose a finish one step up from what they would put in a closed kitchen, or a handleless profile so the run looks like joinery. That decision is optional, but it is the most common reason open-kitchen quotes come in higher.
More drawers, fewer shutters
Open kitchens work best with closed, organised storage, so designs lean towards drawers, an appliance garage and a bin pull-out. Drawers use more hardware than shutters.
Planning for extraction
Reedify does not supply chimneys, but the kitchen design still has to allow for the chimney you buy: the wall unit around it, the duct route and sometimes a duct-cover panel. A longer duct path in an open layout can mean extra boxing.
Items that are not furniture
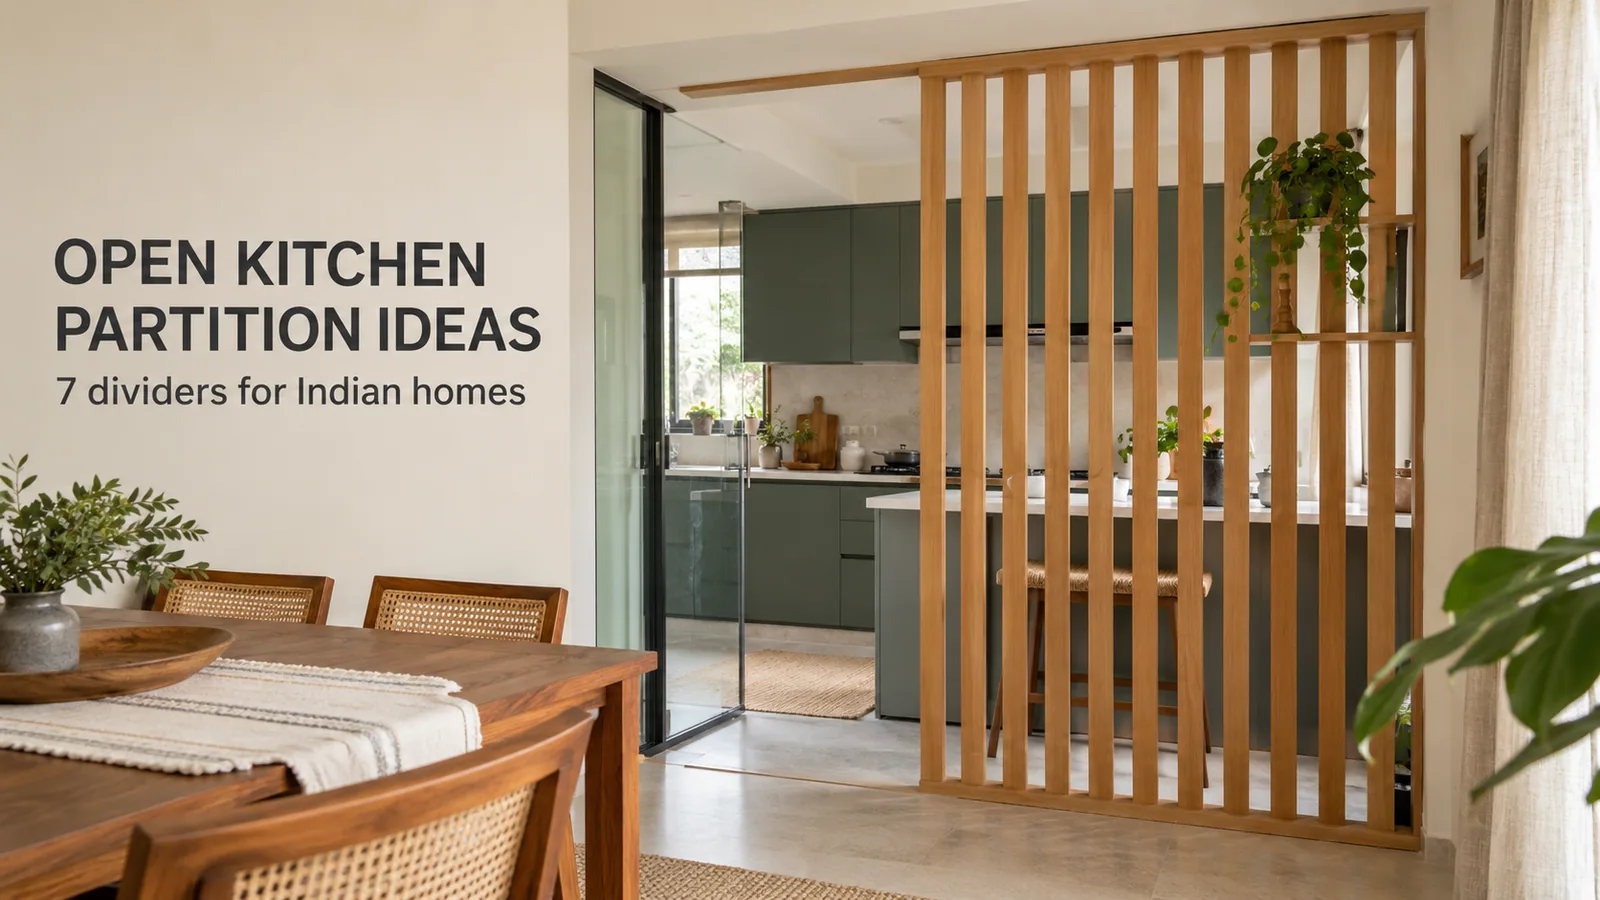
Glass partitions, civil work on half walls, false ceilings and lighting are usually separate trades. If one quote includes them and another does not, the totals are not comparable.
How to Compare Two Kitchen Quotations
Before you compare totals, make sure both quotes describe the same kitchen. Ask each supplier for:
A drawing or 3D design with dimensions of every run.
Running length for base, wall and tall units, listed separately.
Carcass board type and thickness, and shutter board type.
Shutter finish named precisely, not just "premium finish".
Hardware make and type for hinges, channels and lift-ups.
Every accessory listed with its size.
Finished panels, plinths, skirting and fillers, itemised.
Countertop: material, thickness and whether it is included.
What is excluded: chimney, hob, sink, civil, electrical and plumbing work.
Installation, transport and the written warranty terms.
If a quote cannot tell you points 2 to 6, it is a rough estimate, not a quotation.
Where You Can Save Without Hurting the Open Look
Spend on what faces the living room. Use the premium finish on the visible run and the peninsula, and a practical laminate on the wall units inside the kitchen.
Skip the island if a peninsula will do. An island needs more floor, more finished panels on all four sides and sometimes services through the floor.
Limit glass shutters to one display unit rather than whole runs.
Choose fewer, better accessories. A well-planned drawer stack often replaces three separate baskets.
Keep the hob near the existing duct. Moving it across the room adds boxing and reduces chimney performance.
More ideas for trimming cost without cutting corners are in our guide to a modular kitchen on a budget.
Why Factory-Direct Pricing Matters Here
Reedify Modulars manufactures every kitchen at its own factory in Rohtak and supplies direct, so there is no dealer margin between the factory and your home. For an open kitchen, where finished panels and a peninsula add more board and more finishing work, that difference shows up more than in a small closed kitchen.
Reedify measures the site and shares a 3D design before quoting, gives an itemised quotation, and nothing is cut until you approve the drawing. Eligible work carries warranty support of up to 10 years*, with the exact terms set out in writing with your quote. * Warranty & service support
Frequently Asked Questions
Getting an Itemised Quote
If you want a price for your own open kitchen, share the floor plan or a few photos and tell us which finish you are leaning towards. Reedify will measure the site, design the kitchen in 3D and give a line-by-line quote for your modular kitchen, with the peninsula, panels and accessories shown separately.