A low budget modular kitchen works when you save on the things you can upgrade later and spend on the things that are hard or expensive to fix. Shutter finishes, the number of accessories, the amount of wall storage and the complexity of the layout are sensible places to save. The board grade in wet zones, the hinges and drawer channels, edge sealing and accurate installation are not, because cutting them leads to swollen cabinets, sagging shutters and repairs within a few years.
This guide explains what decides the cost of a modular kitchen, which simple designs keep it affordable, ideas for small spaces, a sensible low-cost specification, red flags in very cheap quotes and how to compare budget quotes fairly.
Key Takeaways
Layout, cabinet length, finish and accessories drive most of the cost.
Laminate finishes and a straight or L-shaped layout are the biggest savings.
Never compromise on the sink-base board, hardware, edge sealing or installation.
A cheap quote that does not name materials is not cheap if it changes later.
Plan for upgrades: some items can be added later, others cannot.
Where You Can Safely Save
Area | How to save |
|---|---|
Shutter finish | Choose laminate instead of acrylic, PU paint or glass. It is the most economical and most forgiving finish. |
Layout | A straight or L-shaped layout uses less cabinet length and fewer corners than a U-shape or island. |
Wall units and lofts | Fewer wall units, or a simple loft instead of extra tall units, reduces cabinet area. |
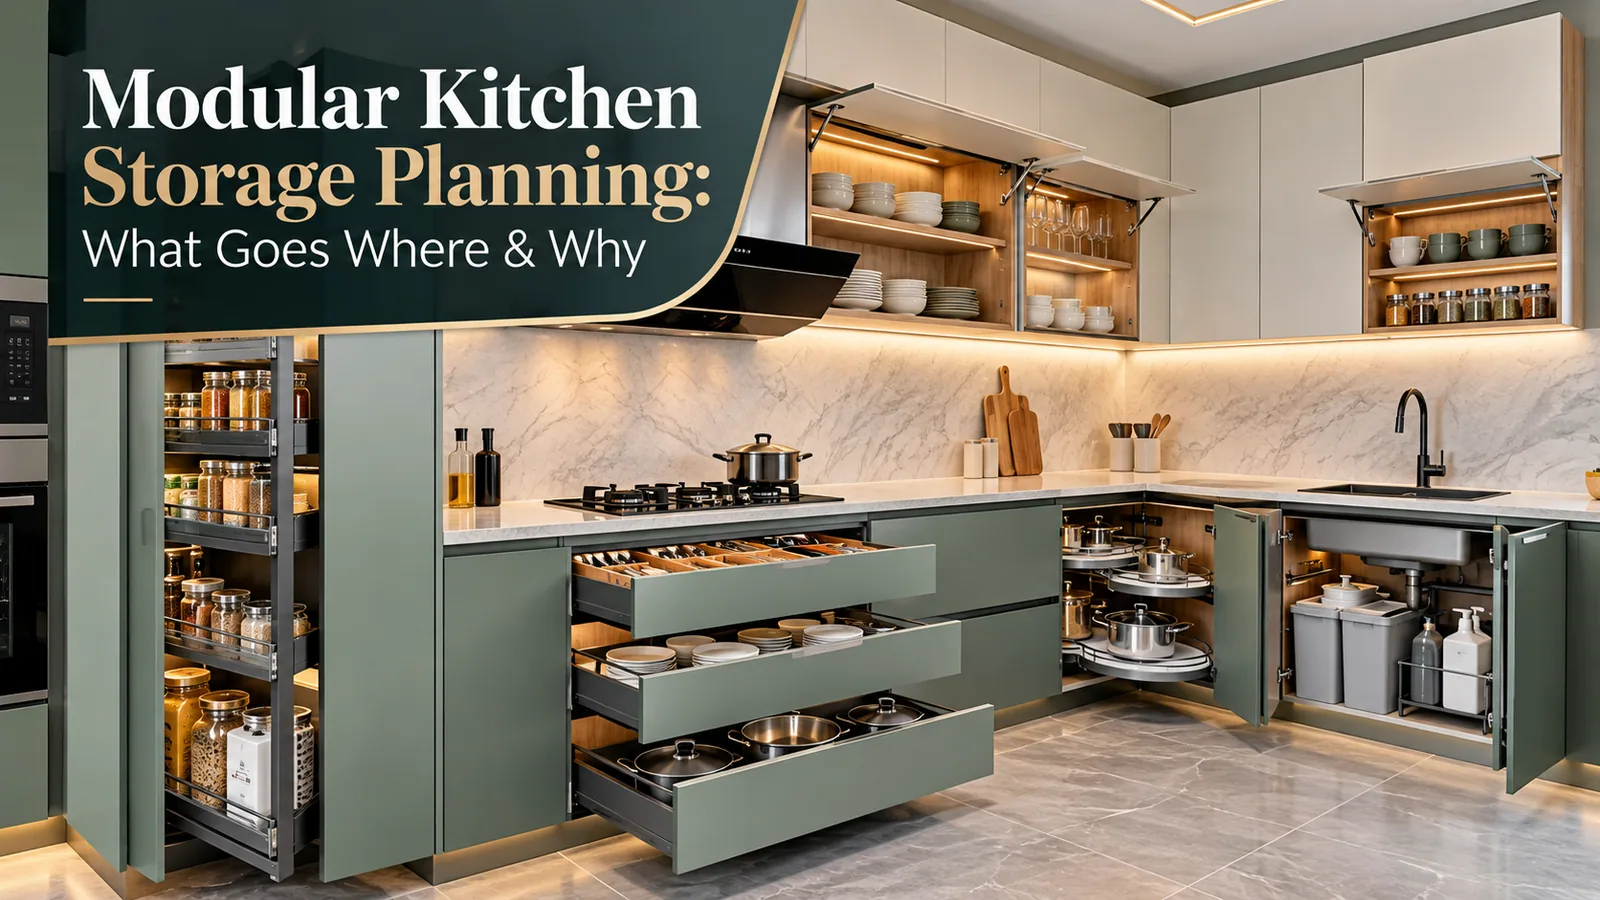
Accessories | Start with essentials: a cutlery organiser, one deep vessel drawer and a corner solution if needed. |
Premium finishes | Use a premium finish only on a few visible wall units, with laminate elsewhere. |
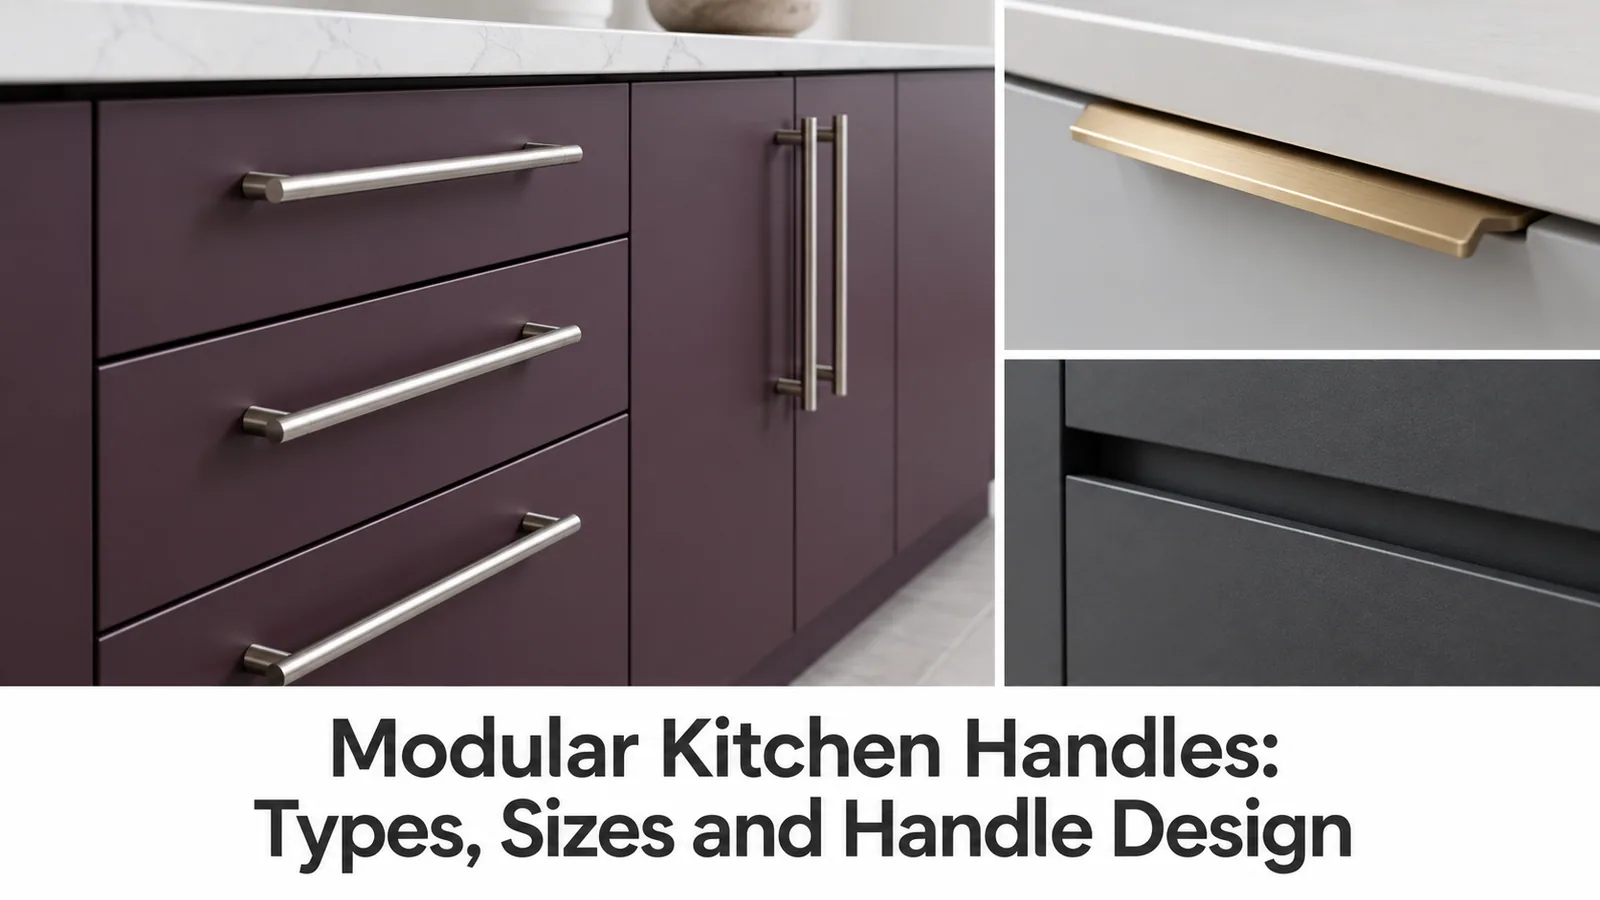
Handles | Simple bar handles cost less than gola or push-to-open systems. |
Inside surfaces | Use a plain, practical laminate inside cabinets rather than matching decorative finishes. |
Where Never to Cut Corners
Area | Why it matters |
|---|---|
Sink base and wet zones | A low-grade board under the sink swells with leaks. Use a water-resistant grade, PVC or stainless steel here. |
Hinges and drawer channels | Unnamed or light-duty hardware sags and fails under heavy vessels. You use it every day. |
Edge sealing | Most moisture damage starts at unsealed edges. Every exposed edge should be banded. |
Measurement and installation | Poor fitting causes uneven gaps, misaligned shutters and leaks around the sink. |
The specification on the quote | If board, finish and hardware are not named, you cannot check what you receive. |
For board grades by zone, see our modular kitchen materials guide.
Simple Modular Kitchen Design: Why Simple Often Costs Less
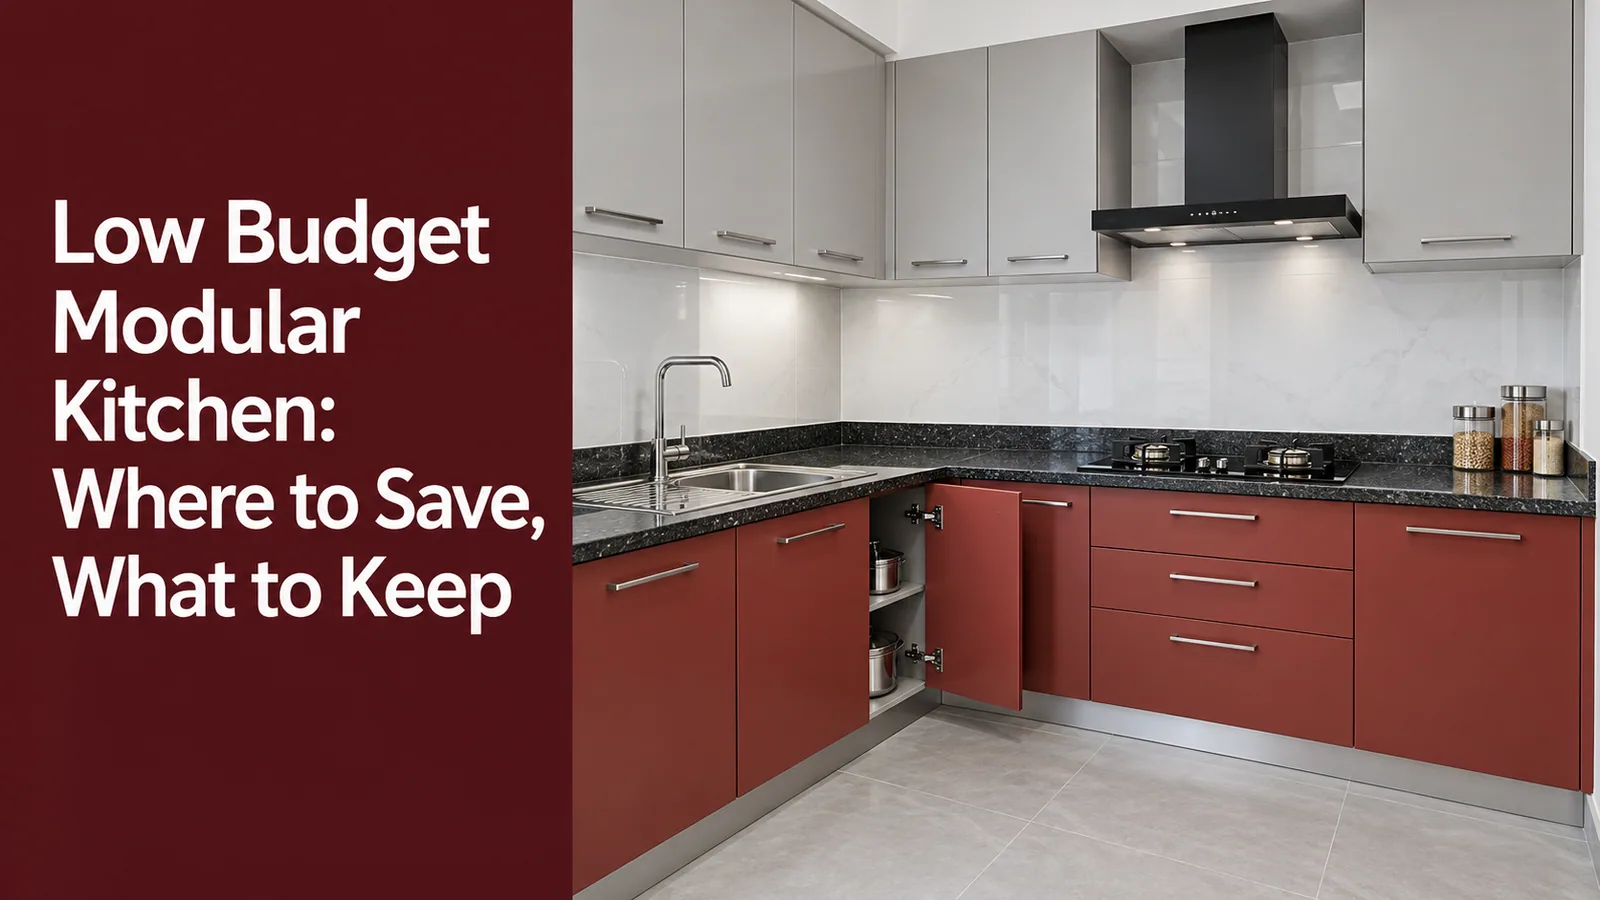
A simple design is not a lesser kitchen. Fewer corners, fewer special units and a consistent finish reduce cost and often look calmer and age better. Features of a simple, cost-effective modular kitchen:
A straight or L-shaped layout with one corner solution.
Solid-colour or wood-grain laminate shutters in one or two colours.
Simple bar handles in a single finish.
Drawers in the base units where vessels are stored, shutters elsewhere.
Wall units on one wall, with a loft above for occasional items.
A practical granite countertop with a simple edge.
Low Budget Small Space Modular Kitchen Design Ideas
Keep to one or two walls and use the height up to the ceiling for storage.
Use drawers in base units; they use the full depth better than shelves.
Choose one tall pantry unit instead of several wall units.
Use a simple corner shelf instead of a mechanism in very small kitchens.
Keep open shelves to a minimum near the hob, where they collect oil.
Plan sockets for the mixer and kettle so they do not crowd the only counter.
A Sensible Low-Cost L-Shaped Kitchen Specification
Many budget kitchens are L-shaped. Here is how a balanced low-cost specification compares with the false economies that cost more later:
Part | Sensible low-cost choice | False economy |
|---|---|---|
Carcass | Suitable grade with a water-resistant board under the sink | Lowest-grade board throughout |
Shutters | Laminate in one or two colours | Unbranded finish with no specification |
Hinges and channels | Named soft-close hinges; full-extension channels for vessel drawers | Unnamed light-duty hardware |
Accessories | Cutlery organiser, one vessel drawer, corner shelf | Many baskets that are rarely used |
Countertop | Practical granite with simple edge | Thin, cracked or poorly joined stone |
Installation | Professional fitting with alignment | Unskilled assembly on site |
Cheap vs Good Value: Red Flags in Very Low Quotes
Board described only as “plywood” or “waterproof” with no grade or brand.
“Branded hardware” with no brand or model named.
Hollow PVC or particle board proposed under the sink.
Installation, transport or countertop quietly excluded.
Large advance with no written specification or drawing.
Prices that change once you have agreed and work has started.
Upgrade Later Without Rebuilding
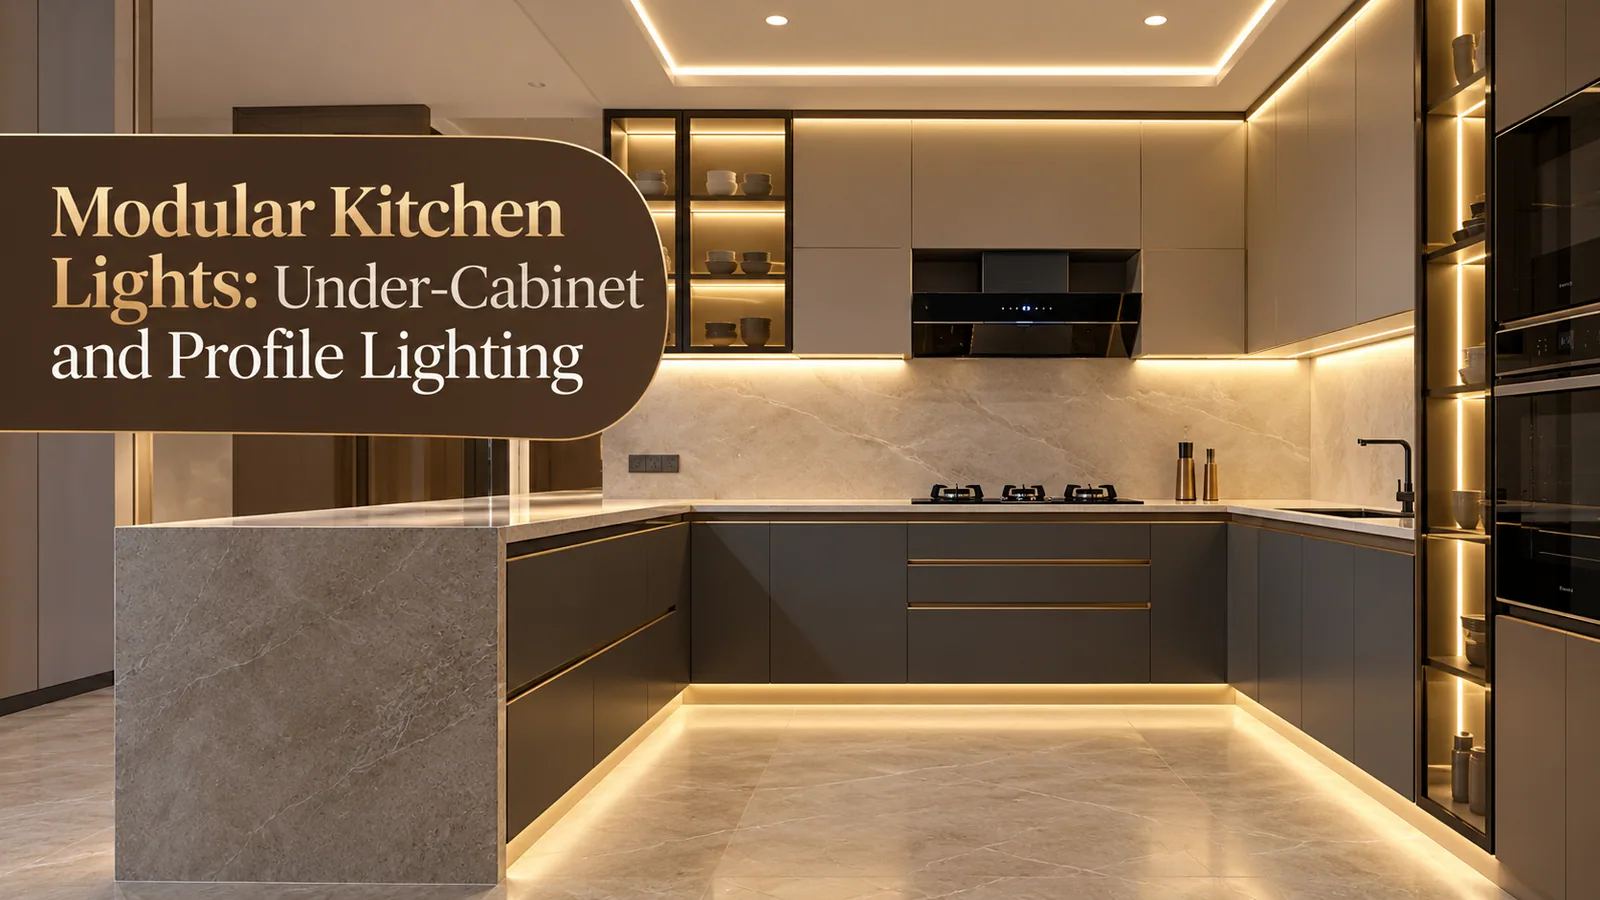
Some items can be added after installation if planned now: extra baskets or inserts in existing drawers, under-cabinet lighting if the wiring is prepared, and new handles. Other things cannot easily be changed: the carcass board, cabinet sizes, gola profiles and countertop cut-outs. Spend first on what cannot be changed later.
Semi-Modular and Material Options for Tighter Budgets
If your home already has a sound builder platform at a comfortable height, keeping it and adding factory-made shutters and drawers can avoid demolition and a new countertop. Our guide to upgrading a builder kitchen compares the two routes. Material choice also matters: PVC is usually cheaper than plywood and suits wet zones, while plywood is stronger near heat and under heavy loads.
How to Compare Budget Quotes
Ask every supplier to quote the same layout and measurements.
Check the board type and grade for each zone, especially the sink base.
Check that hinges and channels are named with brand and model.
List what is included: countertop, accessories, installation, transport and tax.
Note what is excluded and add your own estimate for it.
Compare totals only after the specifications match.
How Reedify Helps You Plan to a Budget
Reedify Modulars manufactures at its own factory in Rohtak and supplies factory-direct, without a dealer margin. We work with the board and hardware brands you choose, so you decide where to spend and where to save, and every choice is written on the itemised quote. To plan a modular kitchen to your budget, share your floor plan and budget range with our team.