Almost every flat in Delhi, Gurgaon and Noida is handed over with a kitchen already in it: a stone platform on one or two walls, a basic under-counter shutter or two, dado tiling to a fixed height, a chimney core through the external wall, and a piped gas inlet sitting wherever the plumbing drawing put it.
So the first decision in an NCR kitchen is not the layout. It is how much of the builder’s work stays. Get that wrong and every later choice — counter height, drawer sizes, hob position — is made for you by a contractor who never met you.
What the Builder Has Already Decided
Element | Usually provided | What it locks in |
|---|---|---|
Stone platform | A cast masonry base with granite on top, on one or two walls | Counter height and base cabinet depth, and where you can cut |
Under-counter units | Basic masonry shelving or a simple shutter | Usually the first thing removed — rarely worth keeping |
Dado tiling | Tiled to a fixed height above the counter | Change the counter height and the old tile line shows |
Sink and tap point | One position, plumbed | Which arm becomes the wash zone |
Chimney core | One hole through the external wall | Hob position, unless you core again |
Piped gas inlet and meter | Fixed position, often in a corner | Hob placement, and one base cabinet that cannot be sealed shut |
Electrical points | A small number, at builder-standard positions | Appliance placement until rewired |
Three of these are expensive to move and three are not. The stone platform, the chimney core and the gas inlet are the ones that genuinely constrain a design. Tiling, electrical points and the under-counter units are routinely changed.
Three Ways to Handle the Existing Platform
Approach | What it involves | Sensible when |
|---|---|---|
Keep the platform, fit modular below and above | Base units built to fit under the existing stone; new shutters, drawers, uppers and tall units added | The platform height suits you, the stone is sound, and budget matters more than a perfect fit |
Keep the base, replace the counter surface | Masonry stays, the old stone comes off and a new counter goes on | The height is right but the existing stone is stained, cracked or the wrong colour |
Full removal and rebuild | Platform demolished, debris cleared, cabinetry built from the floor up on levelling legs | The height is wrong, the layout needs to change, or you want drawers sized to what you own |
The third option costs more and takes longer, and in a society it adds debris handling and an extra approval to the schedule. It is also the only one that gives you a kitchen dimensioned around the people using it rather than around what was poured before handover.
The Counter Height Trap
This is the argument that decides it for most people. A builder’s platform is cast to a standard height with stone laid on top, and that combined height is whatever the contractor worked to. If you keep it, every base cabinet underneath has to be built to fit the space that remains — so your drawer heights are set by the platform, not by what is convenient to lift a full pressure cooker out of.
Counter height is commonly built around 850–900 mm. If the person who cooks most is noticeably shorter or taller than average, an inherited platform will be slightly wrong every single day for years, and it is the one thing that cannot be adjusted later without starting again. Stand at the existing platform and chop something before deciding to keep it.
Piped Gas Changes the Base Cabinet Plan
This is the biggest planning difference between an NCR flat and a house running on an LPG cylinder. A cylinder needs a ventilated base cabinet near the hob, with a louvred shutter and the regulator reachable — effectively one base unit given over to storage you cannot use for anything else.
On piped gas that cabinet comes back to you. In a compact flat kitchen, recovering a full base unit is a meaningful gain in usable storage, and it is worth planning for deliberately rather than treating as a bonus.
Two things still constrain you. The inlet pipe and meter must stay accessible and must never be permanently boxed in, so the cabinet in front of them needs a removable panel or an open cut-out rather than a sealed back. And the inlet position often fixes the hob more tightly than the chimney core does, because the pipe run to the burner should stay short and visible.
The Utility Balcony Is Part of the Kitchen
A small service balcony off the kitchen is close to standard in NCR flats, usually holding the washing machine, an outdoor unit and a drying line. It gets ignored at design stage and then becomes the reason the kitchen feels cramped.
Never run cabinetry across the balcony door or so close to it that the last shutter cannot open fully.
It is the natural home for bulk storage, the RO unit and the bin — all things that eat prime cabinet space if kept inside.
If the balcony is being enclosed, decide that before the kitchen is measured, because it changes the wall the kitchen can use.
Getting Full Storage Out of a Compact Flat Kitchen
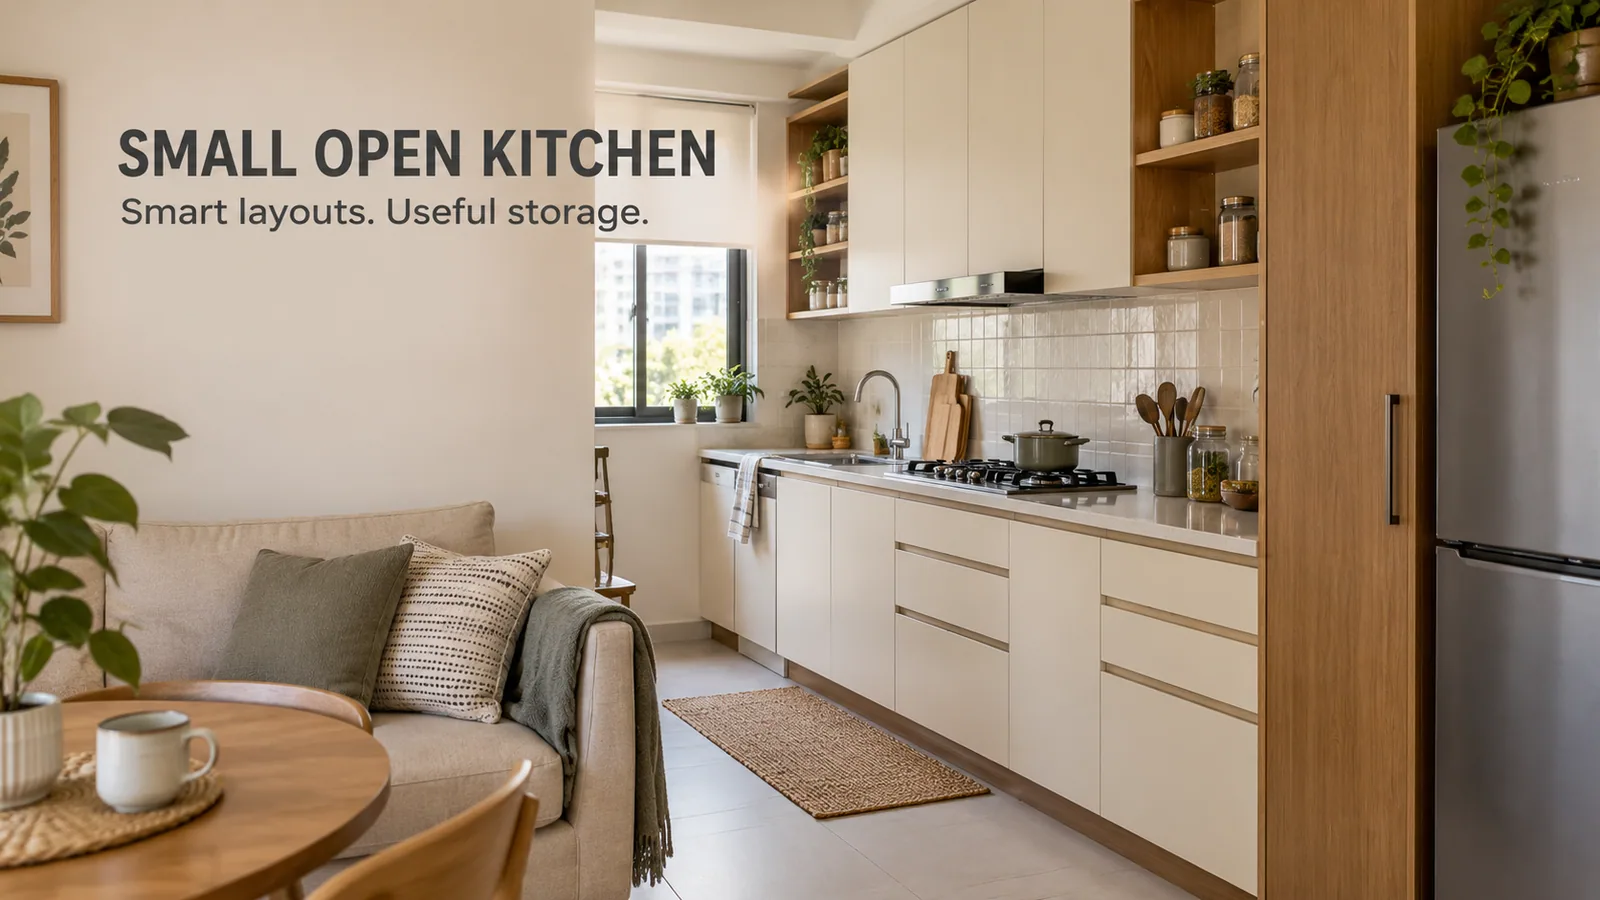
NCR flat kitchens are generally smaller than the independent-house kitchens elsewhere in Haryana, and often run as a single wall or a narrow galley. A straight modular kitchen or a parallel modular kitchen is usually the honest answer to the room. What recovers the storage is not a bigger layout but better cabinet decisions:
Drawers instead of shutters on base units — a shutter with a shelf behind it wastes the rear third, a drawer does not.
One tall unit rather than an extra counter run, taking dry stock out of base cabinets entirely.
Uppers carried to full ceiling height, with lift-up shutters where a swinging door would block a corner.
The freed cylinder cabinet planned as real storage rather than left as a gap.
The utility balcony used for the bulky, infrequent items.
What This Does to the Quote
A modular kitchen starts at ₹80,000 for a compact straight or L-shaped kitchen and scales with running feet, shutter finish, hardware and accessories. Demolition and debris removal are additional scope, so ask for them as separate itemised lines rather than a bundled figure — that is the only way to compare keeping the platform against removing it. Comparing shutter finishes and cabinet material choices cover the two variables that move the number most after size.
Reedify manufactures at its Rohtak factory and serves Delhi, Gurgaon and Noida by delivery and installation from there — there is no showroom in any of the three cities. Site measurement and 3D design are free, the itemised quote is fixed after that visit, and nothing is cut until you approve the drawing. Cabinetry carries a structural warranty of up to 10 years*. * Warranty and service support