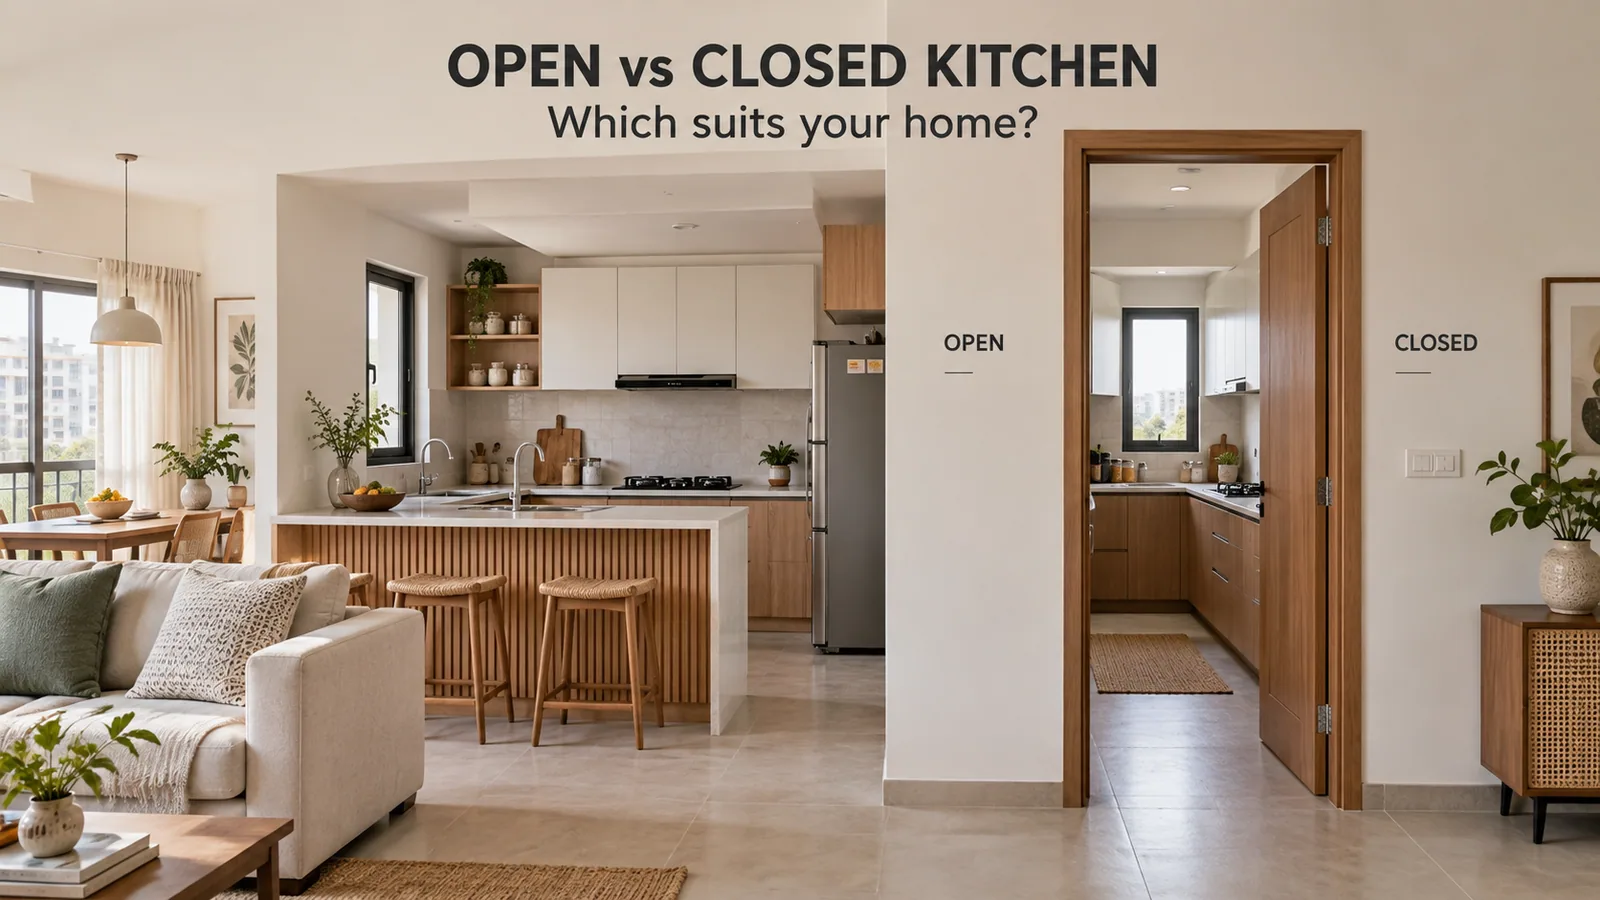
For most Indian families, the better choice is the one that matches how often and how heavily you cook. If you fry and temper daily and there is no way to run a short chimney duct, a closed or semi-open kitchen will be easier to live with. If you cook lighter, entertain often and want a small flat to feel bigger, an open kitchen is worth it, as long as the storage and extraction are planned for it.
There is a third option that many people forget. A semi-open kitchen sits between the two and is often the right answer for Indian homes. This comparison covers all three.
The Difference in One Line Each
Open kitchen: the kitchen and the living or dining area share one space with no barrier.
Semi-open kitchen: a partial barrier such as a counter, half wall or glass screen separates the two while keeping them connected.
Closed kitchen: a separate room with walls and a door.
Note that none of these is a layout. Any of the modular kitchen layouts, whether L-shaped, straight, parallel or U-shaped, can be open, semi-open or closed.
Side-by-Side Comparison
Factor | Open kitchen | Semi-open kitchen | Closed kitchen |
|---|---|---|---|
Cooking smell in living area | Most exposed; depends heavily on extraction | Reduced; glass screen can close it off | Contained |
Sense of space and light | Best; small homes feel larger | Good | Kitchen often feels cramped and darker |
Connection with family | Best; cook can see and talk to everyone | Good | Cook is cut off |
Visible mess | Always on show | Partly hidden | Hidden |
Noise from chimney, mixer, cooker | Reaches the TV and sofa | Somewhat reduced | Contained |
Storage | Less wall space; needs disciplined closed storage | Divider can add storage | Most wall space for cabinets |
Cost of cabinetry | Slightly higher: finished panels, better visible finish | Divider adds cost | Usually lowest for the same size |
Separate cook or household help | Less privacy for both | Workable | Most comfortable |
Where the Open Kitchen Wins
Small homes feel bigger. Removing a wall between a 7-foot kitchen and a 12-foot hall makes both feel larger and lets daylight from one reach the other.
Nobody cooks alone. For families where one person does most of the cooking, being able to see the children, talk to guests or watch the news while cooking is the biggest everyday benefit.
Serving is easier. Food moves straight from the hob to the dining table or a breakfast counter without a corridor.
It suits how newer apartments are built. Many recent flats in Delhi NCR are handed over with an open or partly open kitchen, as our note on open kitchens in Gurgaon apartments describes. Working with that is usually cheaper than adding walls.
Where the Closed Kitchen Wins
Indian cooking is intense. Tadka, deep frying, pressure cooking and long simmering release grease and strong smells. In a closed kitchen they stay in the kitchen.
Mess stays private. Dishes, vegetable peels and drying utensils do not have to be cleared before guests sit down.
More wall for storage. Four walls give more room for wall cabinets and tall units than an open plan where one side faces the hall.
Better for a full-time cook. If someone else cooks during family time, a separate room gives both sides privacy.
The Semi-Open Middle Ground
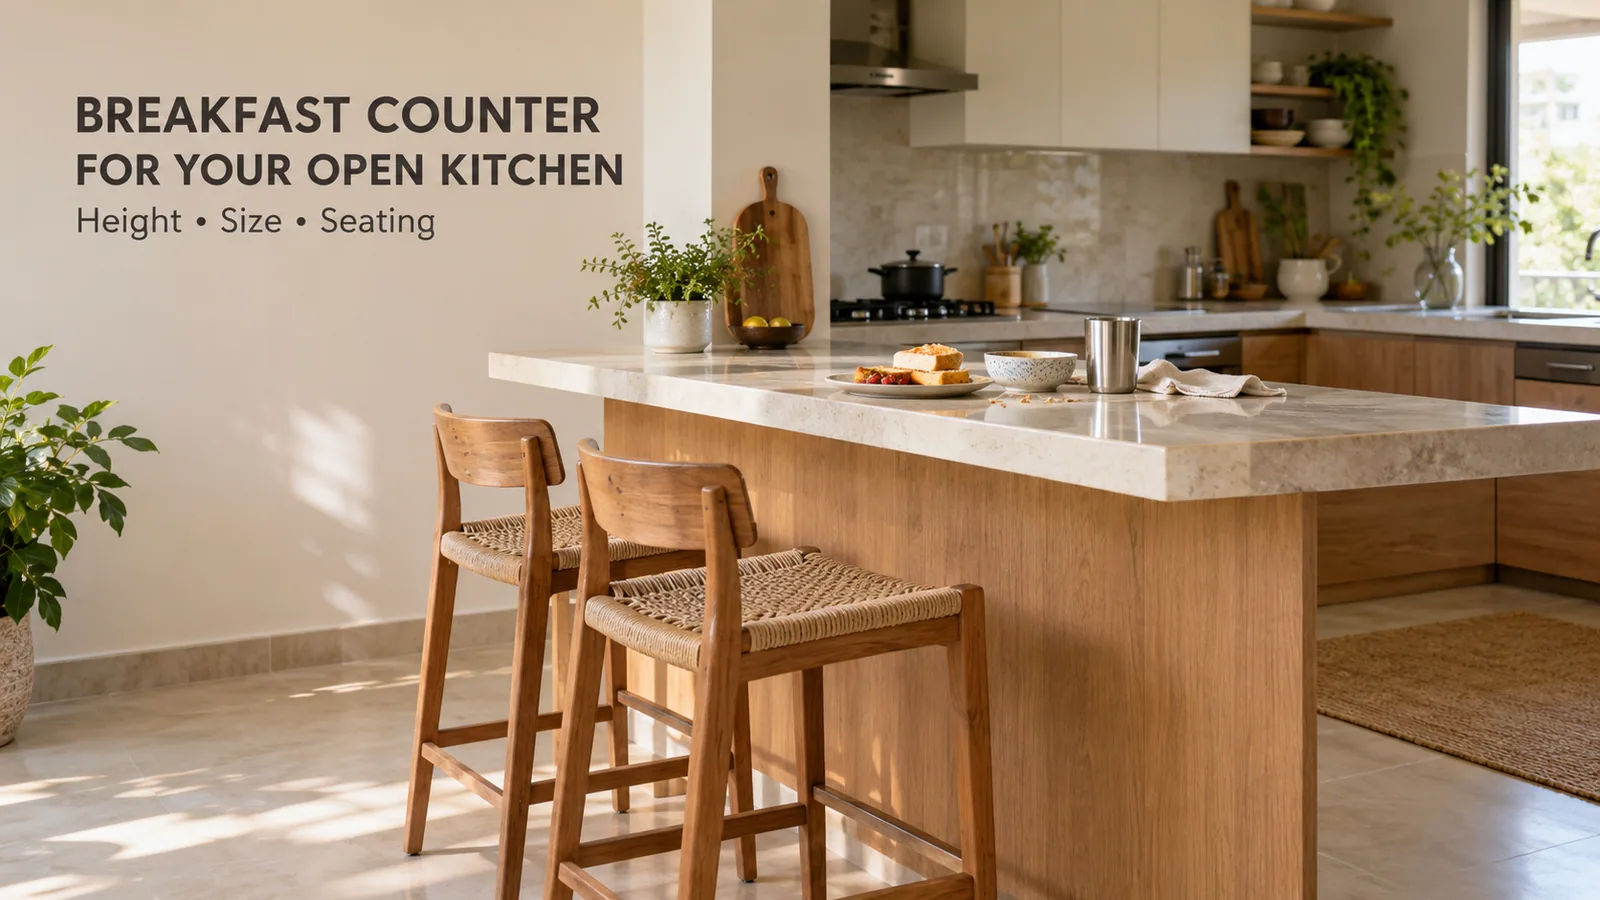
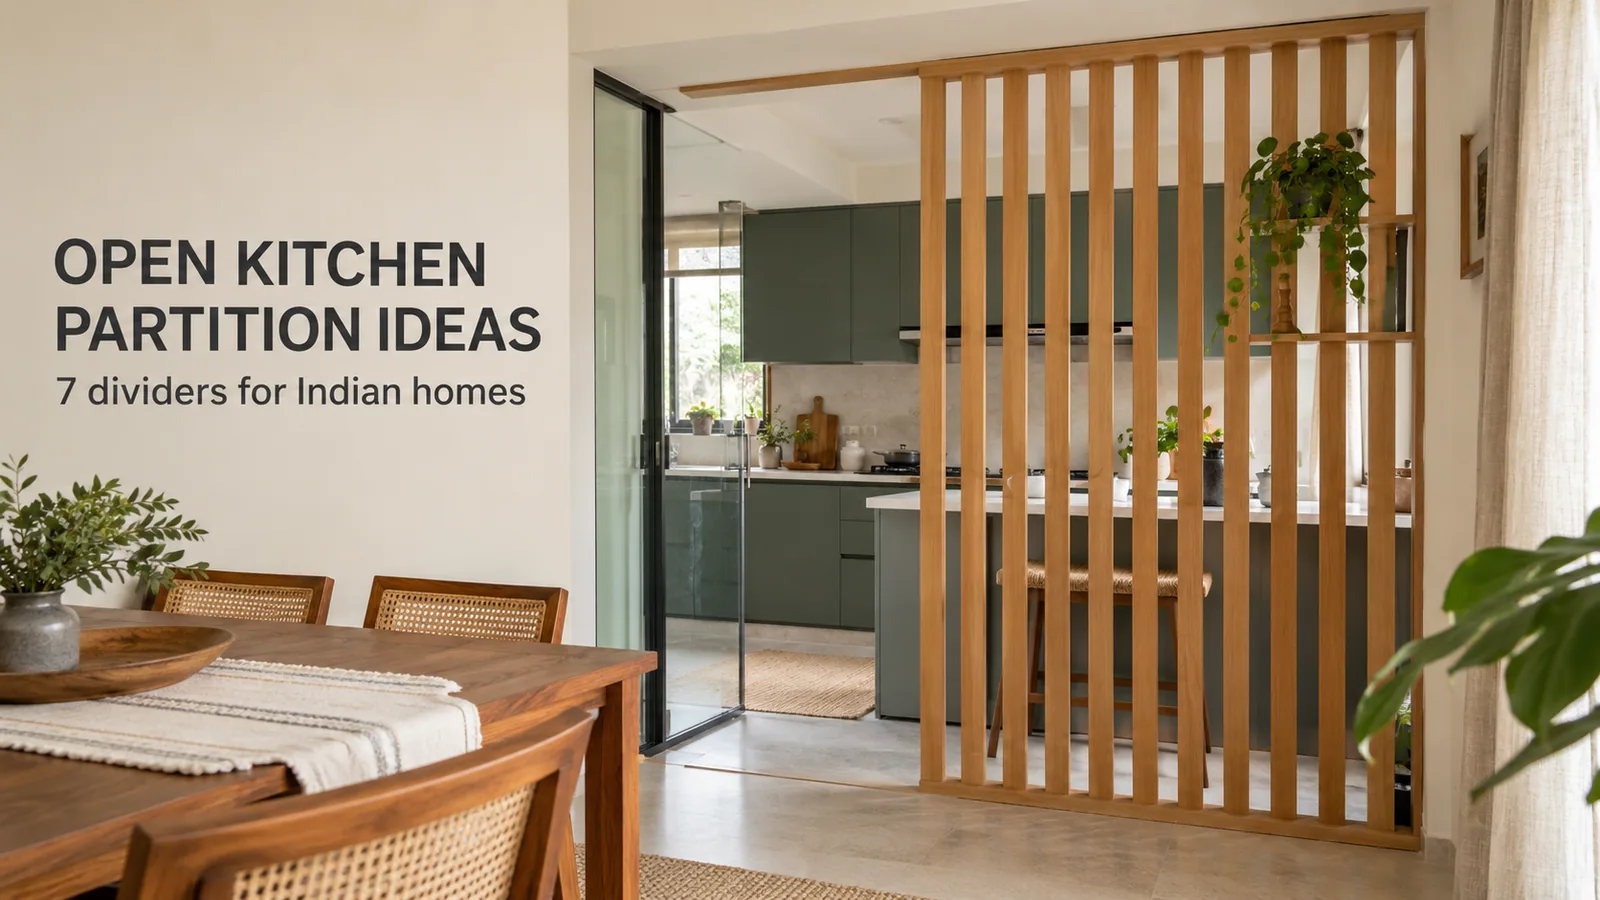
A semi-open kitchen solves most of the closed kitchen's problems while keeping most of the open kitchen's benefits. A peninsula modular kitchen or breakfast counter hides the worktop and adds seating. A sliding glass screen lets you shut the kitchen during heavy cooking and open it the rest of the day. A double-sided storage unit can divide the space and add cabinets at the same time.
If you are unsure, semi-open is the lowest-regret choice for most Indian households.
A Five-Question Test
Answer these honestly. The more "yes" answers in a column, the stronger the case for that kitchen.
Question | Points to open | Points to closed |
|---|---|---|
Do you deep fry or do heavy tadka most days? | No | Yes |
Can the chimney duct run short and straight to an outside wall? | Yes | No |
Is the home small enough that a wall would make it feel cramped? | Yes | No |
Does someone other than the family cook during family time? | No | Yes |
Will the kitchen be kept tidy because it is on show? | Yes | No |
A split result usually points to semi-open.
Making an Open Kitchen Work If You Choose It
If you go open, four decisions make the difference between a kitchen you enjoy and one you regret:
Extraction first. Keep the hob near the duct core and plan a short duct run. The kitchen chimney guide covers suction and ducting.
Closed storage everywhere. Drawers instead of open shelves, an appliance garage for the mixer and toaster, and a bin pull-out.
Finishes chosen for the living room. The kitchen is now furniture in your hall, so choose the shutter finish against the sofa and floor, not a kitchen catalogue.
A defined edge. Even a fully open kitchen looks calmer with a counter, a change in flooring or a tall unit marking where it ends.
Frequently Asked Questions
Talk It Through Before You Decide
Reedify Modulars designs and manufactures kitchens at its Rohtak factory and installs them across Haryana and Delhi NCR. If you are torn between open, semi-open and closed, the team can measure your home and show the options side by side in 3D before you commit to a modular kitchen design.