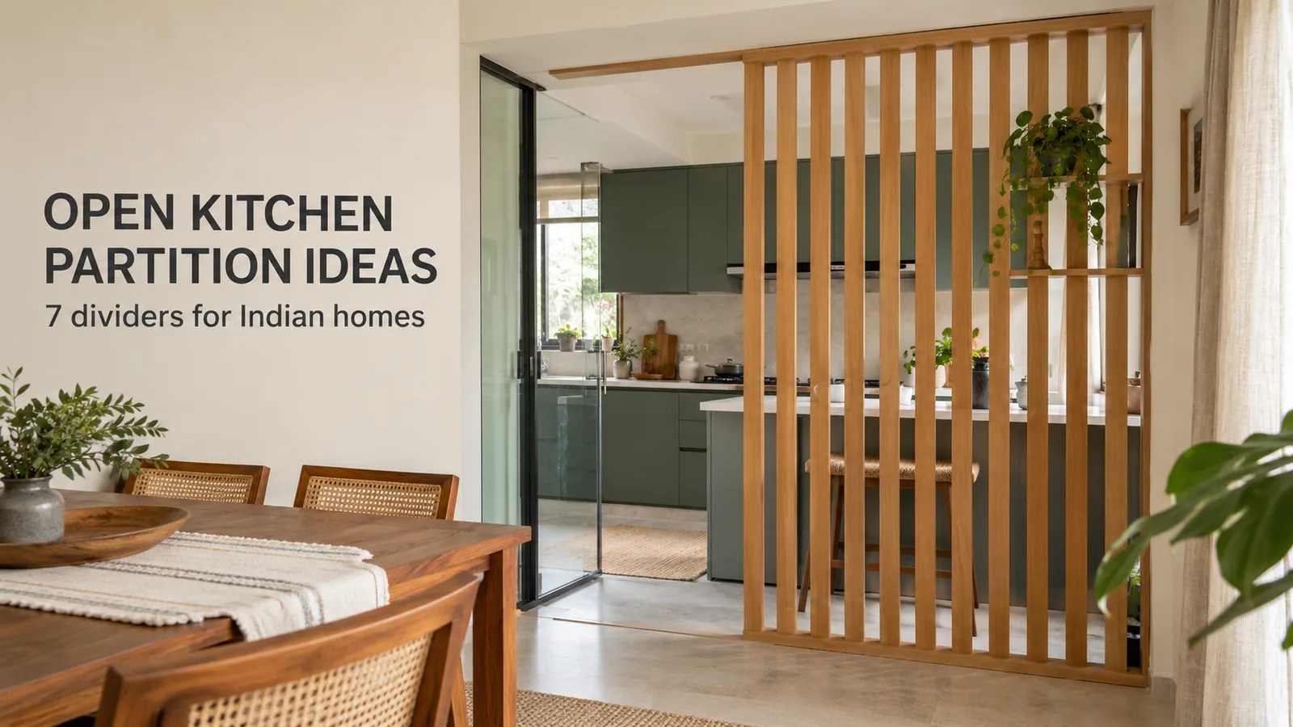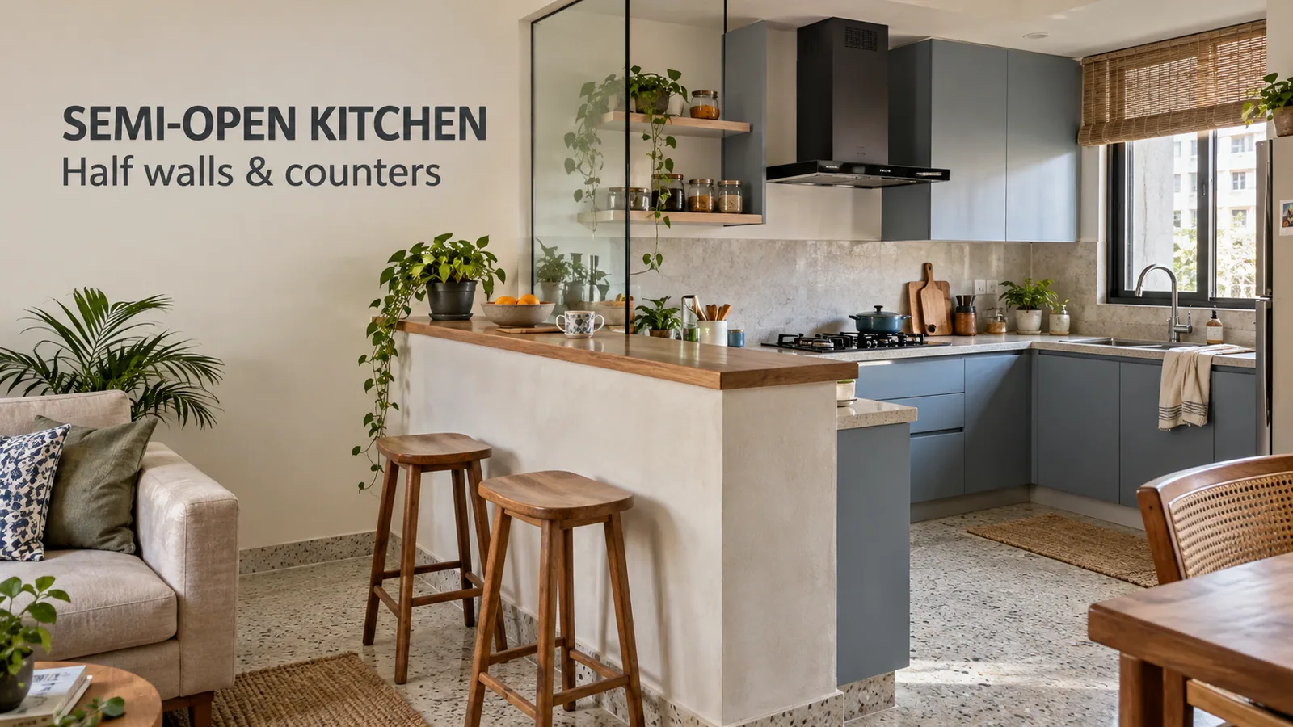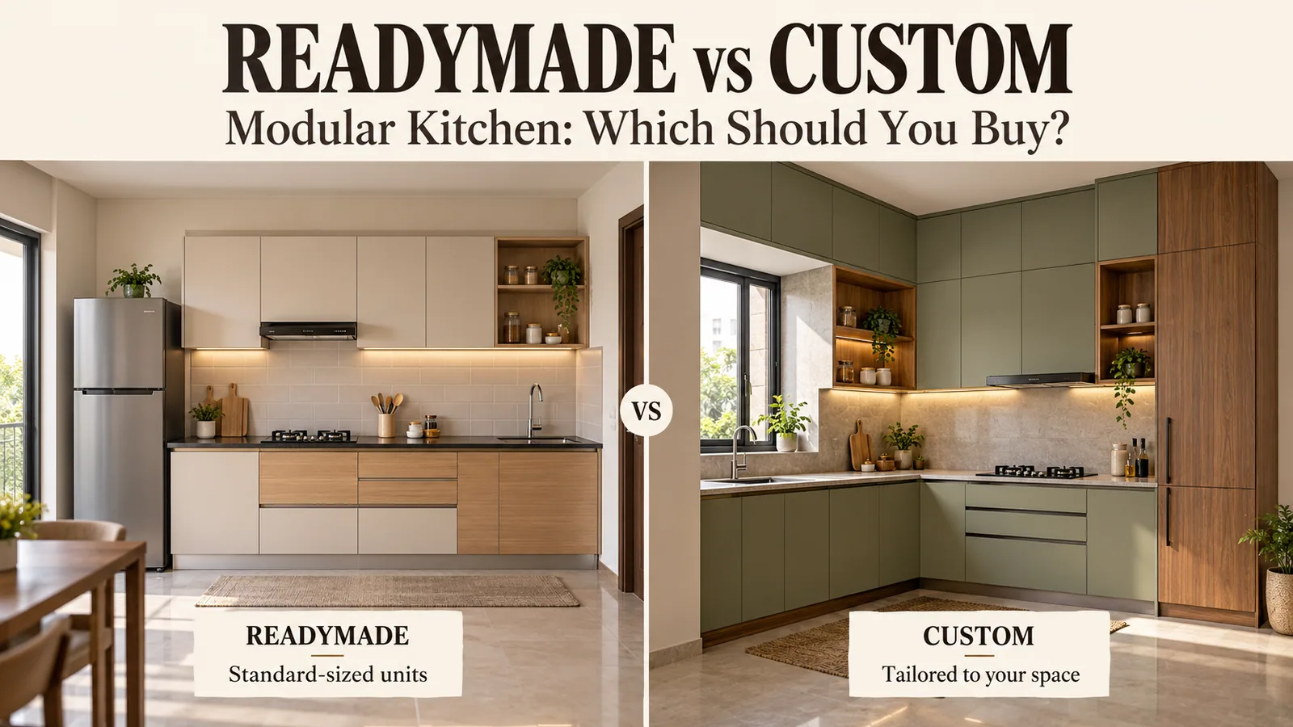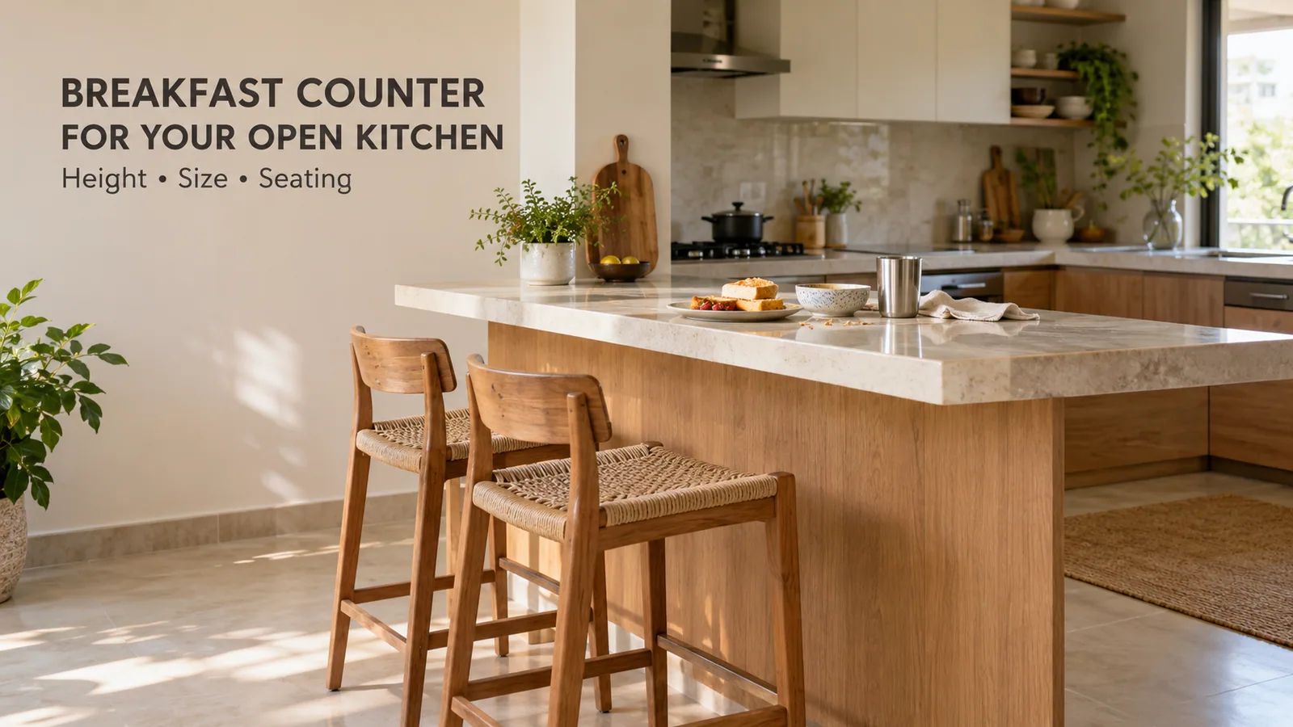
A breakfast counter in an open kitchen is a raised or extended worktop where two to four people can sit, eat or work while someone cooks. It also does a second job that matters just as much in Indian homes: it marks where the kitchen ends and the living or dining area begins, without a wall.
Getting it right comes down to a handful of measurements. Get one of them wrong, usually the overhang or the stool height, and the counter becomes a place where nobody sits and everything gets dumped.
Three Heights, Three Different Counters
The first decision is height, because it decides the stools, the look from the living room and how much it hides.
Counter type | Counter height (approx.) | Stool seat height (approx.) | Best for |
|---|---|---|---|
Table height | 75 cm | 45 cm (regular chairs) | Families with children or elders; doubles as a dining table |
Counter height | 85 to 90 cm, same as the kitchen worktop | 60 to 65 cm | Most open kitchens; one continuous surface for prep and eating |
Bar height | 105 to 110 cm | 75 cm | Hiding the cooking worktop from the living room |
A useful rule: leave roughly 25 to 30 cm between the top of the stool seat and the underside of the counter. Less than that and knees hit the counter; more and the counter feels too high to eat at.
Counter height suits most homes
A breakfast counter at the same height as the kitchen platform gives you one long, uninterrupted surface. It is easier to build, easier to clean and works as extra prep space during festivals and when guests come. The trade-off is that whatever is on the worktop is visible from the hall.
Bar height hides the cooking zone
Raising the living-side edge to bar height creates a small step up that screens the hob and sink from someone sitting on the sofa. It is the better choice when the kitchen faces the main seating area directly. Bar stools are less comfortable for elders, so check who will actually sit there.
How Much Overhang and Space Each Person Needs
These numbers are what make a breakfast counter usable:
Overhang for knees: 30 to 40 cm on the seating side. This is the range recommended on Reedify's peninsula kitchen planning guide for a counter facing the living room. Below 25 cm, people sit sideways.
Width per person: about 60 cm of counter length per stool. A 120 cm counter seats two comfortably; 180 cm seats three.
Clear floor behind the stools: about 90 cm if people need to walk behind someone who is seated. If the stools back onto a wall or sofa, you can manage with less, but not much.
Counter depth: a counter-height breakfast counter attached to a 60 cm kitchen run usually ends up 90 to 100 cm deep in total including the overhang.
If your room cannot give 90 cm behind the stools, consider stools that tuck fully under the counter or a counter on one end only.
Breakfast Counter Designs That Work in Open Kitchens
Extension of the kitchen platform
The counter continues the base run into the room, with cabinets on the kitchen side and legroom on the living side. This is the simplest and most common breakfast counter in a modular kitchen.
Peninsula with seating
A full peninsula has cabinets along its length and an overhang on the far side. It gives the most storage and the clearest boundary. It needs more floor than a simple extension.
Two-level counter
The kitchen side stays at working height while a raised bar ledge runs along the living side. It hides mess and gives a ledge for serving. It is slightly more expensive because of the extra support and the second countertop piece.
Wall-mounted or fold-down counter
In very small open kitchens, a narrow counter fixed to a wall or a half wall, sometimes with a fold-down flap, gives a place to have tea without taking floor permanently. It is a good fit for compact 1BHK and 2BHK flats.
Island counter
A freestanding island with seating looks impressive but needs clear floor on all four sides, generally a room of around 12 by 12 feet or more. In most Indian apartments a peninsula gives the same benefit in less space. Our page on island kitchens explains when an island is realistic.
Using the Space Under the Counter
The kitchen side of a breakfast counter is valuable base storage. On the seating side, you have options:
Shallow cabinets (15 to 20 cm deep) below the overhang, for table mats, napkins and serving trays. They reduce legroom, so only use them on a bar-height counter or where stools are not used daily.
A finished back panel in the same shutter finish as the kitchen. Never leave the back of the carcass raw; from the living room it is the most visible part of the kitchen.
Open shelves at the end of the counter for cookbooks or a plant, which softens the edge facing the hall.
Charging points on the end panel or under the overhang. Phones and laptops will end up on this counter, so plan the sockets before the cabinets are made.
Countertop and Finish Choices
The countertop of a breakfast counter takes elbows, hot plates and spilled tea. It also needs support where it overhangs. Granite and quartz are the common choices; the comparison of granite vs quartz countertops covers stain resistance and maintenance.
Overhangs beyond roughly 30 cm generally need hidden brackets or a support panel, depending on the stone thickness. This is a detail to confirm in the design, not on installation day.
For shutters, the living-side panel is usually finished in the same material as the kitchen so the counter reads as one piece of furniture.
Frequently Asked Questions
Planning Your Counter With Reedify
Reedify Modulars designs the breakfast counter as part of the kitchen, so the carcass, countertop support, finish and electrical points line up from the start. Share your room size and how many people need to sit; the team will measure, show the counter options in a 3D design and price it within your modular kitchen quote.