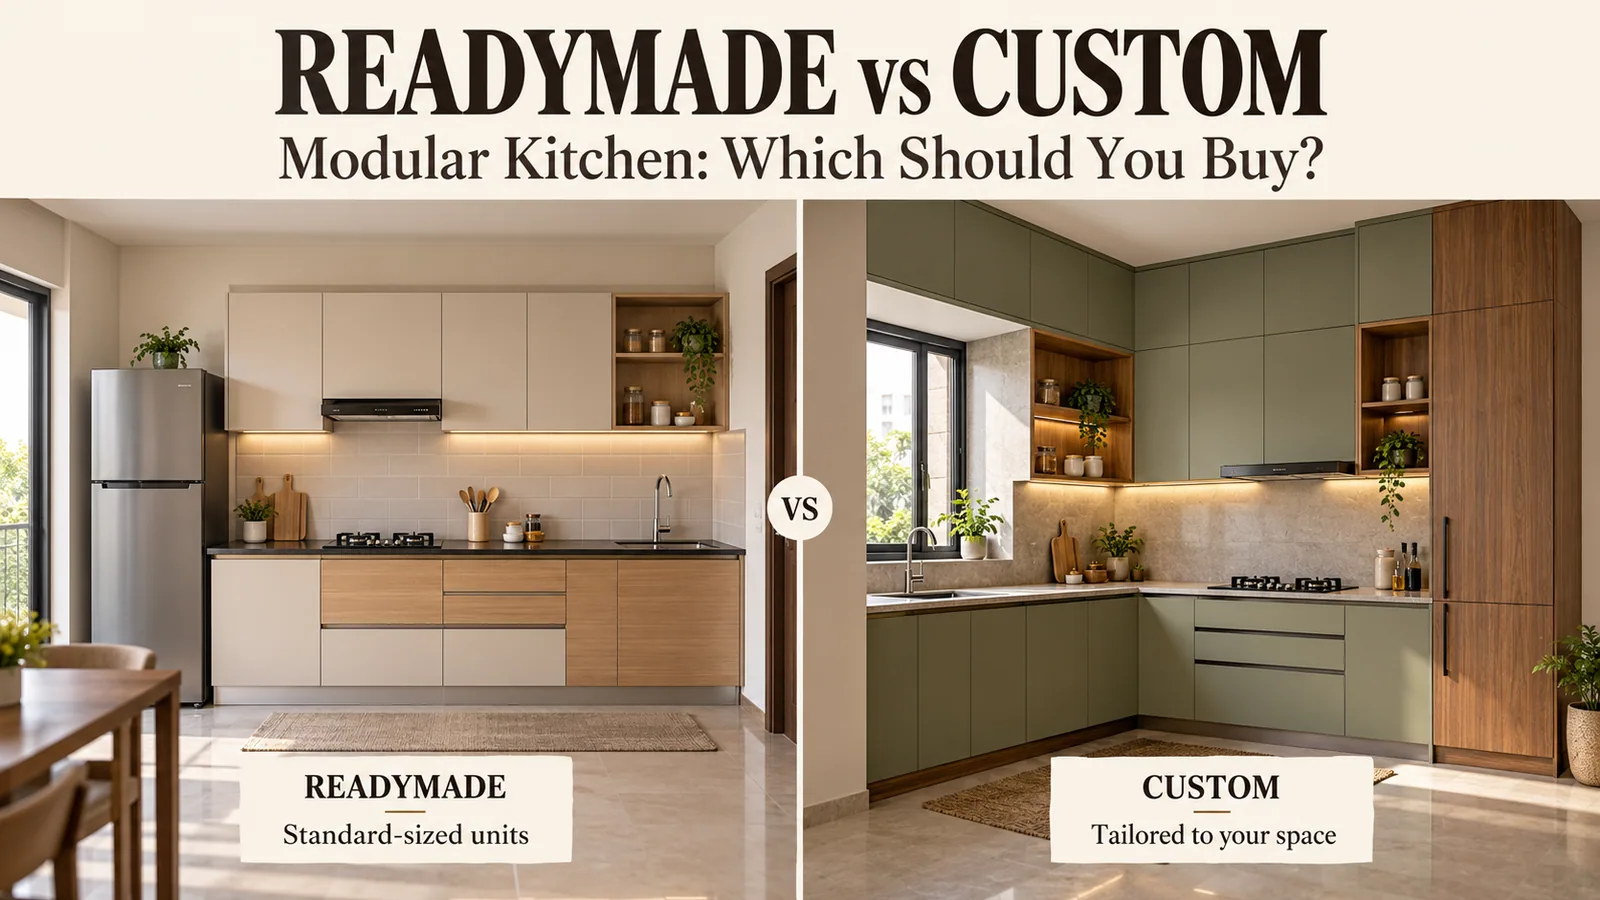
A readymade modular kitchen is a set of standard-size cabinets made in advance and sold off a catalogue, often flat-packed for assembly at home. A custom modular kitchen is also factory-made, but every cabinet is sized to your kitchen after it has been measured. Both are "modular"; the difference is whether the kitchen is fitted to the room, or the room has to accept the kitchen.
A readymade set can work well on a straight, regular wall in a rented home or a temporary setup. In most Indian kitchens — with uneven walls, a fixed gas point, a window in an awkward place or a builder's platform already in place — a custom kitchen uses the space far better. This guide explains why, and how to tell which situation you are in.
Readymade vs Custom at a Glance
Factor | Readymade modular kitchen | Custom modular kitchen |
Cabinet sizes | Fixed catalogue widths | Sized to your walls |
Fit to the room | Gaps closed with filler panels | Planned to the measured wall, with small fillers only where needed |
Layout | Best on simple straight walls | Handles L, U, parallel and awkward rooms |
Finishes | Limited range in stock | Chosen from a wider range of finishes and colours |
Internal fittings | Standard drawers and shelves | Drawers, baskets and tall units sized to what you store |
Lead time | Short if in stock | Longer; designed and made to order |
Installation | Often self-assembly or separate fitter | Usually installed by the maker's own team |
How Readymade Kitchen Sets Work
Readymade kitchens are built around a few standard cabinet widths — commonly sizes such as 300, 450, 600 and 900 mm — plus standard wall-cabinet and tall-unit sizes. You choose a combination of modules that adds up close to your wall length, and whatever space is left over is closed with filler panels.
That is efficient for the seller and works when the room is regular. The problems start when the room is not.
A worked example: the filler problem
Take a straight kitchen wall of 2,750 mm. Using only 600 mm modules, four cabinets cover 2,400 mm and leave a 350 mm gap — more than half a cabinet of lost storage. Mixing sizes helps: three 600 mm modules and two 450 mm modules cover 2,700 mm and leave a 50 mm filler. That is a much better fit, but notice that the drawers are now set by the catalogue, not by what you store. A custom kitchen can make that same wall into cabinets of exactly the widths you need, including a narrow pull-out for oil bottles.
The kitchen dimensions guide explains the standard widths, heights and depths these modules are built to.
Where Readymade Sets Struggle in Indian Kitchens
Walls that are not straight or square: older and site-built homes rarely have perfectly plumb walls or 90-degree corners. Fixed cabinets then show tapering gaps.
An existing platform: many homes already have a stone platform at a fixed height. Standard base cabinets do not fit beneath it.
The gas point: an LPG cylinder needs a ventilated cabinet near the hob; a piped gas inlet must stay reachable. Neither is planned into a standard set.
Chimney and hob alignment: the chimney duct position decides where the hob goes, which may not match the module order you bought.
Windows, beams and columns: a low window sill or a column in the corner interrupts standard wall cabinets.
Heavy cookware: pressure cookers, kadais and steel utensils load drawers far more than the light use some catalogue fittings are made for.
Tall ceilings: standard wall cabinets often stop well short of the ceiling, wasting loft storage.
When a Readymade Kitchen Is Enough
A readymade set is a reasonable choice when:
The kitchen is a single, straight, regular wall.
You are renting, or the kitchen is temporary.
You need something working quickly and can accept a few fillers.
The gas, sink and chimney points already line up with standard module positions.
Even then, measure carefully and plan the module combination on paper before buying, so the fillers stay small.
When a Custom Modular Kitchen Is Worth It
Choose custom when the kitchen is L-shaped, U-shaped or parallel, when walls are uneven, when you are keeping or replacing a platform, or when you want storage that matches how your family cooks. It is also the better route if you plan to stay in the home for many years, because a kitchen planned to the room tends to stay useful longer. A simple straight modular kitchen on one regular wall is the layout where the two options come closest.
Where the Difference Shows Every Day
The gap between the two kinds of kitchen is easiest to see in daily use rather than on the day of installation.
Drawer widths: in a readymade set, a 450 mm drawer may be the only option where a 600 mm drawer would hold your thalis and plates flat. A custom drawer is sized to the largest item that has to go in it.
Corners: standard corner modules often leave a deep, dark space that is hard to reach. A custom corner can be planned around a pull-out or simply made shallower so nothing gets lost.
Tall storage: a tall unit for dry stock, sized to the gap between the wall and the fridge, can replace several base cabinets. Readymade tall units come in fixed widths that may not match that gap.
Upper cabinets: running wall cabinets to the ceiling adds a full row of storage for occasional-use items. Standard heights usually stop short.
None of these show up in a showroom photograph, but they decide whether the kitchen still feels organised two years later.
The Costs a Readymade Price Tag Can Hide
Readymade sets are often advertised by the module price. The final bill can include several items that a custom quote usually lists from the start:
Assembly and installation, if not included.
The countertop, cut-outs for the sink and hob, and edge finishing.
Plumbing and electrical changes to line up with fixed module positions.
Filler panels, skirting, end panels and lofts.
Hardware or accessory upgrades beyond the basic set.
Modifications on site when a module does not fit.
When comparing, put both options on the same itemised basis: the same wall length, the same number of drawers, the same countertop and the same installation scope. The guide to planning a modular kitchen on a budget shows where cost can be cut without losing fit.
Questions to Ask Before You Buy Either
Who measures the kitchen, and who is responsible if a cabinet does not fit?
Which board and which shutter finish are being supplied, in writing?
Are hinges and drawer channels soft-close, and what load are drawers designed for?
Is installation included, and by whose team?
Are the countertop, sink and hob cut-outs, fillers and lofts included in the price?
How will the gas point and chimney position be handled?
How Reedify Modulars Builds a Custom Kitchen
Reedify Modulars designs and manufactures custom modular kitchens sized to the measured kitchen, with a 3D design approved before manufacturing begins.
Share your kitchen’s wall lengths and a few photos when you contact the factory team.