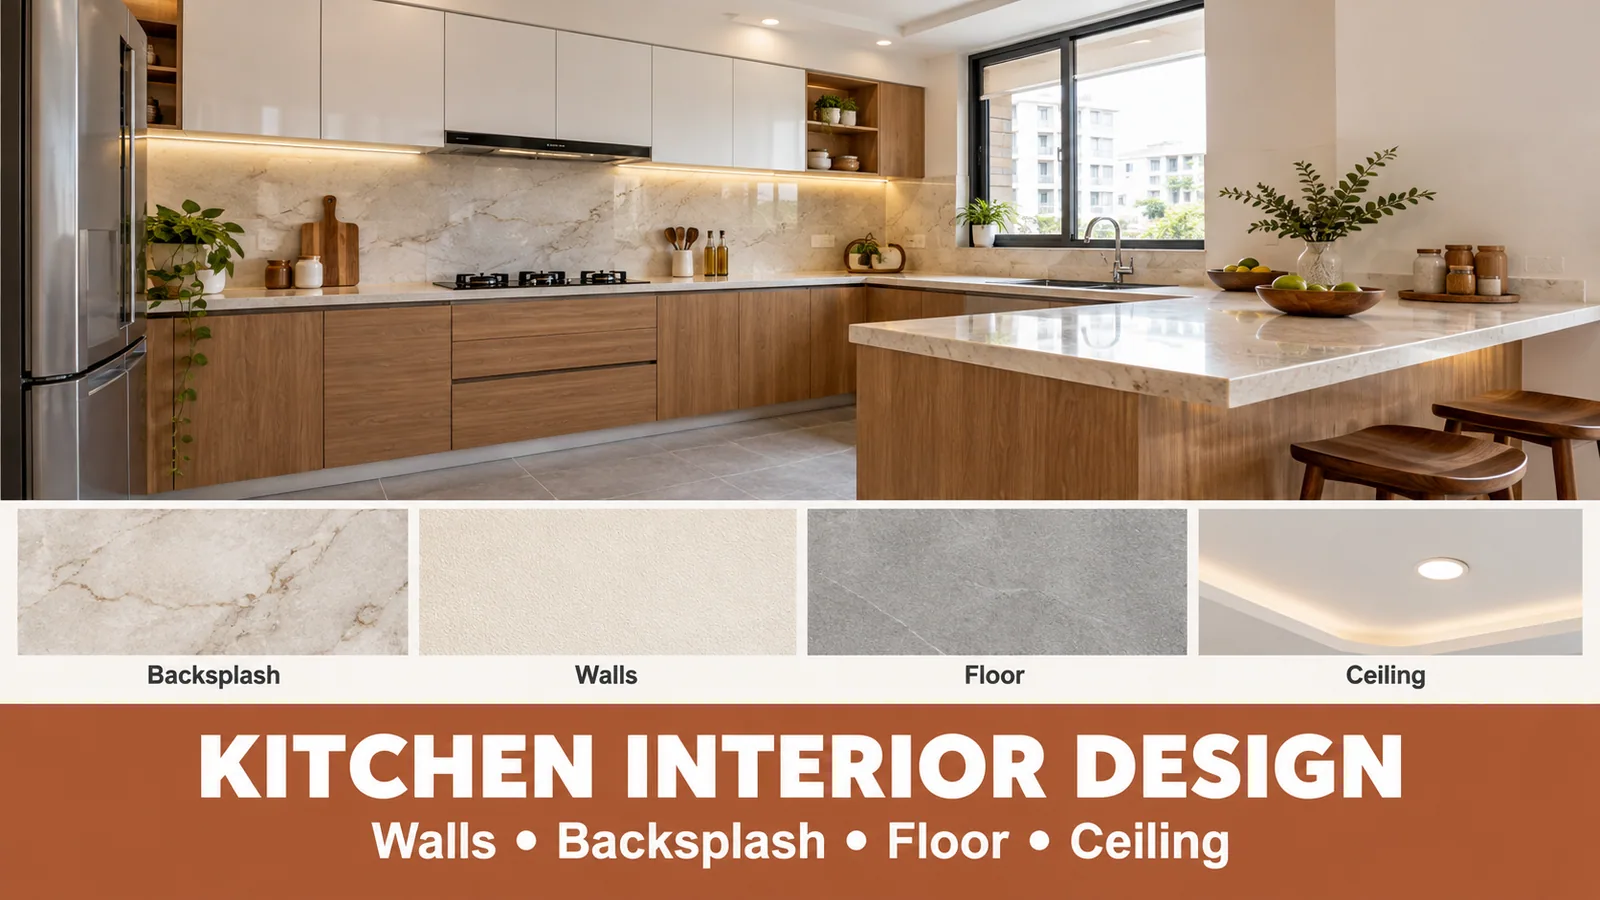
Kitchen interior design is everything around the cabinets: the backsplash behind the counter, the wall finish, the flooring, the ceiling, the ventilation and the lighting. In an Indian kitchen these surfaces face steam, oil, turmeric and daily mopping, so the best kitchen interiors use materials that are easy to wipe, slip-resistant underfoot and planned in the right order with the modular kitchen. A simple, modern kitchen interior usually comes from a few well-chosen surfaces rather than many decorative ones.
This guide covers each surface, how to coordinate them with your modular kitchen, and the sequence that avoids rework.
Key Takeaways
Choose a backsplash that is easy to wipe, with as few grout lines as practical behind the hob.
Use washable paint on kitchen walls and avoid textured finishes near the cooking zone.
Pick matte or anti-skid floor tiles that hide stains and stay safe when wet.
Plan the false ceiling with the chimney duct and lighting before installation.
Coordinate colours across cabinets, countertop, backsplash and floor.
Kitchen Backsplash: The Most Important Wall Surface
The backsplash is the wall between the countertop and the wall cabinets. It takes the most splashes and needs the most cleaning.
Backsplash material | Strengths | Watch out for |
|---|---|---|
Ceramic or vitrified tiles | Economical, many designs | Grout lines collect grease; choose larger tiles and stain-resistant grout |
Large-format tiles or slabs | Fewer joints, easy to clean | Needs careful cutting around sockets |
Granite or quartz strip or full height | Matches the countertop, seamless | Higher cost for full height |
Toughened back-painted glass | Glossy, joint-free, easy to wipe | Needs precise cut-outs for sockets |
Stainless steel | Hygienic behind the hob | Shows scratches and water spots |
For matching stone backsplashes to countertops, see our granite vs quartz countertop guide.
Kitchen Walls: Paint and Finishes
Use a washable, stain-resistant paint so oil marks can be wiped off.
Avoid textured paint or wallpaper near the cooking zone, where grease settles.
Choose lighter shades in small or north-facing kitchens to keep them bright.
Repeat one colour from the cabinets or backsplash to tie the room together.
Kitchen Flooring
Flooring | Strengths | Watch out for |
|---|---|---|
Matte or anti-skid vitrified tiles | Slip-resistant, durable, easy to mop | Choose larger tiles for fewer grout lines |
Glossy vitrified tiles | Bright and reflective | Can be slippery when wet |
Natural stone such as granite or Kota | Durable and traditional | Some stones stain; sealing may be needed |
Wood-look tiles | Warm look for open kitchens | Pick an anti-skid finish |
Mid-tone floors hide spills and footprints better than very light or very dark floors. In an open kitchen, a change of floor tile can mark the kitchen zone without a wall.
Kitchen Ceiling and False Ceiling
A false ceiling in the kitchen can hide the chimney duct and wiring and hold recessed lights. If you plan one:
Use moisture-resistant boards suited to a kitchen.
Plan the chimney duct route through or above it before it is built.
Leave an access panel for duct and wiring maintenance.
Keep the design simple; deep coves collect grease and dust.
Check the remaining height for tall cabinets and lofts.
Ventilation and Natural Light
Good ventilation keeps every surface cleaner for longer. A ducted chimney over the hob, a window or exhaust fan, and a clear path for air all help. Keep the window free of tall cabinets so light and air can come in. Our modular kitchen chimney guide explains chimney size, suction and ducting.
Lighting the Whole Kitchen
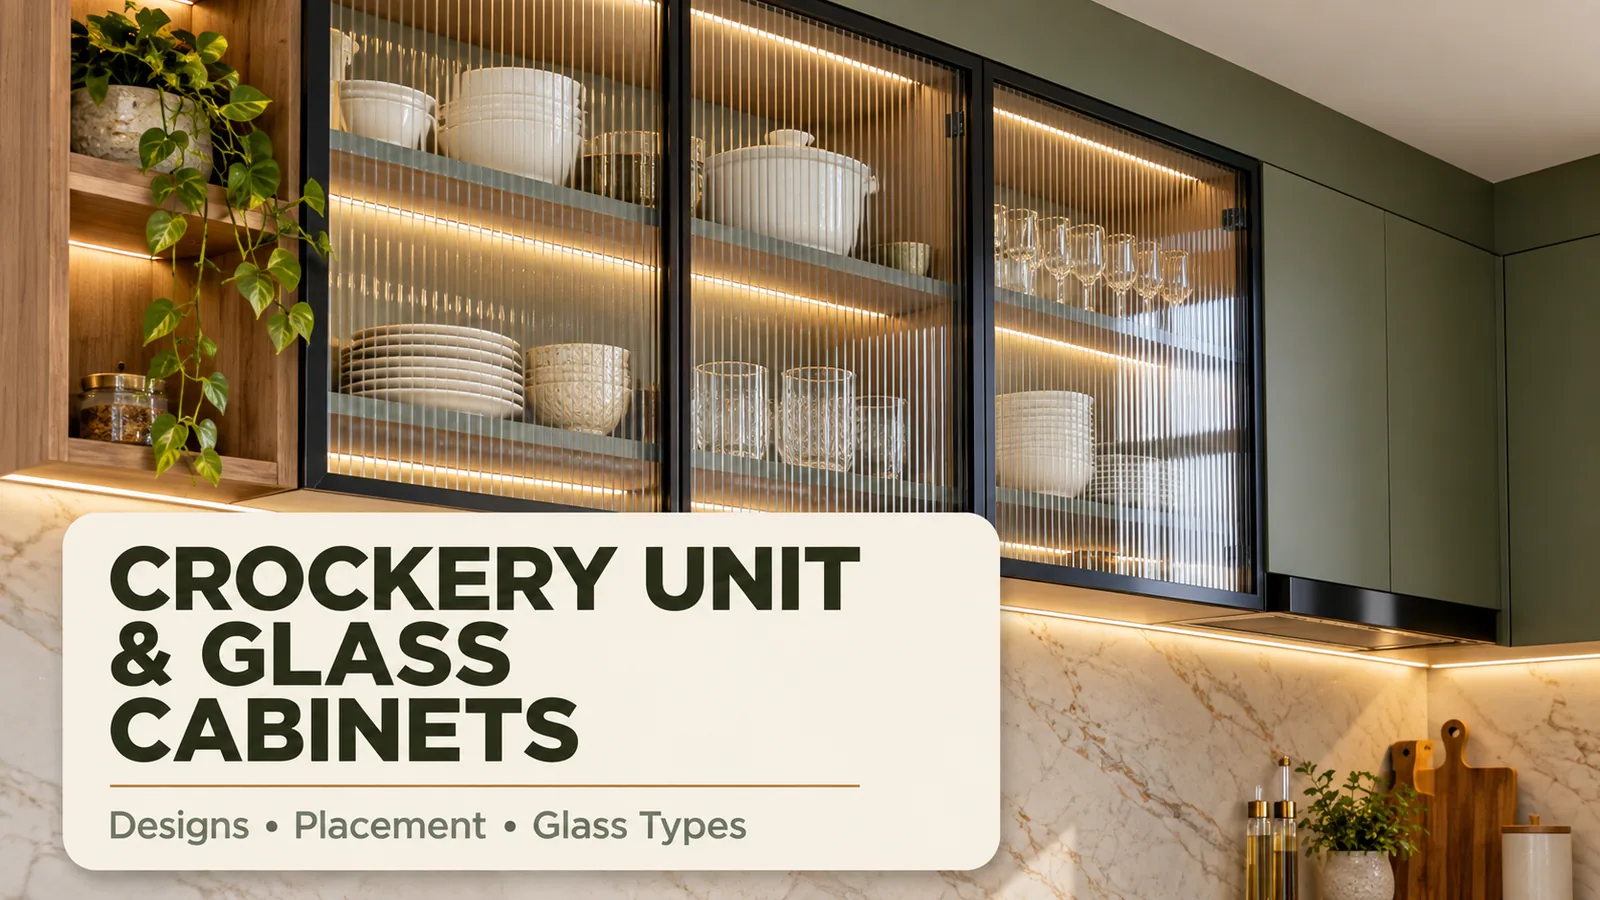
A well-lit kitchen uses ceiling light for the room, under-cabinet light for the counter, and optional accent light inside glass cabinets or under the plinth. Keep the colour of light consistent and plan wiring before tiling and false ceiling work. See our modular kitchen lighting guide for details.
Simple and Modern Kitchen Interior Ideas
Simple kitchen interior
Two cabinet colours, a plain backsplash and matte floor tiles.
Flat cabinet doors with simple bar handles.
Closed storage with a clear counter.
Modern kitchen interior
Handleless cabinets with a large-format or stone backsplash.
Hidden profile lights under wall units and inside glass cabinets.
Built-in appliances in a tall unit wall.
A restrained palette with one metal accent, such as black or brushed steel.
Coordinating Colours Across Surfaces
Cabinets | Countertop | Backsplash and floor |
|---|---|---|
White and wood grain | Black or grey granite | Light backsplash, mid-tone floor |
Grey and white | White or grey quartz | White or textured backsplash, grey floor |
Navy base, white uppers | White quartz | Light backsplash, warm floor |
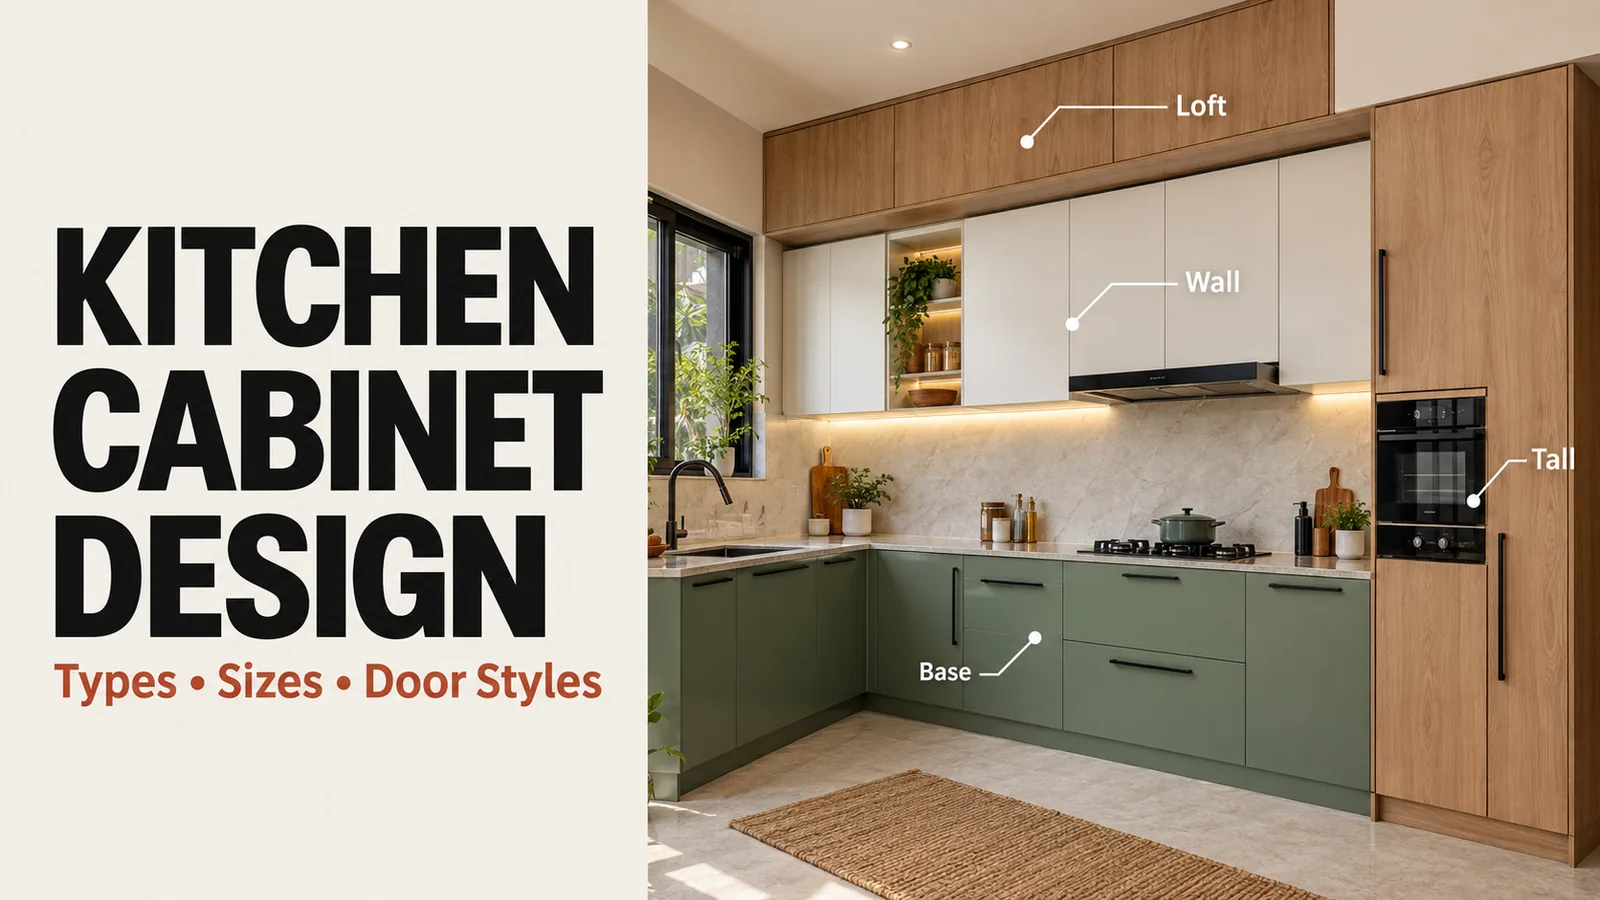
Sage green and beige | Beige or brown granite | Cream backsplash, wood-look floor |
For cabinet colour pairings in more depth, read our modular kitchen colour combination guide.
Kitchen Interior Design for Small Kitchens
Use light walls and a light backsplash to reflect daylight.
Choose large floor tiles; fewer joints make the floor look bigger.
Run cabinets to the ceiling instead of adding a deep false ceiling.
Keep the backsplash simple and continuous, without busy patterns.
Use under-cabinet lighting so the counter does not sit in shadow.
Budget-Friendly Kitchen Interior Upgrades
If you are not replacing everything, a few changes give the biggest visual improvement for the cost: repainting walls in a washable finish, replacing a busy backsplash with large plain tiles or a stone strip, adding under-cabinet lighting, and decluttering the counter with closed storage. Changing the floor or ceiling is more disruptive, so plan those when the modular kitchen is installed, not afterwards.
The Right Order of Work
Finalise the kitchen layout and appliance positions.
Complete plumbing, electrical, gas and chimney duct work.
Lay flooring and plaster walls.
Install the false ceiling, if any.
Install the modular kitchen cabinets.
Fit the countertop, then the backsplash, unless your supplier advises otherwise.
Paint, fit lights and clean.
Agree the backsplash and countertop sequence with your kitchen maker, because it changes between suppliers and materials.
Common Kitchen Interior Mistakes
Small tiles with many grout lines behind the hob.
Glossy, slippery floor tiles in a wet kitchen.
Textured paint near the cooking zone.
A false ceiling built before the chimney duct is planned.
Choosing cabinets, countertop and tiles separately without checking them together.
Planning a Complete Kitchen With Reedify
Reedify Modulars manufactures your modular kitchen in its own factory in Rohtak and plans it around your walls, floor, service points and lighting, so the cabinets and the room work together. To plan your custom modular kitchen, share your floor plan and any finishes already chosen with our team.