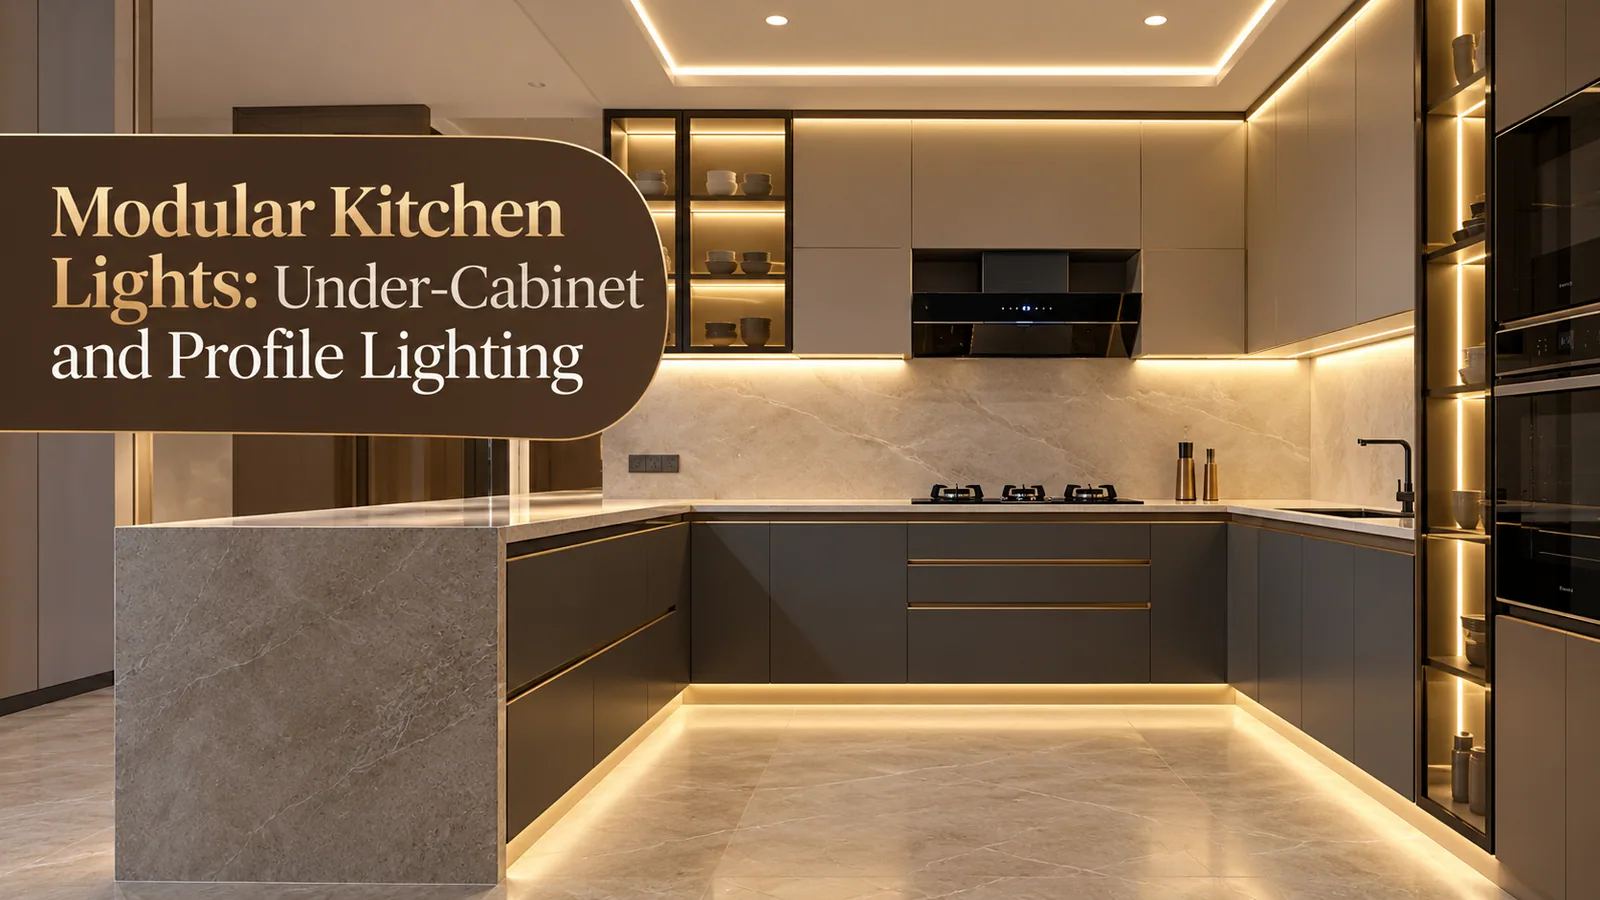
A well-lit modular kitchen uses three layers: general ceiling light to see the room, task light under the wall cabinets to see the counter, and optional accent light inside glass cabinets or open shelves. The most important layer is the task light, because wall cabinets cast a shadow exactly where you chop and cook. In a modular kitchen, that lighting has to be planned before the cabinets are made, since grooves, cable holes and driver space are built into the units.
This guide covers the three layers, the right colour of light, and the decisions to lock in before production.
The Three Layers of Kitchen Lighting
Layer | What it does | Common fixtures |
|---|---|---|
Ambient | Lights the whole room evenly | Ceiling panels or recessed downlights |
Task | Lights the counter, hob and sink without shadow | Under-cabinet LED strips or profile lights |
Accent | Highlights glass cabinets, shelves or plinth | Small LED strips inside cabinets or below the plinth |
A kitchen lit only from the ceiling always has a shadow on the counter, because you stand between the light and your work. Under-cabinet lighting fixes that.
Under-Cabinet and Profile Lights
Under-cabinet lighting is fixed to the underside of the wall units, facing the counter. An LED strip in an aluminium profile with a diffuser gives an even line of light without visible dots, and the profile can be surface-mounted or recessed into a groove in the cabinet. Recessed profiles look cleaner but must be machined into the cabinet bottom during production.
Place the light towards the front edge of the wall unit so it lights the working area rather than just the backsplash. Glossy countertops and backsplashes reflect strips, so a good diffuser matters there.
Choosing the Colour of Light
Colour temperature | Where it suits |
|---|---|
Warm white (about 2700–3000K) | Cosy ambient or accent light, open kitchens facing the living area |
Neutral white (about 4000K) | Task light over the counter; shows food colours naturally |
Cool white (5000K and above) | Very bright and clinical; many people find it harsh at home |
For task lighting, also look at the colour rendering index (CRI). A higher CRI, ideally 90 or above, shows food, spices and vegetables in their true colours. Keep the colour temperature consistent within each layer so the kitchen does not look patchy.
Decide These Before Your Cabinets Are Made
Which wall units will have under-cabinet lights, and whether the profiles are surface-mounted or recessed.
Where the cables will run through or behind the cabinets.
Where the LED drivers will sit, so they stay ventilated and reachable for replacement.
Switch positions: a wall switch, a switch on the cabinet, or a hand-wave sensor.
Whether glass cabinets, open shelves or the plinth get accent lights.
The socket or supply point on the wall behind the wall units.
Mark all of these on the approved drawing alongside your other electrical points. For the heights that decide where lights sit, see our modular kitchen dimensions guide.
Safety and Practical Points
Use fixtures suitable for damp areas near the sink.
Keep drivers and connections away from the hob’s heat and steam.
Use aluminium profiles, which help LED strips run cooler and last longer.
Have a qualified electrician make all connections and test them before handover.
Lighting Ideas by Layout
L-shaped kitchens: run under-cabinet light along both arms and make sure the corner is not left dark.
Parallel kitchens: light both counters equally so neither side works in shadow.
Island kitchens: add pendant lights over the island, since it has no wall cabinets above.
Small kitchens: bright, even under-cabinet light makes the counter feel larger.
Common Lighting Mistakes
Relying only on a single ceiling light.
Mounting strips at the back of the wall unit, which lights only the tiles.
Mixing warm and cool whites in the same layer.
Hiding drivers where they cannot be reached or ventilated.
Deciding on lighting after the cabinets are already made.
How Reedify Plans Kitchen Lighting
Reedify Modulars manufactures cabinets at its own factory in Rohtak. Because lighting grooves and cable paths are built into the cabinets, we plan them with you at the design stage, alongside the layout and electrical points. To include lighting in your custom modular kitchen design, share your plan with our team.