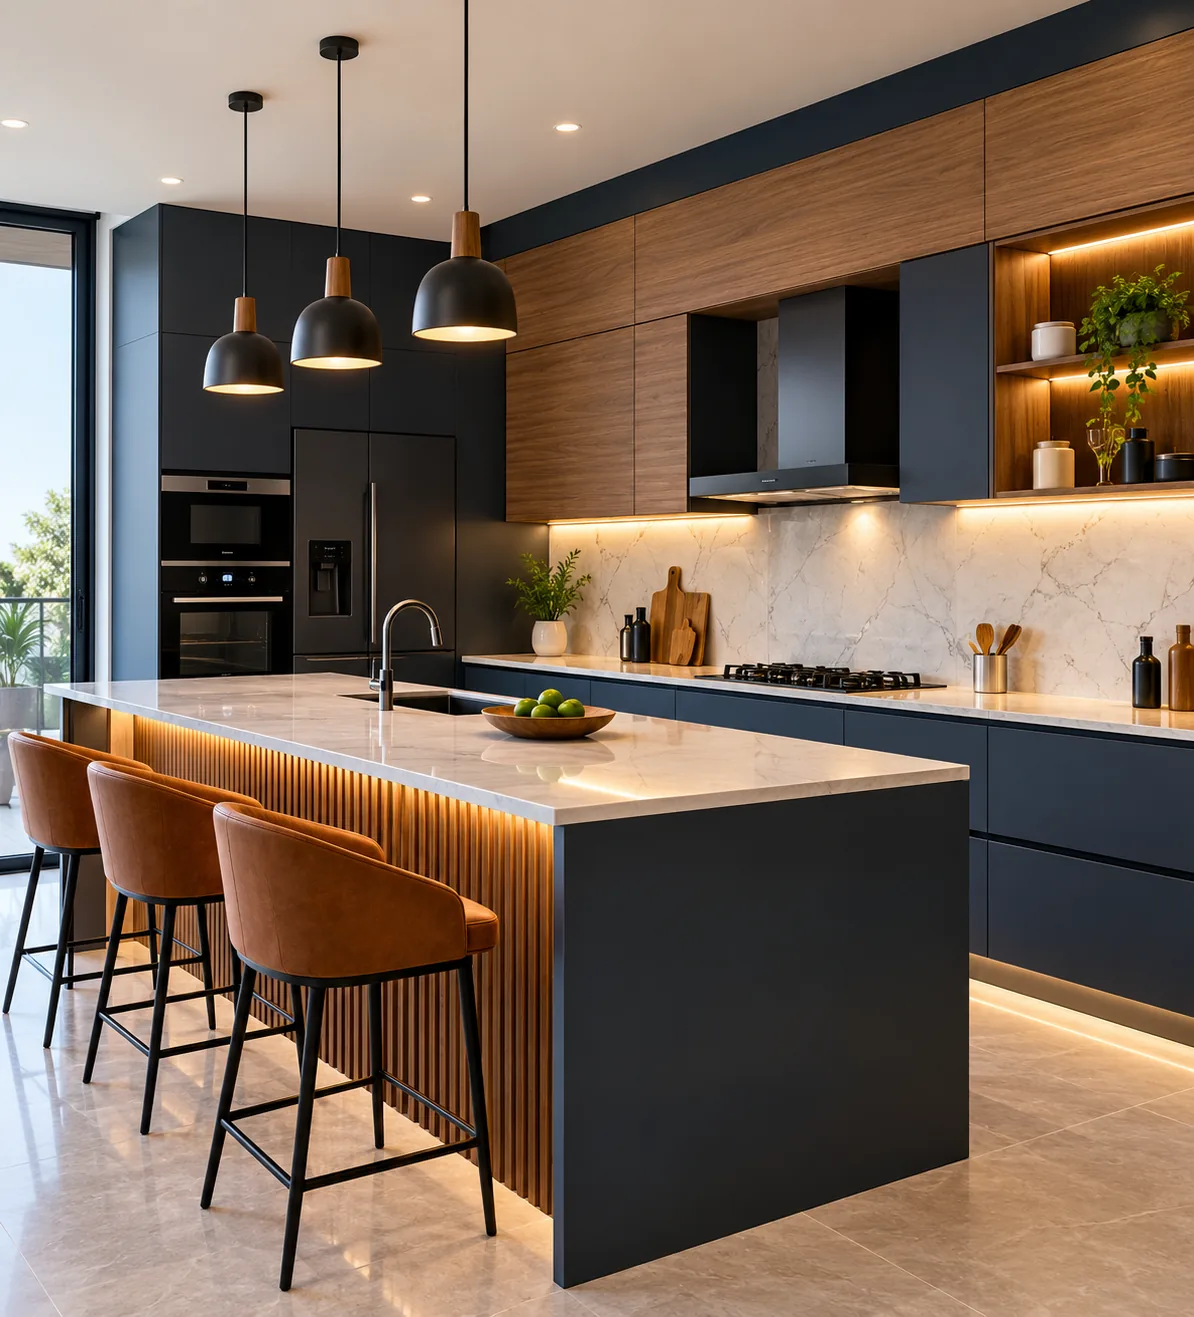
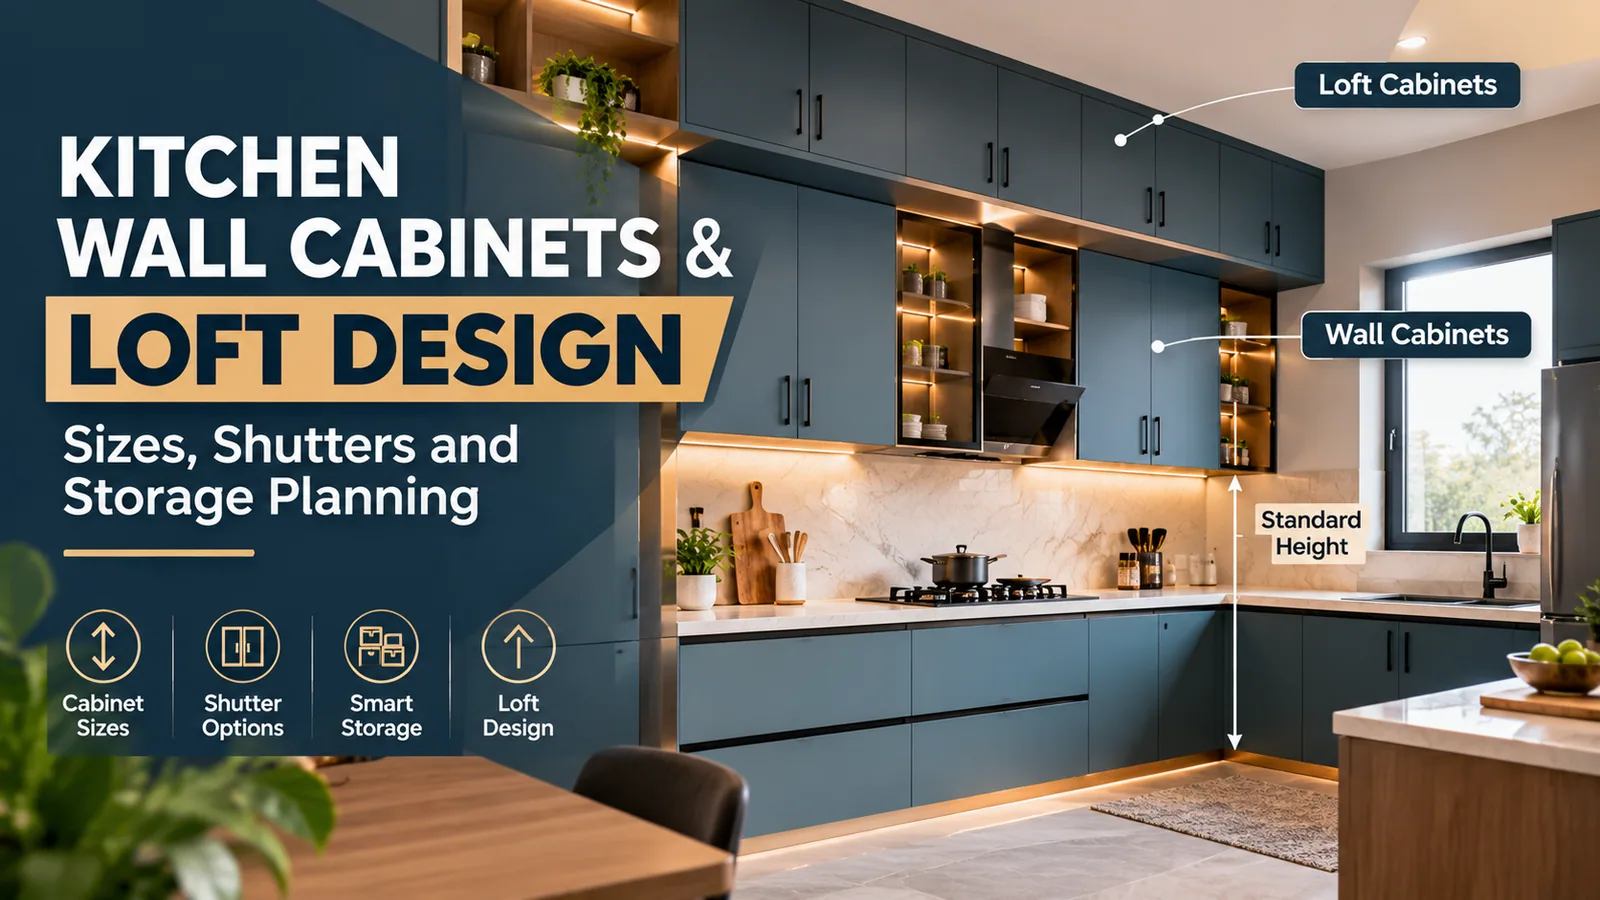
Kitchen wall cabinets are the units fixed on the wall above the counter. In a modular kitchen they are usually 12 to 14 inches deep, 2 to 3 ft tall, and start about 2 ft above the countertop, so their tops line up near 7 ft from the floor. A kitchen loft is the extra storage above that, from the top of the wall cabinets up to the ceiling, for things you use only a few times a year.
Wall cabinets and lofts decide how much a kitchen holds without taking any floor space. This guide covers standard sizes, heights for your ceiling, shutter types, what to store in each zone, corner and window planning, and what wall cabinets cost at Reedify Modulars.
Standard kitchen wall cabinet sizes
These are typical planning sizes for Indian modular kitchens. Your 3D design sets the exact numbers for your walls and the main cook's height.
Measurement | Typical size | Why |
|---|---|---|
Depth | 12–14 in (300–350 mm) | Deep enough for plates, shallow enough not to hit your head |
Height | 2–3 ft (600–900 mm) | Taller units give more storage but the top shelf gets hard to reach |
Gap from countertop to wall cabinet | About 2 ft (600 mm) | Room for a mixer, kettle and a clear view of the counter |
Top of wall cabinets | About 7 ft (2,100 mm) from the floor | Lines up with door heights and leaves space for a loft |
Loft height | The remaining space to the ceiling | Usually 1.5–3 ft in Indian flats |
For the full set of kitchen measurements, including counter height and aisle widths, see the modular kitchen dimensions guide.
Wall cabinet and loft heights by ceiling
Ceiling height | Wall cabinets | Loft |
|---|---|---|
9 ft | 2 ft tall, top at about 7 ft | About 2 ft |
9.5 ft | 2–2.5 ft tall, top at about 7 ft | About 2.5 ft |
10 ft | 2.5 ft tall, top at about 7.5 ft | About 2.5 ft |
If the main cook is shorter, keep the top shelf of the wall cabinets within easy reach and move rarely used items up to the loft.
Shutter types for kitchen wall cabinets
Shutter | How it opens | Good for | Keep in mind |
|---|---|---|---|
Hinged | Sideways | Most wall cabinets; lowest cost | Open doors can be in the way at head height |
Lift-up (flap-up) | Upwards, stays open | Wide units above the counter; both hands free | Needs a lift mechanism; costs more |
Glass | Hinged or lift-up | Crockery display, breaking up a long run of solid shutters | Contents need to be kept tidy |
Open shelves | No shutter | Daily cups and jars near the hob or kettle | Collect dust and grease near the hob |
Many kitchens combine two: solid hinged units for most of the run, one glass unit for crockery and a lift-up unit over the counter you use most. The crockery unit and glass cabinet guide shows how to place a display section.
Reedify fits Hettich and Häfele hinges and lift-up mechanisms, and the brand is written on the quote.
What to store in each part of the wall
Think of the wall in zones, based on what happens on the counter below:
Above the hob: cooking oils you use daily (on a side shelf, not directly over the flame), spatulas and spices. Avoid storing anything that melts or warps.
Next to the hob: a spice and masala section at eye level.
Above the sink: a plate and bowl drying rack inside the wall cabinet, so wet utensils drain into the sink and stay out of sight.
Near the fridge or prep area: cups, glasses, tea and coffee supplies.
End of the run: dry stock in jars, packed foods.
Loft: large vessels, festival cookware, bulk stock, spare appliances.
The modular kitchen storage planning guide covers the base units and drawers below the counter.
Corner wall cabinets
Where two walls meet, the corner wall cabinet is often the least used space in the kitchen. Three common solutions:
L-shaped corner unit with a bi-fold shutter: opens wide so you can reach into the corner
Blind corner: one shutter, with the corner used for rarely needed items
Open corner shelf: good for jars or a plant, and it breaks up a long run of shutters
Choose the corner solution in the 3D design, and check that shutters on both sides of the corner don't hit each other when open.
Kitchen loft design
A kitchen loft is worth building in most Indian kitchens, because ceilings are often 9 to 10 ft and the space above the wall cabinets is otherwise wasted.
Store what you rarely use: large cookers, extra crockery for guests, festival vessels, bulk rice and atta bags.
Keep it closed: loft shutters keep grease and dust off stored items.
Line it up: loft shutter joints should match the wall cabinet joints below.
Keep heavy items at the loft front, where they are easier to lift down from a step stool.
Seal it to the ceiling with a filler panel, so there's no gap for dust or pests.
Planning around windows and chimneys
Windows. Wall cabinets should never block a window or stop it from opening. Stop the wall cabinets at the window, or run a loft above it if there is height. The L-shaped kitchen with window guide shows several layouts.
Chimneys. The space above the hob is set by the chimney's installation height and its duct route. Plan the chimney, duct and the wall cabinets on either side together, so the duct doesn't cut through a loft or a cabinet you need.
Sockets and lights. Mark sockets for the mixer, kettle and microwave below the wall cabinets, and plan under-cabinet lights so you don't cook in your own shadow.
What wall cabinets and a loft cost
Reedify prices modular kitchens on the front area of the cabinets (width × height), from ₹1,600 per sq ft up to about ₹5,000 per sq ft, plus GST. The kitchen price per sq ft guide explains the method.
Example | Size | Front area | From (₹1,600/sq ft, before GST) |
|---|---|---|---|
Wall cabinets along a 12 ft run | 12 ft × 2.5 ft | 30 sq ft | ₹48,000 |
Loft above the same run | 12 ft × 2 ft | 24 sq ft | ₹38,400 |
Wall cabinets along a 10 ft run | 10 ft × 2 ft | 20 sq ft | ₹32,000 |
Glass shutters, lift-up mechanisms and higher-grade finishes move the rate up within the range. Your final, itemised price comes after the 3D design.
How to get your wall cabinets planned
Send these to Reedify on a call or WhatsApp at +91 98120 53001:
A photo of each kitchen wall, including windows and the chimney point
The ceiling height and the length of each wall
The height of the main cook
What you want to store up high, such as large vessels or bulk stock
Reedify measures the kitchen for free, prepares a 3D design showing every wall cabinet and loft shutter, and gives a fixed quote. Nothing is cut until you approve the design. See the full modular kitchen process from measurement to installation.