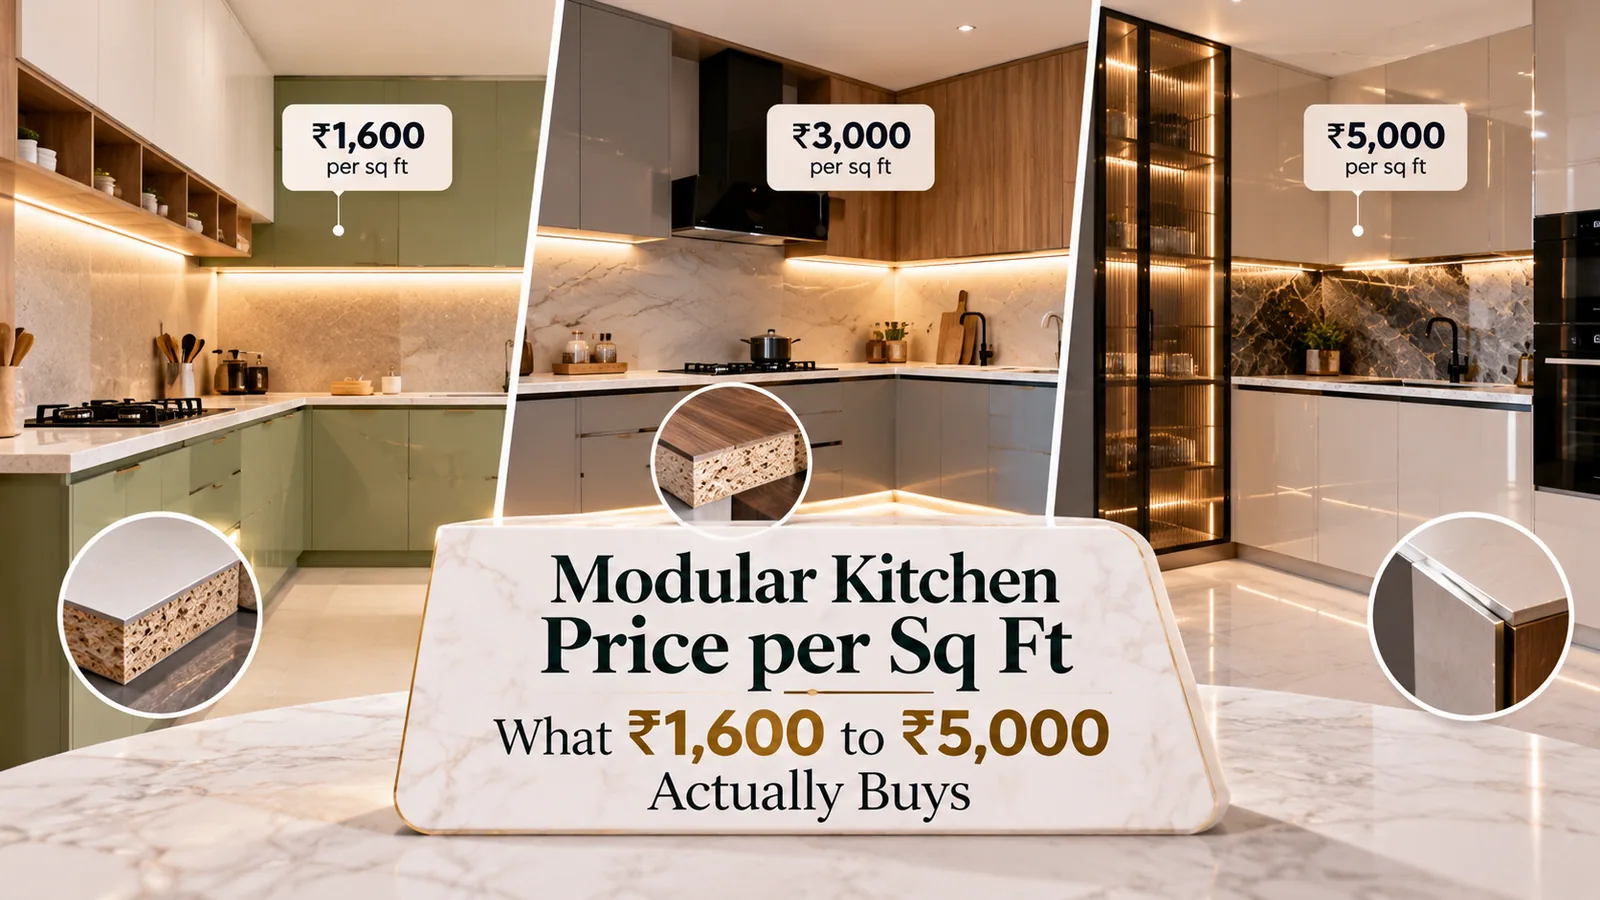
At Reedify Modulars, a factory-made modular kitchen starts at ₹1,600 per sq ft and goes up to about ₹5,000 per sq ft, plus GST. Where your kitchen falls in that range depends on three things: the board used for the cabinets, the shutter finish, and the hardware fitted inside. The size of the kitchen decides how many square feet you pay for.
This guide explains how that square footage is worked out, works through an L-shaped kitchen at both ends of the range, and lists the questions that make two quotes comparable.
How a modular kitchen is measured per sq ft
A per-sq-ft rate is applied to the front area of the cabinets, not to the floor area of the room. For each run of units, the width is multiplied by the height:
Base units (below the counter): running length × base unit height
Wall units (above the counter): running length × wall unit height
Tall units (pantry or appliance towers): width × full height
The three areas are added together, and the total is multiplied by the rate for the material, finish and hardware you choose. Before you compare quotes, ask every maker to confirm which area they are pricing. A rate that sounds low can be applied to a larger area, and the reverse.
Why the floor area of your kitchen does not decide the price
Two kitchens with the same 10 × 8 ft floor can have very different cabinet areas. One may have wall units on both walls and a tall pantry; the other may have open shelves above the counter. The second kitchen has fewer square feet of cabinets, so it costs less even though the room is the same size.
A worked example: L-shaped kitchen in a 2BHK flat
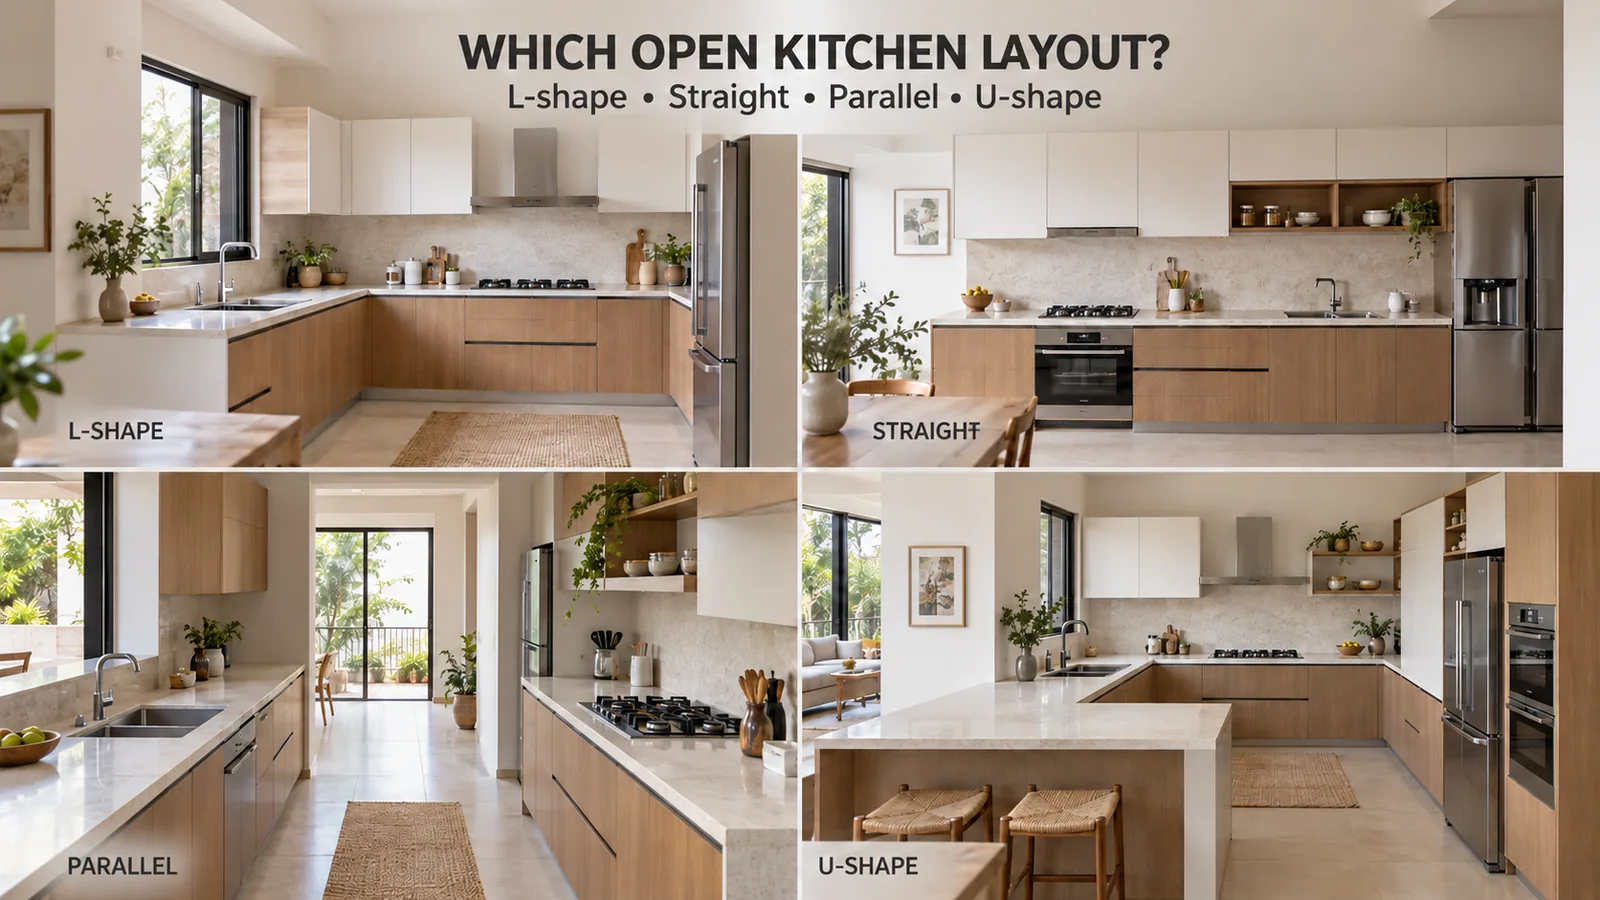
Here is how the maths works for a common L-shaped modular kitchen on a 10 ft wall and an 8 ft wall, with one tall unit. The heights are typical planning figures; your 3D design fixes the exact ones.
Section | Running length / width | Height | Area |
|---|---|---|---|
Base units (after allowing for the corner and tall unit) | 14 ft | 2.5 ft | 35 sq ft |
Wall units | 12 ft | 2 ft | 24 sq ft |
Tall unit (pantry) | 2 ft | 7 ft | 14 sq ft |
Total cabinet area | 73 sq ft |
At the two ends of Reedify's range, that same kitchen works out like this, before GST:
Specification level | Rate per sq ft | Estimate for 73 sq ft |
|---|---|---|
Starting specification | ₹1,600 | ₹1,16,800 |
Top specification | ₹5,000 | ₹3,65,000 |
Most kitchens land somewhere between the two, because people usually upgrade one or two things rather than everything. A common pattern is a moisture-resistant board throughout, a hard-wearing finish on the base units and a gloss finish only on the wall units.
What moves your rate between ₹1,600 and ₹5,000
Cabinet board (the part you don't see)
The carcass board carries the load and faces the moisture near the sink. Reedify builds cabinets in plywood and HDHMR, and the board grade you choose is written on the quotation. A higher grade raises the rate, and it also decides how long the cabinets are covered: Reedify's own cover on panels and workmanship runs up to 10 years*, and the exact term depends on the grade approved in your quote.
Shutter finish (the part you see every day)
The shutter finish changes both the price and the upkeep. Laminate is the practical, best-value choice with the widest range of colours and textures. Acrylic gives a high-gloss face that wipes clean. PU paint and painted gloss give a smooth, continuous look and suit handleless designs. Glass works for wall units and display shutters. The finishes compared guide goes through each one in detail.
Hardware fitted inside
Hinges, drawer channels and lift-up mechanisms are fitted in the factory as part of the kitchen. Reedify fits Hettich and Häfele hardware, and the brand and grade go on your quotation, so you know exactly what you are paying for. Soft-close drawers, more drawer stacks in place of shelves, and lift-up wall units all raise the rate.
Design and site factors
Corner solutions, profile-handle or handleless designs, matching side panels, and unusual heights add work. Site location and installation conditions also count. A kitchen on the 14th floor of a Noida tower with a fixed lift slot needs different planning from a ground-floor kitchen in Rohtak, and the quote reflects that.
What to check is included in any kitchen quote
Use this list with every maker you speak to, including Reedify:
Which area the rate is applied to: base, wall and tall units, or only some of them
Board type and grade for the carcass, and whether the back panels are the same board
Finish on each section: base shutters, wall shutters, tall unit, exposed side panels
Hardware brand and grade for hinges, channels and lift-ups
Whether the countertop, sink, hob and chimney are included or priced separately
Whether installation, transport and GST are in the number
The warranty term, in writing
If two quotes answer these seven points the same way, you can compare their totals fairly. If they don't, the cheaper number usually leaves something out.
Why a factory-direct rate is lower for the same specification
Most of the gap between two quotes for the same kitchen comes from the layers between the maker and you. Reedify manufactures every kitchen in its own 12,000 sq ft Rohtak factory on German CNC machinery and supplies it direct, so the rate you see is the maker's rate for your board, finish and hardware. There is no dealer margin added on top.
The same team measures your site, designs the kitchen in 3D, builds it, installs it and handles any service request afterwards. Nothing is cut until you approve the design. Typical handover is around 45 days from site measurement.
If you are working to a fixed budget, the modular kitchen on a budget guide shows where to save without cutting the parts that wear out first.