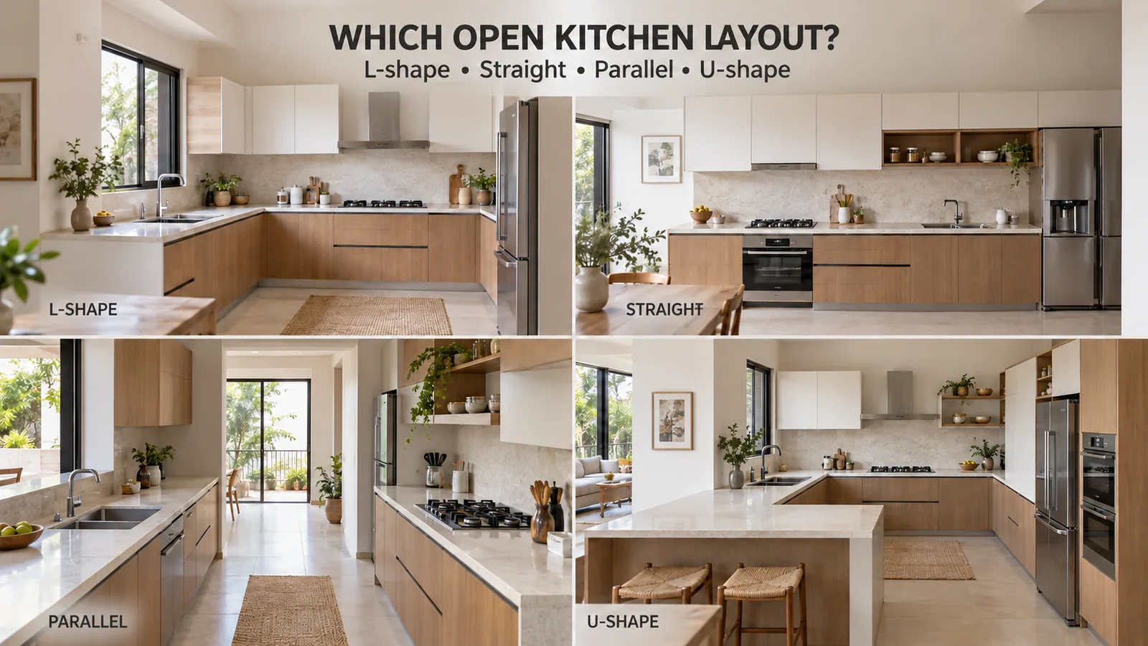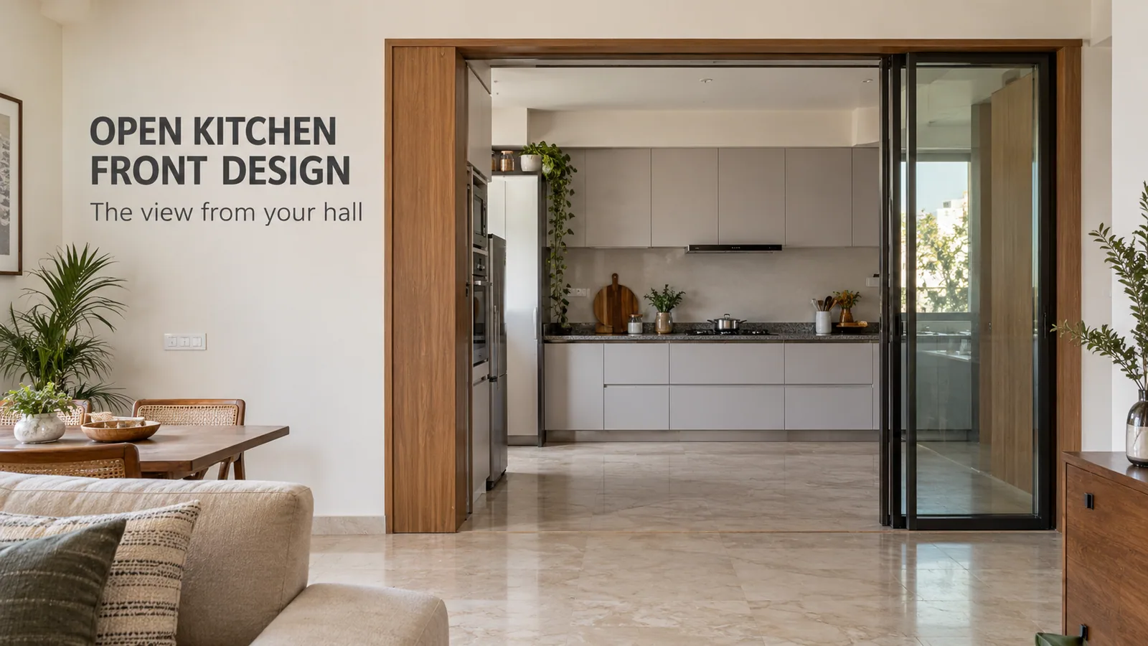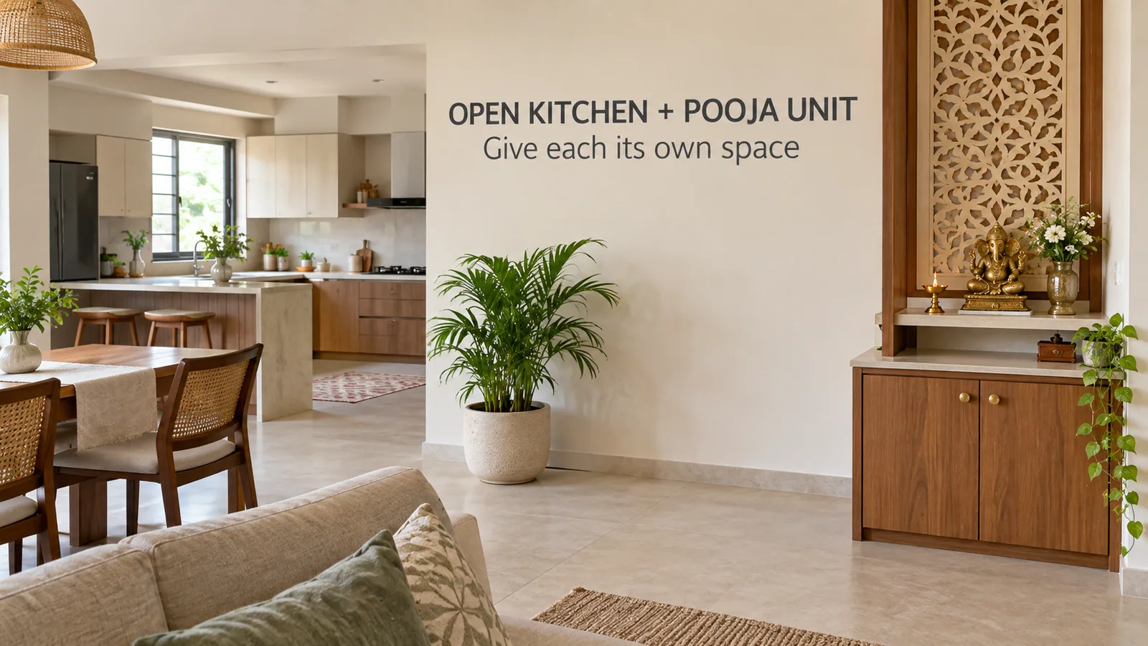
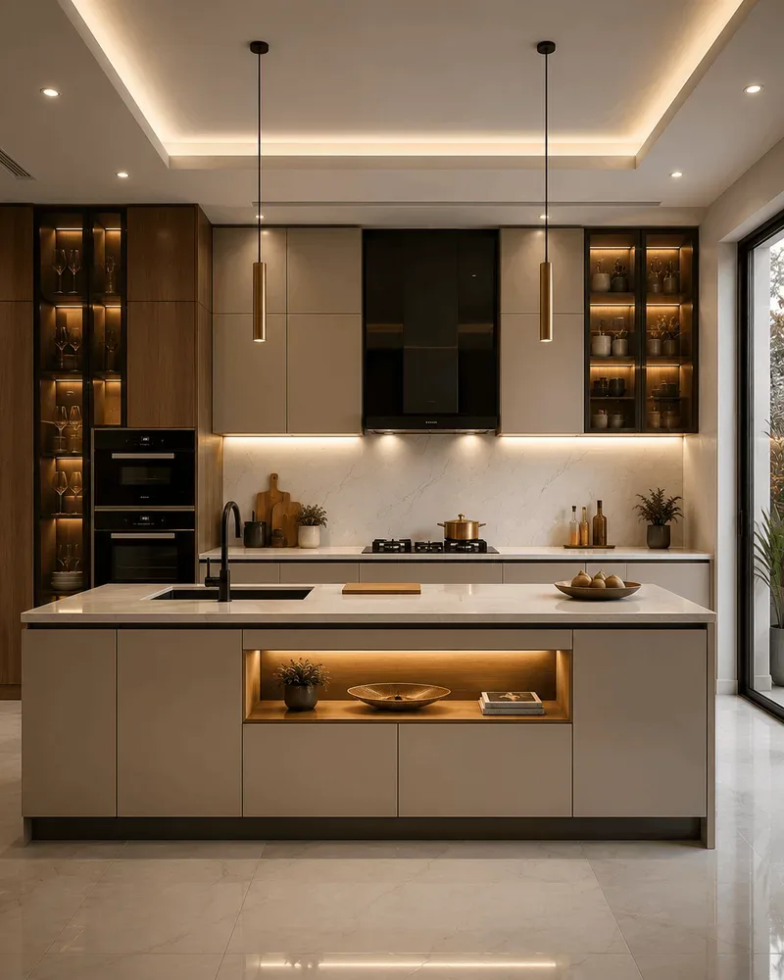
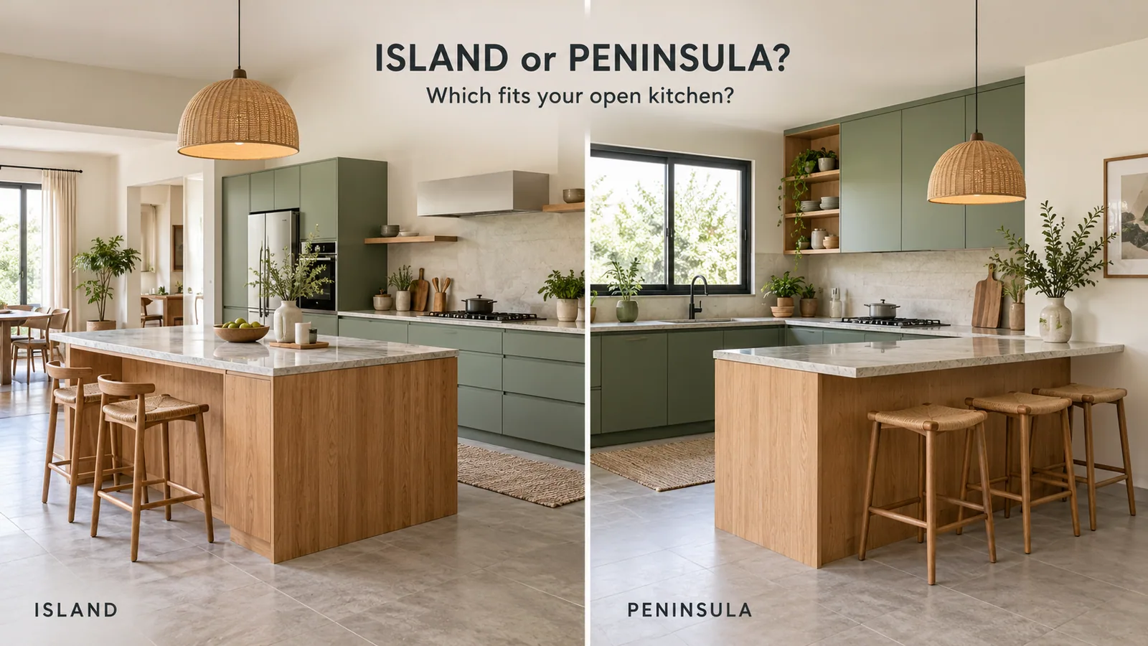
If your open kitchen has clear floor on all four sides of where the counter would go, roughly a 12 by 12 feet open area or more, an island is possible. If not, a peninsula is almost always the better choice: it gives the same worktop, storage and seating, marks the edge of the kitchen and needs less floor because one end is attached to a wall or the main run.
That is the short answer. The rest of this guide explains how to measure for each, what changes in cost and services, and how to decide when your room is on the borderline.
Island vs Peninsula at a Glance
Factor | Island | Peninsula |
|---|---|---|
Attachment | Freestanding, open on all four sides | Attached at one end to a wall or kitchen run |
Floor needed | Most; walkway on all sides | Less; walkway on three sides |
Typical room | Roughly 12 x 12 ft or more of open floor | A room around 10 x 12 ft can take a 90 x 120 cm arm |
Seating | On one or more sides | Usually on the far side or the end |
Storage | Both sides possible | Kitchen side plus shallow storage on the room side |
Hob or sink on it | Needs services through the floor | Easier; services can come from the attached end |
Boundary for an open plan | Soft; the room flows around it | Clear; defines where the kitchen ends |
Cost | Higher: more finished panels and often floor-level services | Lower for similar worktop |
How Much Space an Island Really Needs
Work it out across the room, from the kitchen wall outwards:
Base units along the wall: about 60 cm deep.
Working aisle between the wall run and the island: about 100 to 120 cm, so two people can pass and drawers can open.
The island itself: about 90 to 100 cm deep if it has seating on one side.
Clear walkway on the far side of the island: about 90 to 100 cm.
That adds up to roughly 340 to 380 cm, or about 11 to 12.5 feet, just in one direction. You need similar clearance along the island's length too. This is why Reedify's kitchen layout guide treats about 12 by 12 feet of open floor as the comfortable minimum for an island. A room smaller than that can technically fit an island, but drawers clash, chairs block walkways and the kitchen feels cramped.
The island modular kitchen page shows how an island kitchen is planned when the space allows it.
How Much Space a Peninsula Needs
A peninsula connects to the wall or the end of a kitchen run, so it only needs walkway on its open sides. Reedify's planning guidance for a peninsula modular kitchen is:
At least 90 cm of circulation on the three open sides.
A peninsula arm of about 90 x 120 cm typically works in a room of about 10 x 12 feet.
An overhang of 30 to 40 cm on the living-room side for a comfortable breakfast bar.
Space for 2 to 4 stools, depending on the peninsula's length.
That is why a peninsula fits most Indian apartments where an island does not.
Services: The Hidden Difference
If you want a hob or sink on the counter, the island becomes much harder.
Hob on an island needs a gas line and electrical supply through the floor, and an island chimney hanging from the ceiling with its duct running across the ceiling to an outside wall. The kitchen chimney guide explains why long duct runs reduce suction. In a finished flat, this is often impractical.
Sink on an island needs water supply and drainage through the floor, which usually means breaking the flooring.
On a peninsula, services can often come from the attached end along the wall, which is far simpler.
For most open kitchens, the practical approach is to keep the hob and sink on the wall runs and use the island or peninsula as a prep, serving and seating surface.
Storage Compared
Island: cabinets on the kitchen side, and either more cabinets or seating on the other side. Every visible face needs a finished panel.
Peninsula: full-depth cabinets on the kitchen side, and shallow cabinets or a finished panel on the room side. One end is attached, so one less face to finish.
A Quick Decision Check
Answer these in order:
Is there clear floor of roughly 12 x 12 feet where the counter would go? If no, choose a peninsula.
Do you want the hob or sink on the counter? If yes, and the home is already built, choose a peninsula or keep services on the wall run.
Do you want a clear boundary between kitchen and living area? If yes, a peninsula does this better.
Do you want people to move freely around the counter on all sides, and is there room for it? If yes, an island suits you.
Most Indian open kitchens end at step one or two.
Frequently Asked Questions
Get the Right Counter for Your Space
Reedify Modulars measures the room, works out the clearances and shows island and peninsula options in 3D before manufacturing at the Rohtak factory. Share your room size, and the team will tell you honestly which one fits your modular kitchen.