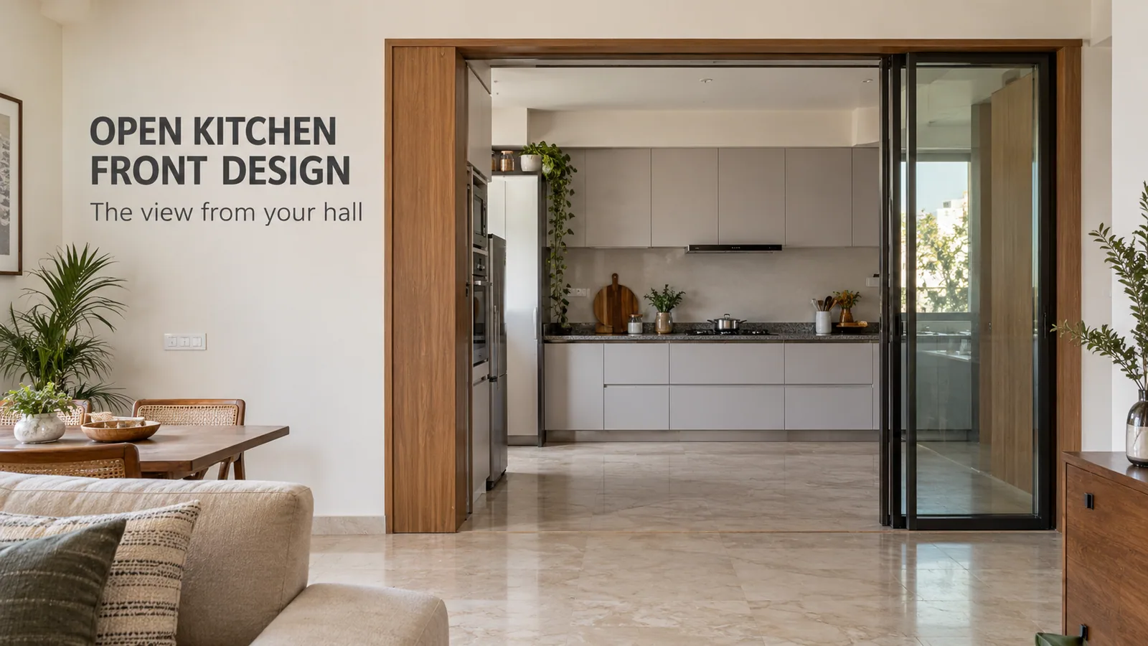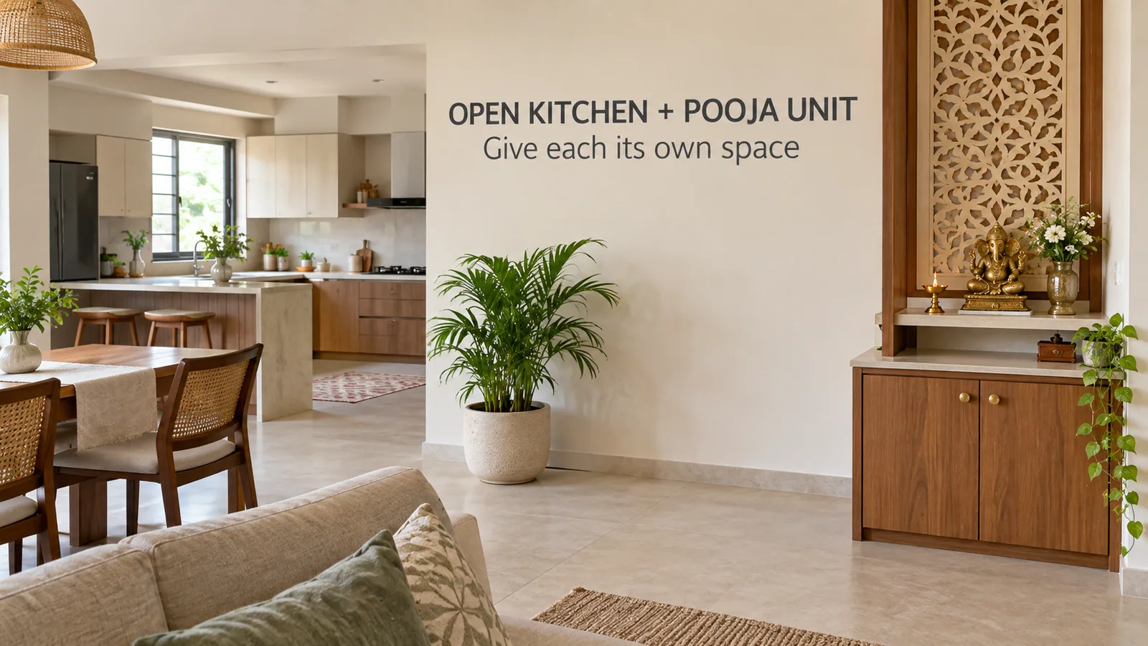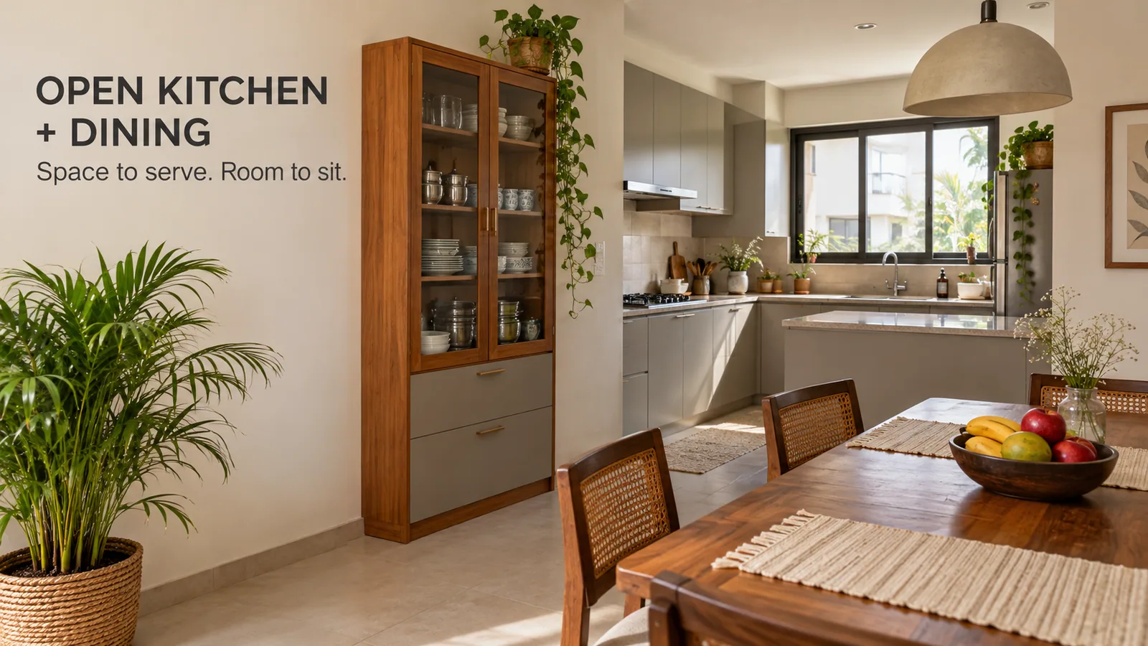
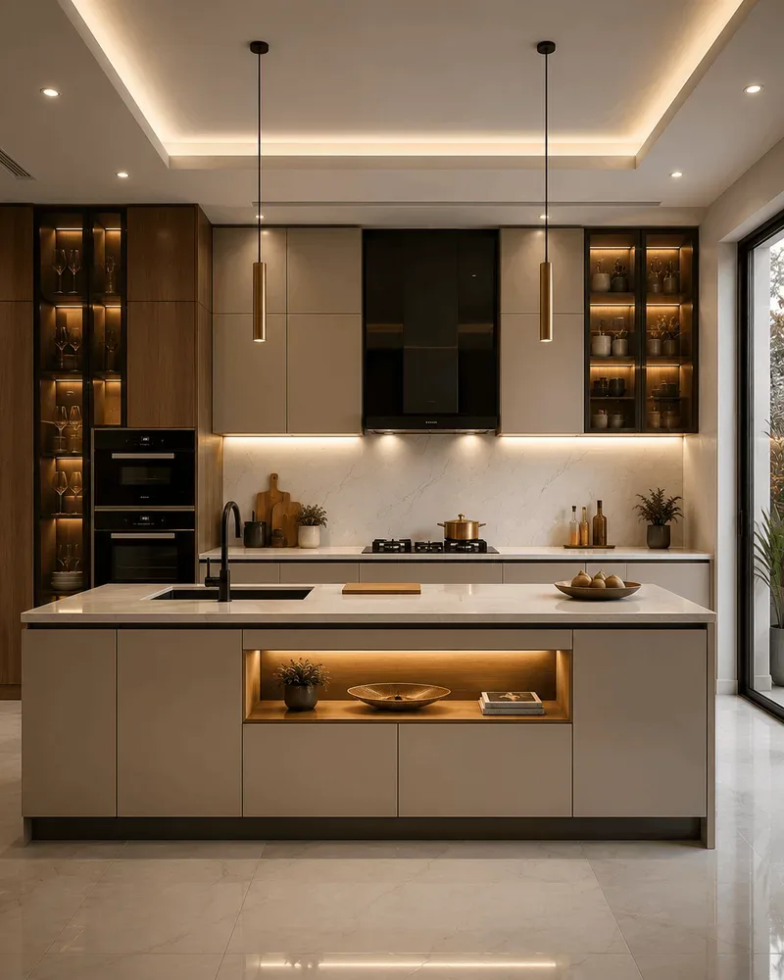
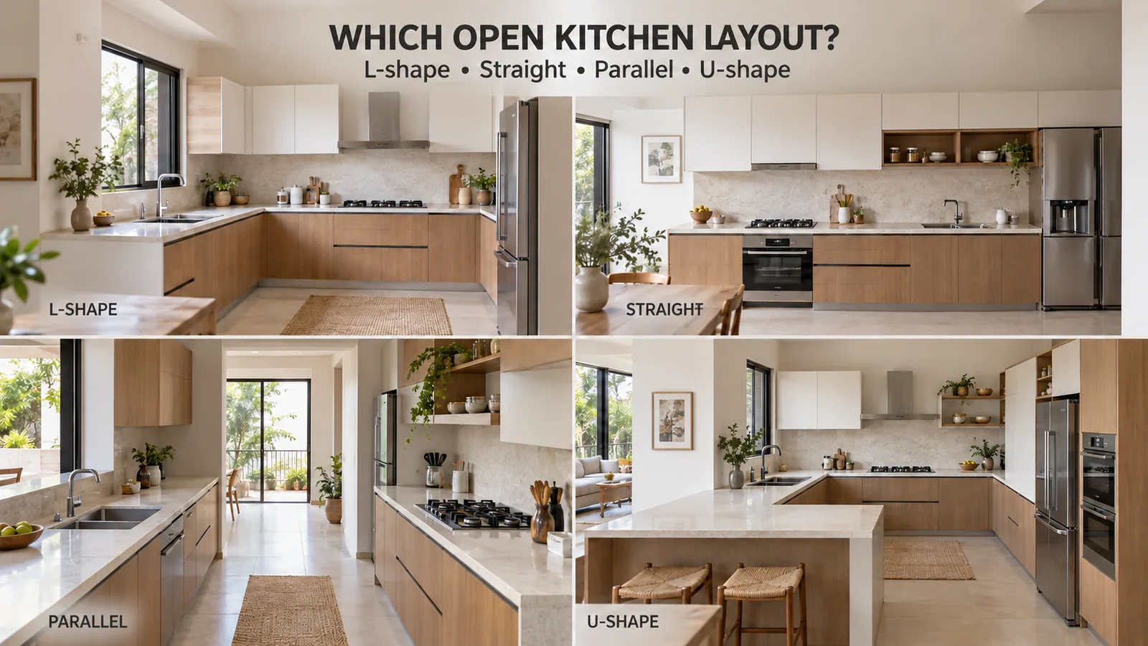
For most open kitchens in Indian homes, the L-shaped layout is the most practical: one arm carries the hob and wall cabinets against the wall, and the other arm turns into the room as a low counter facing the living area. A straight layout suits small open plans. A parallel layout only feels open from one end. A U-shape can work in an open plan only when one of its arms becomes a peninsula.
The reason layouts behave differently in an open plan is simple. In a closed kitchen, every side of the layout faces a wall. In an open kitchen, at least one side faces the room, and that side decides how the kitchen looks, how much it hides and how people move around it.
How Each Layout Works When the Kitchen Is Open
Layout | Side that faces the room | Storage in an open plan | Typical fit |
|---|---|---|---|
Straight | The whole run, viewed from the front | Limited to one wall; tall units help | Small flats; the kitchen along one hall wall |
L-shaped | The short arm, usually as a counter | Good; corner unit plus one full wall | Most 2BHK and 3BHK open plans |
Parallel | One open end, or one run if it faces the hall | High; two full runs | Long kitchens where one end opens to the hall |
U-shaped | The arm that becomes a peninsula | Highest | Larger homes with a deep kitchen zone |
Island | All four sides | Depends on island size | Large rooms only |
Peninsula | The projecting arm | Good; adds base storage | Open plans needing a clear edge |
L-Shaped Open Kitchen Design
An L-shaped modular kitchen is the natural open-plan layout because the L already has one closed side and one side that can face the room.
How to plan it for an open space:
Put the hob and chimney on the arm against the wall with the duct exit.
Keep the arm that faces the hall at counter height, with no wall cabinets above it. It becomes the boundary between kitchen and living area.
Decide whether the sink goes on the wall arm (hidden from the hall) or the open arm (facing the room, easier to talk while washing up but always on view).
Use the corner for a carousel or blind-corner pull-out so the L does not create a dead zone.
If space allows, extend the open arm with a 30 to 40 cm overhang to make a breakfast ledge.
Straight Kitchen in an Open Plan
A straight modular kitchen puts everything on one wall. In an open plan, it is the quietest layout visually and leaves the most floor free. The trade-off is limited worktop and storage. Make up for it with a tall unit at one end, drawers in every base unit and wall cabinets taken to the ceiling.
A straight kitchen pairs well with a separate counter or dining table placed parallel to it, which gives extra serving space without a second run of cabinets.
Parallel Kitchen in an Open Plan
A parallel modular kitchen has two facing runs. It is efficient for cooking, but in an open plan it usually opens only at one end, so it feels like a corridor leading into the hall. It works when one run is against a wall and the other faces the living area as a long counter. Keep a walkway of about 120 cm between the runs so two people can pass.
U-Shaped Kitchen in an Open Plan
A U-shaped modular kitchen gives the most storage, but three walls of cabinets can feel enclosed. In an open plan, the U works when its third arm is a peninsula, low and open to the room. The cook then works facing the living area across the counter.
Sizes to Check for Any Open Kitchen Layout
Working aisle: 90 to 120 cm of clear floor in front of the counter; about 120 cm between parallel runs.
Landing space: at least 30 to 40 cm of counter on each side of the hob and sink.
Walkway around a peninsula: about 90 cm on the open sides.
Counter depth: around 60 cm for standard base units.
Fridge clearance: enough room for the door to open fully without blocking the walkway.
The types of modular kitchen layout guide explains the work triangle and standard sizes for each layout in more detail.
Matching the Layout to Your Room
Your open space | Layout to consider first |
|---|---|
One long wall along the hall, little depth | Straight, with a separate counter or dining table |
A corner of the hall available | L-shaped, with the short arm as a counter |
A deep kitchen zone opening to the living area | U-shaped with a peninsula, or L-shaped with a peninsula |
Long, narrow kitchen open at one end | Parallel, with the hall-facing run kept low |
A large open room with 12 by 12 feet or more free | Island, or L-shaped with an island |
Frequently Asked Questions
Get the Layout Right for Your Space
Reedify Modulars measures the site first, then shows different layouts for your open space in 3D before anything is manufactured at the Rohtak factory. Share your floor plan, and the team will suggest the layout that suits your room, cooking and storage needs for your modular kitchen.