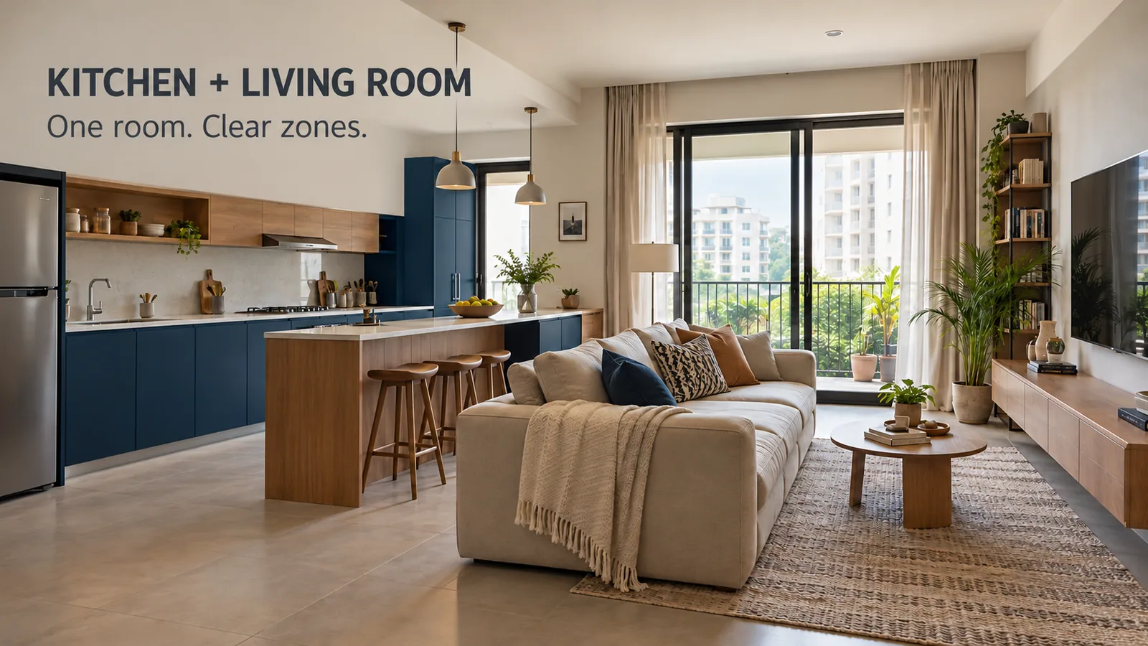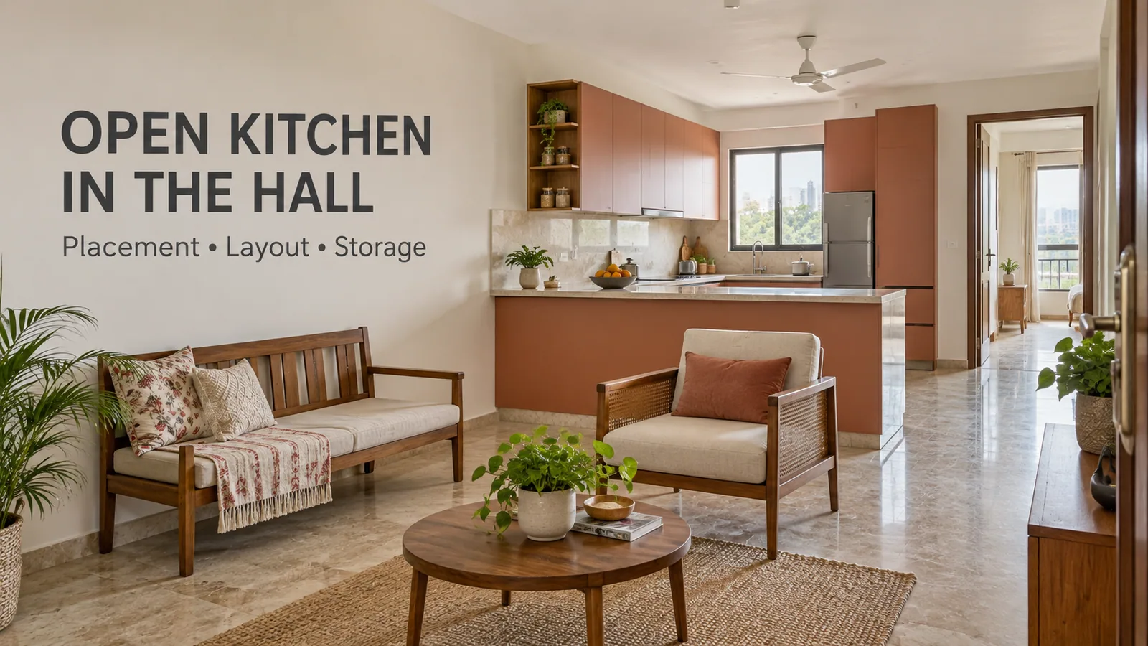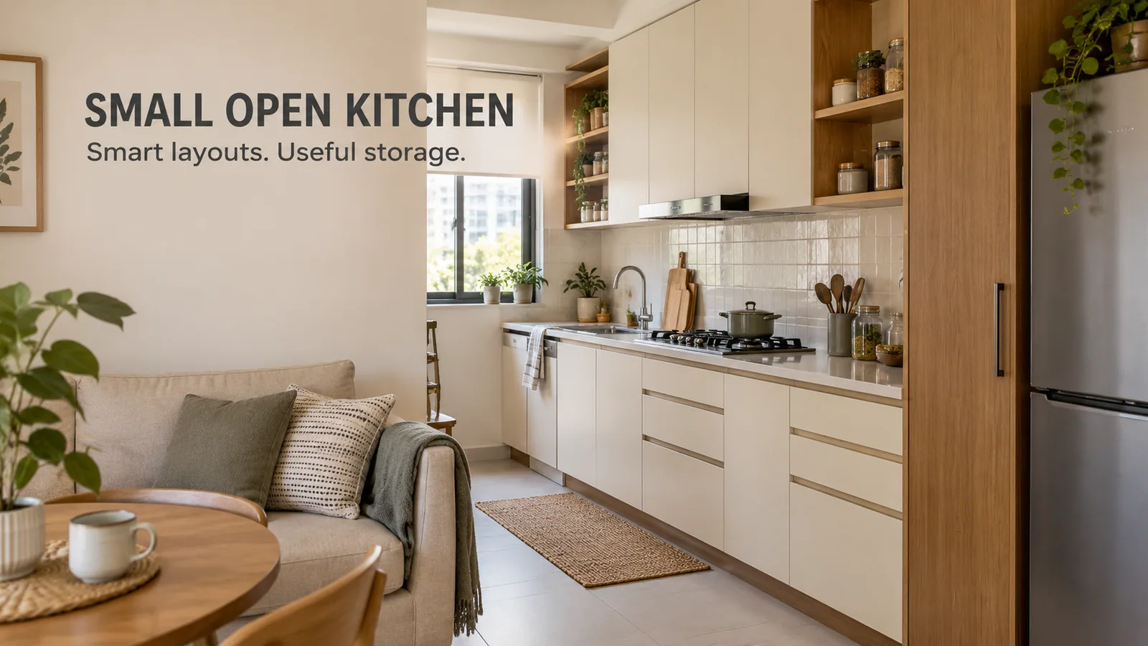
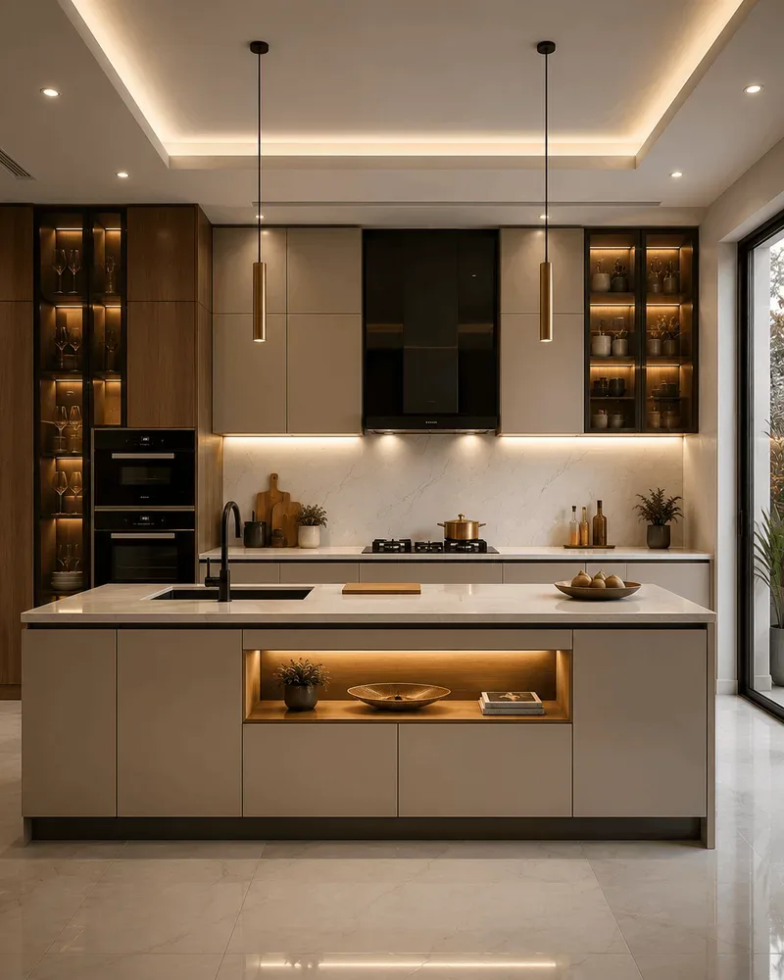
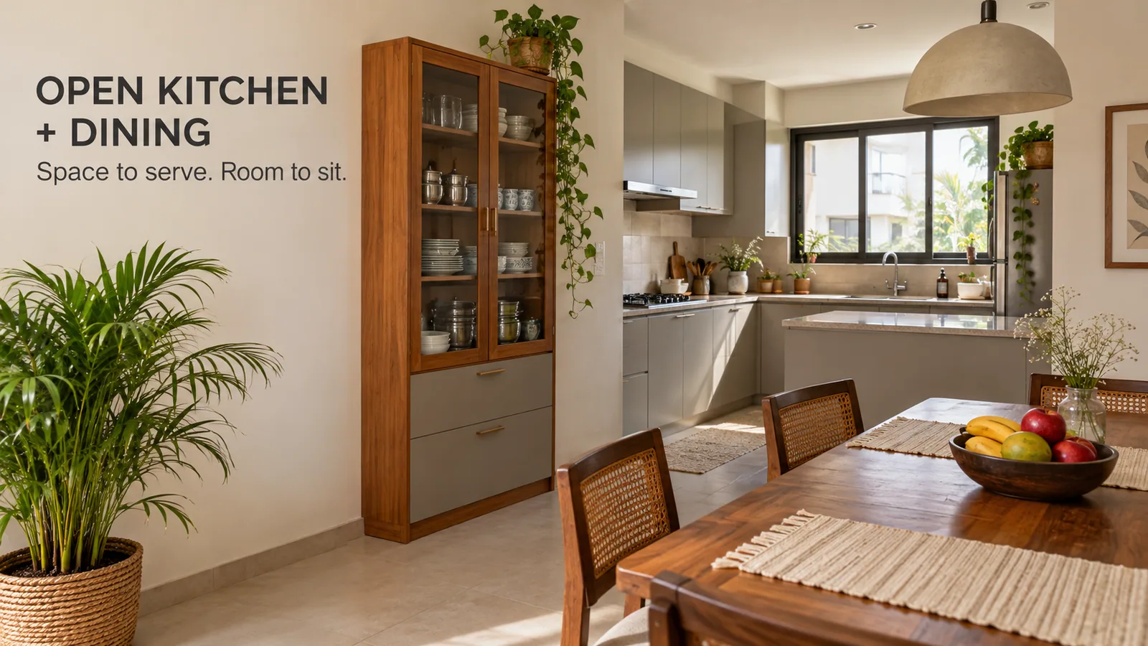
The simplest way to plan an open kitchen with a dining area is to treat the space between the kitchen counter and the dining table as a working aisle. Leave enough room to pull a chair out and walk behind it, give food a place to land on the kitchen edge, and keep crockery between the two so the table can be laid without crossing the cooking zone.
Indian meals involve a lot of back and forth: rotis coming off the tawa one by one, several bowls, refills. An open kitchen next to the dining table makes that easy. A poorly spaced one makes it a daily obstacle course.
Three Ways to Arrange Kitchen and Dining
Arrangement | How it works | Best for |
|---|---|---|
Table beside the kitchen counter | Dining table placed parallel to the kitchen run or counter | Long open rooms in apartments |
Table at the end of a peninsula | Peninsula extends into the room and the table continues its line | Families who want a strong kitchen boundary and a separate table |
Counter replaces the table | A breakfast counter or peninsula with seating becomes the daily dining spot | Small homes and couples; formal meals at a fold-out table |
Table beside the counter
This is the most common Indian open kitchen with dining. The table sits a short distance from the kitchen edge, often under a pendant light, with the sofa beyond it. It works when there is enough space for chairs on the kitchen side.
Table continuing from a peninsula
A peninsula modular kitchen with the dining table placed at its end creates one long line from cooking to eating. The peninsula becomes the serving point, and its far end can hold everyday plates in drawers.
Counter as the dining table
In compact flats, a breakfast counter at table height or counter height can serve daily meals for two or three people. Keep a foldable table for guests.
Spacing Around the Dining Table
These are the measurements that decide whether the arrangement is comfortable:
Chair pull-out space: about 75 to 90 cm from the table edge to the nearest obstruction behind a chair.
Walkway behind a seated person: about 90 cm or more if someone needs to pass while others are seated, especially on the kitchen side.
Kitchen working aisle: keep at least 90 to 120 cm in front of the kitchen counter, separate from the chair space. Do not let dining chairs push into the cook's working floor.
Table size: a four-seater is usually around 120 by 75 cm; a six-seater around 150 to 180 by 90 cm.
If the chair space and the kitchen aisle overlap, the room is too tight for a full table. Move to a counter or a smaller round table.
The Serving Counter: Where Food Lands
The most useful piece of an open kitchen with dining is a clear landing surface on the dining side.
On a peninsula or counter: keep a 60 to 90 cm stretch of the counter clear for serving bowls and the roti box.
On a straight run: the end of the counter nearest the table should be clear, not occupied by the microwave or water purifier.
For hot dishes: a heat-resistant countertop near the hob and the serving end avoids marks. The granite vs quartz countertop comparison covers heat and stain resistance.
Crockery Storage Between Kitchen and Dining
Where the plates live decides how many trips you make. Ideally, crockery sits between the sink and the table, so it can go from the dish rack into storage and onto the table without crossing the hob.
Options that work in open kitchens:
A drawer stack for everyday plates at the dining end of the kitchen run, with plate organisers.
A glass-shutter wall unit facing the dining table for good dinner sets.
A tall crockery unit at the edge of the kitchen, glass above and closed below, which also acts as a partial divider.
A separate crockery unit in the dining zone for special sets and serving dishes.
Our guide to crockery units and glass cabinets covers glass types, heights and hinges.
Linking the Look of Kitchen and Dining
In an open plan, the kitchen and dining area are seen together, so their finishes should relate.
Match the crockery unit's finish to the kitchen's tall units.
If the dining table is solid wood or a wood laminate, repeat a similar tone somewhere in the kitchen, such as the wall units or the peninsula's back panel.
A pendant light over the dining table defines the zone. Keep it on a separate switch from the kitchen lights.
Finish the back and sides of any counter that faces the dining table in the shutter material.
Indian Open Kitchen With Dining Room: Practical Points
Roti and serving flow: place the hob on the run closest to the dining table if the duct allows it, so rotis travel the shortest distance.
Water and RO: place the water purifier where people can fill glasses without entering the cooking aisle.
Washing up: if possible, keep the sink on the run furthest from the table, so dishes do not pile up in view of diners.
Smell: with the table close to the hob, extraction matters even more. Run the chimney through the meal if food is still being cooked.
Frequently Asked Questions
Design the Kitchen With the Dining Space in Mind
Reedify Modulars designs the kitchen, peninsula and crockery storage together, so the serving counter and the dining zone line up from the first drawing. The kitchen is manufactured at the Rohtak factory after you approve the 3D design. Share your floor plan and table size to get your modular kitchen planned around the way your family eats.