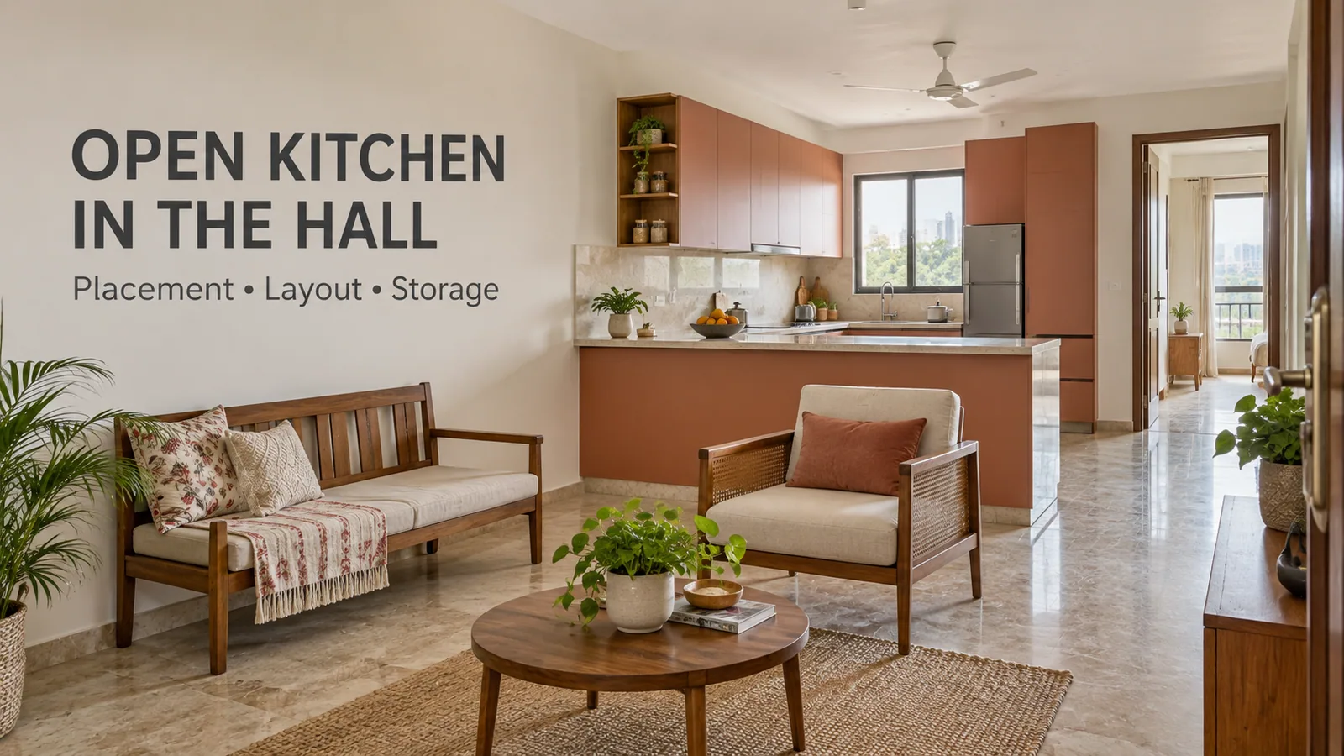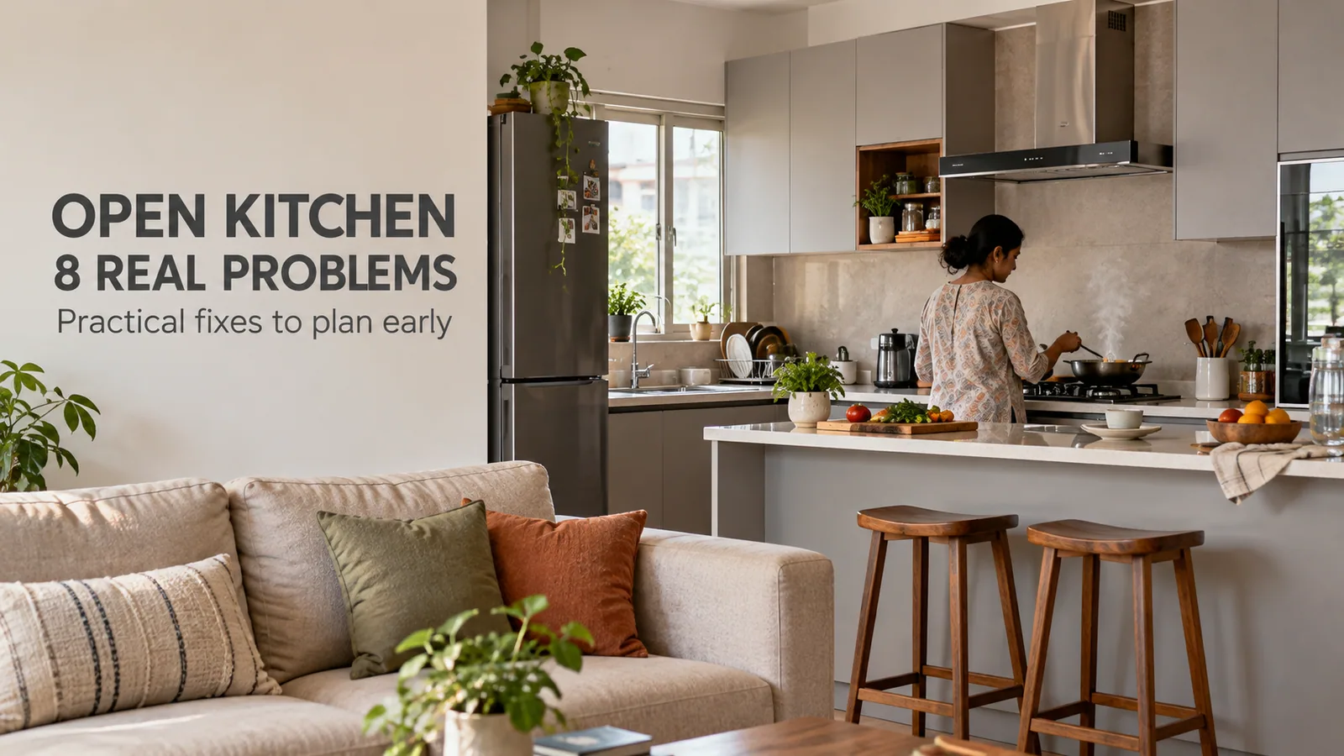
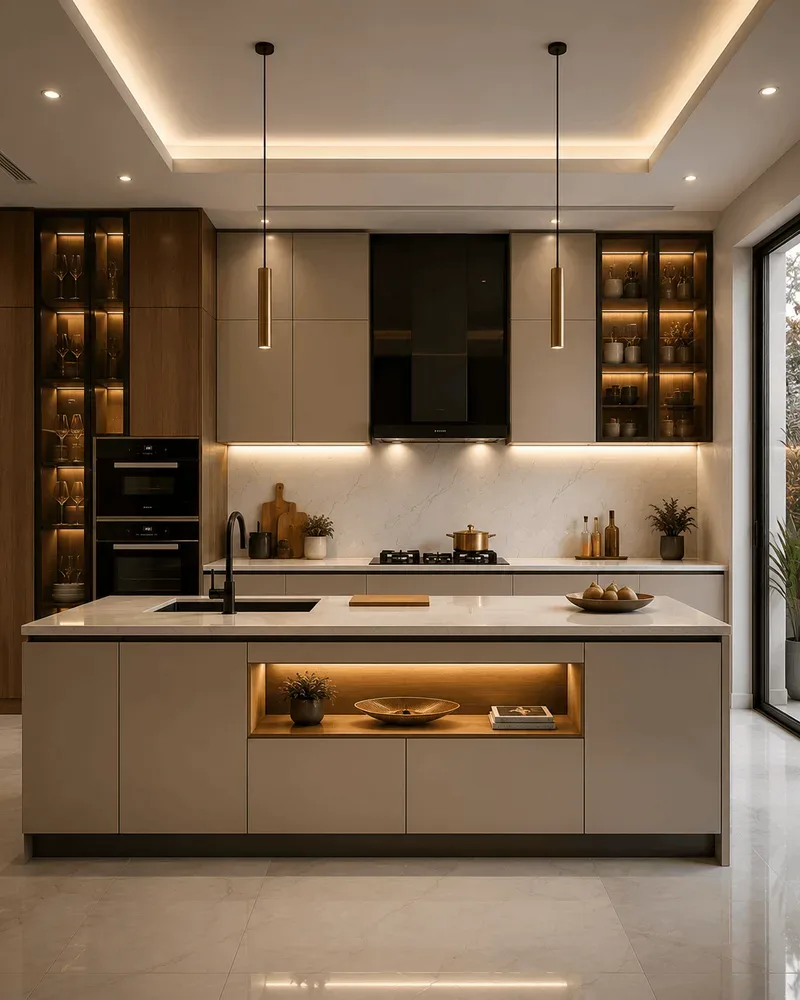
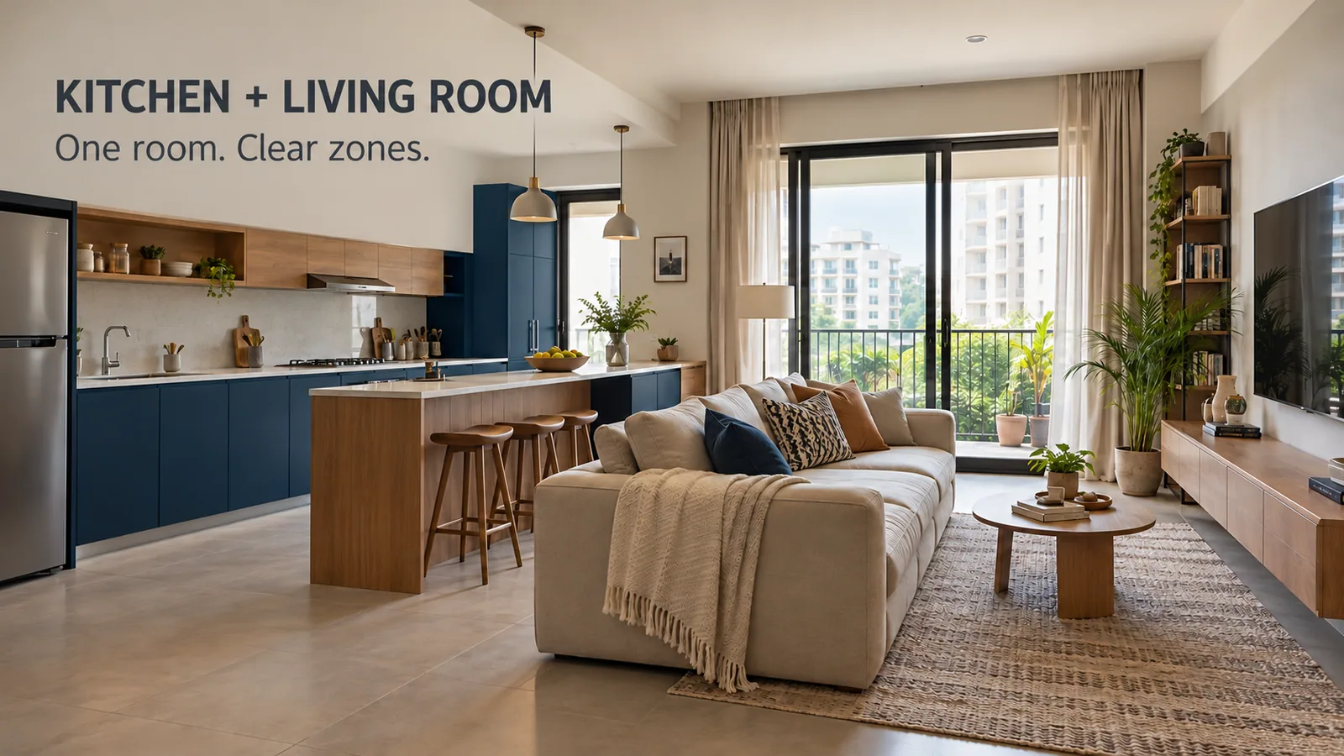
In an open kitchen and living room, the furniture has to do what walls used to do. The kitchen needs a clear edge, the sofa needs to face away from the cooking zone, and the TV wall should sit where the chimney noise and kitchen glare do not compete with it. When those three pieces are placed well, one shared room feels like two calm zones.
This is the arrangement in most recently built apartments in Delhi NCR: one long living-dining space with the kitchen along one side. The kitchen is usually fixed by the plumbing and duct, so the real decisions are about everything around it.
Three Zones in One Room
Think of an open kitchen living room as three zones, usually in this order from the kitchen outwards:
Zone | What it contains | What separates it from the next zone |
|---|---|---|
Kitchen | Cabinet runs, hob, sink, tall units | Counter, peninsula or a change in flooring |
Dining | Table and chairs, crockery unit | Rug, pendant light or simply a gap in furniture |
Living | Sofa, TV unit, centre table | The back of the sofa, or a console behind it |
The dining zone between the kitchen and the sofa is the natural buffer. If the room is too small for a separate dining table, a breakfast counter on the kitchen edge can take its place.
Placing the Sofa and TV Unit
Sofa with its back to the kitchen
In most open plans, the sofa faces away from the kitchen, towards the TV wall. Its back creates a visual edge to the living zone and means people relaxing are not looking straight at the sink. A slim console or low storage unit behind the sofa makes this edge stronger.
TV wall away from the hob
Put the TV unit on the wall furthest from the hob where possible. Chimney noise, a mixer grinder and pressure cooker whistles are easier to live with when they are behind you, not beside the screen. Avoid placing the TV where kitchen lights reflect in it.
When the TV has to face the kitchen
In some layouts, the only long wall faces the kitchen. Then a bar-height edge on the kitchen counter helps: it screens the worktop from the sofa, so people watching TV are not also watching the dishes.
Making the Kitchen and Living Room Look Like One Home
An open kitchen sits in your living room every day, so it should look as considered as the TV unit and sofa.
Share one material. Use the same laminate or colour on the kitchen tall units and the TV unit's storage. It does not need to match everywhere; one repeat is enough.
Keep handles consistent. Handleless profiles on the kitchen and TV unit, or the same handle finish on both.
Choose kitchen colours against the sofa and floor. A kitchen chosen from a catalogue often clashes with living-room fabrics. Bring a sofa fabric swatch or photo when you choose shutters.
Finish every visible panel. The end of the kitchen run and the back of any counter are part of the living room view.
The kitchen colour combination guide has pairings that work with common Indian flooring.
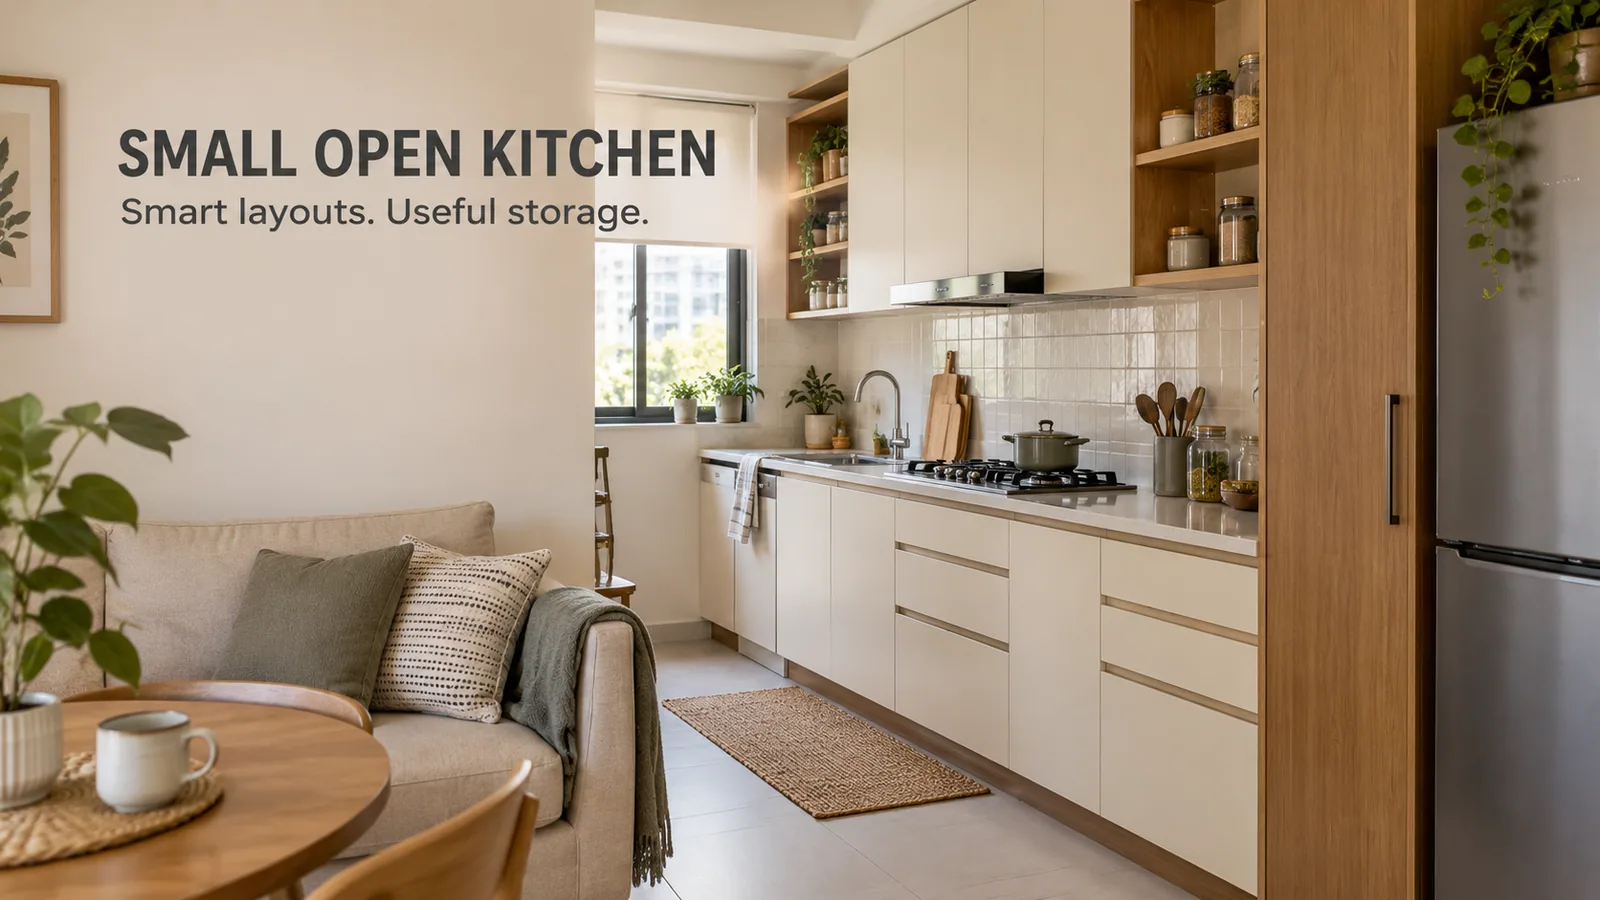
Small Living Room With an Open Kitchen
When the living room is small, every centimetre of the kitchen edge matters.
Keep the kitchen to one wall or a compact L, with no island.
Use a wall-mounted TV unit with closed storage rather than a deep floor console.
Skip the separate dining table and use a breakfast counter or a wall-mounted foldable table.
Run kitchen wall cabinets to the ceiling, or leave the wall clear above the counter. Half-height cabinets with a gap above make the room feel cluttered.
Choose light, matte finishes for the kitchen run, and a deeper tone only on the base units.
Noise, Smell and Light
Shared space means shared consequences. Three planning points make the biggest difference:
Extraction: a ducted chimney with a short duct, switched on before cooking starts. See the kitchen chimney guide for ducting.
Soft furnishings away from the hob line: curtains and upholstered chairs close to the kitchen absorb cooking smell first.
Layered lighting: task lighting under wall cabinets for cooking, a softer pendant over dining, and separate living-room lights, each on its own switch so the kitchen can go dark while the TV is on.
Storage That Serves Both Zones
Some storage works for both the kitchen and the living area:
A crockery unit on the dining side, with glass shutters for good dinner sets and closed storage below.
A peninsula with shallow cabinets on the living side for board games, chargers or table linen.
A tall unit at the end of the kitchen run, with one section for the microwave and another for brooms and cleaning supplies.
Frequently Asked Questions
Plan the Whole Room, Not Just the Kitchen
Reedify Modulars manufactures modular kitchens and TV units at its Rohtak factory and installs across Haryana and Delhi NCR, so the kitchen and living room furniture can be designed together in matching finishes. Share your floor plan and the team will lay out the full room in 3D, starting with your modular kitchen.