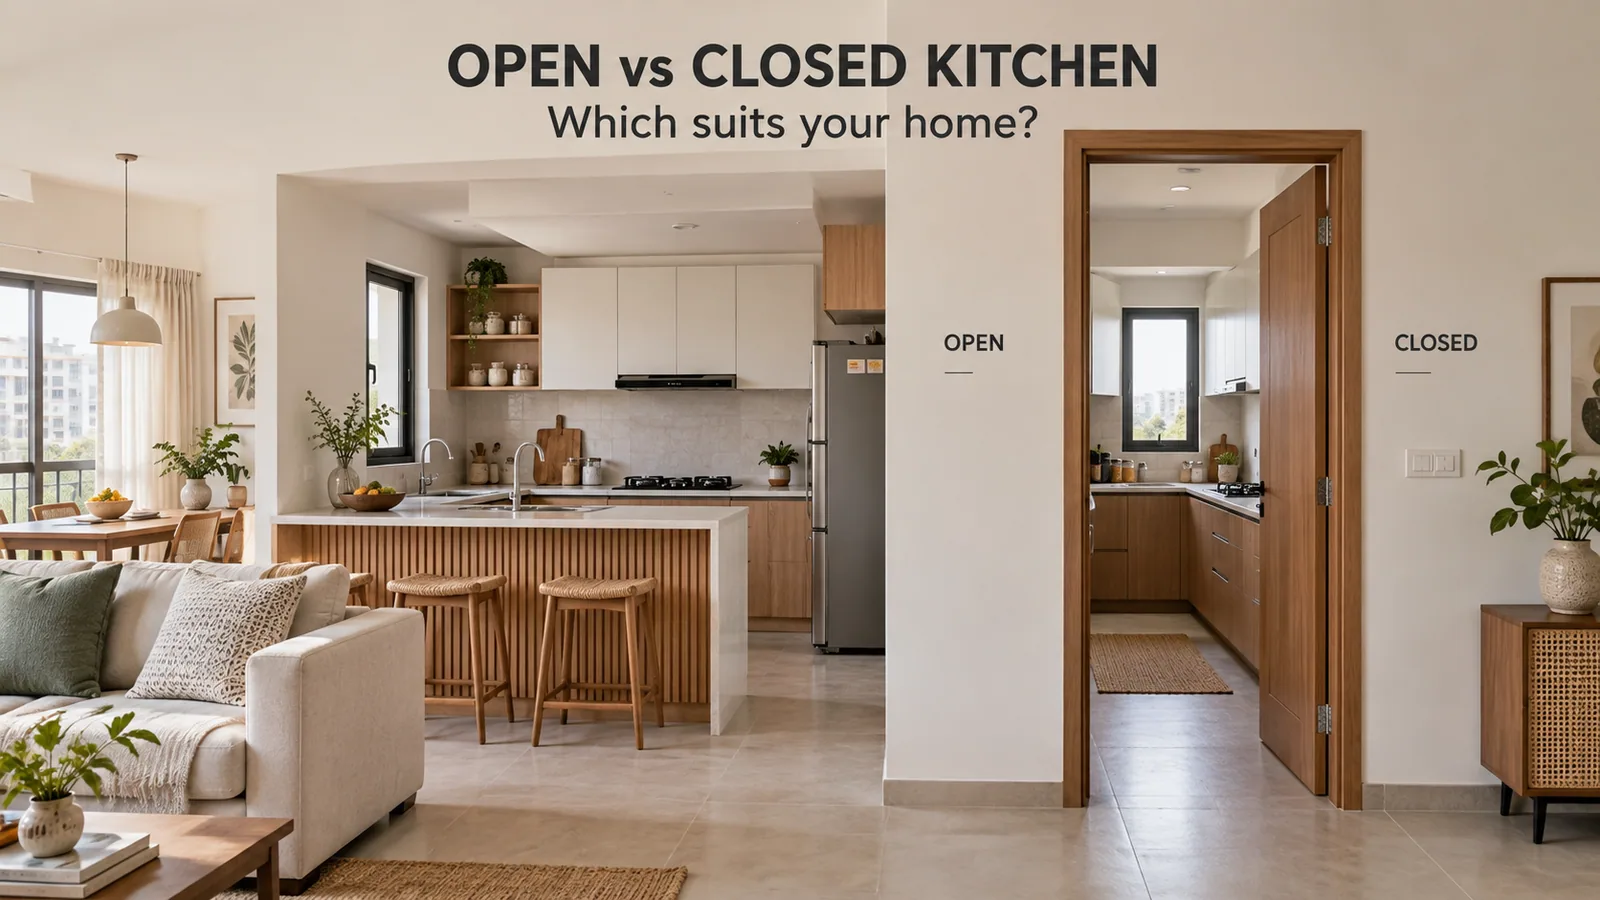
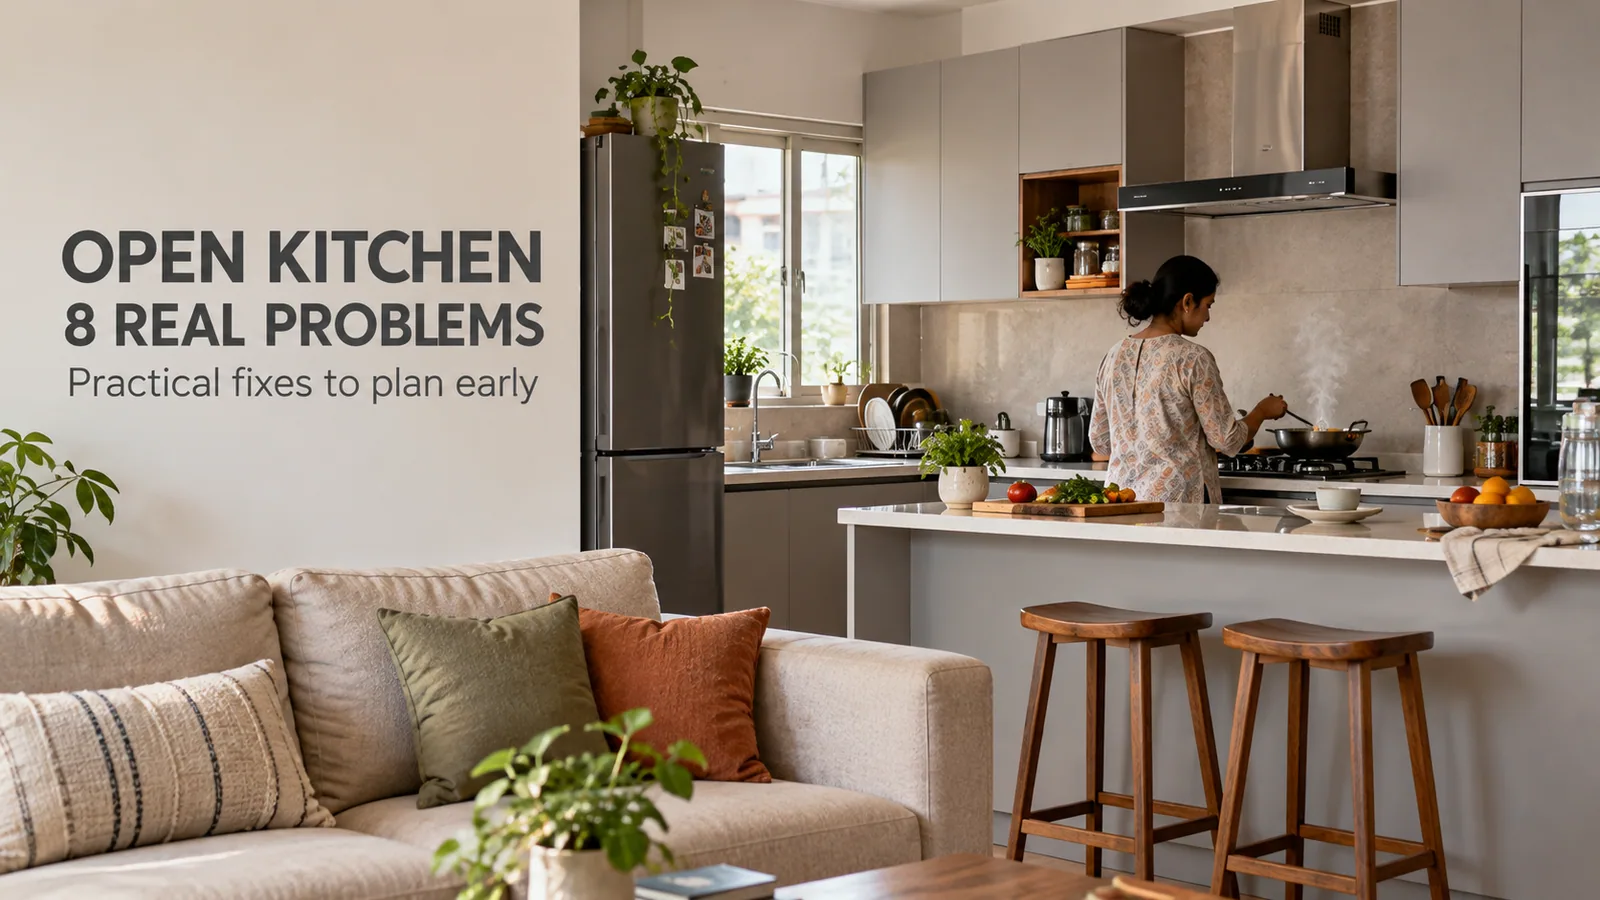
The main disadvantages of an open kitchen are cooking smell and grease reaching the living area, noise from the chimney and mixer, mess that is always on show, less wall space for storage and less privacy. Every one of these is real. Most of them can also be reduced a great deal by decisions made before the cabinets are manufactured.
That is the useful way to think about open kitchen pros and cons. The advantages (light, space, connection) come automatically. The disadvantages have to be designed out. If you know what they are in advance, you can decide whether you are willing to plan for them or whether a semi-open or closed kitchen suits you better.
The 8 Disadvantages at a Glance
Disadvantage | Why it happens | Main fix | Fix difficulty |
|---|---|---|---|
Cooking smell in the hall | No wall to contain odour | Ducted chimney on a short duct, or a closable glass screen | Medium |
Grease on sofa and curtains | Fine oil mist travels across the room | Good extraction and keeping soft furnishings away from the hob line | Medium |
Noise | Chimney, mixer and cooker whistle reach the TV area | Quieter appliances, hob away from seating, a counter as a buffer | Low to medium |
Visible mess | Worktop and sink seen from the sofa | Closed storage, appliance garage, raised bar edge | Low |
Less storage | One side faces the hall instead of a wall | Tall units, double-sided storage divider, drawers | Low |
Heat in summer | Hob heat spreads into the living area | Extraction and placing the hob away from where people sit | Medium |
Less privacy | Cook and household help are always in view | Semi-open divider or a separate utility area | Medium |
Finish wear on show | Fingerprints and marks visible from the room | Choosing finishes for the living room, handleless profiles | Low |
1. Cooking Smell Reaches the Living Room
This is the disadvantage people mention most, and it is the one that matters most for Indian cooking. Tempering, frying and pressure cooking produce strong smells that settle into cushions and curtains.
Fix: A ducted chimney that vents outside, with a duct run that is as short and straight as possible. The hob should stay near the existing duct opening even if the rest of the layout changes. Run the chimney before you start cooking, not halfway through. If heavy frying is a daily habit, a sliding glass partition you can close during cooking makes a bigger difference than any chimney upgrade. Our kitchen chimney guide explains suction and ducting.
2. Grease Settles on Furniture
Even with extraction, a fine film of oil travels further in an open plan than in a closed kitchen.
Fix: Keep upholstered furniture and curtains out of the direct line from the hob. Choose wipeable shutter finishes for the kitchen surfaces that face the room. A counter or peninsula between the hob and the sofa adds distance.
3. Noise From Appliances
A chimney on full speed, a mixer grinder and a pressure cooker whistle are background noise in a closed kitchen. In an open plan they compete with the television and phone calls.
Fix: Place the hob on the run furthest from the main seating. Use the peninsula or counter as a buffer. When choosing appliances, look at their noise levels, not just their power.
4. Mess Is Always on Show
In a closed kitchen, dishes in the sink and a cluttered counter are private. In an open kitchen, they are part of your living room.
Fix: This is a furniture problem with furniture solutions:
An appliance garage with a shutter for the mixer, toaster and kettle.
Drawers instead of open shelves, so daily items go back in one movement.
A bin inside a pull-out cabinet.
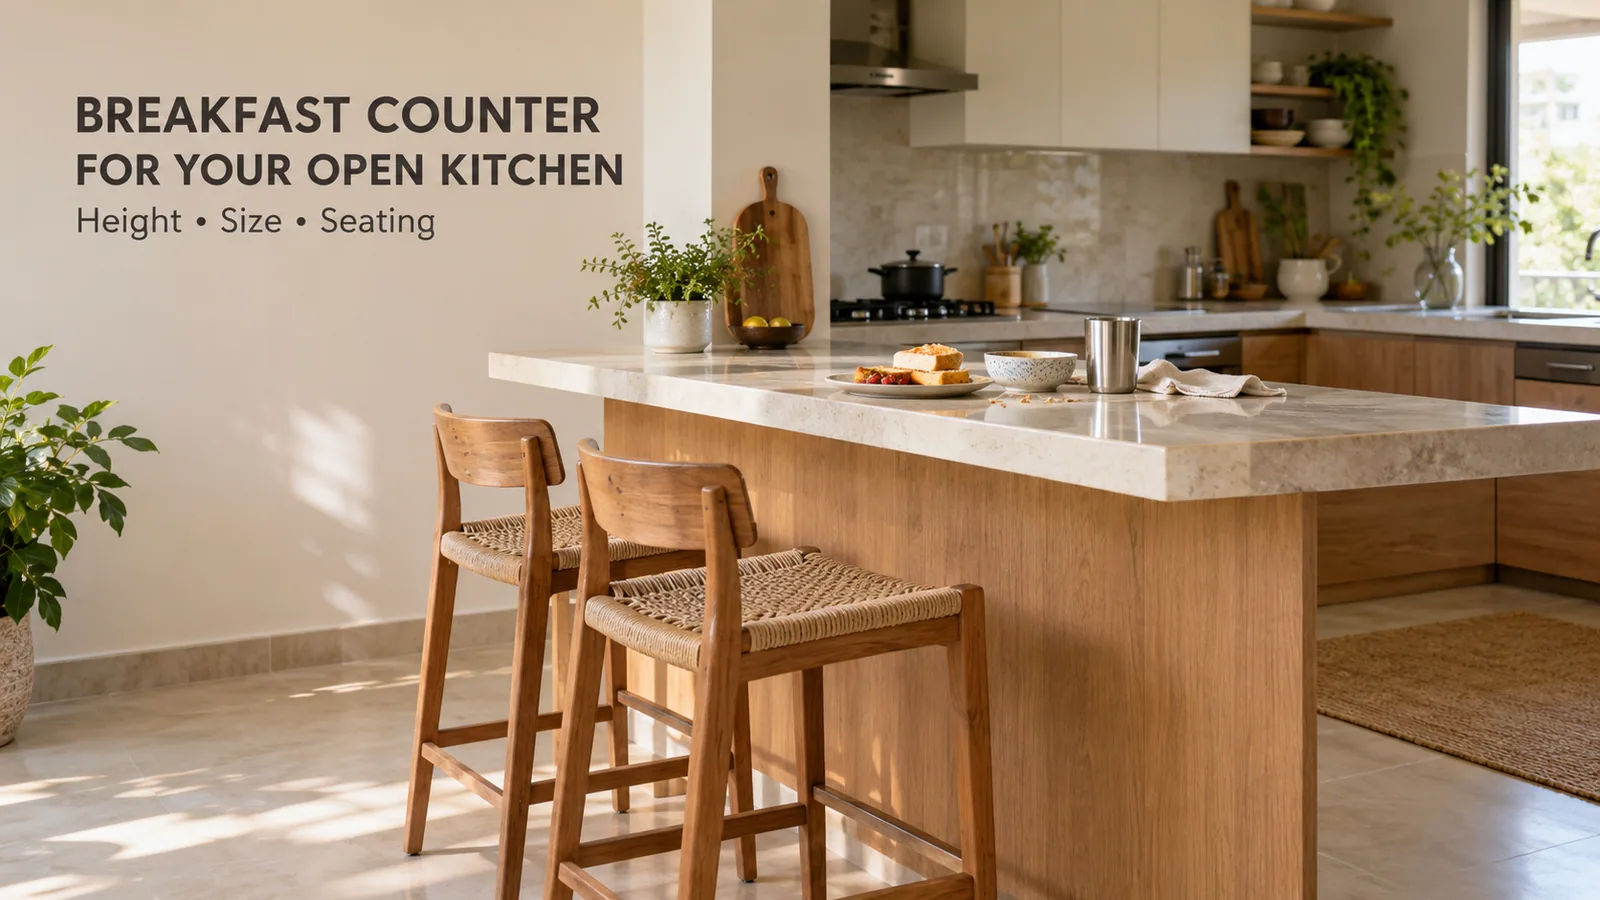
A raised bar edge on the counter facing the hall, which hides the worktop from someone sitting down.
A deep sink positioned where it is not the first thing visible from the sofa.
5. Less Wall Space for Storage
When one side of the kitchen opens to the hall, you lose a wall that would otherwise hold wall cabinets.
Fix: Go vertical and use the divider. Tall pantry units, a tall unit for the microwave and oven, and a double-sided storage divider can replace most of the lost space. Plan storage around what you actually store; our kitchen storage planning guide walks through this zone by zone.
6. Heat Spreads Into the Room
In summer, a hob running for an hour adds heat to the whole living area, and an air-conditioned hall works harder.
Fix: Good extraction removes a significant share of the heat along with the smoke. Keeping the hob away from the main seating and using a counter or partition as a buffer also helps. Some families close a sliding screen during long cooking sessions in peak summer.
7. Less Privacy
An open kitchen puts whoever is cooking on view, which some households enjoy and others find uncomfortable, especially with full-time household help.
Fix: A semi-open design gives privacy without losing the light. A peninsula modular kitchen or a half-height divider creates a working zone that feels separate. If there is a utility balcony, moving washing-up there keeps the visible kitchen calmer.
8. Finishes Show Every Mark
High-gloss shutters that look striking in a catalogue photo show fingerprints and smudges on a run you now look at all evening.
Fix: Choose finishes against the living room, not the catalogue. Matte laminate and PU finishes hide marks better; gloss suits wall units more than the base units people touch. Handleless profiles reduce the number of touch points. The kitchen finishes comparison covers how each finish ages.
When the Disadvantages Outweigh the Benefits
An open kitchen is probably the wrong choice if:
You fry or temper heavily every day and the duct cannot be routed outside.
The kitchen faces the main seating directly with no space for a counter or divider.
A full-time cook works during family time and both sides want privacy.
Nobody in the house is willing to keep the counter clear.
In these cases, a semi-open kitchen with a closable glass screen or a storage divider gives you most of the light and space with far fewer of the problems.
Frequently Asked Questions
Plan Around the Problems, Not After Them
Reedify Modulars designs open kitchens with these issues in mind from the first site visit: where the duct runs, what faces the sofa, where the clutter goes. The kitchen is manufactured at the Rohtak factory only after you approve the 3D design. If you are weighing up an open kitchen, share your floor plan and cooking habits and get a modular kitchen design that tackles them upfront.