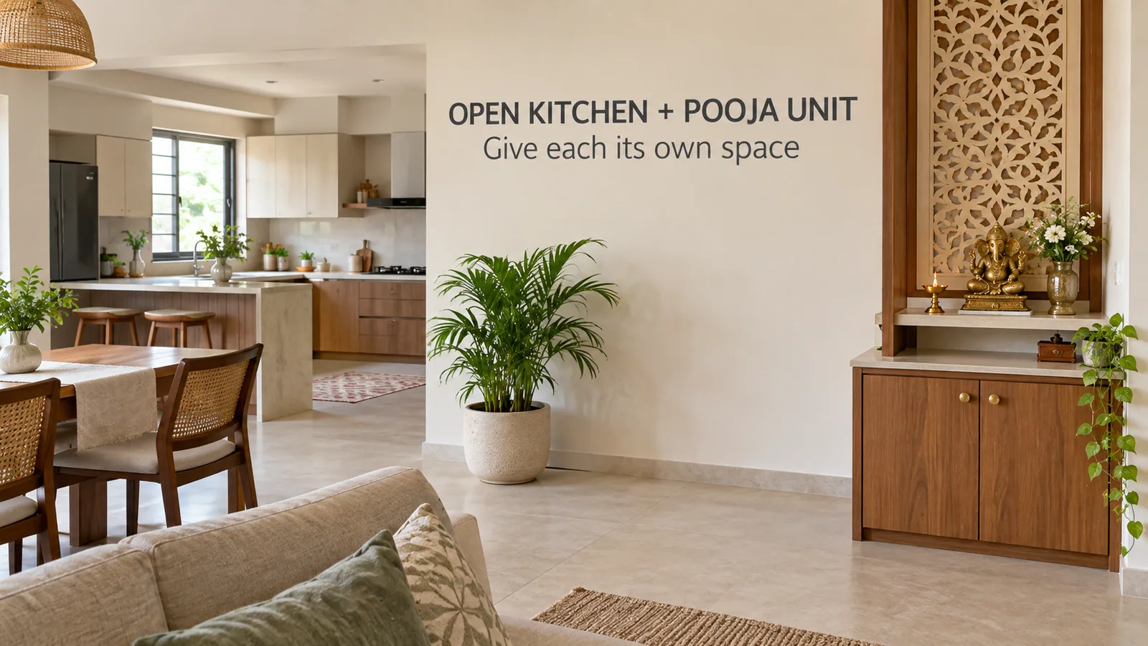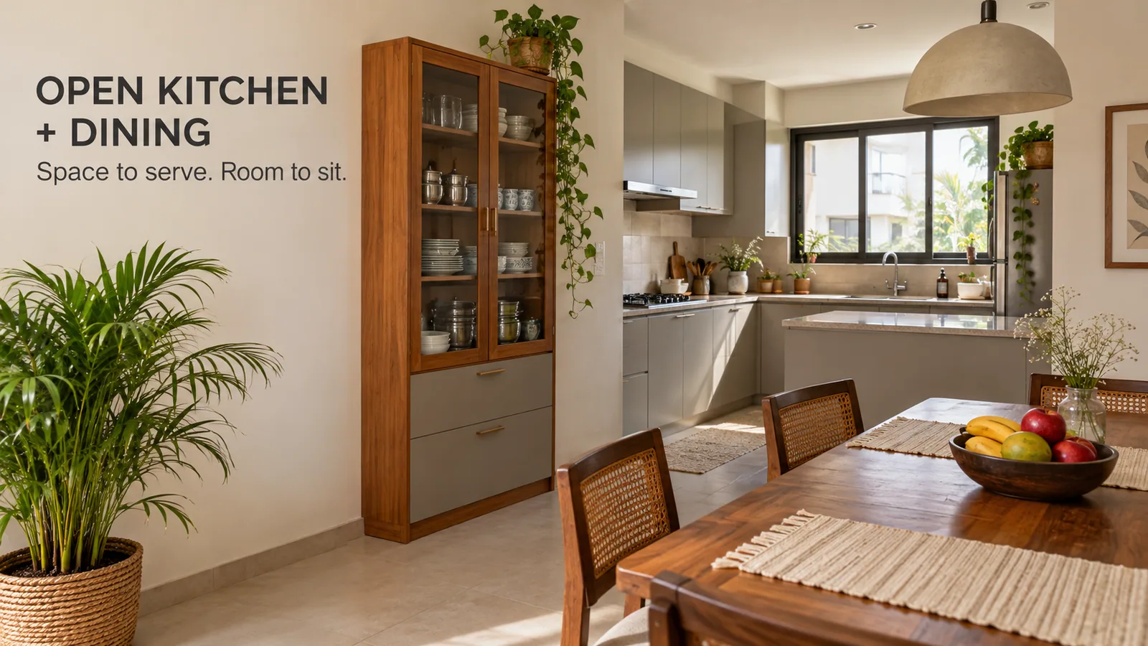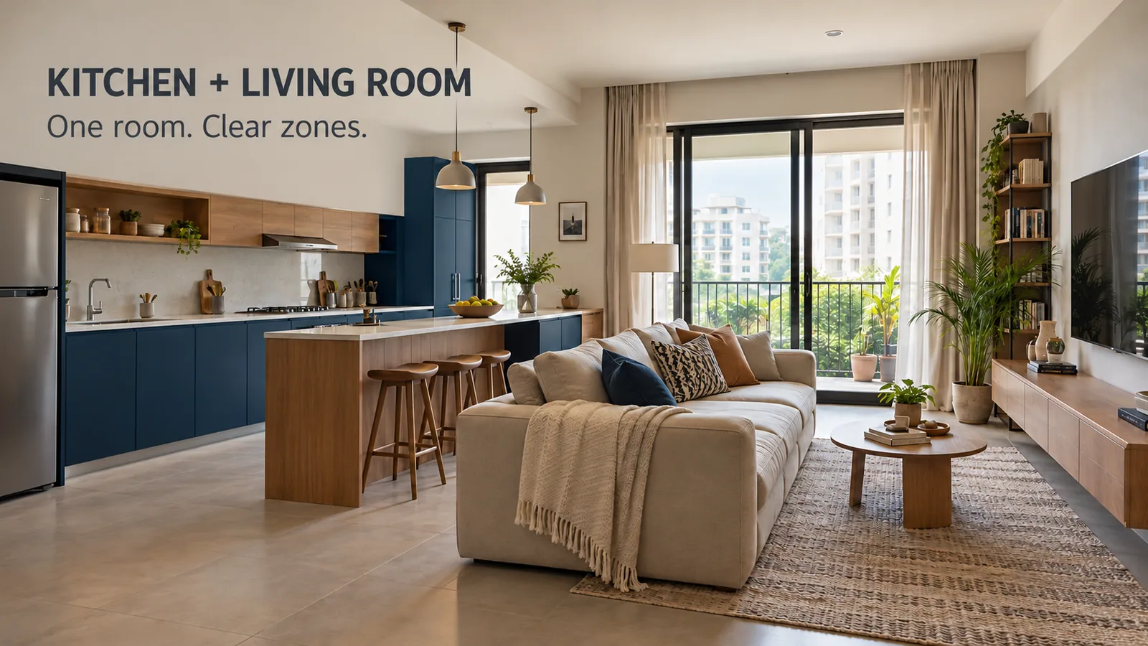
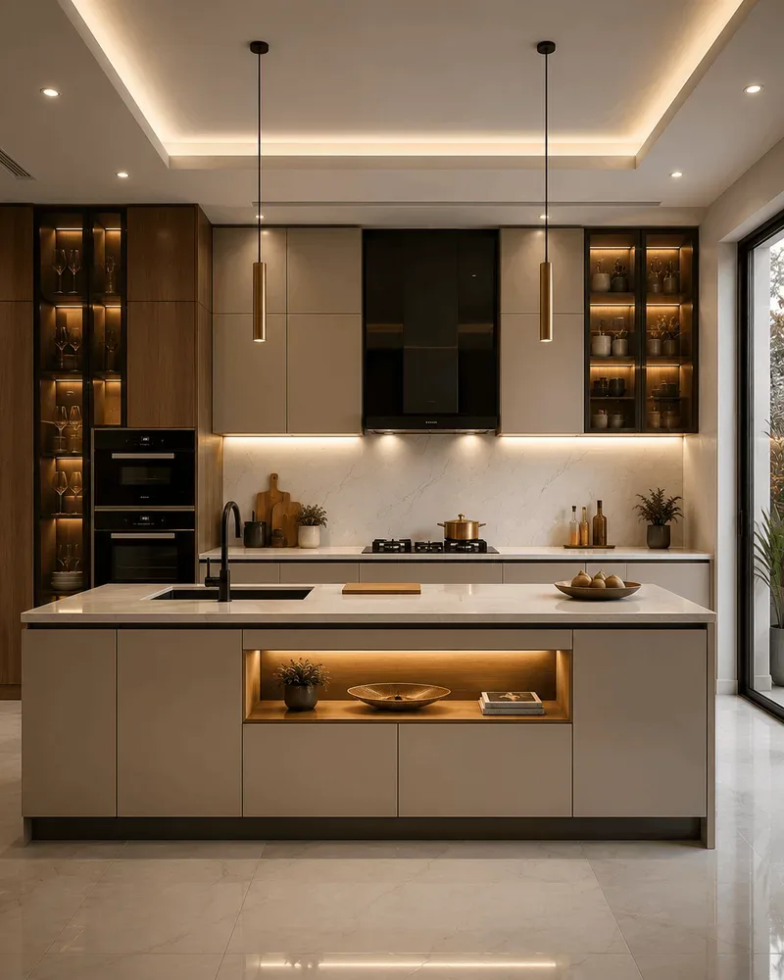
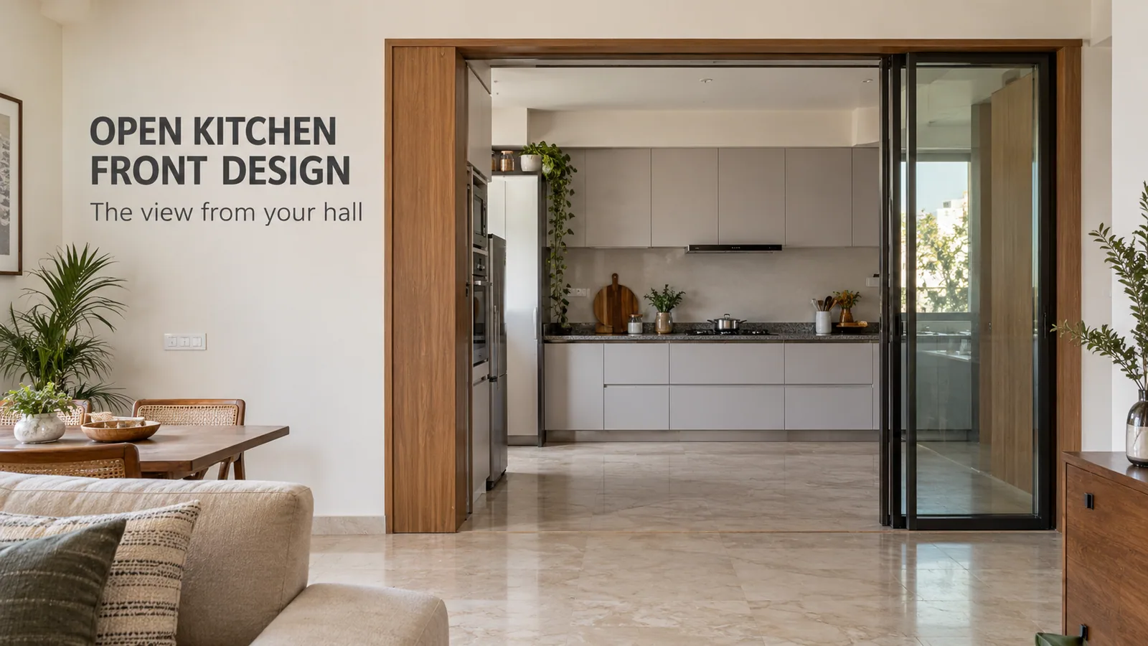
The front of an open kitchen is whatever the hall sees: the wall at the back of the kitchen, the edge where the kitchen meets the hall, and any door, arch or partition across the opening. A good open kitchen front design looks calm from the sofa and the main door. That usually means tall, plain surfaces at the edges, the busiest elements (sink, drying rack, small appliances) placed out of the direct view, and a clean, finished edge at the entrance.
People search for "front wall design" and "door design" separately, but they are parts of one view. This guide covers each, and separates what modular cabinetry can do from what needs a civil, glass or POP contractor.
The Three Parts of an Open Kitchen Front
Part | What it is | Who usually builds it |
|---|---|---|
Front wall (the elevation) | The kitchen's back wall as seen from the hall: cabinets, backsplash, chimney | Modular kitchen manufacturer, plus tiling |
Entrance edge | The side panel, counter end or tall unit where the kitchen meets the hall | Modular kitchen manufacturer |
Opening treatment | Door, sliding screen, arch or partition across the kitchen opening | Glass, aluminium, carpentry or civil contractor |
Designing the Front Wall
The front wall is the kitchen's face. In an open kitchen it is on view all day, so treat it like a feature wall.
Wall cabinets: to the ceiling or not at all
Wall cabinets that stop short of the ceiling leave a strip that collects dust and boxes, and from the hall it looks unfinished. Either take them up to the ceiling with a top filler or leave the wall clear and use open space or a single shelf. Handleless or lift-up wall units read as one clean band.
Tall units at the ends
Tall units at one or both ends frame the kitchen like bookends. They hide the fridge, microwave and pantry, and from the hall they look like a deliberate piece of furniture rather than a row of cabinets. Our kitchen storage planning guide shows what each tall unit can hold.
The backsplash
The backsplash between the counter and wall cabinets is very visible in an open kitchen. A single-colour tile, a large-format slab or a back-painted panel looks calmer from a distance than a busy pattern. Keep it in harmony with the hall's flooring.
The chimney
The chimney is often the most prominent object on the front wall. Its position is fixed by the duct, so plan the wall cabinets around it symmetrically if you can. A wall unit or panel that boxes the duct pipe keeps the elevation neat.
Under-cabinet lighting
Profile lights under the wall cabinets light the counter and make the front wall look finished in the evening. The kitchen lighting guide covers placement and colour temperature.
Designing the Entrance Edge
Where the kitchen meets the hall, the edge has to be finished from both sides.
Finished end panel: the side of the last cabinet clad in the same shutter finish, flush with the shutters.
Counter return: the countertop turning or ending neatly, with a finished panel below it facing the hall. The end of a peninsula modular kitchen is finished the same way.
Tall unit as the edge: a full-height unit at the entrance gives a strong, tidy line and extra storage.
Open end shelves: a few rounded or straight shelves at the end of the run soften the edge with plants or books.
Never leave a raw cabinet side, an exposed gas pipe or a gap between the last cabinet and the wall facing the hall.
Open Kitchen Door Design Options
Some open kitchens need a door after all, for smell, privacy or air conditioning. These are the common options, with honest notes on what each involves:
Door option | Effect | What to plan |
|---|---|---|
Sliding glass door | Closes the kitchen while keeping light; best for smell control | Ceiling track, stacking space, clearance from tall units |
Folding glass door | Opens almost the full width | Stacking space on one side; more moving parts |
Fluted or frosted glass | Hides the mess while letting light through | Same as clear glass; slightly more privacy |
Pocket sliding door | Disappears into a wall cavity | Needs civil work to create the cavity |
Curtain or blind | Cheapest, temporary | Ceiling track; keep fabric away from the hob |
Glass doors and partitions are usually fabricated and fixed by a glass or aluminium specialist. They should be planned with the kitchen design so the track, the tall units and the chimney duct do not clash.
Arches and Frames
Arches over the kitchen opening are popular in Indian homes. An arch is civil or POP work, done before the kitchen is installed. If you want one, decide its height before the kitchen is designed, because the arch can limit how tall the units near the opening can be.
A simpler alternative is a framed opening: a clean rectangular frame with a slim trim, or a fluted wooden panel on one side of the opening that continues the kitchen's material into the hall.
Matching the Front to the Hall
Use one colour family for the front wall that works with the hall's walls and floor.
Repeat the kitchen's tall unit finish on a TV unit or crockery unit in the hall.
Keep handles consistent across the kitchen and nearby furniture.
Choose matte or soft-sheen finishes for large visible areas; save high gloss for smaller accents.
The kitchen finishes comparison explains how laminate, acrylic, PU paint, painted gloss and glass behave in daily use.
Frequently Asked Questions
Get the Front of Your Kitchen Designed
Reedify Modulars designs the full elevation of the kitchen, including tall units, wall units, end panels and the counter edge, and manufactures it at the Rohtak factory after you approve the 3D design. Share a photo of your kitchen opening from the hall, and the team will show how the front of your modular kitchen will look before anything is made.