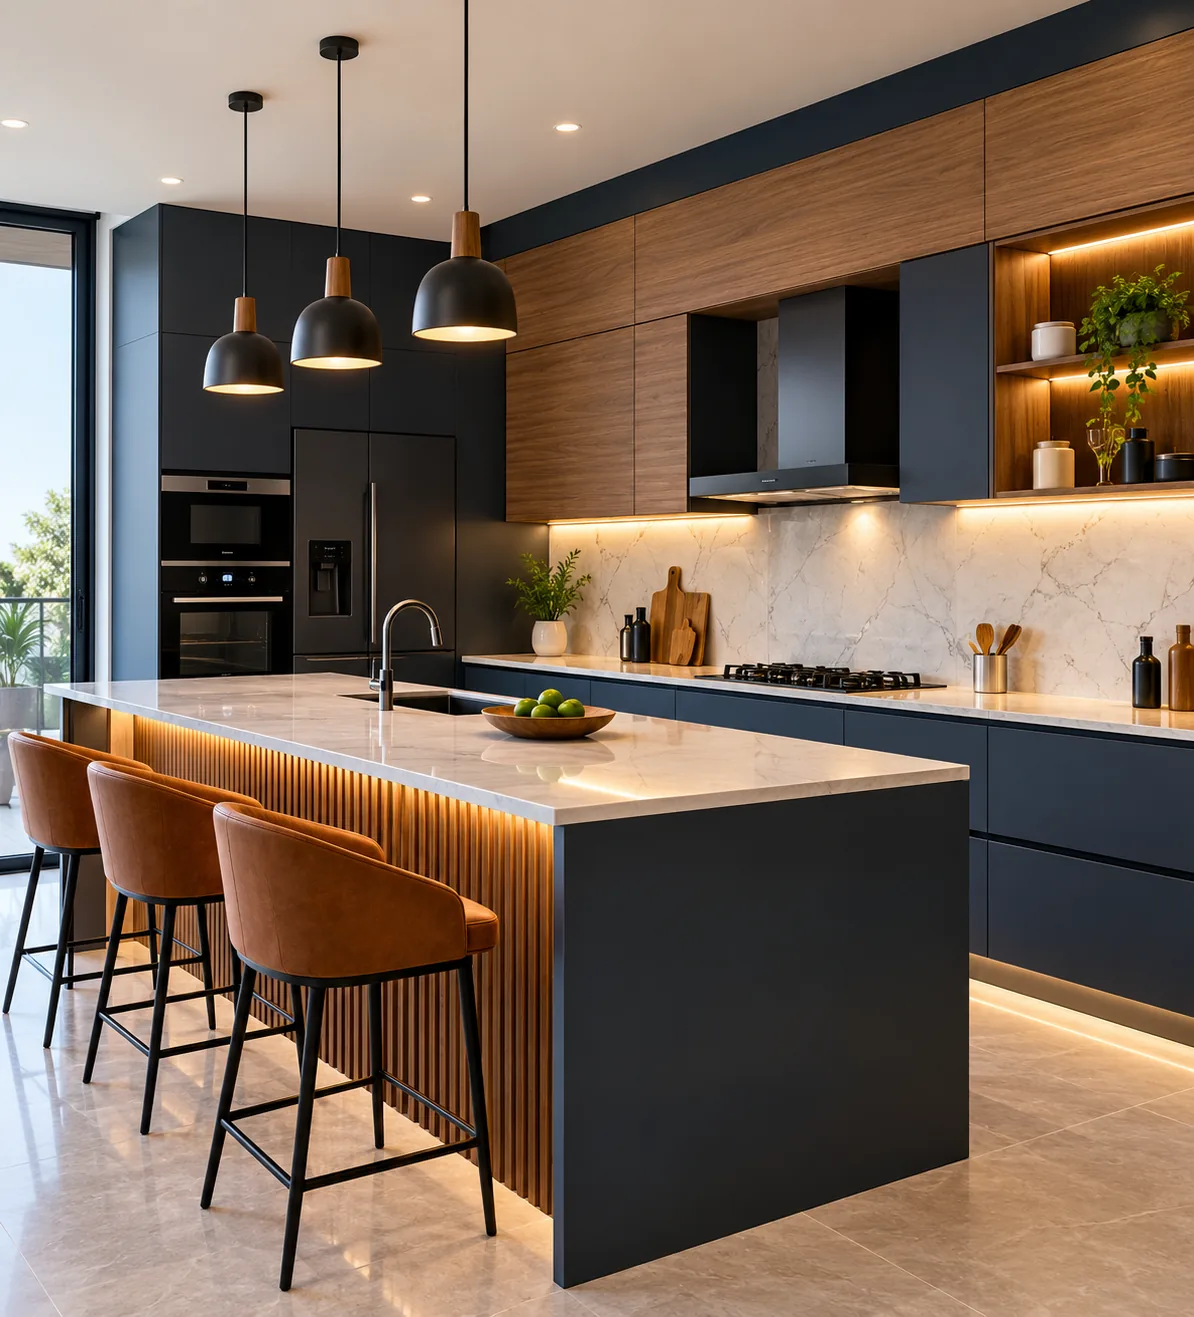
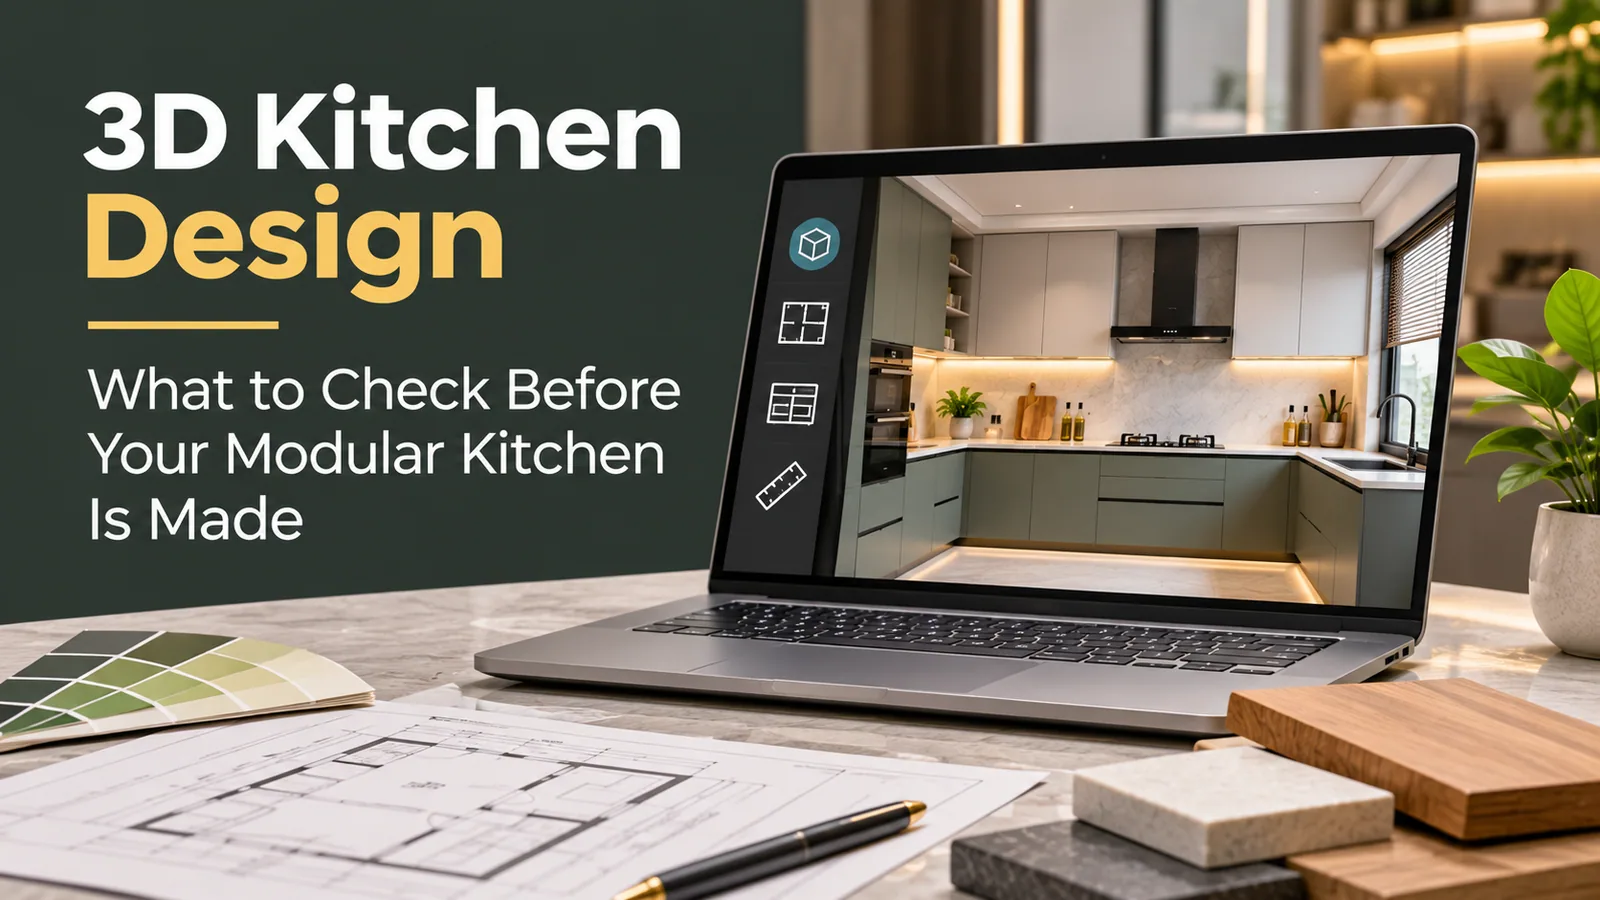
A 3D kitchen design is a to-scale model of your modular kitchen, built from your site measurements, that shows the layout, every cabinet, the finishes and the colours before anything is manufactured. It is the cheapest point to change your mind. Moving a drawer stack in a 3D file takes minutes; moving it after the panels are cut means remaking them.
At Reedify Modulars, the site measurement and 3D design are free and come with no obligation, and nothing is cut until you approve the design. This guide explains what to give your designer, what to check on the 3D view, and how the approved design becomes a fixed quote.
What a 3D kitchen design shows, and what it doesn't
A 3D design shows | A 3D design can't fully show |
|---|---|
Layout of base, wall and tall units on your actual walls | The exact shade of a finish under your kitchen's light |
Positions of hob, sink, chimney, fridge and appliances | The feel of a finish: matte, textured or gloss under your hand |
Drawer and shutter sizes, handles or handleless lines | How heavy a loaded drawer feels |
Colour combinations across shutters and countertop | Small site details such as uneven walls, until the installer adjusts them |
How the kitchen looks from the door or the living room | Daily use: whether the layout suits how you cook |
That right-hand column is why you should look at physical finish samples alongside the 3D, and why the checklist below focuses on how you cook, not only how the kitchen looks.
What to share with your designer before the 3D is made
The measurement team records the walls, height, windows, doors, plumbing points and electrical points. What they can't measure is how you use the kitchen. Prepare these before the design meeting:
Appliance list with sizes: fridge (single or double door, and its width), microwave or OTG, water purifier, dishwasher, mixer and any built-in oven
Hob and chimney type: number of burners, and whether the chimney duct can go to an outside wall
How you cook: daily rotis, heavy tadka, large batches, two cooks at once
What you store: big steel utensils, pressure cookers, masala jars, grains in bulk, crockery for guests
Who uses it: the height of the main cook, children, elderly family members
Pictures you like: two or three reference photos help the designer match a style quickly
12 checks to run on your 3D kitchen design
Go through these with the designer, one by one, before you approve.
Work triangle. Can you move between the fridge, the sink and the hob without walking around an obstacle?
Counter space on both sides of the hob. You need room to put down a hot pan on either side.
Counter between the sink and the hob. This is your main chopping area; it should not be the narrowest stretch of counter.
Chimney and duct route. Check where the duct exits and whether it crosses a window or a wall unit.
Window clearance. Wall units should not block the window or stop it from opening.
Corner clashes. Open every drawer and shutter near the corner in the 3D. Two drawers that collide at 90 degrees are a common mistake.
Fridge door swing. The fridge door must open fully without hitting a wall or tall unit.
Tall unit placement. A tall pantry or appliance tower should sit at the end of a run, not in the middle of the counter.
Drawers versus shutters. For base units you use daily, drawers are easier to reach than shutters with shelves behind them.
Socket positions. Check plug points for the mixer, microwave, purifier and chimney against the cabinet layout.
Lighting. Plan profile or under-cabinet lights over the counter, so you don't cook in your own shadow.
Finish combination. View the 3D at the same time as the physical samples of each finish and the countertop.
Our modular kitchen dimensions guide gives the standard heights and depths to check the 3D against, and the guide to types of modular kitchen layout helps if the layout itself is still open.
Changes that often come up after the first 3D
Seeing the kitchen in 3D usually prompts a few changes. These are the ones worth thinking about early:
Shutters swapped for drawers in the base units beside the hob, where pots and pans live
The tall unit moved to the end of a run, so it doesn't split the counter
Wall units shortened or raised to clear a window or a chimney duct
A lighter colour on the wall units in small kitchens, so the room doesn't feel boxed in
An appliance garage added for the mixer and toaster, so the counter stays clear
More counter between the sink and the hob by moving the sink closer to the corner
None of these cost anything at the 3D stage. All of them cost time and material once panels are cut.
How the 3D design becomes a fixed quote
Reedify follows the same six steps for every kitchen: enquiry, site measurement, design planning, 3D overview, factory manufacturing and installation. The Reedify working model explains each step.
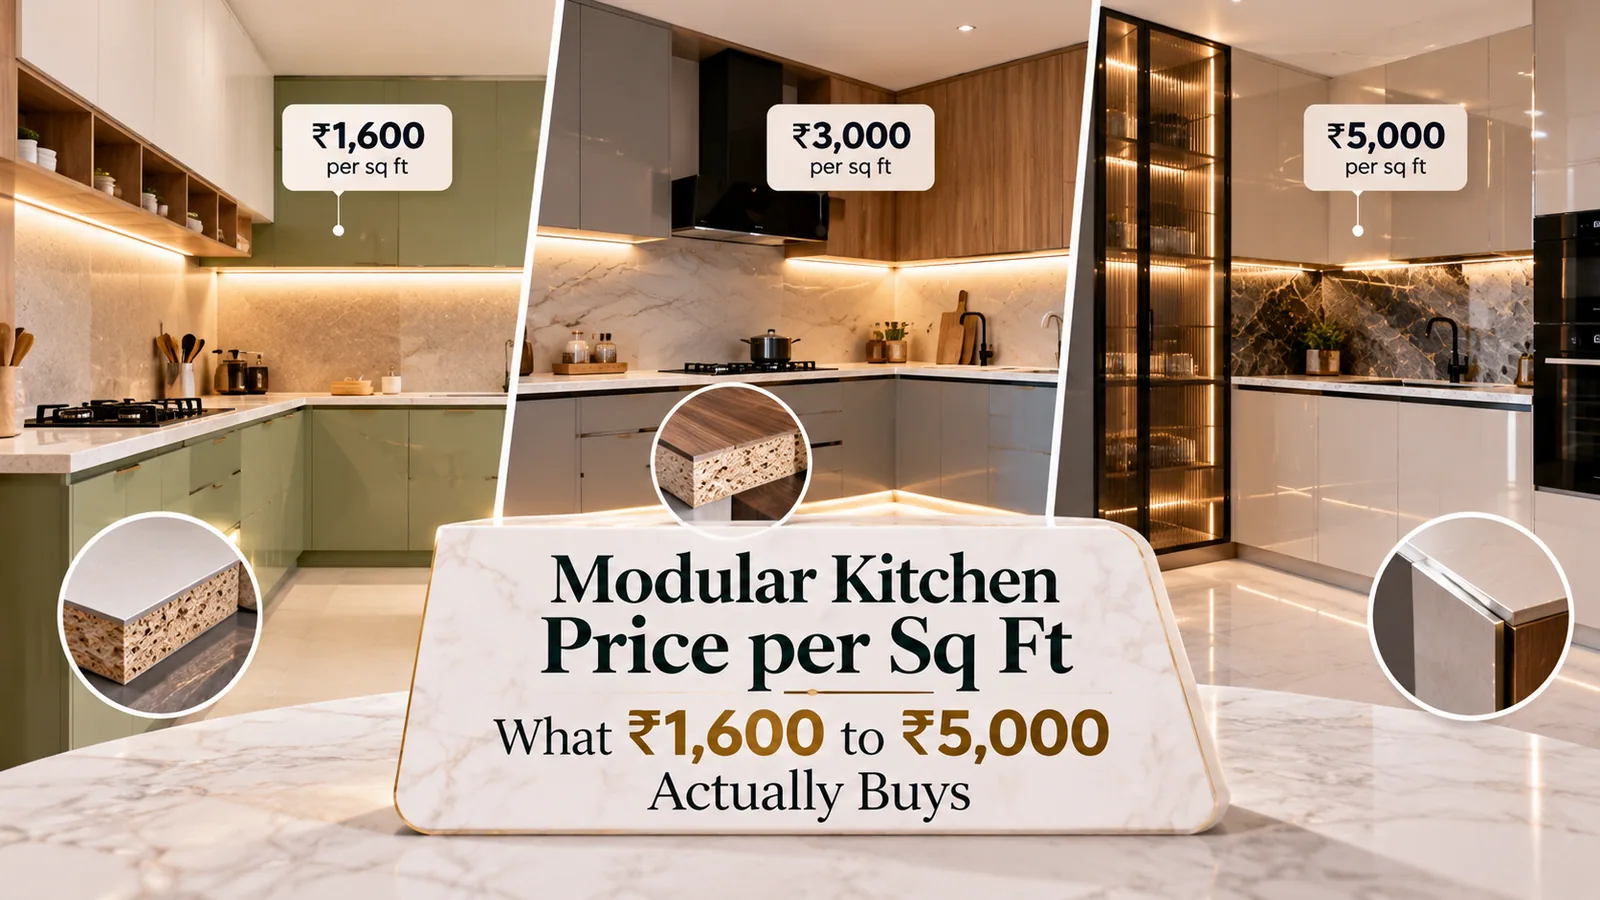
Once you approve the 3D, the design is priced line by line. The quote names the board, the finish on each section and the hardware brand. Reedify fits Hettich and Häfele hardware. Reedify's kitchens start at ₹1,600 per sq ft and go up to about ₹5,000 per sq ft, plus GST, and the approved 3D decides exactly where your kitchen falls in that range.
The approved drawing then becomes the factory's cutting list. Panels are sized, CNC-processed, edge-banded and drilled to that drawing in the Rohtak factory, so what is installed matches what you approved. Typical handover is around 45 days from the site measurement.
Making changes: before and after approval
Before approval: change anything. Layout, finishes, drawer sizes and handle style are all free to revise in the 3D.
After approval, before cutting: small changes are usually possible, but ask how they affect the quote and the schedule.
After cutting: changes mean remaking panels, which adds time and cost. This is why the design is approved before production starts.
Free 3D design from Reedify
Book a site measurement, and Reedify's designer prepares a 3D design of your modular kitchen based on your actual walls and your list above. There is no obligation to order. If you go ahead, the same team builds and installs the kitchen and handles service afterwards.