The best open kitchen partition is the one that solves your specific problem. If smell is the issue, you need something that closes. If the problem is guests seeing the cooking mess, a counter or a storage divider is enough. If you simply want the hall and kitchen to feel like two zones, a slatted panel or open shelving does the job without blocking light.
Most people start by browsing partition photos and pick a look. It works better the other way round: name the problem first, then choose the divider. This guide sorts the common hall and kitchen partition ideas by what they actually do.
First, Decide What the Partition Has to Stop
Problem | Partition that solves it | Partition that only looks like it does |
|---|---|---|
Tadka and frying smell reaching the sofa | Sliding or fixed glass screen that closes fully | Open shelving, slatted panels, curtains |
Guests seeing dishes and clutter | Breakfast counter, half-height storage, tall unit | Clear glass |
Kitchen and hall feel like one undefined room | Slatted wooden panel, open shelf unit, change of ceiling or floor | Nothing; this is mainly visual |
Not enough storage | Double-sided storage divider | Decorative screens |
Want to close the kitchen only sometimes | Sliding or folding glass, or a curtain as a low-cost stopgap | Fixed panels |
Once you know which row you are in, the choice narrows quickly.
7 Open Kitchen Partition Ideas
1. Double-sided storage unit
A cabinet that stands at the edge of the kitchen and opens on both sides is the most useful partition for a family home. The kitchen side holds groceries, the microwave or crockery; the hall side can be a bar unit, a bookshelf or closed storage for table linen. At full height it gives a real sense of separation. At around 90 to 110 cm high it works as a divider with a counter on top.
This is pure furniture, which means it can be designed and manufactured with the rest of the kitchen, in the same finish, with no civil work.
2. Breakfast counter or peninsula
Extending the kitchen platform into the room creates a boundary that also earns its keep: worktop, storage below and seating on the living side. A peninsula modular kitchen needs clear floor around it, roughly 90 cm on the open sides, so check your hall width before you commit.
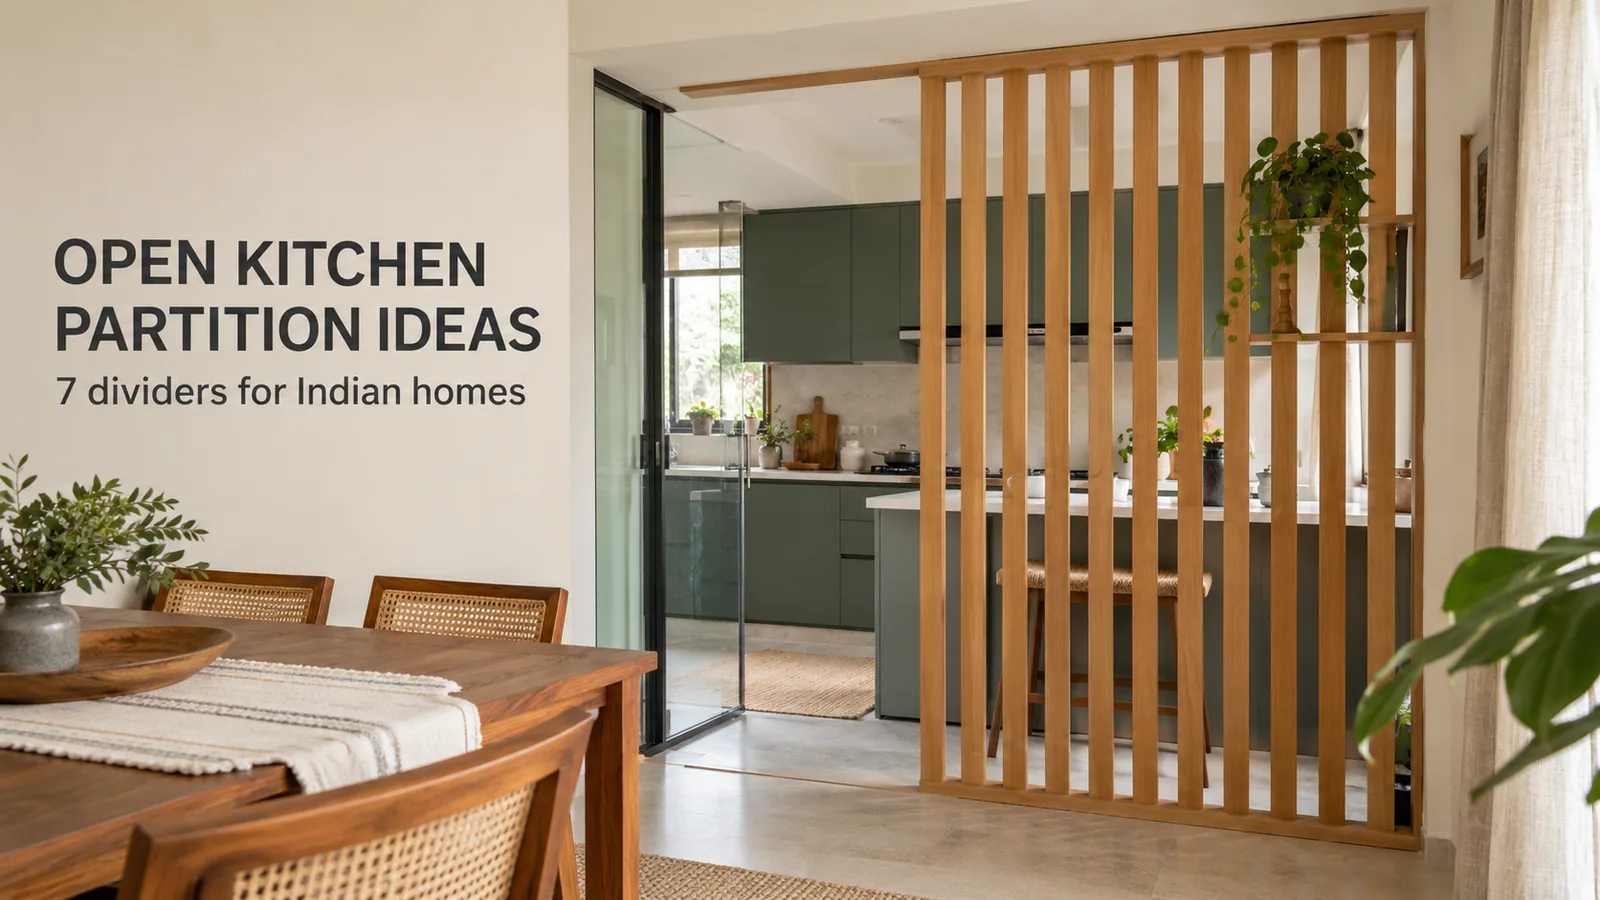
3. Wooden slatted or fluted panel
A wooden partition for an open kitchen, made of vertical slats or a fluted panel, gives you a visual line between zones while still letting light and air through. It does nothing for smell, but it is very effective at making the hall feel finished. Keep the slat spacing tight enough that you do not see the hob directly from the main sofa.
4. Glass-shutter tall unit
A tall cabinet with glass shutters facing the dining area doubles as a crockery display and a partial screen. Frosted or fluted glass hides the contents while keeping the unit light; clear glass works only if what is inside always looks tidy. Our guide to glass crockery cabinets covers glass types and hinges.
5. Sliding glass partition
This is the only partition that can genuinely close the kitchen during heavy cooking and open it the rest of the time. Clear or fluted glass in a slim frame keeps daylight moving. It needs a ceiling track (and often a floor guide), a clear stacking zone where the panels park when open, and a decision on whether the chimney duct crosses the partition line. A glass partition is usually built by a glass or aluminium fabricator, so plan it alongside the kitchen design rather than after.
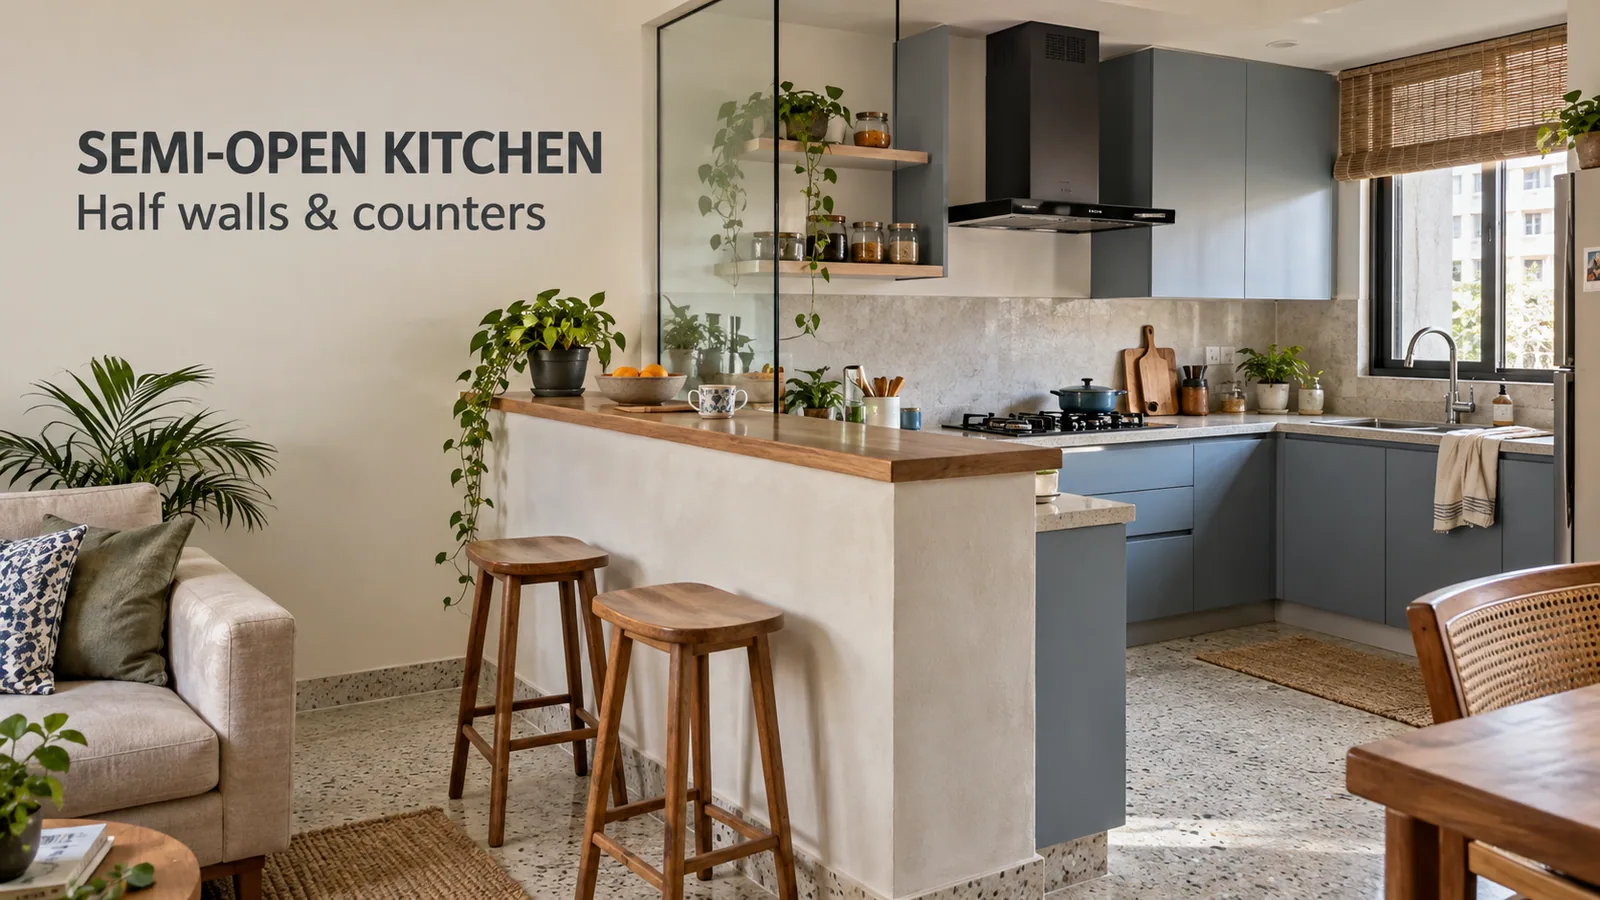
6. Half wall with counter
A low wall, roughly at worktop height, with a counter on top is the traditional Indian answer. It hides floor-level clutter and the sink, and the counter becomes a serving ledge or breakfast bar. The wall is civil work; the cabinets around it are furniture and need its final dimensions.
7. Curtains or blinds
How to cover an open kitchen with curtains is one of the most searched partition questions, and curtains do have a place: renters, people waiting to renovate, or anyone who wants to close the kitchen only during parties. Use a ceiling-mounted track, keep fabric well clear of the hob, and choose a washable fabric because it will absorb cooking smell. Treat it as temporary.
Partition Comparison at a Glance
Partition | Stops smell | Blocks view of mess | Adds storage | Needs civil work |
|---|---|---|---|---|
Double-sided storage unit | Partly, at full height | Yes | Yes, both sides | No |
Breakfast counter or peninsula | No | Worktop only | Yes | No |
Slatted or fluted panel | No | Partly | No | Minor fixing |
Glass-shutter tall unit | Partly | Partly | Yes | No |
Sliding glass partition | Yes, when closed | No (unless frosted) | No | Track fixing |
Half wall with counter | No | Lower half | Optional | Yes |
Curtains or blinds | Very little | Yes, when drawn | No | Track only |
Mistakes That Make a Partition Fail
Blocking the only window. If the kitchen's daylight comes through the hall, a full-height opaque divider turns it into a dark corridor. Use glass or keep the divider below eye level.
Ignoring the walkway. A partition that leaves less than about 90 cm of clear floor on either side makes both the kitchen and the hall harder to use.
Designing the partition after the cabinets. A storage divider or peninsula has to line up with the kitchen run, the counter height and the electrical points. Retrofitting rarely matches.
Expecting a screen to fix smell. Partitions slow smell down; extraction removes it. The kitchen chimney guide explains why the duct route matters more than the divider.
Mixing too many materials. Wood slats, a glass screen and a laminate cabinet all in one wall rarely look intentional. Pick one primary material and repeat the kitchen shutter finish where you can.
Frequently Asked Questions
Getting a Partition Designed With the Kitchen
Reedify Modulars manufactures kitchens and the storage dividers, counters and tall units around them at its Rohtak factory, and installs across Haryana and Delhi NCR. Share a photo of your hall and kitchen opening; the team will measure, show partition options in 3D and include them as separate lines in your modular kitchen quote.