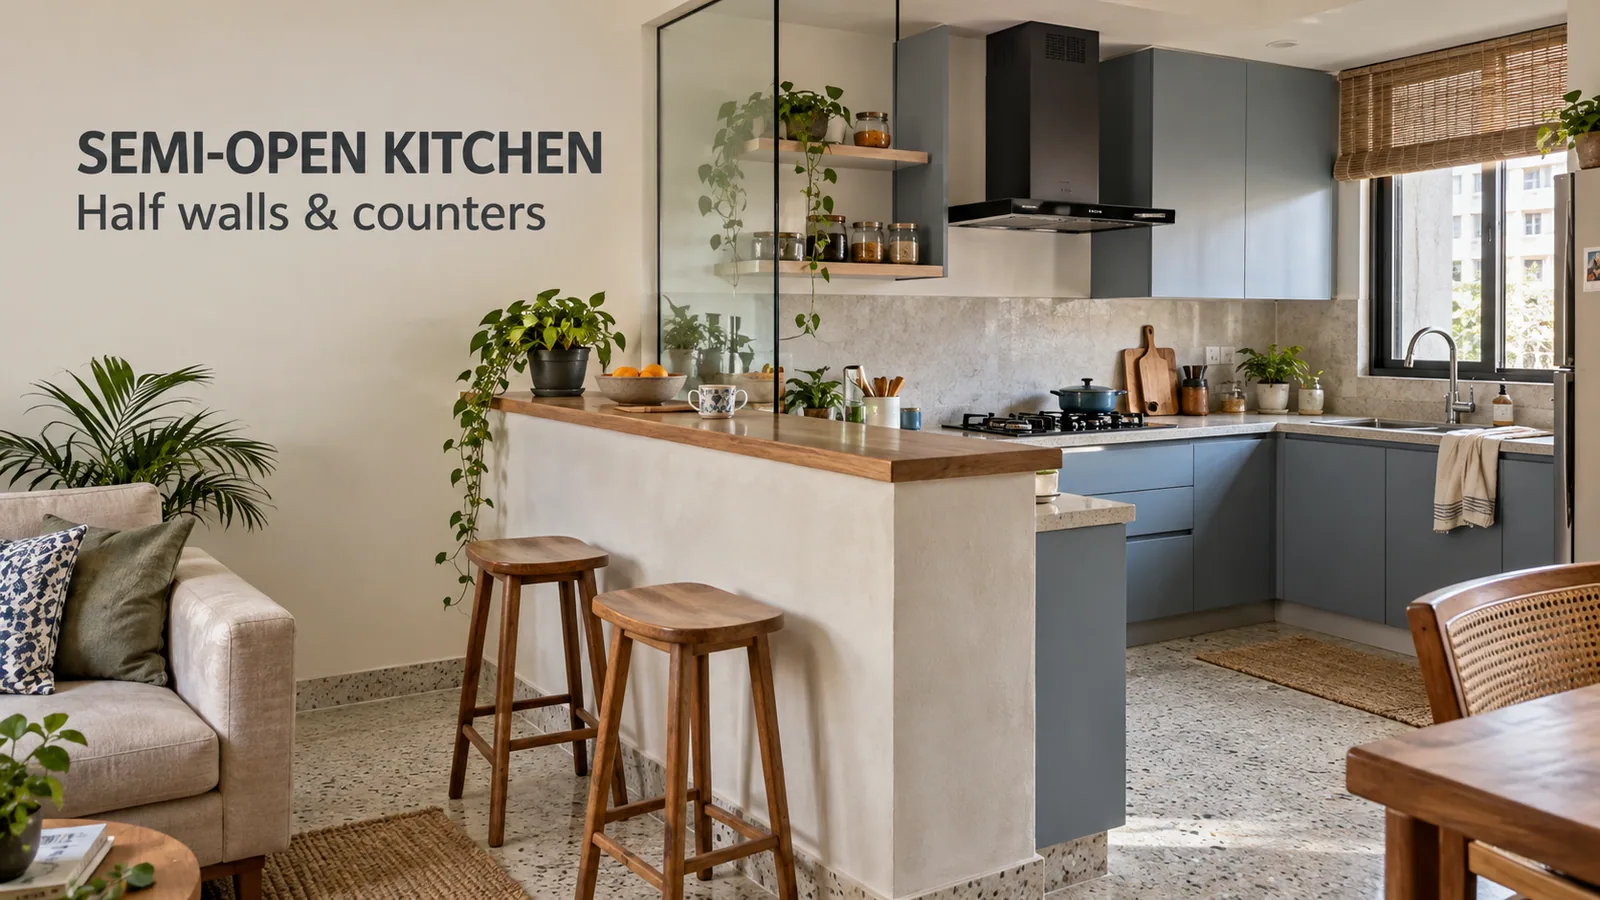
A semi-open kitchen is a kitchen that stays visually connected to the living or dining area but has a deliberate break between them: a half wall, a counter, a glass screen or a tall cabinet. For most Indian households that cook with tadka, pressure cookers and deep frying, it is the most practical middle ground between a fully open plan and a closed kitchen.
The idea sounds simple. In practice the divider you choose decides how much smell escapes, how much storage you gain or lose, and whether the kitchen still feels part of the home. This guide walks through each option, what it really does, and what has to be fixed before the cabinets go into production.
What Makes a Kitchen "Semi-Open"
Three words get used loosely, so it helps to separate them:
Open describes how the kitchen relates to the rest of the home. A fully open kitchen shares one space with the living or dining area, with nothing in between.
Semi-open (also called half-open) means the kitchen has a partial barrier. You can see and talk across it, but cooking is contained to some degree.
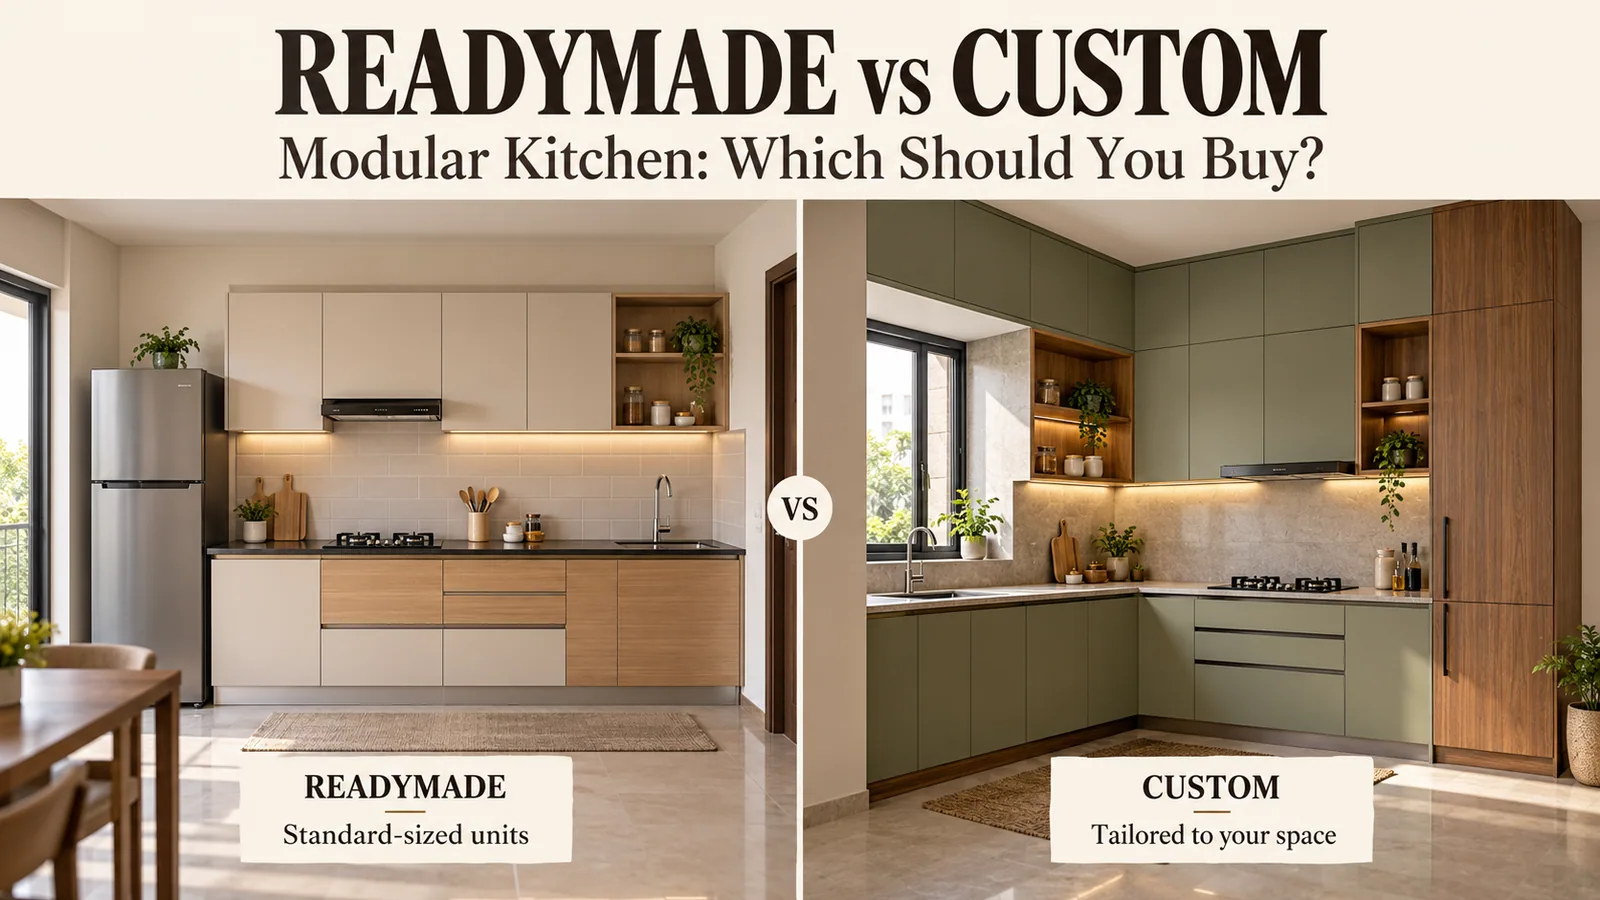
Modular describes how the cabinets are built: factory-made units, assembled and installed on site. Any of the three arrangements above can be a modular kitchen.
So a semi-open kitchen is not a layout like L-shaped or parallel. It is a decision about the edge of the kitchen. You can have a semi-open L-shaped modular kitchen, a semi-open parallel kitchen or a semi-open straight run.
Five Ways to Create a Semi-Open Kitchen
Divider | What it blocks | What it keeps | Best suited to |
|---|---|---|---|
Half wall with counter on top | Floor-level mess, some splatter | Light, eye contact, conversation | Homes where a civil wall already exists or is being built |
Peninsula or breakfast counter | Visual clutter on the worktop | Openness, seating, serving access | Apartments with enough floor for a 90 cm walkway around it |
Fixed or sliding glass screen | Most smell and noise when closed | Daylight and the sense of space | Daily heavy cooking with a living room right next door |
Tall-unit or shelving divider | Direct line of sight into the cooking zone | Storage on both sides, partial light | Larger rooms that need extra storage anyway |
Serving window or hatch | Almost everything except a framed view | A pass-through for dishes | Homes where the kitchen is otherwise closed |
Half wall with a counter
This is the classic Indian semi-open kitchen and the one people mean when they search for a half open kitchen wall. A wall roughly at counter height (about 90 cm) or slightly higher hides the base cabinets, the sink edge and whatever is on the floor, while the upper half stays open.
The useful version puts a countertop on the half wall, either level with the kitchen worktop or raised for bar seating. The wall itself is civil work. The cabinets under and behind it, the counter overhang and any shelves facing the living side are furniture, and they need the wall's exact height and thickness before they are designed.
Peninsula or breakfast counter
A peninsula modular kitchen extends one run of cabinets into the room, attached to a wall at one end. It gives you worktop, storage underneath and a natural boundary without building anything. Reedify's own planning guidance asks for at least 90 cm of circulation on the open sides of a peninsula, and a countertop overhang of 30 to 40 cm on the living-room side if people will sit there.
The peninsula is the most "furniture-led" way to go semi-open, which also means it is the easiest to get right in a finished flat.
Glass screen
A glass partition, fixed or sliding, is the only option here that genuinely stops smell when it is shut. It is also the one that needs the most advance planning: floor and ceiling tracks, the position of the chimney duct, and enough space for the panel to slide without hitting a tall unit. Glass partitions are usually fabricated by a glass or aluminium specialist, so treat them as a coordinated trade alongside the kitchen rather than part of the cabinet order.
Tall-unit or shelving divider
A floor-to-ceiling cabinet, or a tall unit with an open or glass-fronted section facing the living room, can act as a divider and storage at the same time. One side can hold groceries or a microwave; the other can display crockery or books. It blocks more light than a counter, so it works best where the kitchen has its own window.
Serving window
Sometimes called an open kitchen window, this is a framed opening in an otherwise closed kitchen wall, usually with a narrow counter. It is the least open of the five, but it fixes the classic complaint about closed kitchens: the person cooking is cut off from the family.
Storage Changes When the Kitchen Is Half on Show
In a semi-open kitchen part of the cabinetry faces the living area. That changes what you put where, and it is worth doing a proper kitchen storage plan before the divider is drawn.
Keep daily mess below the divider line. Masala drawers, the cutlery organiser and the bin pull-out belong in base units that are hidden by the half wall or counter.
Plan the living-side face of a peninsula. It can carry shallow storage for table linen or serving trays, or a finished panel if you need legroom for stools.
Use an appliance garage for the mixer, toaster and kettle. A shuttered unit on the counter keeps the worktop clear when the kitchen is visible.
Reserve glass shutters for things that look tidy. A glass-fronted wall unit facing the dining table is lovely with matching crockery and messy with mismatched containers.
Finishes That Work From Both Sides
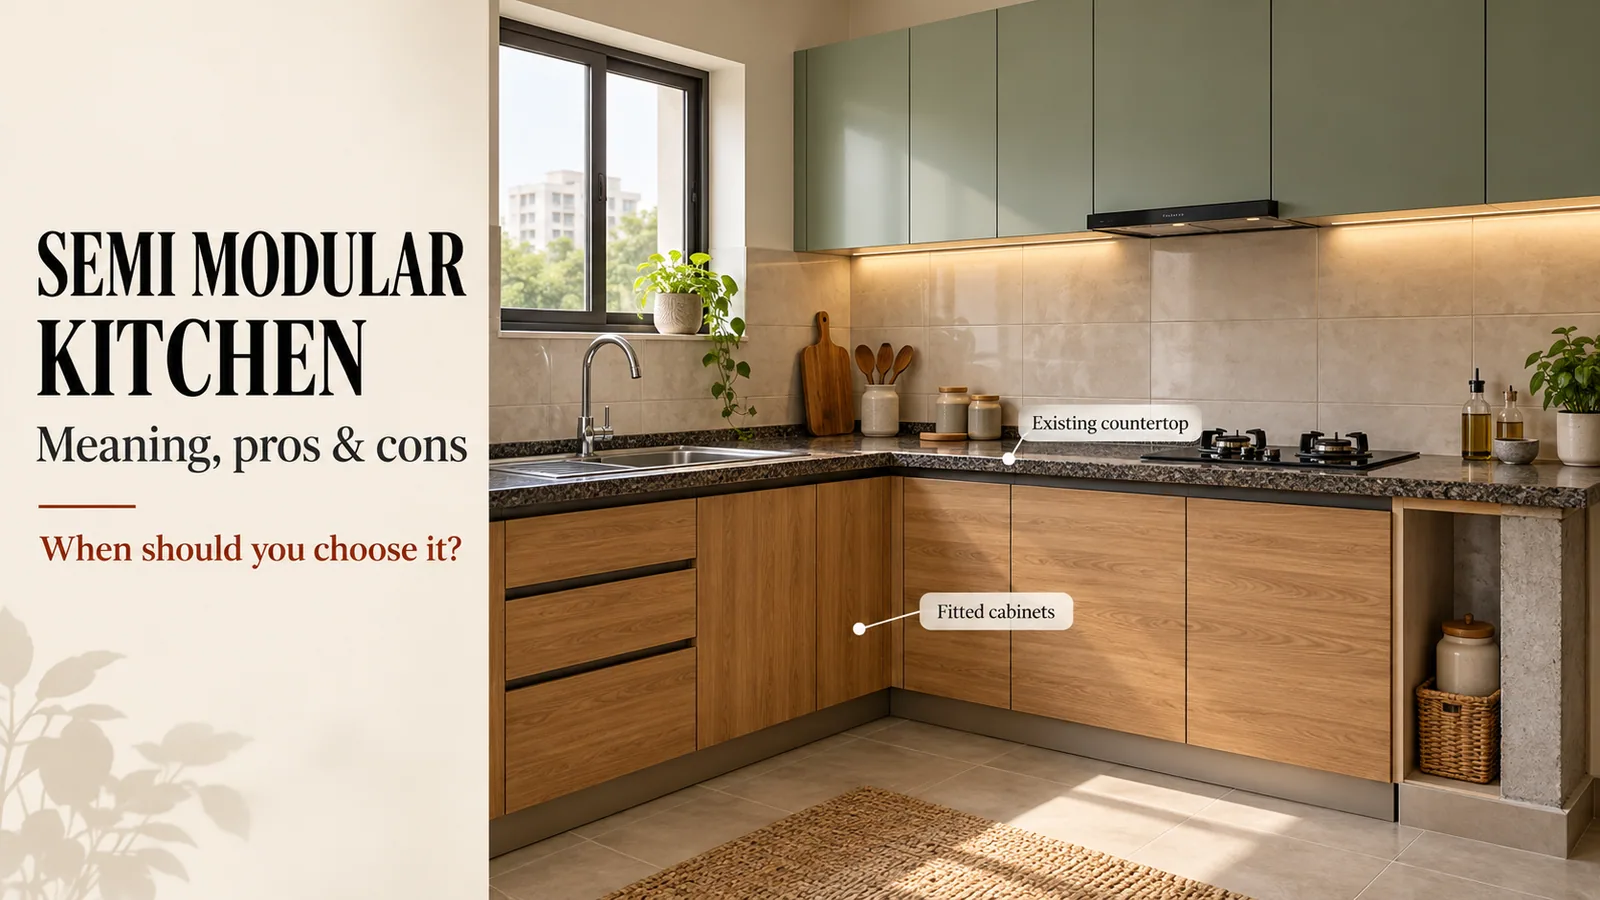
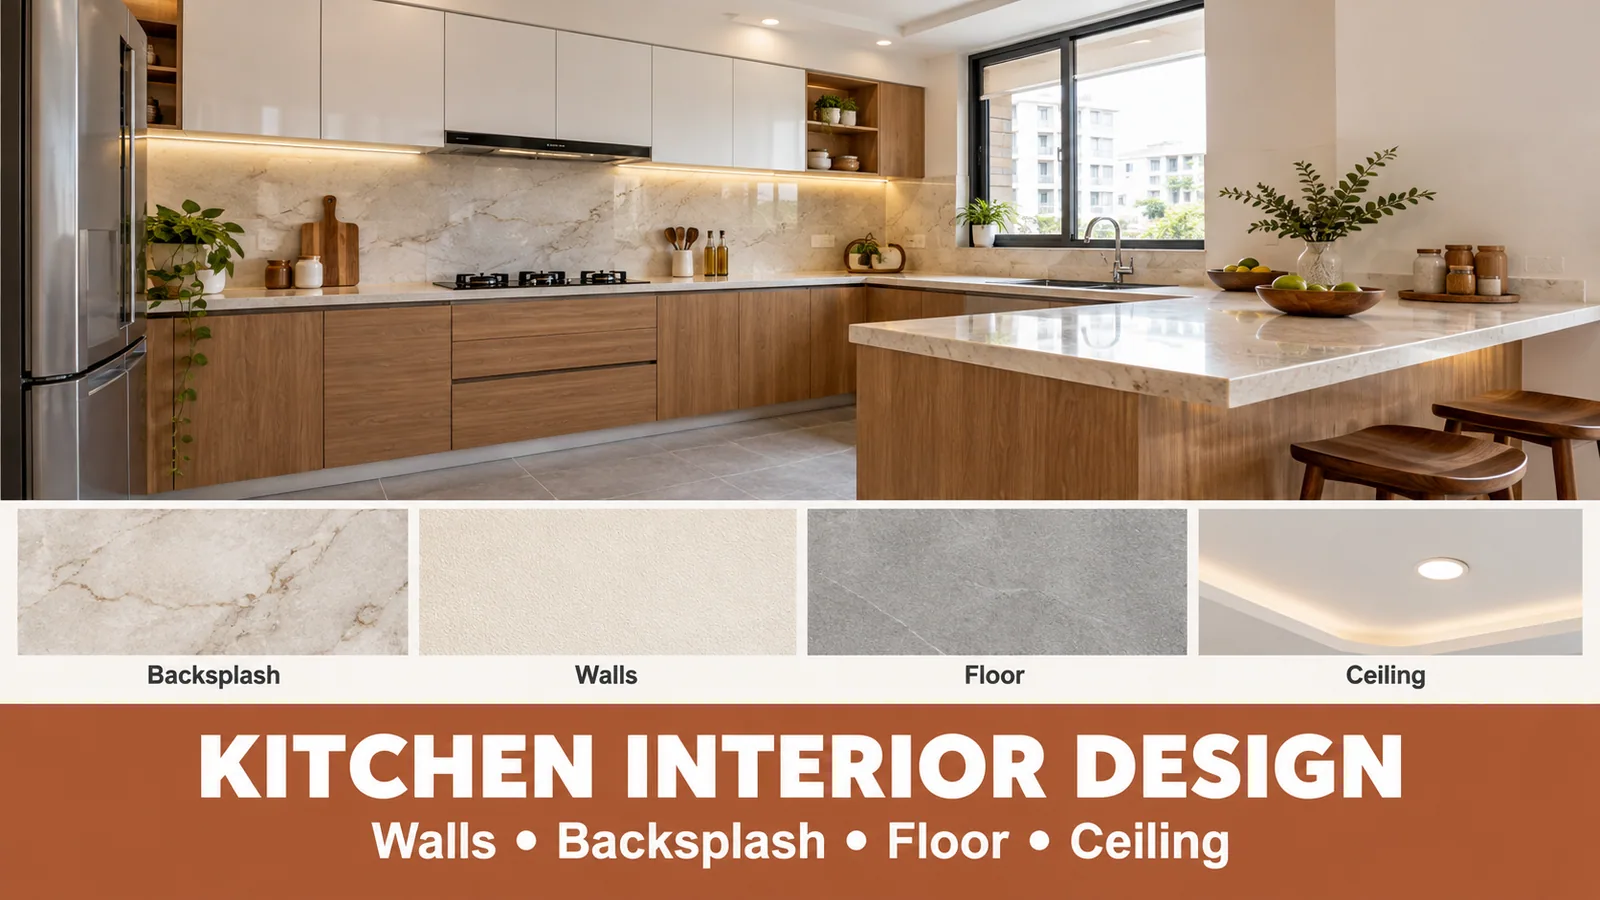
The living-room side of a semi-open kitchen is seen far more than the cooking side. Reedify builds shutters in laminate, acrylic, PU paint, painted gloss and glass, over plywood or HDHMR cores. For semi-open kitchens a few combinations tend to work well:
A matte laminate or PU finish on the living-facing side, so the divider reads as furniture rather than a kitchen.
A deeper tone on the base units and a lighter tone on wall units, which keeps the kitchen from dominating the room.
Exposed side panels finished in the same material as the shutters, never left as raw carcass.
Comparing kitchen finishes explains how each one handles heat, grease and fingerprints.
What to Fix Before Manufacturing
A semi-open design fails when the divider is decided after the cabinets are already made. Before approving a 3D design, confirm:
The divider type and its exact height, thickness and length.
Whether any civil work (half wall, opening, track for glass) is happening, and who is doing it.
The hob and chimney position relative to the existing duct.
Counter height on the living side: dining height, counter height or bar height.
Which shutters will be visible from the sofa and the main door.
Electrical points on the peninsula or half wall for charging, a cooktop or pendant lights.
Reedify measures the site first and does not cut anything until the design is approved, which is exactly when these decisions need to be settled.
Frequently Asked Questions
Planning a Semi-Open Kitchen With Reedify
Reedify Modulars designs and manufactures kitchens at its own factory in Rohtak and installs them across Haryana and Delhi NCR. If you are deciding between open, semi-open and closed, share your floor plan and how often you cook heavy meals. The team will measure the site, show the divider options in a 3D design and give an itemised quote for your modular kitchen.