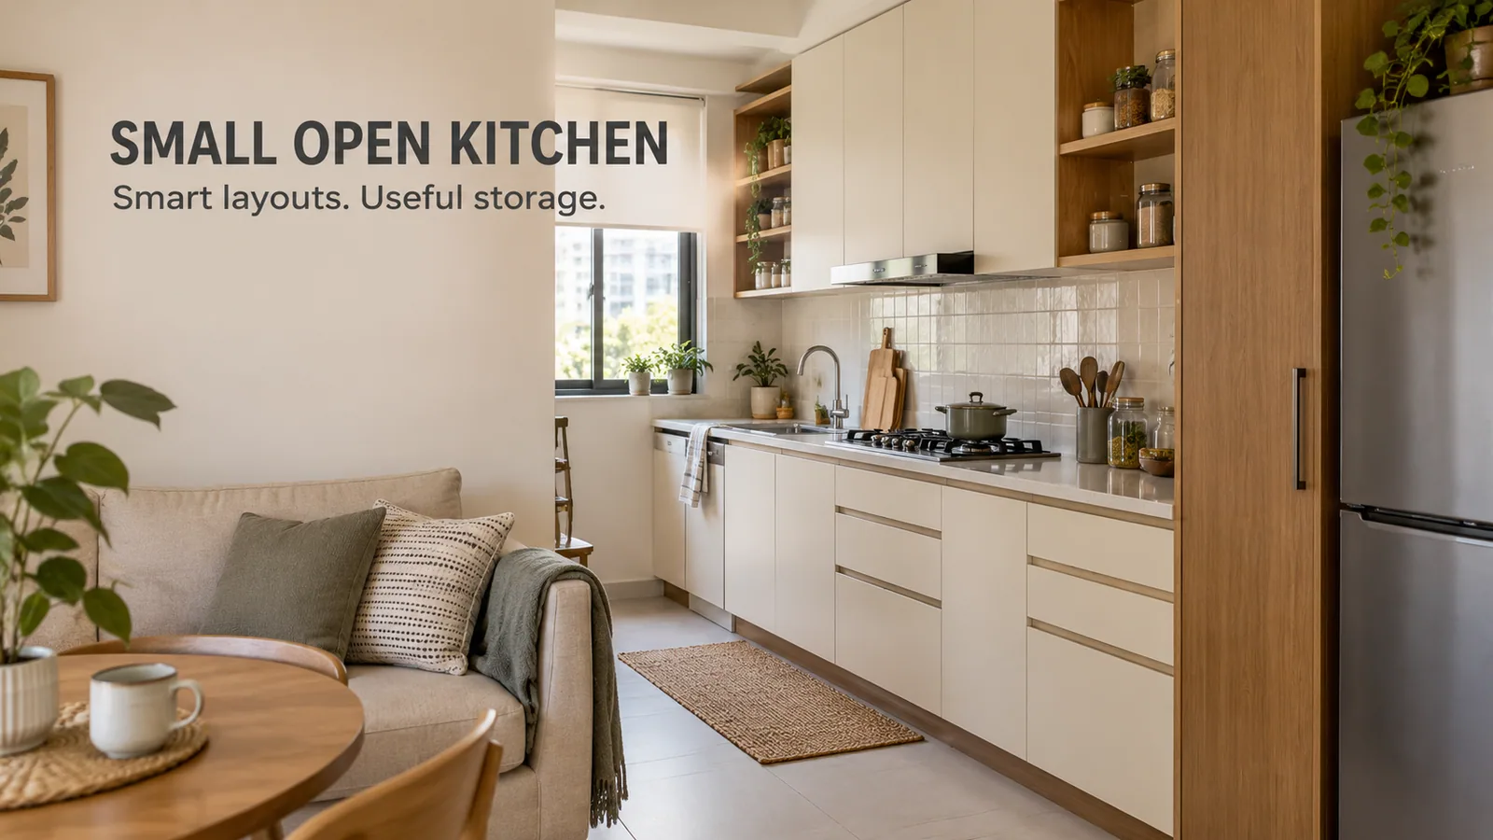
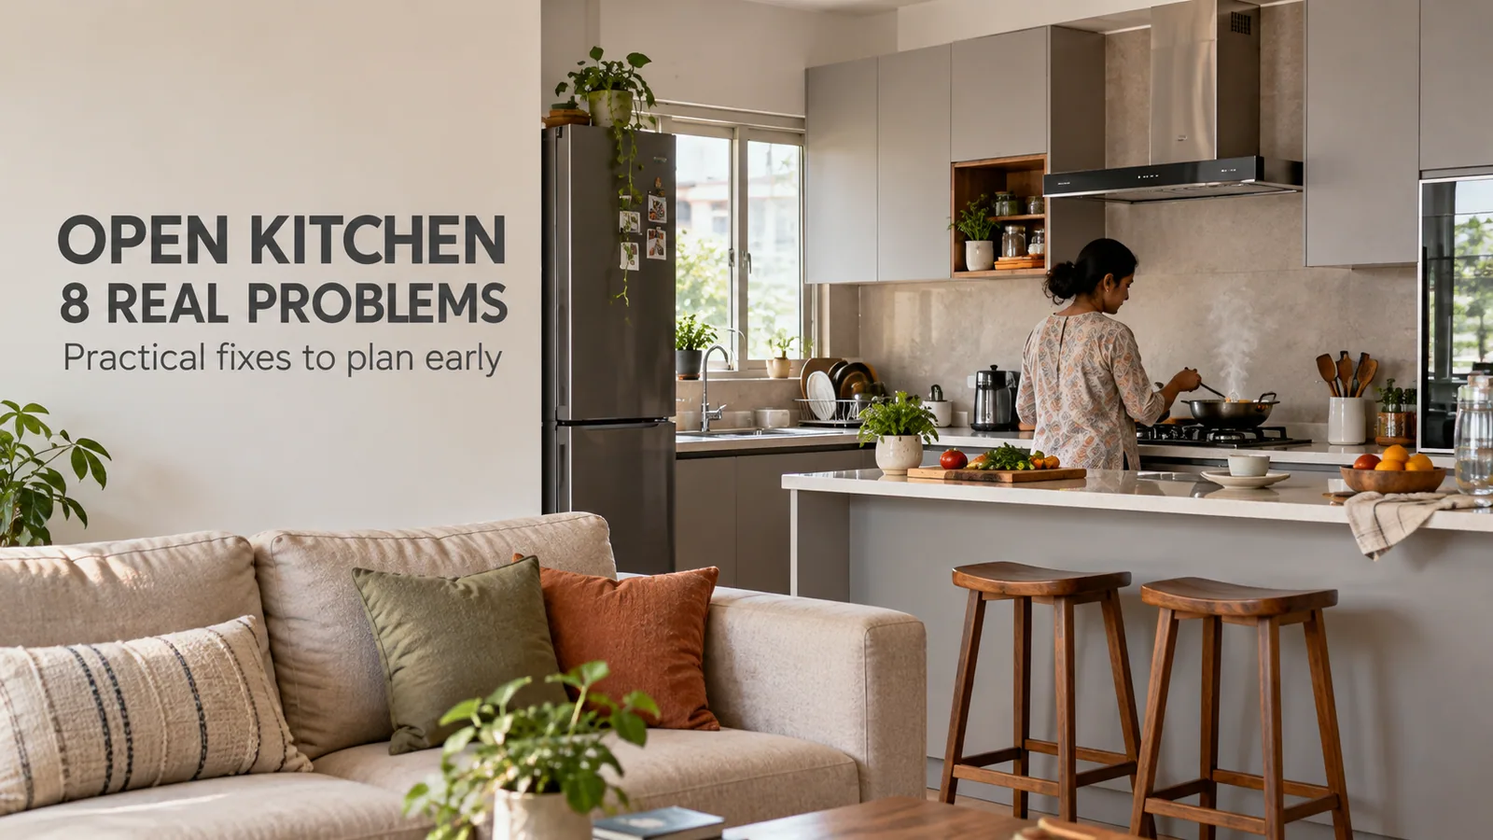
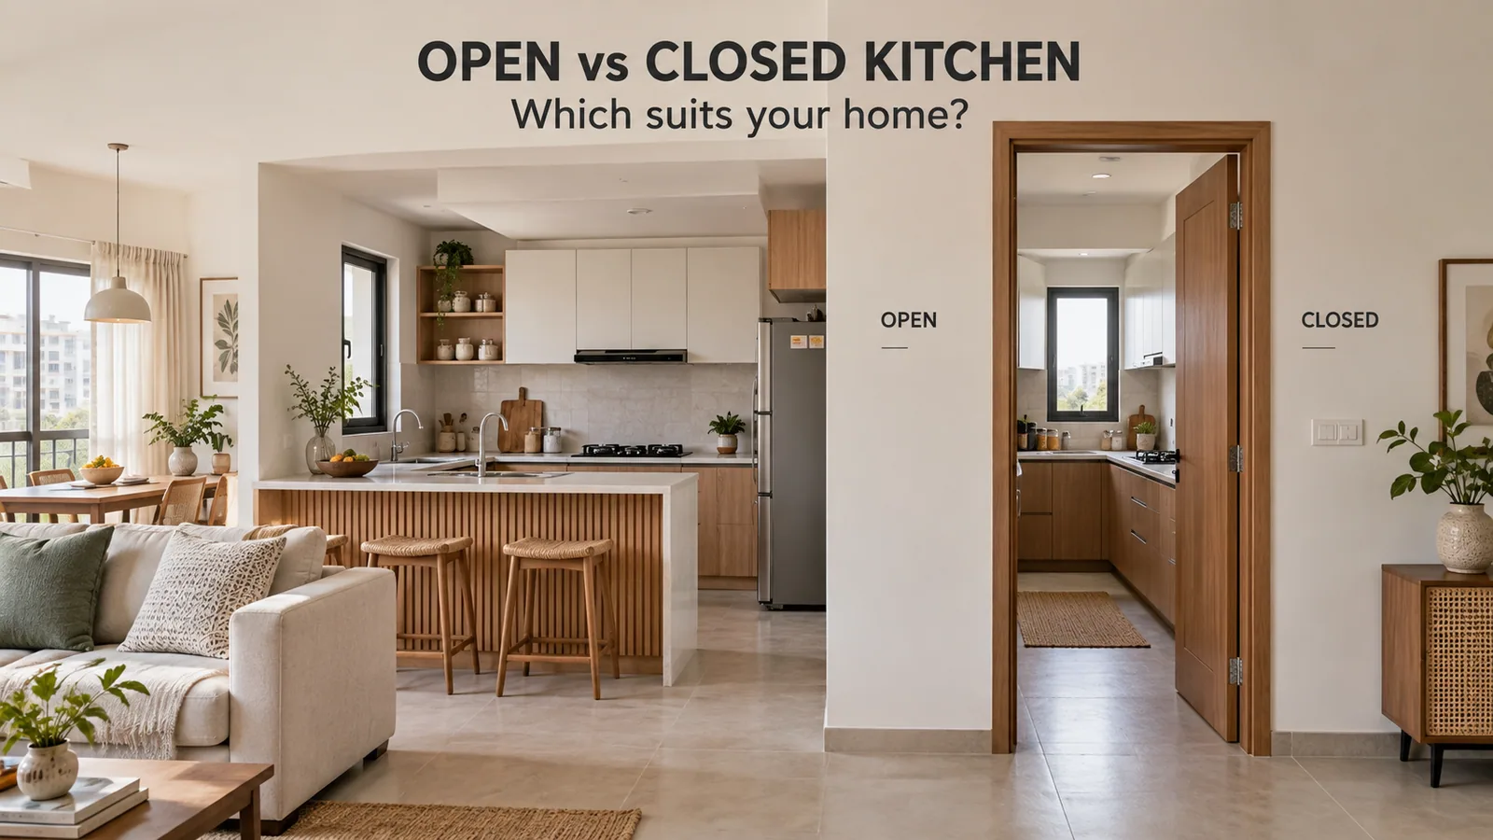
A lot of newer Gurgaon apartments — Golf Course Extension Road, Sohna Road, the New Gurugram sectors and the Dwarka Expressway belt — are handed over with the kitchen open to the living and dining area. Older stock in DLF Phases and South City more often has it walled off.
That single difference changes more than it looks like it should. An open kitchen is no longer a utility room that guests never see. It is furniture in the middle of your living space, and it has to work as both. Daily Indian cooking makes that harder than the brochure photograph suggests.
This is what actually has to be decided differently, and where the honest trade-offs sit.
Open, Semi-Open or Closed: Pick Before You Design
The builder’s handover is a starting point, not a verdict. All three states are achievable in most Gurgaon flats, and the choice belongs at the beginning because it determines the chimney, the finish and the storage plan.
Arrangement | What it means | Suits a household that | The real cost |
|---|---|---|---|
Fully open | Kitchen and living space share one volume, no divider | Cooks lightly or in short bursts, entertains often, values the space feeling larger | Smell and grease reach soft furnishings; the kitchen must stay visually tidy at all times |
Semi-open | A partial divider — glass partition, half-wall, or a peninsula acting as the break | Cooks daily Indian food but wants the openness and light | Costs a partition; a sliding or folding glass screen needs floor and ceiling track planning |
Closed off | A full partition or door reinstated where the builder left an opening | Does heavy frying and tempering daily, or has a separate cook working during meals | Loses light and the sense of space, and may need civil work plus society approval |
There is no universally correct answer. The households who regret an open kitchen are almost always the ones doing heavy daily tadka and deep frying without upgrading the extraction to match.
Extraction Is the Decision That Makes or Breaks an Open Kitchen
In a closed kitchen a mediocre chimney is an inconvenience. In an open one it is the difference between a living room that smells of last night’s cooking and one that does not. Three things matter, in this order.
Suction and duct route
A chimney only performs as well as its duct allows. A short, straight run to the external wall gives you the rating on the box; a long horizontal run with two or three bends does not. In a flat the core is usually already drilled in one position, so the hob is effectively fixed — and if the open layout you want moves the hob away from that core, extraction is the thing you are quietly sacrificing.
Noise
This is the part people discover afterwards. A chimney running at full speed is background noise you ignore in a separate room and cannot ignore when it is eight feet from the sofa and the television. If the kitchen is open, the noise rating deserves as much attention as the suction figure.
Recirculating versus ducted
Where a duct genuinely cannot be routed, a recirculating filter is the fallback. Be clear-eyed about it: it handles grease reasonably and smell far less well, and the filters are a running cost. For an open kitchen used for daily Indian cooking, ducted is worth real effort to achieve.
The Finish Is Now Living-Room Furniture
Once the kitchen faces the sofa, shutter finish stops being a kitchen decision and becomes a room decision. Reedify builds on six factory finishes — acrylic, laminate, PU paint, glass shutters and painted gloss, over plywood or HDHMR cores — and stone, quartz and veneer shutters are deliberately not offered. Comparing shutter finishes covers how each behaves in daily use; what changes in an open kitchen is which of those behaviours you notice.
High-gloss surfaces reflect the living room back at you, which enlarges a small flat but shows every fingerprint on a run you now look at all evening.
A handleless PU or laminate front reads more like a wall of joinery than a kitchen, which is usually what an open layout wants.
Tall units in a colour close to the wall recede visually; base units in a deeper tone anchor the run. Splitting the two is a common way to stop an open kitchen dominating the room.
The backsplash becomes a display surface rather than a wipe-down zone, so it is worth deciding alongside the shutters instead of after them.
Storage Has to Be Closed Storage
A closed kitchen tolerates open shelves, a masala rack on the counter and appliances left out. An open one does not, because all of it is permanently in the living room’s sightline. Plan for that rather than fighting it later.
Give every counter appliance a home — a garage unit with a shutter for the mixer, toaster and kettle beats a permanently cluttered counter.
Choose drawers over shutters on base units, so daily items come out and go back in one motion rather than being left on the counter.
Keep at least one uninterrupted stretch of clear counter. In an open kitchen it reads as calm; a fully occupied counter reads as mess from across the room.
Put the bin inside a pull-out, not beside the counter, and plan the utility balcony as the home for bulk stock and the RO unit.
Where a Peninsula Earns Its Place
The most useful piece of an open Gurgaon kitchen is often the element that separates it. A peninsula modular kitchen extends a run into the room while staying attached at one end, giving you a work surface, a visual boundary and informal seating without needing clear floor on all four sides.
A full island modular kitchen asks for considerably more room and, if it carries a hob or sink, for services routed through the floor — a decision that has to be made at civil stage and is rarely available in a finished flat. In most Gurgaon apartments the peninsula is the realistic version of the idea. Where the room is genuinely narrow, a straight modular kitchen along one wall with a separate dining table often works better than forcing a divider that leaves neither side usable.
What This Costs and How It Gets Built
A modular kitchen starts at ₹80,000 for a compact straight or L-shaped kitchen and scales with running feet, finish, hardware and accessories. An open kitchen tends to sit higher for two reasons that are worth knowing rather than discovering: finishes are usually specified up because the run is on display, and a peninsula or partition is additional scope. A modular kitchen in Gurgaon is quoted itemised after a free site measurement, so ask for the peninsula and any partition as separate lines.
Reedify manufactures at its Rohtak factory, roughly 70 km from Gurgaon, and serves the city by delivery and installation from there — there is no showroom or branch in Gurgaon. Site measurement and 3D design are free, nothing is cut until you approve the drawing, and handover is under 45 days from that approval. Cabinetry carries a structural warranty of up to 10 years*. * Warranty and service support