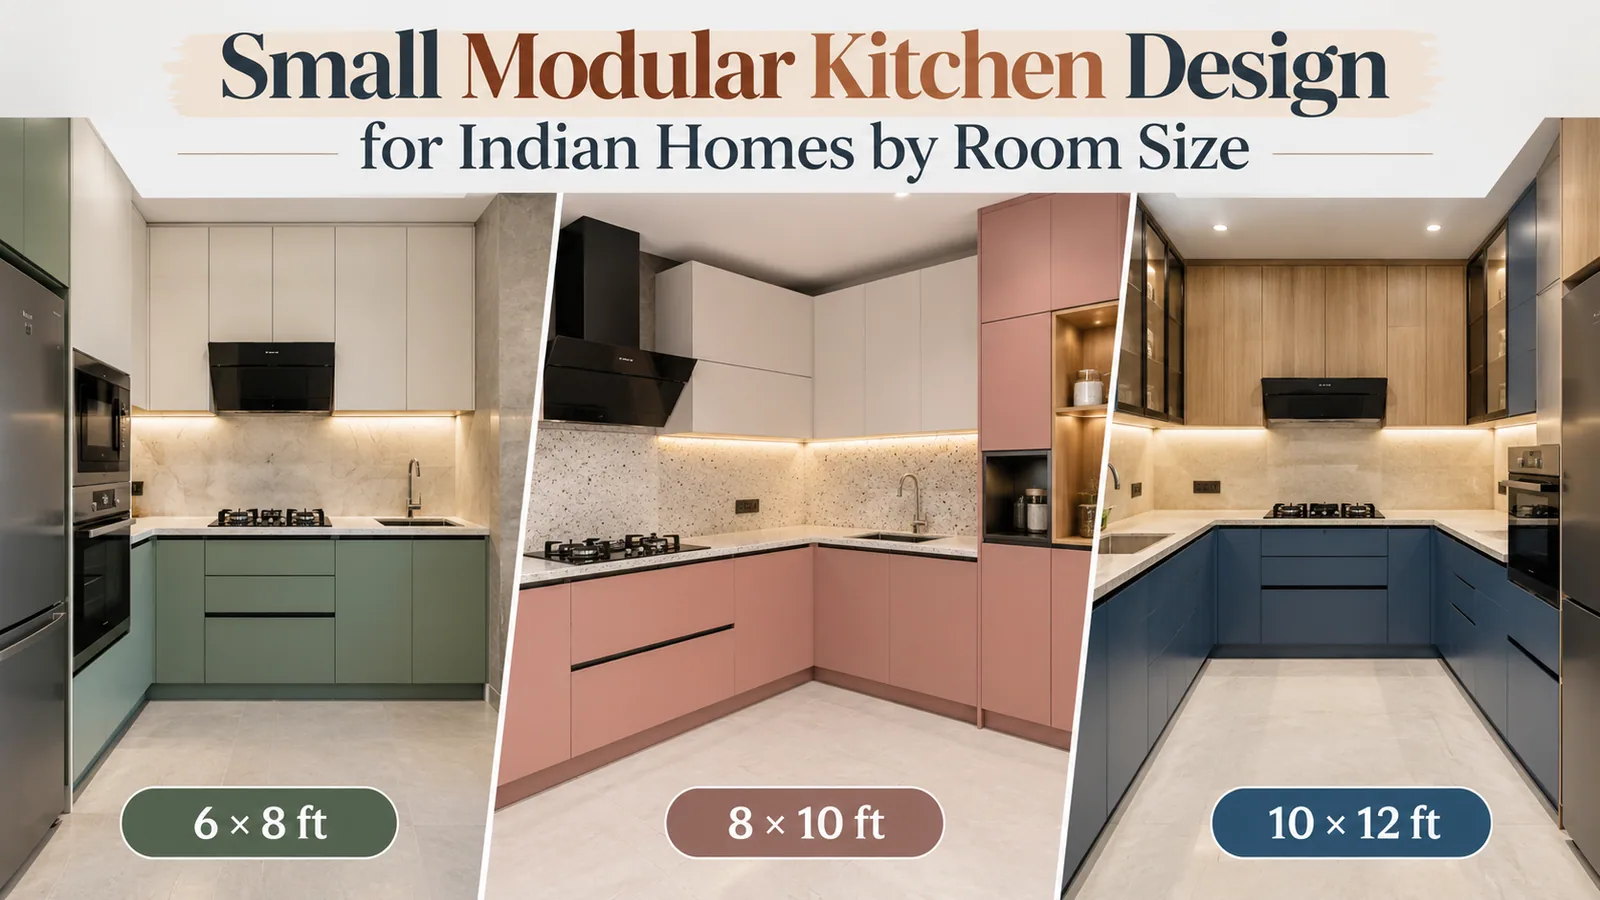
A small modular kitchen works when the layout fits the room’s actual width, not when it copies a photo. In most Indian flats, three measurements decide everything: the length of each usable wall, the width of the room between walls, and where the door and window sit. Base cabinets take about 600 mm of depth on each side, and you need roughly 900 to 1,200 mm of walking space in front of them. Once you know those numbers, the right layout usually chooses itself.
This guide shows which layout suits which room size, how to fit Indian cooking essentials into a small space, and the design moves that genuinely add room rather than just looking good.
Fit Indian Cooking Essentials First
Small kitchens fail when the everyday Indian essentials are left until the end. Plan a fixed place for each before choosing finishes:
Gas cylinder: a ventilated base unit near the hob, with the valve reachable.
Masala: a shallow drawer insert or a narrow pull-out right beside the hob.
Atta, rice and dal: a deep drawer or tall unit, because monthly stock is heavy and bulky.
Pressure cookers, kadhai and tawa: deep drawers below or next to the hob.
Thalis and plates: a plate rack drawer or wall unit near the sink.
Water purifier and refrigerator: their exact sizes, sockets and water points marked on the drawing.
Space-Saving Moves That Actually Add Room
Take wall units higher. Running wall units or a loft up to the ceiling adds storage without using floor space. Keep daily items low and seasonal items up high.
Choose drawers over shutters in base units. Drawers let you reach the back of a 600 mm cabinet without kneeling, so every centimetre gets used.
Use one tall unit. A single pantry pull-out at the end of a run can hold a family’s dry stock in a narrow width.
Fix the corner. In an L-shaped kitchen, a corner mechanism turns a dead corner into usable storage.
Pick shutters that open well in tight space. Lift-up shutters on wall units stay out of your head space; sliding shutters suit very narrow aisles.
Keep the counter clear. Plan sockets and space for the mixer and kettle so they do not live on your only prep area.
Make a Small Kitchen Look Bigger
Lighter colours on wall units reflect light; a darker base hides marks.
Handleless or slim profile handles keep lines clean and avoid snagging in narrow aisles.
Under-cabinet lighting removes the shadow wall units cast on the counter.
A continuous countertop and backsplash colour makes the run look longer.
Mistakes to Avoid in a Small Kitchen
Forcing an island or U-shape into a room too narrow for it.
Deep wall cabinets that make the counter feel cramped.
Leaving the cylinder, RO and fridge positions for later.
Too many open shelves, which collect oil and dust in Indian cooking.
Choosing a layout from a photo taken in a much larger room.
Choosing Between L-Shaped and Parallel in a Small Flat
If your kitchen has a corner and a door on the opposite wall, an L-shaped modular kitchen usually works best. If the kitchen is a corridor between two facing walls, a parallel modular kitchen gives more counter length, provided the aisle stays at least about 900 mm. For more L-shaped layouts at small sizes, see our small L-shaped kitchen designs.
How Reedify Plans Small Kitchens
Reedify Modulars manufactures every kitchen at its own factory in Rohtak to measurements taken at your site, so cabinets are cut to your walls rather than fixed catalogue sizes. That matters most in a small kitchen, where a few centimetres decide whether a drawer or pull-out fits. To plan your own compact modular kitchen, share your floor plan with our team.