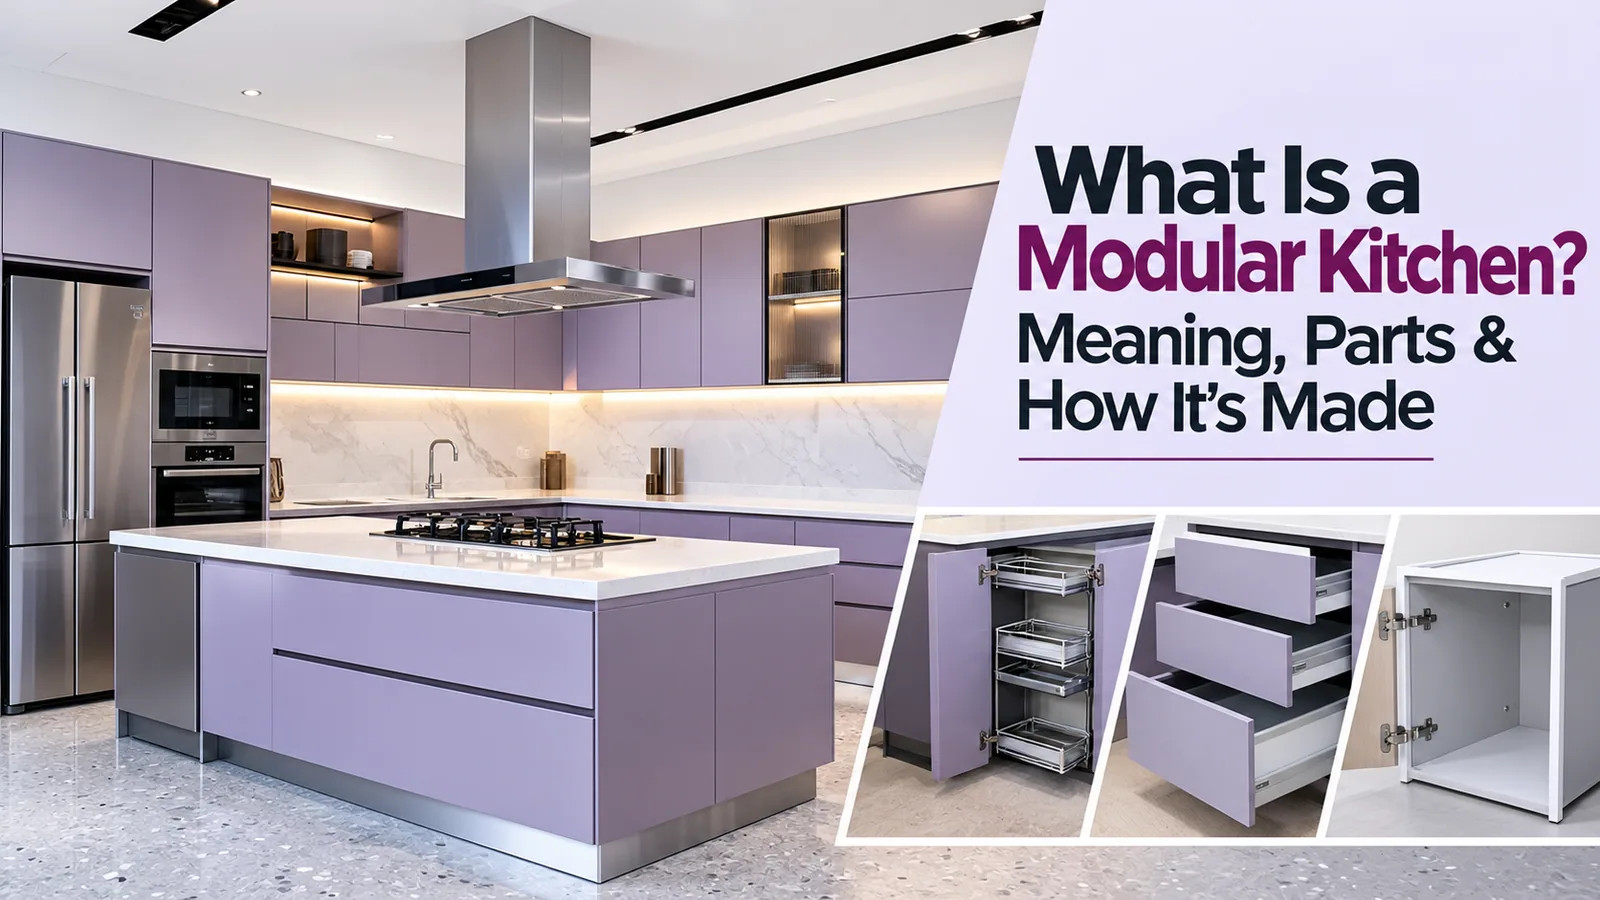
A modular kitchen is a kitchen built from factory-made cabinet units, called modules, that are sized to your space, finished and fitted with hardware in a factory, and then assembled in your home with a countertop on top. The base units sit under the counter, wall units hang above it, and tall units run from floor to ceiling. Because the parts are made by machine to an approved drawing, the finish is consistent and installation on site is quick.
A traditional carpenter-made kitchen, by contrast, is built by hand on site, board by board. This guide explains what a modular kitchen is made of, how it is manufactured, how it differs from other options, and whether it suits your home.
Modular Kitchen Meaning in Simple Words
“Modular” means made of separate units that fit together. In a kitchen, each unit is a cabinet of a planned width, height and depth. The units are combined along your walls to form the kitchen, with a countertop, shutters and accessories completing it. Modules come in standard sizes, but a good manufacturer adjusts them to your exact measurements so the kitchen fits wall to wall.
Parts of a Modular Kitchen
Part | What it is |
|---|---|
Base units | Cabinets under the counter; hold drawers, the sink, hob and heavy vessels |
Wall units | Shallower cabinets above the counter for lighter items |
Tall units | Full-height cabinets for pantry storage or built-in appliances |
Lofts | Storage above the wall units for items used rarely |
Carcass | The cabinet box itself, made of board or stainless steel |
Shutters | The doors and drawer fronts, with a surface finish such as laminate or acrylic |
Countertop | The working surface, usually stone or quartz, cut to fit your layout |
Hardware and accessories | Hinges, channels, baskets, corner units and pull-outs |
Plinth | The base strip that raises the cabinets off the floor |
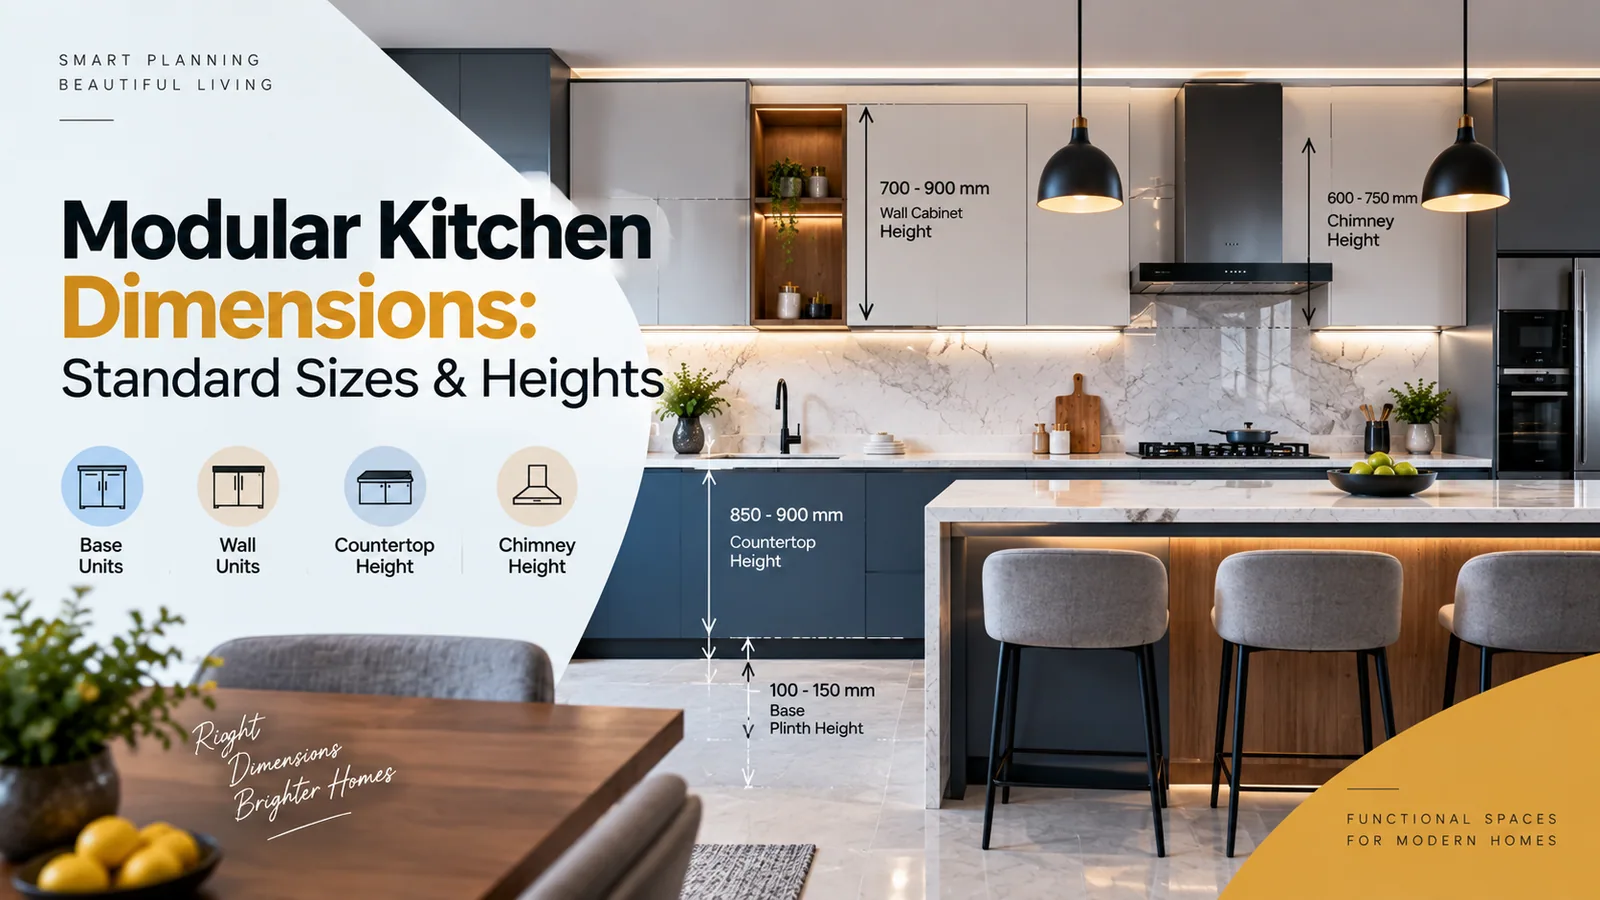
To understand how these parts are sized, see our modular kitchen dimensions guide.
How a Modular Kitchen Is Made
Site measurement: the kitchen is measured once walls and service points are final.
Design: a layout and 3D design are prepared and approved by the homeowner.
Material selection: carcass board or steel, shutter finish and hardware are fixed.
Manufacturing: panels are cut to size by machine, edges are banded, and holes for hardware are drilled.
Quality checks: panels, shutters and fittings are checked against the approved drawing.
Delivery and installation: the units are assembled, fixed and aligned on site, the countertop is fitted and the kitchen is handed over.
Because most of the work happens in the factory, the time spent working in your home is much shorter than with a kitchen built on site.
Modular, Semi-Modular and Carpenter-Made Kitchens
Modular | Semi-modular | Carpenter-made | |
|---|---|---|---|
Where it is made | Factory | Factory units around an existing platform | On site, by hand |
Finish consistency | High | High for new units | Depends on the carpenter |
Time on site | Short | Short | Long |
Changes after start | Difficult once produced | Difficult once produced | Easier during the build |
For a detailed decision, read our comparison of a modular vs carpenter-made kitchen, or our guide to upgrading a builder kitchen if you already have a platform.
Common Modular Kitchen Layouts
Modular kitchens are planned around the shape of the room: straight, L-shaped, U-shaped, parallel, island and peninsula. In rooms with two usable walls, an L-shaped modular kitchen is often the most space-efficient. Our guide to types of modular kitchen layout explains which suits which room.
Advantages and Limitations
The main advantages are precise, consistent finishing; storage planned for the way you cook; faster installation; and parts such as hinges and shutters that can be adjusted or replaced individually.
The main limitation is that decisions must be final before production. Once panels are cut, changing a size or appliance usually means remaking parts. A modular kitchen also depends on accurate site measurement and a site that is ready for installation.
How Reedify Makes Modular Kitchens
Reedify Modulars manufactures every kitchen in its own 12,000 sq ft factory in Rohtak, operational since 2017, and supplies factory-direct across Haryana and Delhi NCR. You can see the production set-up on our factory page. To plan your own custom modular kitchen, share your floor plan with our team.