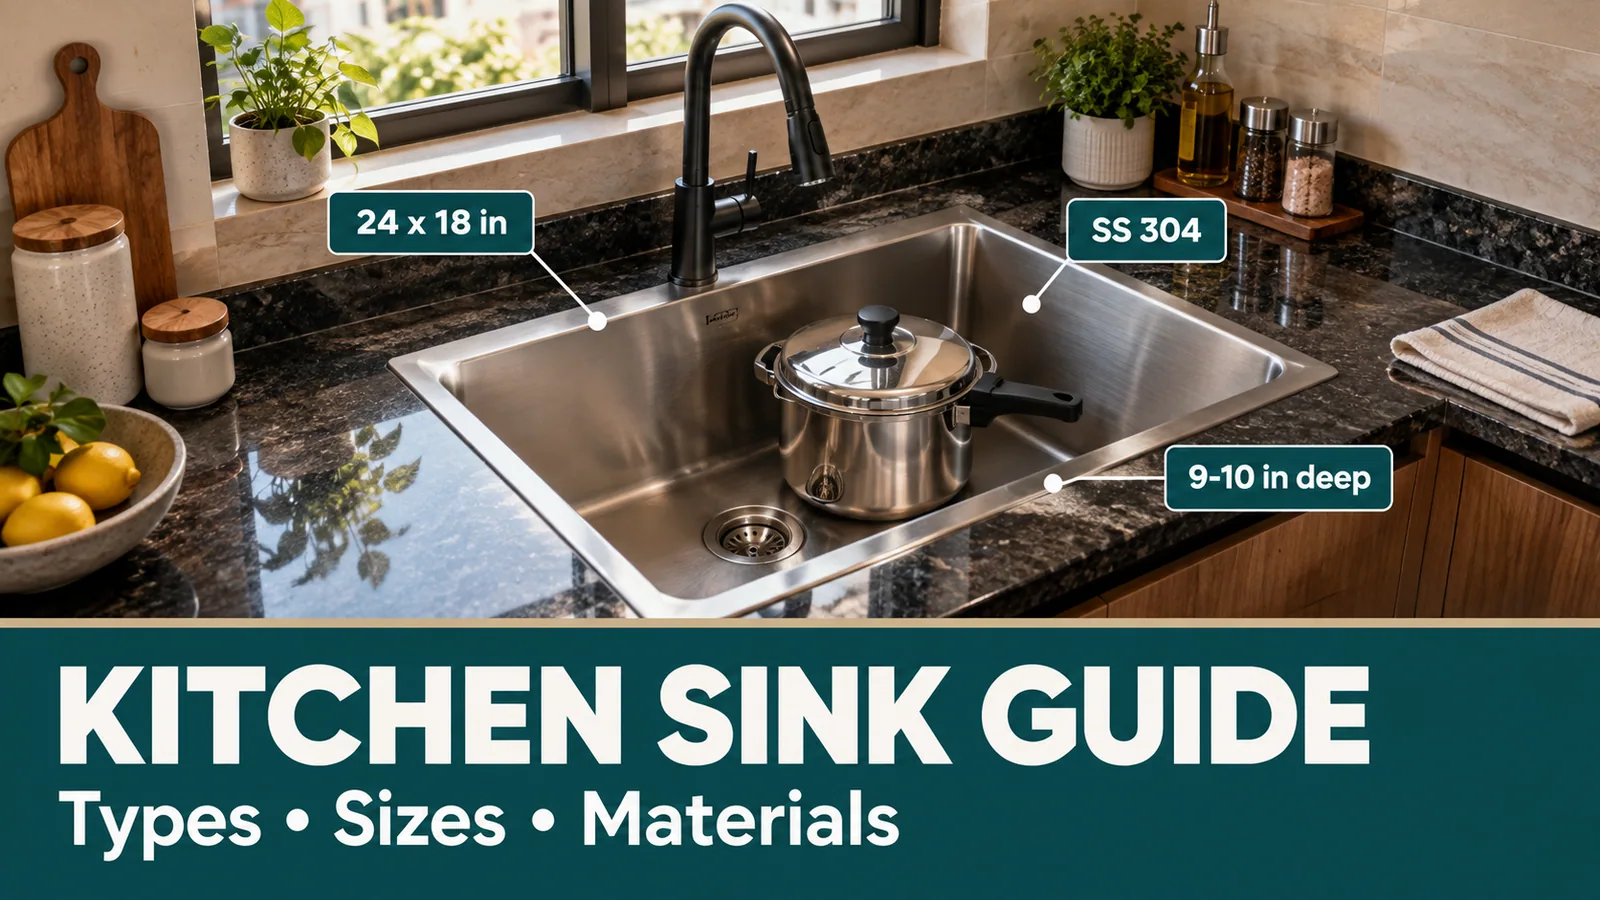
The right modular kitchen sink for most Indian homes is a deep single bowl of about 24 x 18 inches (roughly 610 x 457 mm) in SS 304 stainless steel, or a larger bowl with a drainboard if you wash big vessels and have the counter length. Bowl depth matters more than people expect: about 9 to 10 inches lets a pressure cooker or kadhai sit flat under the tap. Beyond the sink itself, the cabinet below needs a water-resistant board, sealed cut-outs and space planned around the pipes.
This guide covers sink types, common sizes, materials, mounting styles, sink design ideas and how the sink base cabinet should be planned in a modular kitchen.
Key Takeaways
Measure the sink cabinet first: the sink’s overall width must fit inside it with a margin.
A deep single bowl suits most Indian cooking; a drainboard helps if you hand-wash a lot.
SS 304 offers better corrosion resistance than SS 202, especially with hard water.
Quartz composite sinks resist scratches and stains and look premium, at a higher price.
The sink base is the wettest cabinet in the kitchen; choose its board and sealing carefully.
Types of Modular Kitchen Sinks
Type | What it is | Best for |
|---|---|---|
Single bowl | One large basin | Most Indian kitchens; fits large vessels |
Single bowl with drainboard | A basin plus a ribbed drying area | Homes that hand-wash and air-dry dishes |
Double bowl | Two basins side by side | Larger kitchens; washing and rinsing separately |
Double bowl with drainboard | Two basins plus a drying area | Large families and long counters |
Workstation sink | A bowl with ledges for boards, colanders and racks | Compact kitchens that need extra prep space |
Corner sink | Shaped to fit a counter corner | Unusual layouts; less common |
Kitchen Sink Sizes Common in India
There is no single standard size, but sinks in India are usually sold in inches. These are common sizes and what they suit:
Size (inches) | Approx. size (mm) | Typically suits |
|---|---|---|
21 x 18 | 535 x 457 | Very compact kitchens |
24 x 18 | 610 x 457 | Most apartment kitchens |
30 x 18 | 760 x 457 | Medium kitchens; larger single bowl |
37 x 18 | 940 x 457 | Single bowl with drainboard |
45 x 20 | 1145 x 508 | Double bowl or bowl with drainboard; large kitchens |
Bowl depth is usually 8 to 10 inches. For Indian cooking with pressure cookers and large vessels, about 9 to 10 inches is more practical. Always read the overall size, the bowl size and the depth separately on the product sheet.
How to Measure for the Right Sink
Measure the internal width of the sink base cabinet.
Leave a margin of roughly 50 to 75 mm on the sink’s overall width so it sits on the countertop with support.
Check the countertop depth so the sink and tap fit front to back.
Confirm the tap position: deck-mounted on the sink or counter, or wall-mounted.
Check the waste outlet position against your drain point.
For counter heights and depths, see our modular kitchen dimensions guide.
Sink Materials Compared
Material | Strengths | Watch out for |
|---|---|---|
Stainless steel SS 304 | Good corrosion resistance, hygienic, durable, widely available | Shows scratches and water spots; can be noisy without sound pads |
Stainless steel SS 202 | Lower cost | Less corrosion resistance; more care needed with hard water |
Quartz or granite composite | Scratch and stain resistant, premium matte look, quieter | Higher cost; follow care guidance for very hot vessels |
Ceramic | Glossy, classic look | Heavy; can chip if a vessel is dropped |
Stainless steel grades are explained in detail in our stainless steel modular kitchen guide.
Top-Mount, Undermount and Flush-Mount Sinks
Top-mount (drop-in): the sink rim sits on top of the counter. Easiest to fit and replace; the rim edge collects some grime.
Undermount: the sink is fixed below the counter, so you can wipe straight into the bowl. Needs a counter material and cut-out finish that suit it, such as granite or quartz with a polished edge.
Flush-mount: the rim sits level with the counter for a seamless look. Needs precise fabrication.
Decide the mounting type before the countertop is templated, because it changes how the cut-out is made. Our granite vs quartz countertop guide covers cut-outs and joints.
Modular Kitchen Sink Design Ideas
Sink under the window: daylight where you wash, and no wall cabinet overhead.
Matte black or grey quartz sink: a premium look that hides water spots on dark countertops.
Workstation sink in a small kitchen: a chopping board and colander slide over the bowl to add prep space.
Pull-out spray tap: makes rinsing large vessels easier.
Matching sink and tap finish: brushed steel, black or gunmetal for a coordinated look.
Planning the Sink Base Cabinet
The cabinet below the sink faces water every day and occasional leaks. Plan it carefully:
Use a water-resistant board such as BWR or BWP plywood, PVC or stainless steel for this cabinet.
Seal all cut-outs for pipes and the edges of the base panel.
Plan open space or a pull-out designed around the trap and waste pipe, rather than deep drawers.
Include a pull-out bin and a tray for cleaning supplies, raised off the base.
Leave access to the inlet valves and the RO purifier if it sits here.
For more on board grades by zone, read our modular kitchen materials guide.
Taps and Sink Accessories
The tap and accessories decide how comfortable the sink is to use every day. Choose them together with the sink, because the tap hole and the counter cut-out must line up.
Item | What to consider |
|---|---|
Deck-mounted tap | Fixed on the sink or counter; check the sink has a tap hole or plan one in the stone |
Wall-mounted tap | Keeps the counter clear; plumbing must be set at the right height before tiling |
Pull-out or spray tap | Makes rinsing large vessels and the sink itself much easier |
Tall swivel spout | Gives room to fill and wash big pots under the tap |
Basket strainer and waste coupling | Catches food waste and prevents drain blockages |
Sound-deadening pads | Reduce clatter on stainless steel sinks |
Roll-up dish rack or colander | Adds drying or prep space over the bowl |
Choose tap finishes that resist water spots, such as brushed steel or matte black, and check spare parts are easy to find.
Common Sink Mistakes
Buying the sink before measuring the cabinet.
Choosing a shallow bowl that cannot hold a pressure cooker.
Placing the sink right next to the hob with no prep counter between.
Using an ordinary board under the sink.
Leaving the drain and inlet positions until after the cabinets are made.
Sinks in a Reedify Kitchen
Reedify Modulars manufactures every kitchen in its own factory in Rohtak to measurements taken at your home, and installs across Haryana and Delhi NCR. We size the sink cabinet to the sink you choose and plan the countertop cut-out, plumbing access and sink-base board as part of the design. To plan your custom modular kitchen, share your floor plan and sink choice with our team.