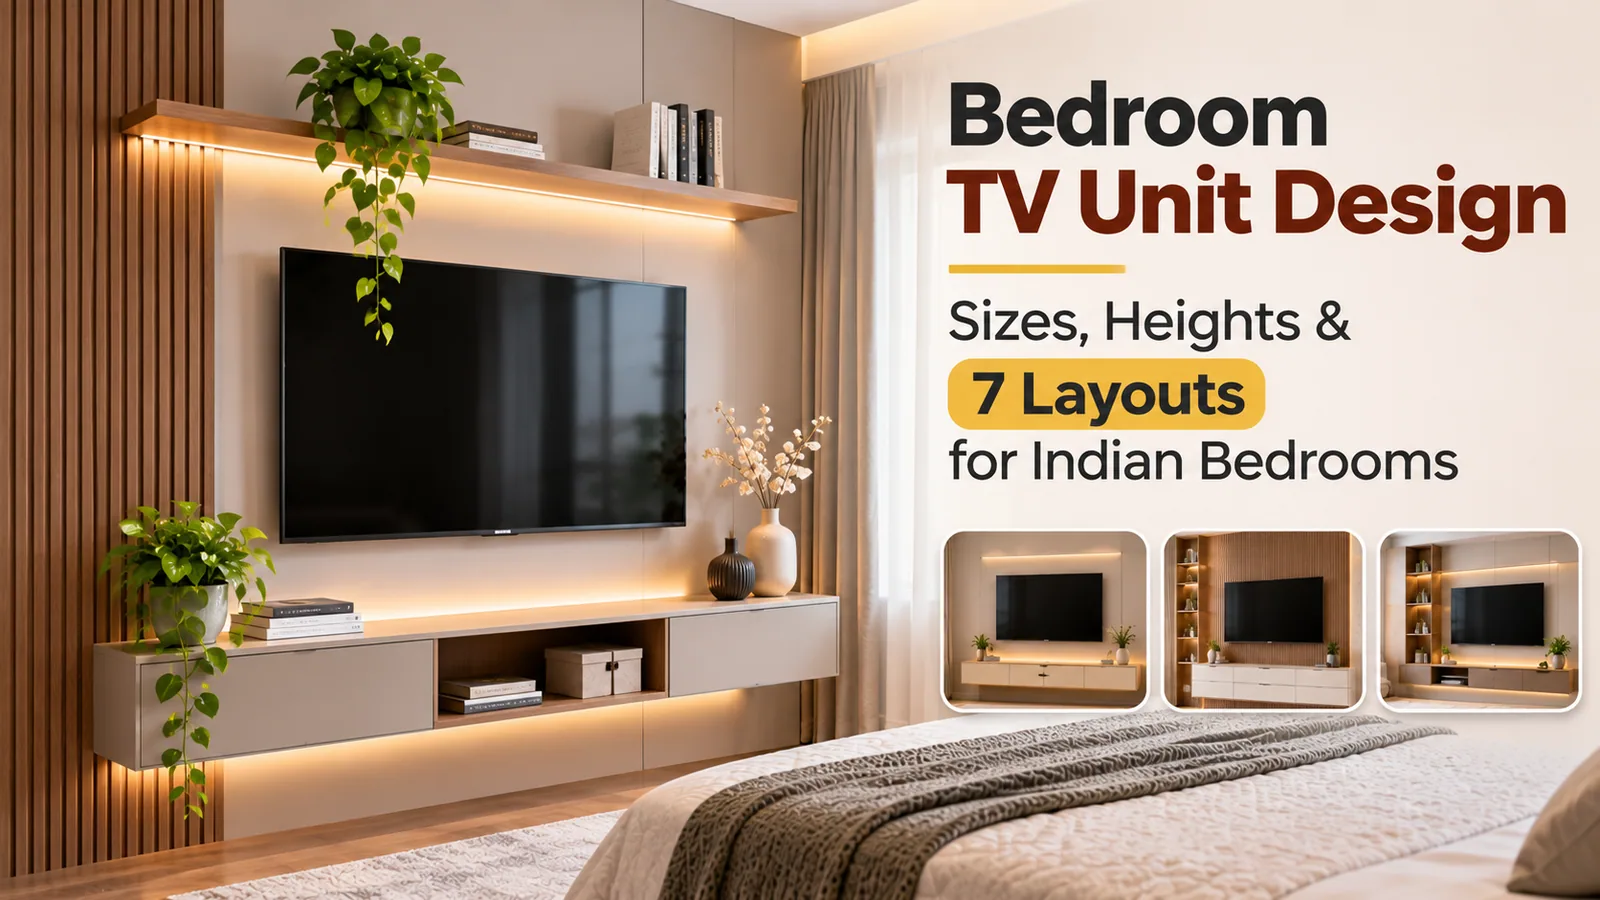
A good bedroom TV unit is slimmer, lower in depth and set a little higher than a living-room unit, because you watch from the bed rather than a sofa. For most Indian bedrooms, a 43 to 55-inch TV on a wall-mounted unit 4.5 to 6 ft wide works well, with the centre of the screen at your eye level when you sit against the headboard. If floor space is tight, build the TV into the wardrobe wall or a slim back panel instead of adding a separate cabinet.
This guide covers the sizes and heights that matter in a bedroom, seven layouts that suit Indian homes, how to build a TV into a wardrobe properly, and what a made-to-measure bedroom TV unit costs at Reedify Modulars.
How a bedroom TV unit differs from a living-room unit
The living room is designed around a sofa, guests and storage for devices. The bedroom is designed around the bed, rest and clothes storage. That changes almost every decision.
Factor | Living room | Bedroom |
|---|---|---|
Viewing position | Seated upright on a sofa | Reclining against a headboard |
Typical distance | 7–12 ft | 8–11 ft from the headboard |
Unit depth | 12–18 in | 10–14 in is usually enough |
Storage priority | Devices, display, crockery | Clothes overflow, books, bedside items |
Lighting | Feature lighting, display niches | Soft, warm light that doesn't glare at night |
Finish | Gloss or statement panels | Calmer matte or textured finishes |
Bedrooms in NCR flats also have less free wall. One long wall usually takes the bed, another the wardrobe, and the TV goes on whatever is left, often the wall opposite the bed or part of the wardrobe wall. Planning the TV together with the wardrobe saves more space than any single design trick.
Bedroom TV size and distance from the bed
Pick the screen size from the distance between the headboard and the TV wall, not from what fits the wall. A screen that is too big for a short distance tires the eyes when you watch lying back.
Bed-to-TV distance | Comfortable screen size | Suggested unit width |
|---|---|---|
About 4–6.5 ft | 32-inch (small or kids' rooms) | 3.5–4 ft |
About 5.5–9 ft | 43-inch | 4.5–5 ft |
About 7–11.5 ft | 55-inch | 5.5–6 ft |
About 8–13.5 ft | 65-inch (large master bedrooms) | 6.5–7 ft |
These ranges follow the common guide of sitting 1.5 to 2.5 times the screen diagonal away, which is the same guide Reedify uses on its TV unit design page. In a typical 11 × 12 ft master bedroom, with the headboard on one wall and the TV on the wall opposite, you sit about 10 to 11 ft from the screen, which suits a 50 to 55-inch TV. In a 10 × 10 ft room the distance drops to about 9 ft, where a 43-inch screen is the comfortable choice.
How high to mount a TV in the bedroom
In the living room, the centre of the screen sits about 40 to 45 inches from the floor. In a bedroom it usually goes a few inches higher, because your eyes are higher when you sit against the headboard on a raised bed.
The simplest method is to measure it:
Sit on the bed the way you normally watch, against the headboard.
Ask someone to measure from the floor to your eye level.
Place the centre of the screen at that height, or up to 3 to 4 inches above it.
For most beds this lands around 45 to 50 inches from the floor. Avoid mounting the TV high up near the ceiling, a common habit in older homes; it strains the neck within a few days.
7 bedroom TV unit designs that suit Indian homes
1. Slim wall-mounted console
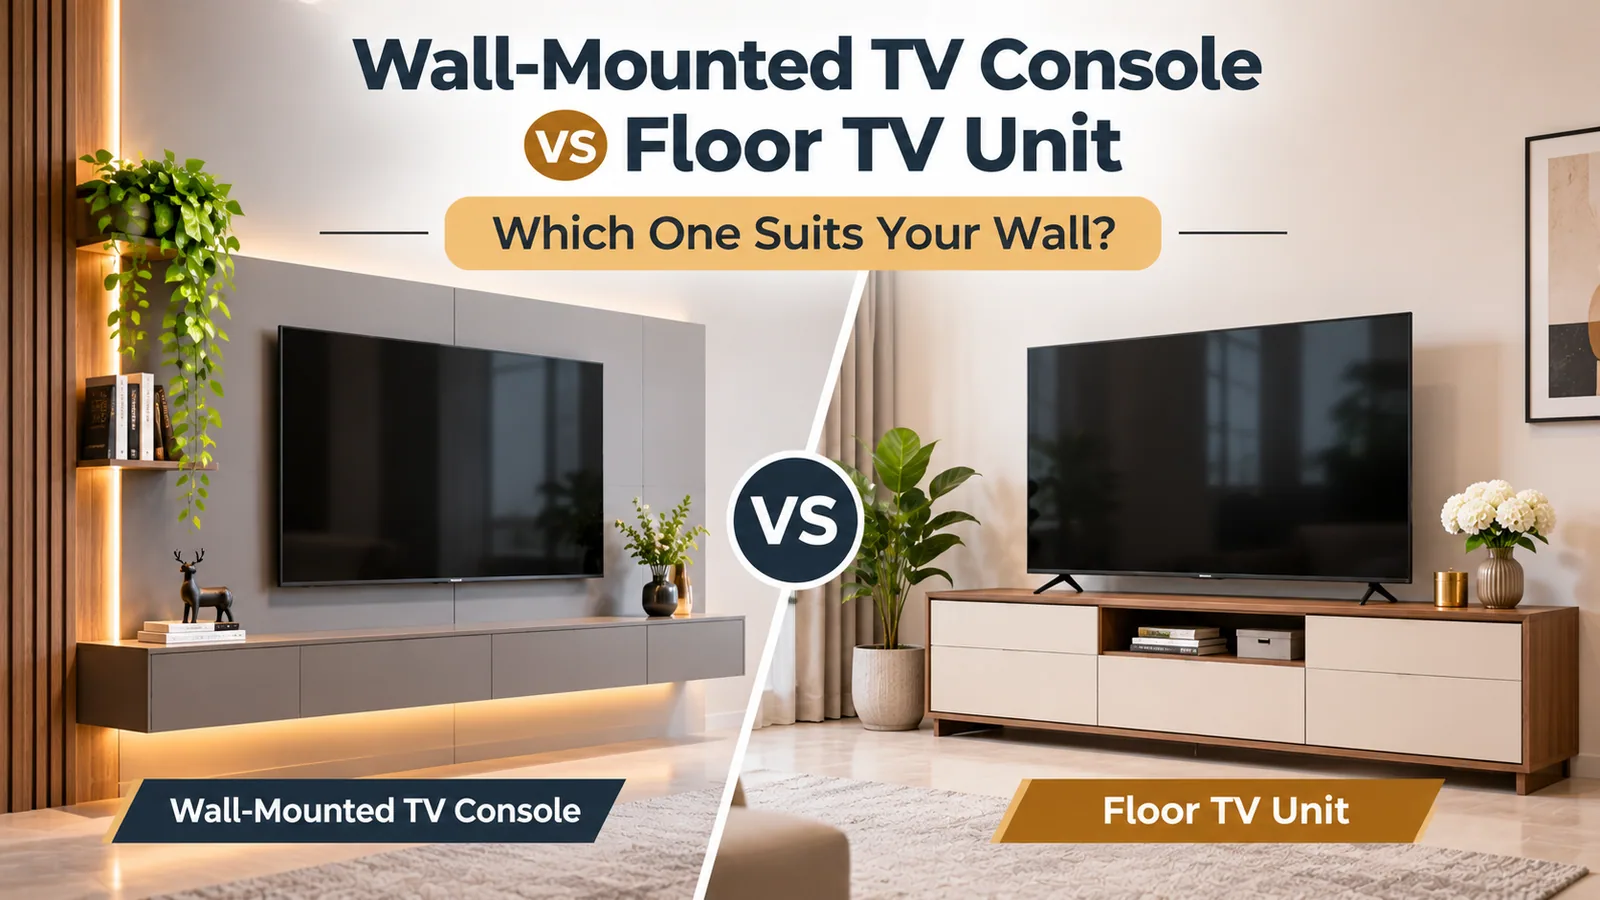
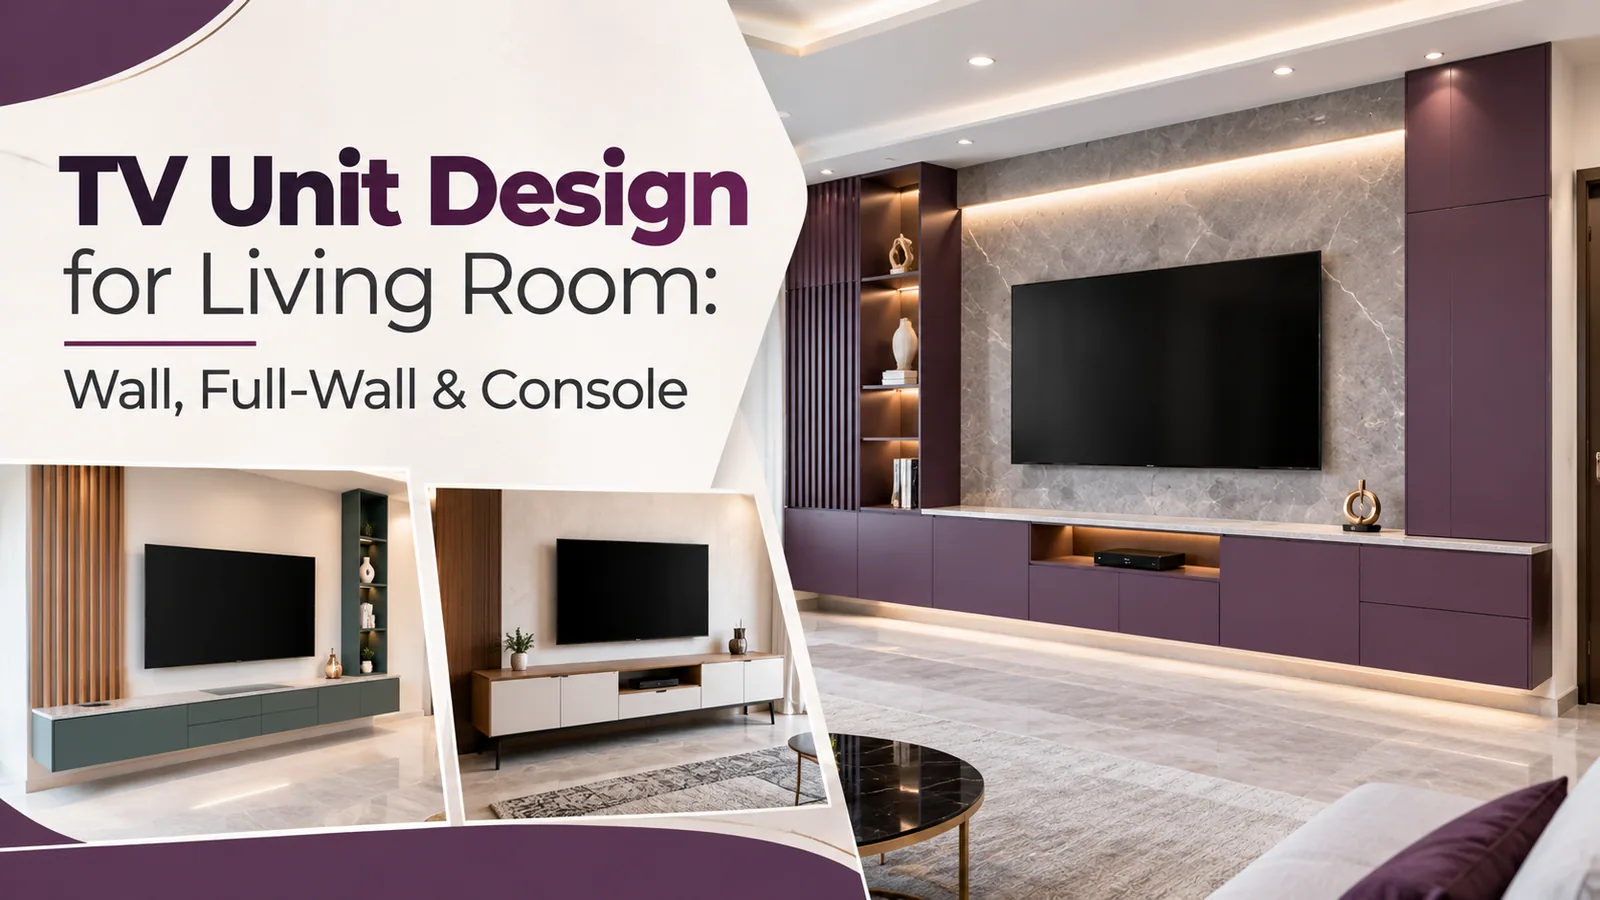
A floating console 10 to 12 inches deep, fixed about 6 to 12 inches above the floor, with the TV on a bracket above it. It keeps the floor clear, makes a small room look bigger, and holds a set-top box and a few books.
2. Bedroom TV panel
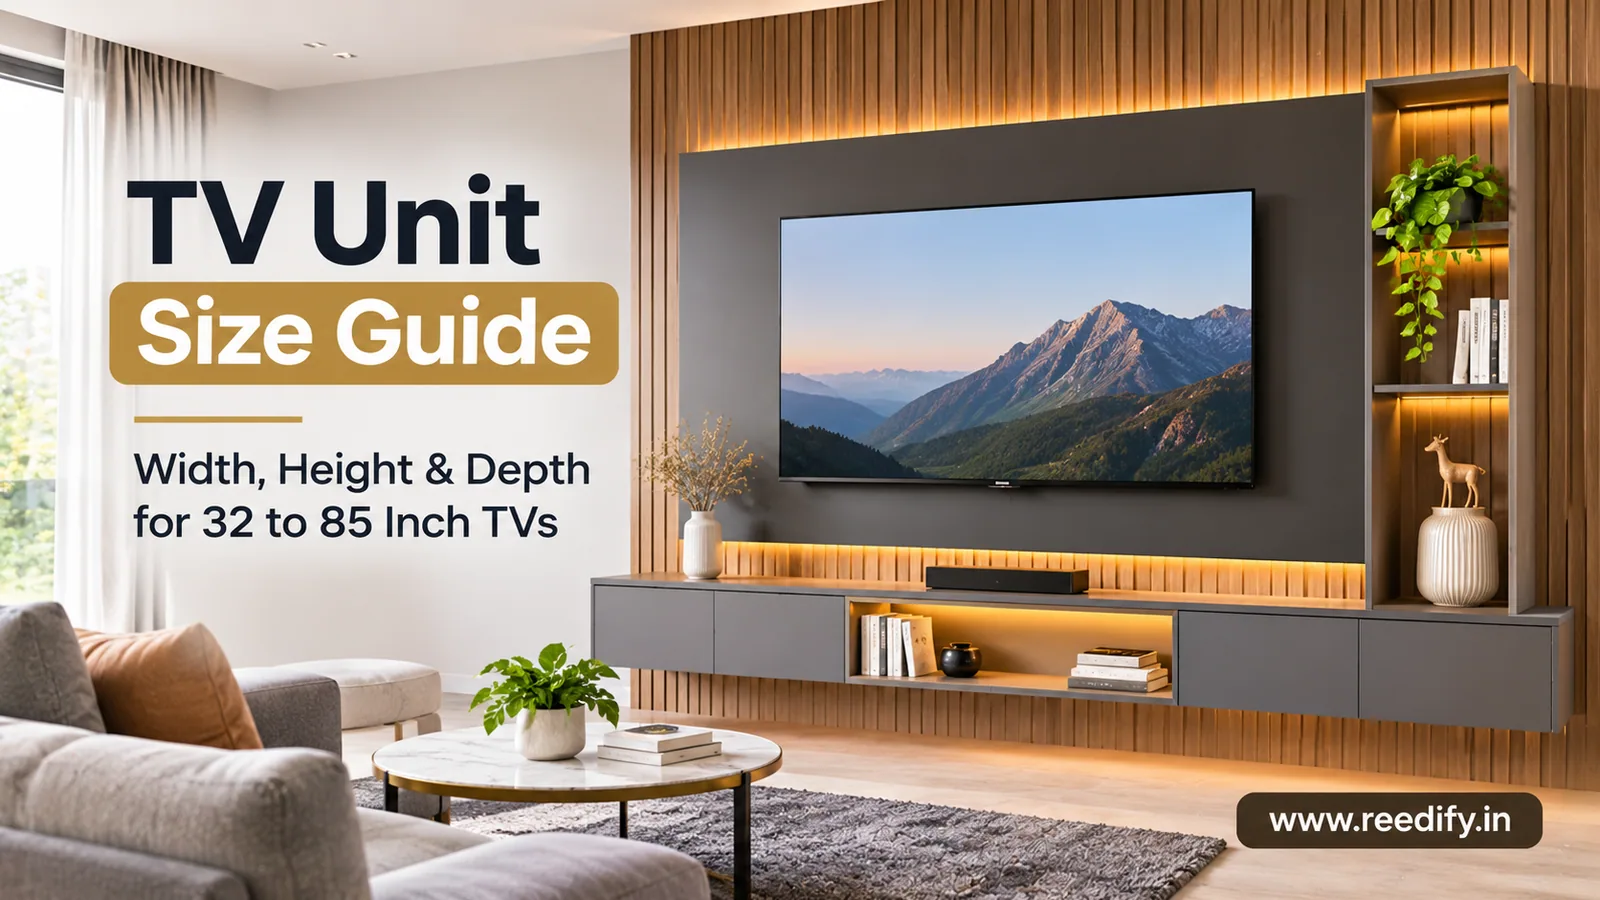
A back panel behind the TV, in laminate, fluted laminate or a painted finish, with concealed wiring and a narrow shelf. It is one of the most popular bedroom TV designs, because a panel looks finished without adding any depth to the room.
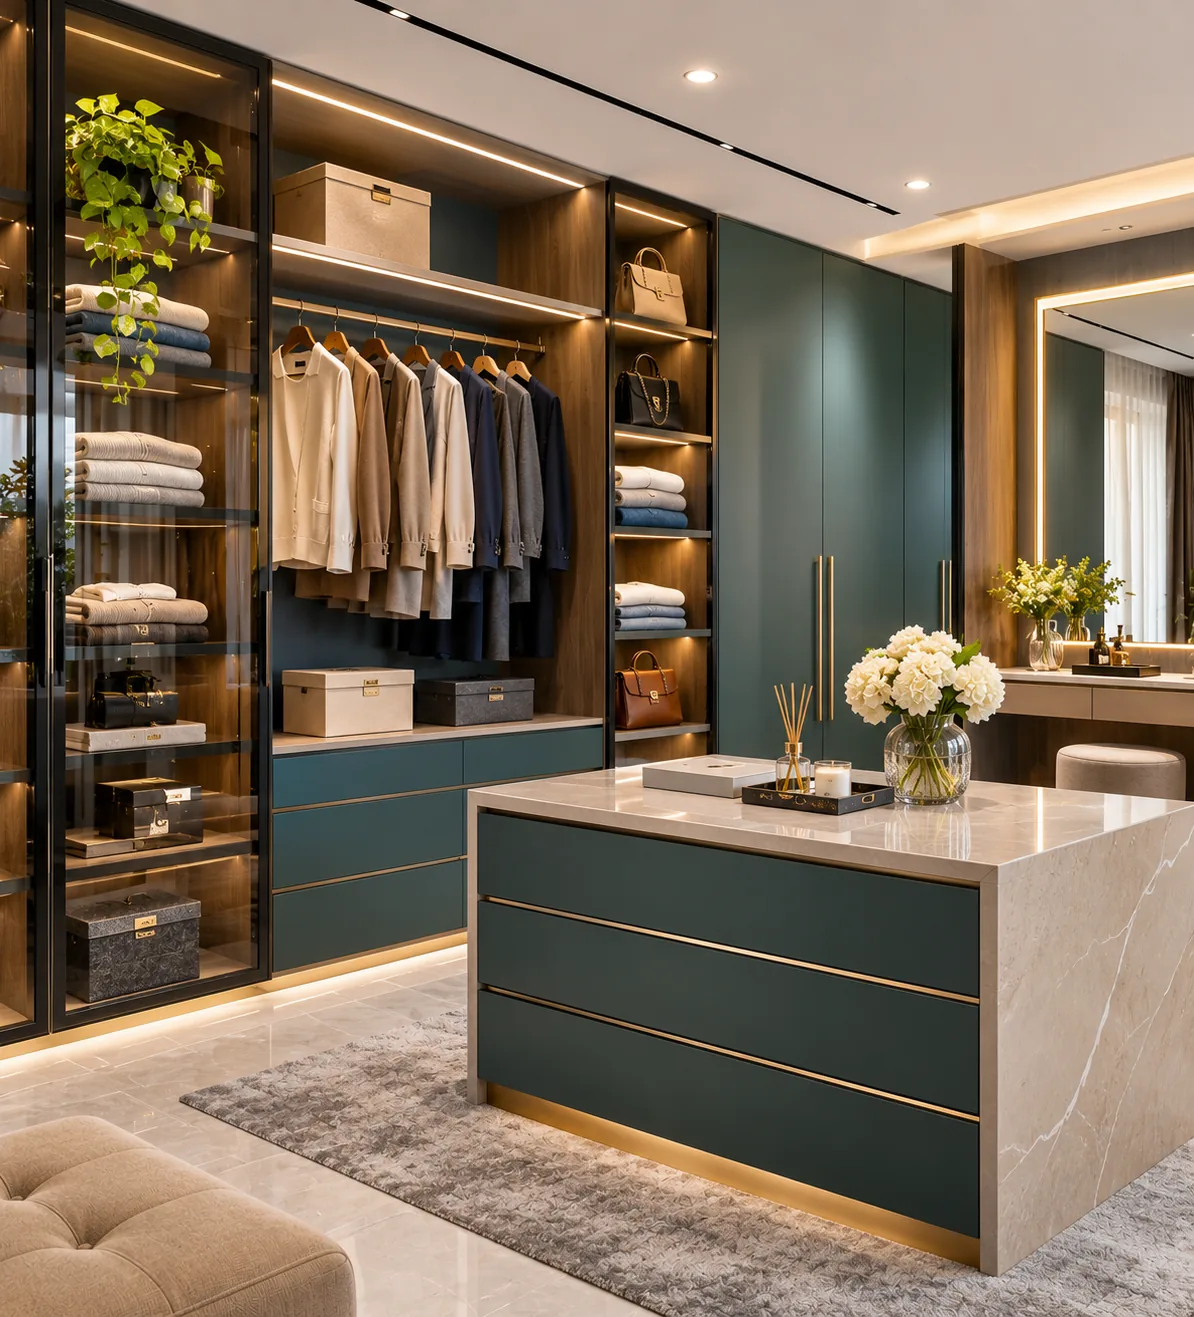
3. TV niche built into the wardrobe
The wardrobe runs along the wall, and one section stays open as a recess for the TV. This is the best space-saver in Indian bedrooms, and it is covered in detail in the next section.
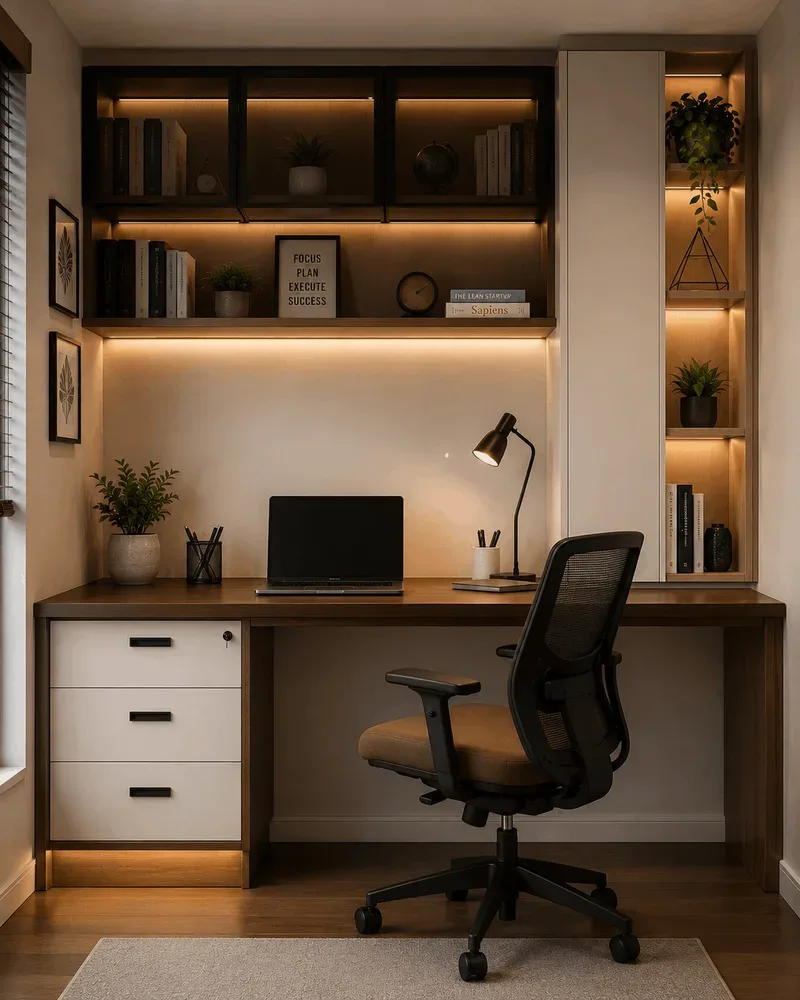
4. TV unit with study table
A desk below or beside the TV, with shelves above. It suits children's rooms and work-from-home couples. The wardrobe with study table layouts show how a desk sits within a storage wall.
5. TV unit with dressing unit
A TV on one half of the wall and a dressing mirror with drawers on the other, joined by the same finish. Useful when the bedroom has one free wall and needs both.
6. Low bedroom TV cabinet
A low cabinet, 16 to 20 inches high, with drawers for bedside overflow, extra pillows or folded clothes. It works when you want more storage than a floating console gives.
7. Corner TV unit
An angled unit in a corner, used when doors and windows leave no full wall. Check the viewing angle from the bed in the 3D design before you commit.
Building a TV into the wardrobe: what to plan
A wardrobe with a TV niche is one of the most searched bedroom ideas, and it is easy to get wrong. Plan these points before production:
Niche depth. A wall-mounted TV needs only 3 to 4 inches, but a set-top box shelf needs about 12 inches. Plan a shallower section for the TV and keep full wardrobe depth on both sides.
Ventilation. Leave open space behind and above the TV. A closed box around a TV or router traps heat.
Wiring. Run power and HDMI inside the panel before the wardrobe is installed. Sockets behind the TV, not inside a clothes section.
Shutters around the niche. Hinged shutters next to the TV should open away from it. Sliding shutters can cover the TV when it's off, but they need a deeper carcass and a track planned from the start.
Finish break. A contrasting back panel in the niche makes the TV area read as intentional, not as a missing shutter.
See Reedify's modular wardrobe options for shutter types and internal layouts that work around a TV niche.
Small bedroom TV unit ideas
For rooms around 10 × 10 ft, every inch of floor counts:
Mount the TV on the wall and use a floating shelf, not a floor cabinet
Build the TV into the wardrobe or above a study desk
Keep the unit depth to 10 inches or less where it faces the bed
Use the same finish as the wardrobe so the wall reads as one piece
Choose a 32 or 43-inch screen; a bigger one will dominate the room
The small bedroom wardrobe ideas guide shows how to free up wall space for a TV in a compact room. In a child's room, combining the TV, desk and storage on one wall works well; the kids wardrobe design guide covers the safety points.
Finishes, lighting and storage for a calm bedroom
Finishes. Matte or textured laminate is the most practical choice for bedrooms. It hides fingerprints and doesn't reflect the window. A glossy acrylic panel opposite a window can bounce light onto the screen during the day. Reedify's TV units come in laminate, acrylic, PU paint, painted gloss and glass, on plywood or HDHMR; Reedify does not offer veneer.
Lighting. A warm profile light under the console or behind the panel makes a soft night light and reduces eye strain when the room is dark. Avoid bright cool-white strips that glare at the bed.
Storage. Plan for what actually lives in a bedroom: remotes and chargers in a shallow drawer, books on an open shelf, and folded clothes or bedding in closed cabinets. Keep device shelves open or vented.
What a bedroom TV unit costs
Reedify's TV cabinets start at around ₹1,000 per sq ft of front area (width × height), plus GST.
Example | Size (W × H) | Front area | From (before GST) |
|---|---|---|---|
Slim floating console | 5 ft × 1.25 ft | 6.25 sq ft | About ₹6,250 |
Low bedroom TV cabinet with drawers | 5 ft × 1.5 ft | 7.5 sq ft | About ₹7,500 |
Wider console for a 55-inch TV | 6 ft × 1.5 ft | 9 sq ft | About ₹9,000 |
Back panels, lighting and display niches are quoted on the design. When the TV niche is built into a wardrobe, the wardrobe is priced at Reedify's wardrobe rate, from ₹1,200 per sq ft, and the niche is part of that design. You get a fixed, itemised quote after the free site measurement and 3D design.
How to get your bedroom TV unit designed
The fastest way to an accurate design and price is to send these details on your first call or WhatsApp to Reedify at +91 98120 53001:
A photo of the wall where the TV will go, taken from the bed
The wall width and ceiling height (approximate is fine)
Your TV size, or the size you plan to buy
Where the sockets and switches are on that wall
Whether you want the TV free-standing, wall-mounted or built into the wardrobe
Reedify's team then measures the room, prepares a 3D design with the wiring route planned, and gives a fixed quote. Nothing is cut until you approve the design. The unit is made in the Rohtak factory and installed by Reedify's own team, and typical handover is around 45 days from site measurement. The Reedify working model explains each step.
Frequently Asked Questions
Related services & next steps