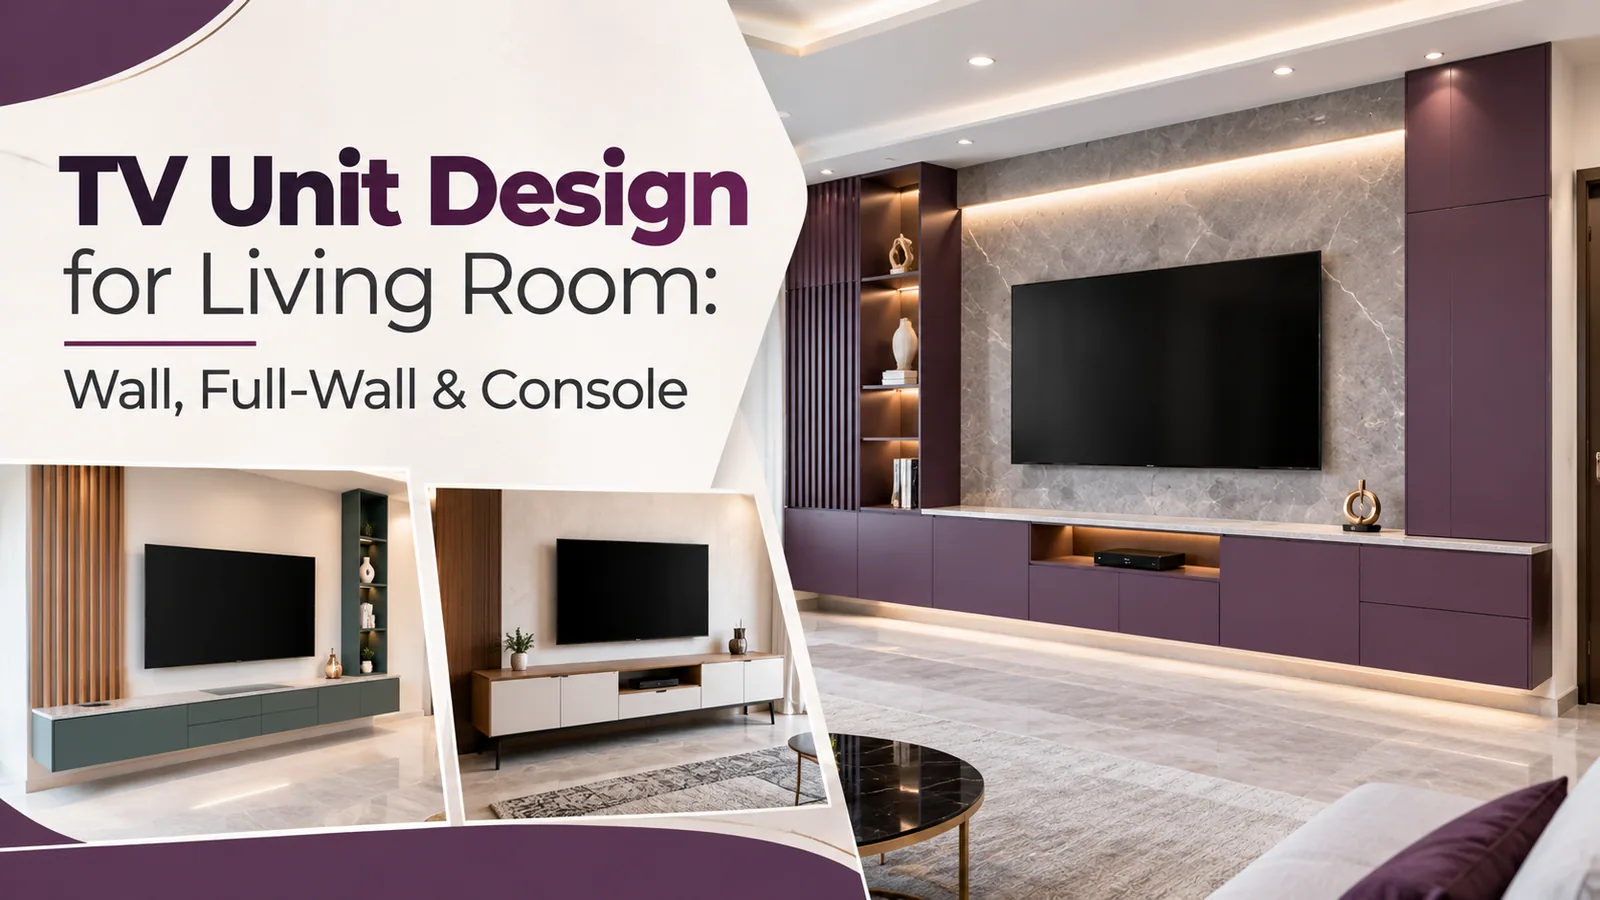
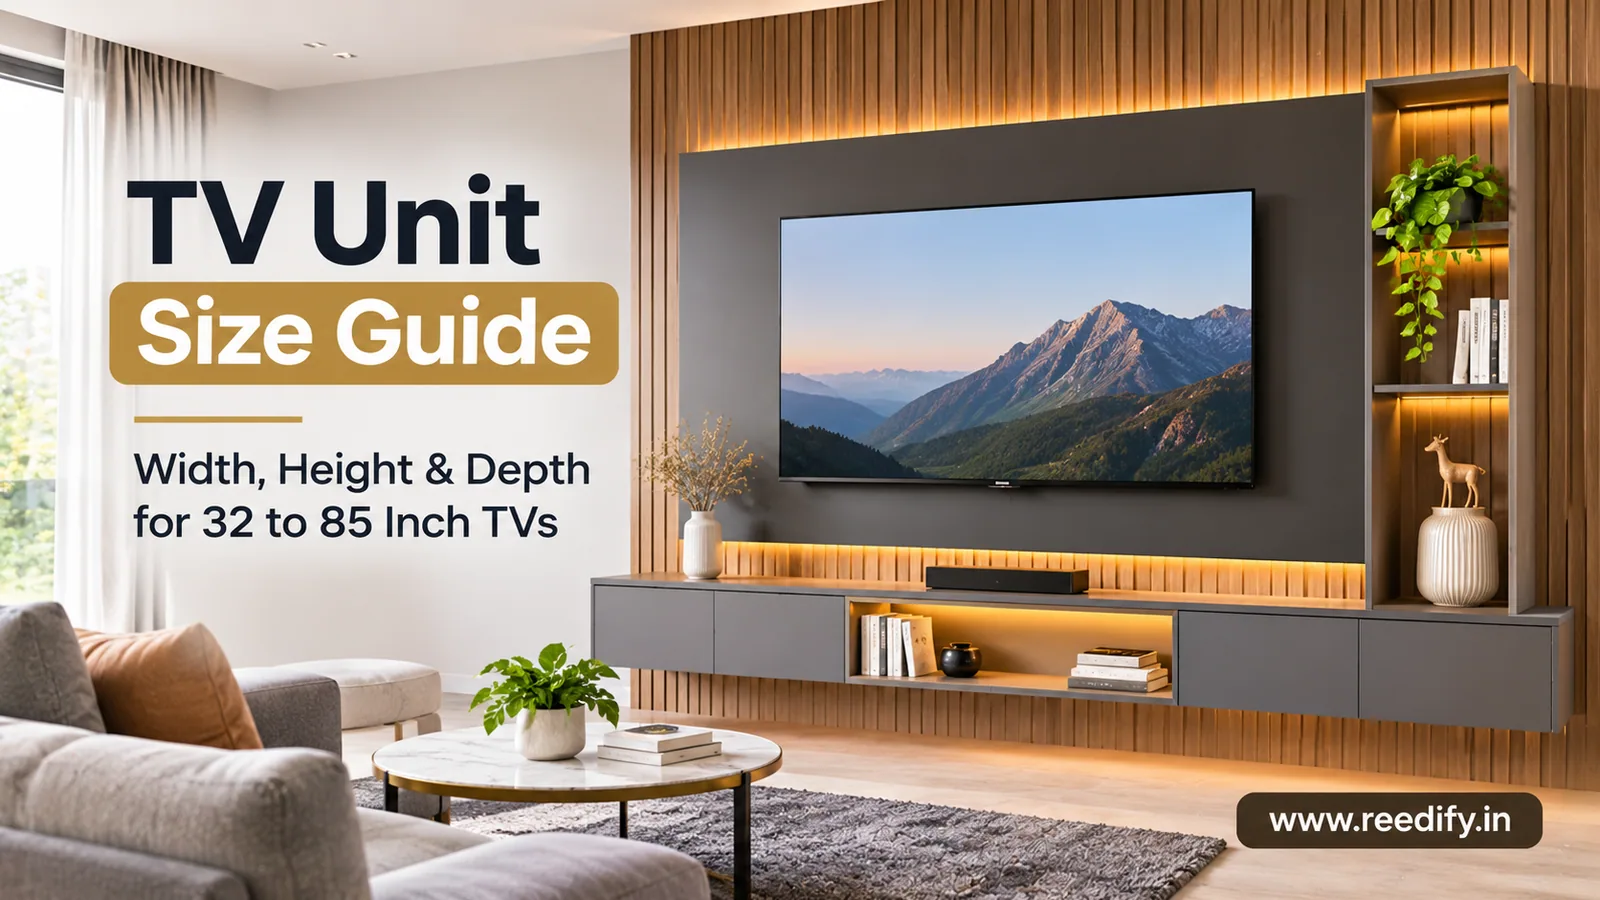
For a 55-inch TV, a TV unit about 5.5 to 6 ft wide looks balanced, and the centre of the screen should sit about 40 to 45 inches from the floor. The general rule for every size: the unit should be wider than the TV, the screen centre should be close to seated eye level, and you should sit about 1.5 to 2.5 times the screen diagonal away.
The table below gives the numbers for 32-inch to 85-inch screens. These are the same planning sizes Reedify Modulars uses when it designs a TV unit in 3D, before your wall is measured.
TV unit size chart by screen size
TV size | Approx. screen width | Suggested TV unit width | Comfortable viewing distance |
|---|---|---|---|
32-inch | About 28 in (0.71 m) | 3.5–4 ft | About 4–6.5 ft |
43-inch | About 38 in (0.95 m) | 4.5–5 ft | About 5.5–9 ft |
50-inch | About 44 in (1.11 m) | 5–5.5 ft | About 6–10.5 ft |
55-inch | About 48 in (1.22 m) | 5.5–6 ft | About 7–11.5 ft |
65-inch | About 57 in (1.44 m) | 6.5–7 ft | About 8–13.5 ft |
75-inch | About 65 in (1.66 m) | 7.5 ft and above | About 9.5–15.5 ft |
85-inch | About 74 in (1.88 m) | 7.5 ft and above, often full-wall | About 10.5–17.5 ft |
Screen widths are for a standard 16:9 TV; the frame adds a little. Viewing distance is 1.5 to 2.5 times the diagonal, rounded. If your sofa is closer than the lower figure, a smaller screen will be easier on the eyes.
Why the unit should be wider than the TV
A unit that is only as wide as the screen looks like a stand, not furniture. Leaving 9 to 12 inches on each side gives space for a soundbar, speakers, a set-top box and a plant or two, and it makes the screen look intentional on the wall. In narrow halls, a unit of the minimum width in the table is fine; in a large living room, extending storage or a panel to the full wall usually looks better than a wider console.
Bedroom TV height is different
In a bedroom you watch from a higher, reclined position on the bed. Measure your eye height while sitting against the headboard, and set the screen centre there; it often ends up a few inches higher than in the living room. A slim wall-mounted unit works well in bedrooms because it keeps the floor clear.
Plan sockets and wiring before you pick the size
The size of the unit decides where the power sockets, HDMI points and set-top box shelf go. On a Reedify TV unit, cable routing for power, set-top box, soundbar and gaming console is planned in the 3D design before any panel is cut, and the site measurement team checks where your existing electrical points are. That is what lets the finished wall hide every wire.
If you are still deciding between a floor console, a floating unit and a full-wall design, the living room TV unit guide compares the looks.
Matching the unit to your room
Small hall (under 12 ft wall): a 5–6 ft floating unit with a slim panel behind the TV
Standard living room (12–15 ft wall): a 6–7 ft console or wall unit, with open shelves or a display niche on one side
Large living room (15 ft+ wall): a full-wall unit with storage towers, a back panel and niche lighting
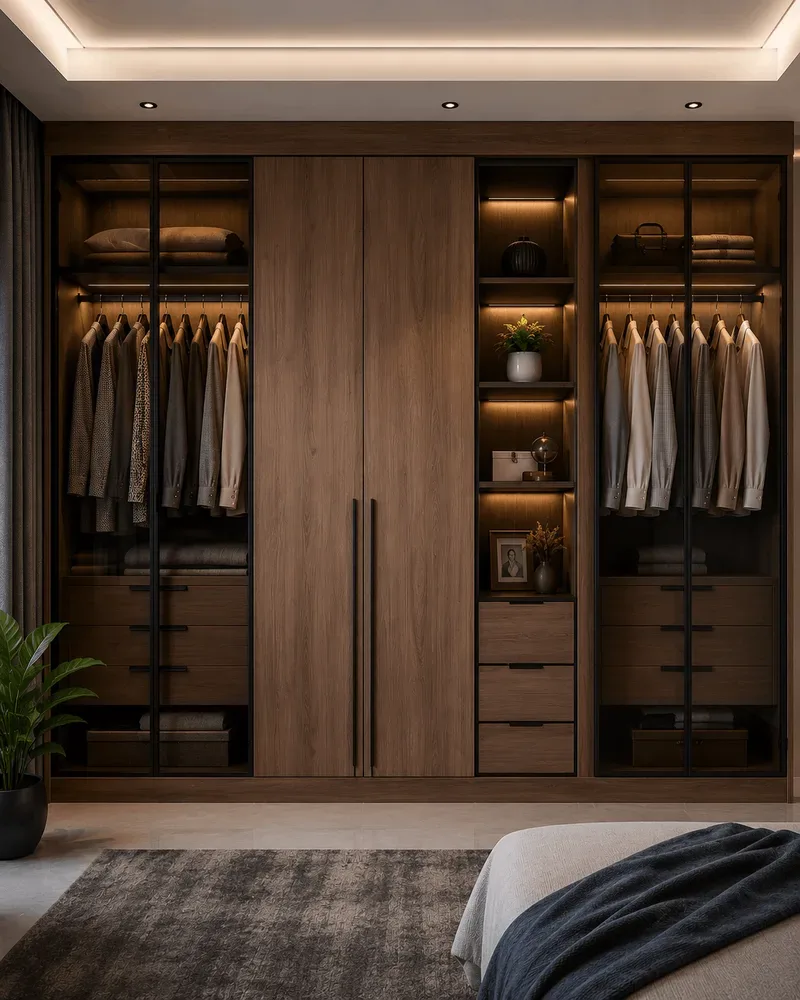
Bedroom: a slim wall-mounted unit, or a TV niche built into the bedroom wardrobe wall to save floor space
Hall with a mandir: a TV unit with a separate pooja unit niche on the same wall, kept clearly apart from the screen
Five sizing mistakes we see on site
Buying the unit before the TV. Screen sizes keep growing. If a bigger TV is likely in the next few years, size the unit and the wall panel for it now.
Mounting the TV too high. A screen hung high above a tall console strains the neck. Keep the centre near 40 to 45 inches from the floor.
Ignoring the soundbar. Leave about 4 to 6 inches of clear space below the screen if the soundbar sits on the console.
No ventilation for devices. A closed shutter in front of a set-top box or router traps heat. Plan a vented or open section.
A deep unit in a narrow hall. Anything deeper than about 18 inches blocks the walkway in most flats. Go wider, not deeper.