




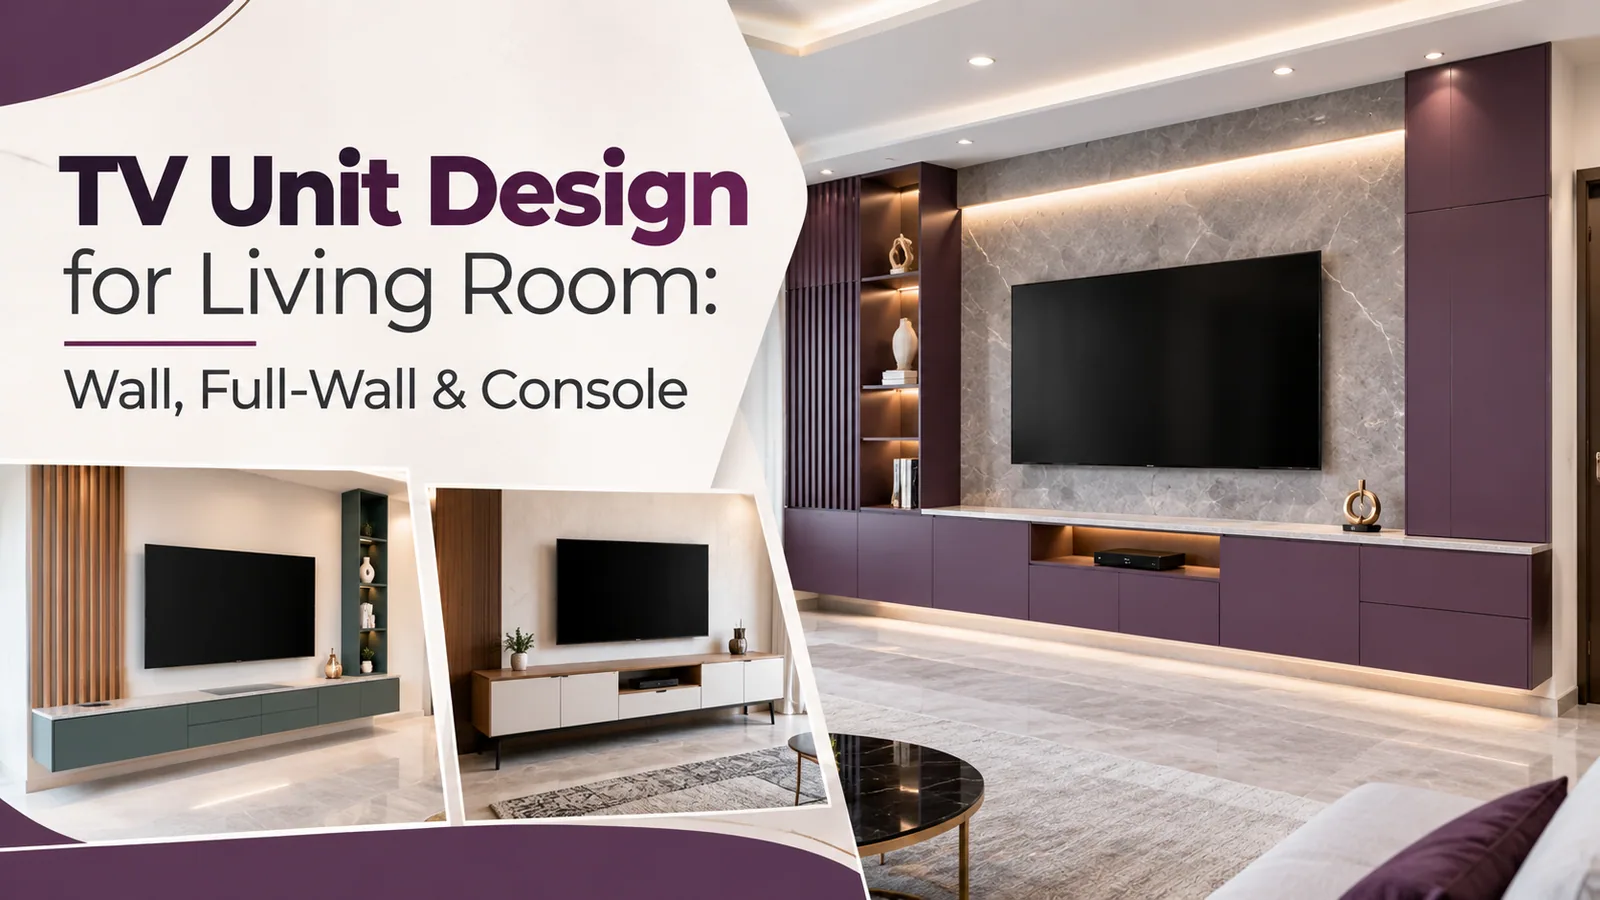
The right TV unit design for a living room is decided by four things: the width of the wall, the size of the TV, how far the sofa sits from the screen and how much you actually need to store. Get those four right and almost any style will look good. Get them wrong and even an expensive feature wall will look cramped, sit at the wrong height or end up with a tangle of wires hanging under the screen.
This guide walks through the three main formats — wall-mounted, full-wall and console — and the planning decisions that matter more than the finish: sizing, mounting height, the wall itself, cable routing and storage.
Size the Unit to the TV and the Wall
A TV unit should be wider than the screen so the TV does not look perched on the edge. Reedify Modulars uses the following widths as a planning reference on its TV unit page, and they are a useful starting point before you measure:
TV size | Approx. screen width | Suggested unit width |
32-inch | About 28 in | 3.5–4 ft |
43-inch | About 38 in | 4.5–5 ft |
55-inch | About 48 in | 5.5–6 ft |
65-inch | About 57 in | 6.5–7 ft |
75–85-inch | 65–74 in | 7.5 ft and above |
Two practical checks sit on top of that table. First, plan for the TV you will buy next, not only the one you own; screens tend to get bigger at the next upgrade, and a panel sized tightly around a 43-inch TV will look awkward behind a 55-inch one. Second, leave breathing room at the ends of the wall. A unit that runs hard into a door frame or a window reveal looks squeezed in, even when it technically fits.
Viewing distance decides the screen size
As a general guide, sit back about 1.5 to 2.5 times the screen diagonal. Worked through for common sizes, that gives roughly:
43-inch TV: about 5.4 to 9 ft from the screen.
55-inch TV: about 6.9 to 11.5 ft.
65-inch TV: about 8.1 to 13.5 ft.
Measure from the front of the sofa cushion to the wall, then subtract the depth of the TV unit. If the result is at the low end of the range, a bigger TV will feel overwhelming and a slimmer wall-mounted base will give you back a few inches.
Get the Mounting Height Right
The centre of the screen should sit at roughly seated eye level. For many living room sofas that is about 40–45 inches from the floor. Mounting the TV higher — a common habit when the panel is designed first and the TV is placed wherever it looks balanced — leads to neck strain over a two-hour film.
In a bedroom, where you may watch from the bed, the eye line is different. A slightly higher position with a tilting bracket usually works better than copying the living room height. Decide where people will actually sit before the drawing is finalised, because the bracket position, the socket position and the cut-out in the back panel all follow from it.
Plan Every Cable Before the Panel Is Made
Visible wires are the most common complaint about TV walls, and they are almost always a planning problem rather than a carpentry problem. Before production, list every device that will live on the wall and work out where each one plugs in:
Sockets behind the screen: a power point hidden behind the TV avoids a cable running down the panel.
A conduit or channel from TV to base: HDMI and power for the set-top box, soundbar or gaming console run through it, out of sight.
Ventilation for devices: set-top boxes and routers get warm. A closed drawer with no airflow shortens their life; an open shelf or ventilated back works better.
Remote line of sight: infrared remotes need a clear path to the set-top box. Glass or open fronts solve this; solid shutters do not.
Spare capacity: leave room in the channel for one more cable than you need today.
If chasing the wall for concealed conduit is not allowed — common in rented flats and some housing societies — the back panel itself can carry the cables in a routed channel. That is a decision to make at the design stage, not after installation.
Check the Wall Before Choosing a Wall-Mounted Unit
A floating unit is only as good as what it is fixed to. Solid brick or RCC walls carry loaded cabinets well with the right fasteners. Lightweight block walls and gypsum partitions need different anchors and, for heavier units, support spread over a wider area. Before drilling, check for concealed electrical lines and water pipes, especially if a bathroom or kitchen sits on the other side of the wall.
Tell your designer what the wall is made of and what will go in the cabinets. Books, a soundbar and a stack of board games weigh far more than a few remotes.
TV Unit Design Styles That Work in Indian Homes
Floating unit with a feature panel
A low wall-mounted base with a textured or fluted panel behind the TV. It suits compact halls because the floor stays visible, which makes the room feel larger and keeps mopping easy.
Full-wall unit with closed storage
Tall side cabinets, a base run and sometimes a loft. Useful in homes where the living room doubles as storage for linen, files or seasonal items. Keep most of it closed; open shelves across a whole wall become a dusting chore.
TV unit with display or crockery section
In halls that open into the dining area, a glass-fronted display section on one side of the TV can hold crockery or decor. The same glass and shelf-spacing logic covered in the
TV unit with a pooja niche
Common in compact homes where one wall has to do two jobs. The mandir should be set apart in its own niche rather than directly above, below or in line with the TV. The
Slim bedroom TV unit
Lower and shallower than a living room unit, usually wall-mounted, with a drawer or two for chargers and remotes. In bedrooms next to a wardrobe, matching the finish keeps the wall calm.
Choosing a Finish for the TV Wall
The finish matters more on a TV wall than on most furniture because it sits right next to a light-emitting screen. A few rules of thumb:
Laminate in matt or woodgrain is practical, comes in many textures and does not show fingerprints easily.
High-gloss acrylic looks premium but reflects windows and lamps. Avoid it directly behind or beside the screen if the wall faces a window.
PU paint gives a smooth, seamless look and suits handleless designs.
Glass shutters work for display sections and let remote signals through.
Darker panels behind the TV make the black screen edges disappear; lighter panels make the TV stand out as a dark rectangle.
The trade-offs between these finishes are compared in more detail in the
Storage You Will Actually Use
Living room storage fails when it is designed for display rather than daily life. Before the drawing is finalised, list what will go into the unit: remotes, chargers, set-top box, router, soundbar, board games, photo albums, guest linen. Then size the sections to those items.
Shallow drawers for remotes, chargers and small electronics.
Deeper drawers or closed cabinets for games, files and albums.
A small number of open niches for decor, ideally with niche lighting.
Closed storage as the default. In dusty North Indian summers, every open shelf is a shelf you will wipe weekly.
Common Mistakes to Avoid
Designing the panel first and deciding the TV height later.
Sizing the unit tightly around the current TV, leaving no room for an upgrade.
Putting the router or set-top box in a closed, unventilated drawer.
Choosing high gloss on a wall that faces a large window.
Forgetting the socket behind the screen, so a power cord runs visibly down the panel.
Filling a small hall with a floor-to-ceiling unit that has no breathing space at the ends.
What Affects TV Unit Cost
A slim wall-mounted unit and a full feature wall are priced very differently. The main drivers are wall and TV size, the format, the material and finish, the amount of storage and lighting, and installation complexity such as cable routing and wall conditions. A fixed quote only makes sense after the wall has been measured and the design agreed.
How Reedify Modulars Plans a TV Unit
Reedify Modulars designs each
If you already know your wall size and TV size, share them when you