If you cook heavily every day and have the room for it, the U-shape is the most capable kitchen layout there is. Three walls of cabinetry wrap around you, giving the most storage and counter space of any closed layout and the tightest, most efficient work triangle. But that capability comes with real requirements — the U-shape needs genuine width to avoid feeling boxed in, and it costs more than an L. This guide covers how a U-shaped modular kitchen works, the space and dimensions it needs, how to plan its two corners and its storage, what drives the cost, and when it is genuinely the better choice over an L-shape.
How a U-Shaped Kitchen Works
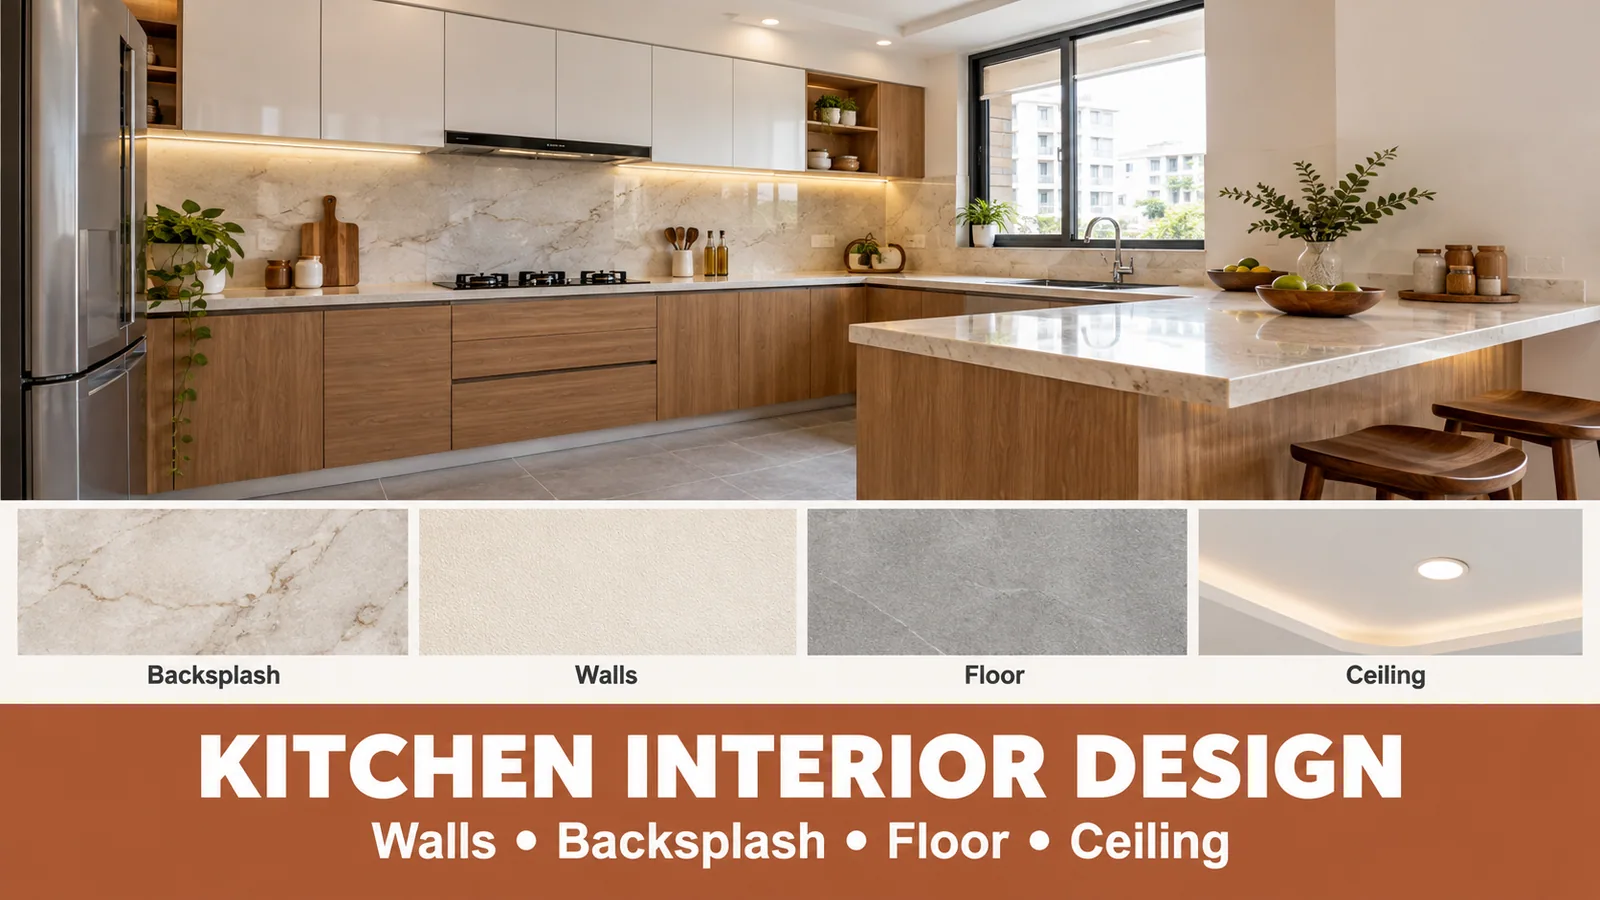
A U-shaped kitchen runs cabinetry along three connected walls, forming a U (also called a C-shaped kitchen). One wall typically holds the sink, another the hob, and the third the refrigerator and tall storage — which places the three work zones on three sides and creates an exceptionally short, efficient work triangle. You barely walk; almost everything is a turn away. The three runs also give continuous counter space for prep, cooking and serving, and enough cabinetry for a large family's storage. Compare it against a u-shaped modular kitchen layout to see how the three runs and two corners are planned around real appliances.
The Space a U-Shape Needs
The single most important U-shape rule is width between the facing runs. You need to keep roughly 120 cm of clear floor between the two parallel arms so drawers on both sides open fully and a person can stand and turn without feeling trapped. Too narrow, and the U-shape becomes claustrophobic — the exact opposite of what you wanted. As a rough guide, a comfortable U-shape wants a kitchen of around 8 x 8 ft or larger; below that, an L-shape or parallel layout usually serves better.
Kitchen width | How a U-shape feels | Better alternative if too tight |
|---|---|---|
Under ~7 ft wide | Cramped; drawers and people clash | L-shaped or parallel |
~8–9 ft wide | Comfortable, efficient U-shape | U-shape works well |
10 ft+ wide | Spacious; room for a seating end | U-shape or peninsula |
Planning the Two Corners
An L-shape has one corner to solve; a U-shape has two, so corner planning matters even more. Each corner, where two runs meet, hides a deep void that becomes dead storage unless planned as a specific unit. The proven solutions are the same as in any corner-heavy layout — a carousel (lazy susan) for rotating access, a Le Mans unit that swings trays out and forward, or a blind-corner pull-out that draws the whole shelf set toward you. With two corners to equip, deciding these at the design stage is what separates a U-shape that stores brilliantly from one that wastes a third of its base cabinets.
Storage: The U-Shape's Biggest Advantage
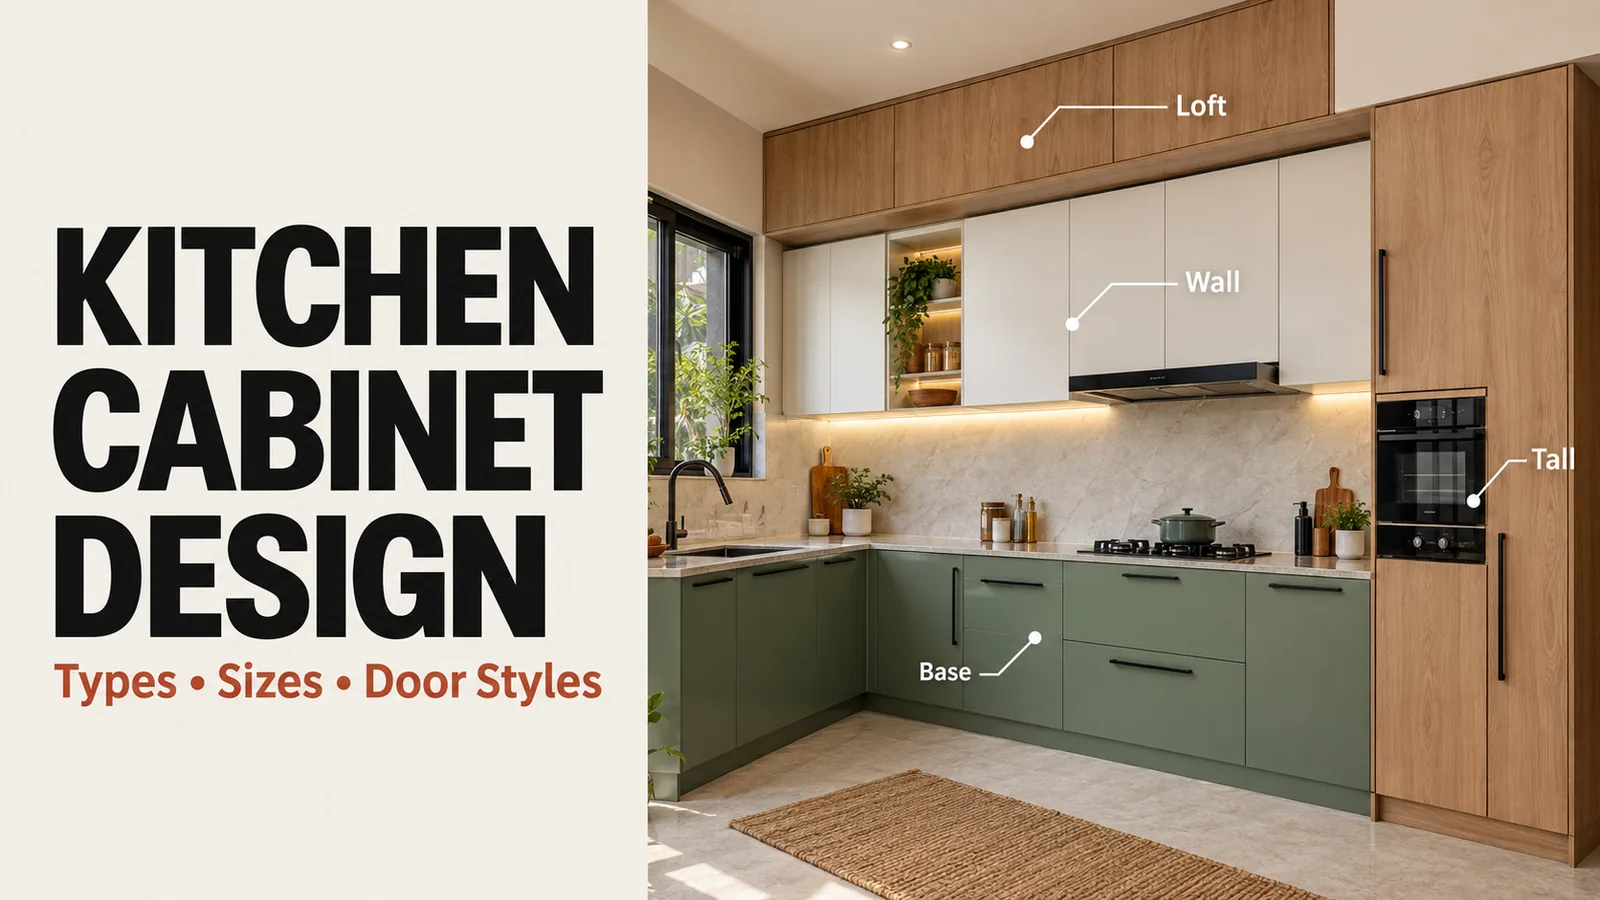
Three runs mean the U-shape can hold more than any other closed layout, so the goal is to organise that capacity rather than just fill it. A practical plan combines full-extension tandem drawers under the hob for pots and pans, a tall pantry pull-out and a floor-to-ceiling tall unit on the fridge wall, both corners equipped with pull-outs, and wall cabinets taken to the ceiling across all three runs. Slim bottle-and-spice pull-outs beside the hob and an under-sink utility unit round it out. The result is a kitchen where a large family's entire cooking life has a designated, reachable place.
What Drives the Cost of a U-Shape
A U-shape costs more than an L-shape of similar footprint, and it is worth understanding why before you budget. The same cost drivers apply — run length, carcass material, shutter finish, hardware and countertop — but the U-shape amplifies several of them: three runs mean more cabinetry and more countertop than two, and two corners mean two sets of corner hardware instead of one. As a rough market signal, U-shaped and island layouts sit at the higher end of kitchen pricing precisely because of these extra modules, counters and corners. Because Reedify manufactures in its own factory and supplies direct, that extra cabinetry is priced at the factory price rather than inflated by a dealer margin — the honest way to keep a bigger layout affordable. If you are budgeting a modular kitchen in Delhi or elsewhere in NCR, the same layout can price differently by city, so a measured quote is the only reliable figure.
Frequently Asked Questions
Related services & next steps