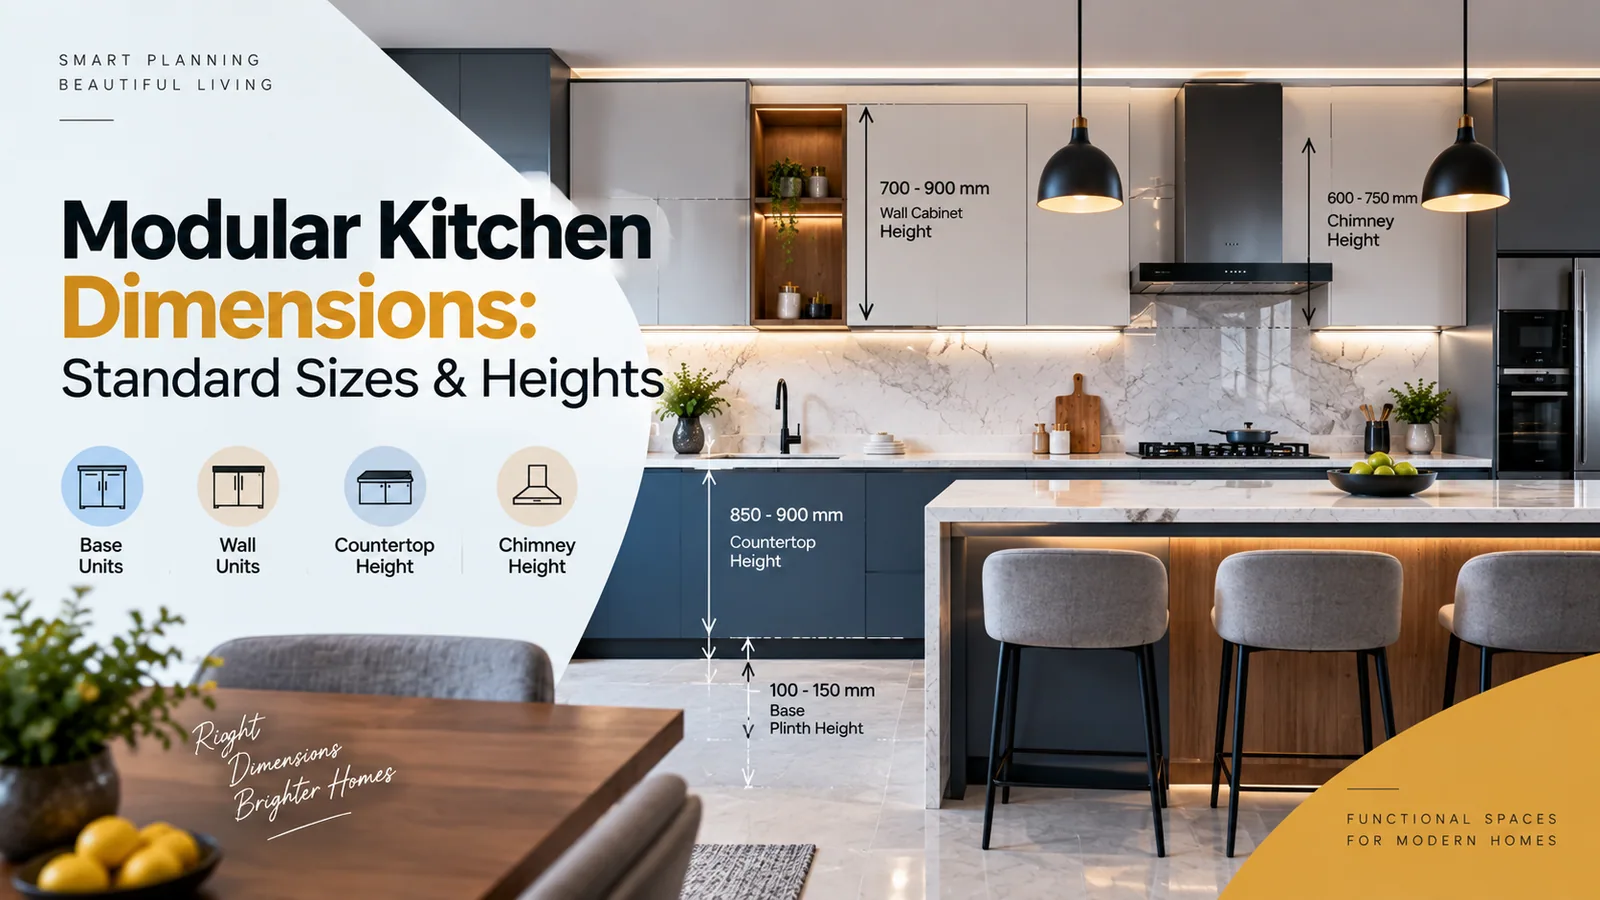
L-Shaped Modular Kitchen: Complete Guide to Design, Benefits, Layout & Cost
L-Shaped Modular Kitchen
An L-shaped modular kitchen is one of the most practical and popular kitchen layouts for modern homes. Designed along two adjoining walls that form the letter "L", this layout creates an efficient work triangle between the sink, hob, and refrigerator while maximizing storage and maintaining an open, spacious feel.
Whether you're designing a compact apartment kitchen or a large family cooking space, an L-shaped modular kitchen offers excellent functionality, flexibility, and aesthetics.
What is an L-Shaped Modular Kitchen?
An L-shaped modular kitchen consists of two connected countertop sections positioned at a 90-degree angle. This design efficiently utilizes corner space while leaving the remaining area open for movement, dining, or adding an island (if space allows).
It is suitable for:
Apartments
Independent Houses
Villas
Luxury Homes
Studio Apartments
Open Kitchen Concepts
Key Features of an L-Shaped Kitchen
Maximum Corner Utilization
Modern corner accessories like magic corners, carousel units, and pull-out systems make every inch usable.
Efficient Work Triangle
The sink, cooktop, and refrigerator are positioned for smooth workflow with minimal movement.
Open Layout
The kitchen feels larger and more welcoming, making it ideal for open-plan homes.
Flexible Storage
The design accommodates multiple cabinet configurations including:
Base Cabinets
Wall Cabinets
Tall Pantry Units
Drawer Systems
Appliance Cabinets
Modern Appearance
Clean lines and minimalistic cabinetry create a premium contemporary look.
Benefits of an L-Shaped Modular Kitchen
Better Workflow
Cooking becomes easier because all essential work zones remain within comfortable reach.
Space Efficient
Perfect for both small and large kitchens by utilizing corner areas effectively.
Improved Movement
The open side allows multiple people to work comfortably without congestion.
Excellent Storage
With smart accessories and customized cabinets, storage capacity is significantly increased.
Easy Customization
The layout can be adapted for various kitchen sizes and family requirements.
Future Expansion
Additional islands, breakfast counters, or dining extensions can be added later.
Best For
An L-shaped modular kitchen is ideal for:
Small Apartments
Medium-Sized Homes
Luxury Villas
Open Living Spaces
Families
First-Time Homeowners
Modern Interior Designs
Popular Cabinet Options
A professionally designed L-shaped kitchen may include:
Soft-close drawers
Tandem drawer systems
Cutlery organizers
Corner carousel units
Magic corner storage
Pull-out pantry units
Bottle pull-outs
Built-in dustbins
Under-sink organizers
Tall utility units
Overhead cabinets
Appliance garage
Countertop Options
Choose from premium countertop materials including:
Quartz
Granite
Solid Surface
Sintered Stone
Engineered Stone
Each offers different benefits in terms of durability, maintenance, and appearance.
Material Options
Cabinet materials commonly include:
HDHMR
Marine Plywood
BWR Plywood
MDF
Particle Board
HDF
Premium finishes include:
Acrylic
PU Paint
Laminate
Glass Finish
Veneer
Membrane
Appliance Integration
Modern L-shaped kitchens can seamlessly accommodate:
Built-in Hob
Chimney
Built-in Oven
Microwave
Dishwasher
Refrigerator
Water Purifier
Washing Machine (where applicable)
Smart Storage Solutions
Modern modular kitchens maximize storage using:
Deep drawers
Pantry pull-outs
Corner magic units
Tall cabinets
Lift-up shutters
Spice pull-outs
Oil bottle organizers
Hidden waste bins
Plate organizers
Lighting Ideas
Good lighting enhances both functionality and aesthetics.
Recommended options:
Under-cabinet LED lighting
Ceiling spotlights
Pendant lighting
Profile LED strips
Ambient warm lighting
Design Styles
An L-shaped kitchen can be designed in multiple styles:
Modern Minimalist
Contemporary
Luxury Modular
Scandinavian
Industrial
Matte Finish
High Gloss
Wooden Finish
Two-Tone Kitchen
Handleless Kitchen
Colour Combinations
Popular colour themes include:
White & Wood
Matte Grey & White
Olive Green & Beige
Black & Oak
Navy Blue & White
Walnut & Cream
Charcoal & Light Wood
Who Should Choose an L-Shaped Kitchen?
This layout is an excellent choice if you:
Need efficient storage
Want an open kitchen layout
Have limited floor space
Prefer easy movement while cooking
Plan for future upgrades
Want a modern, elegant kitchen
Maintenance Tips
To keep your modular kitchen looking new:
Clean countertops daily.
Wipe spills immediately.
Use soft cleaning cloths.
Avoid excessive moisture.
Service hardware periodically.
Keep hinges and channels clean.
Why Choose Reedify Modulars?
At Reedify Modulars, every kitchen is designed around your available space, storage needs, lifestyle, and interior preferences.
Our solutions include:
Custom Design
3D Visualization
Premium Materials
Precision Manufacturing
Professional Installation
Soft-Close Hardware
Modern Accessories
After-Sales Support
We focus on creating kitchens that combine functionality, durability, and timeless design.
Frequently Asked Questions