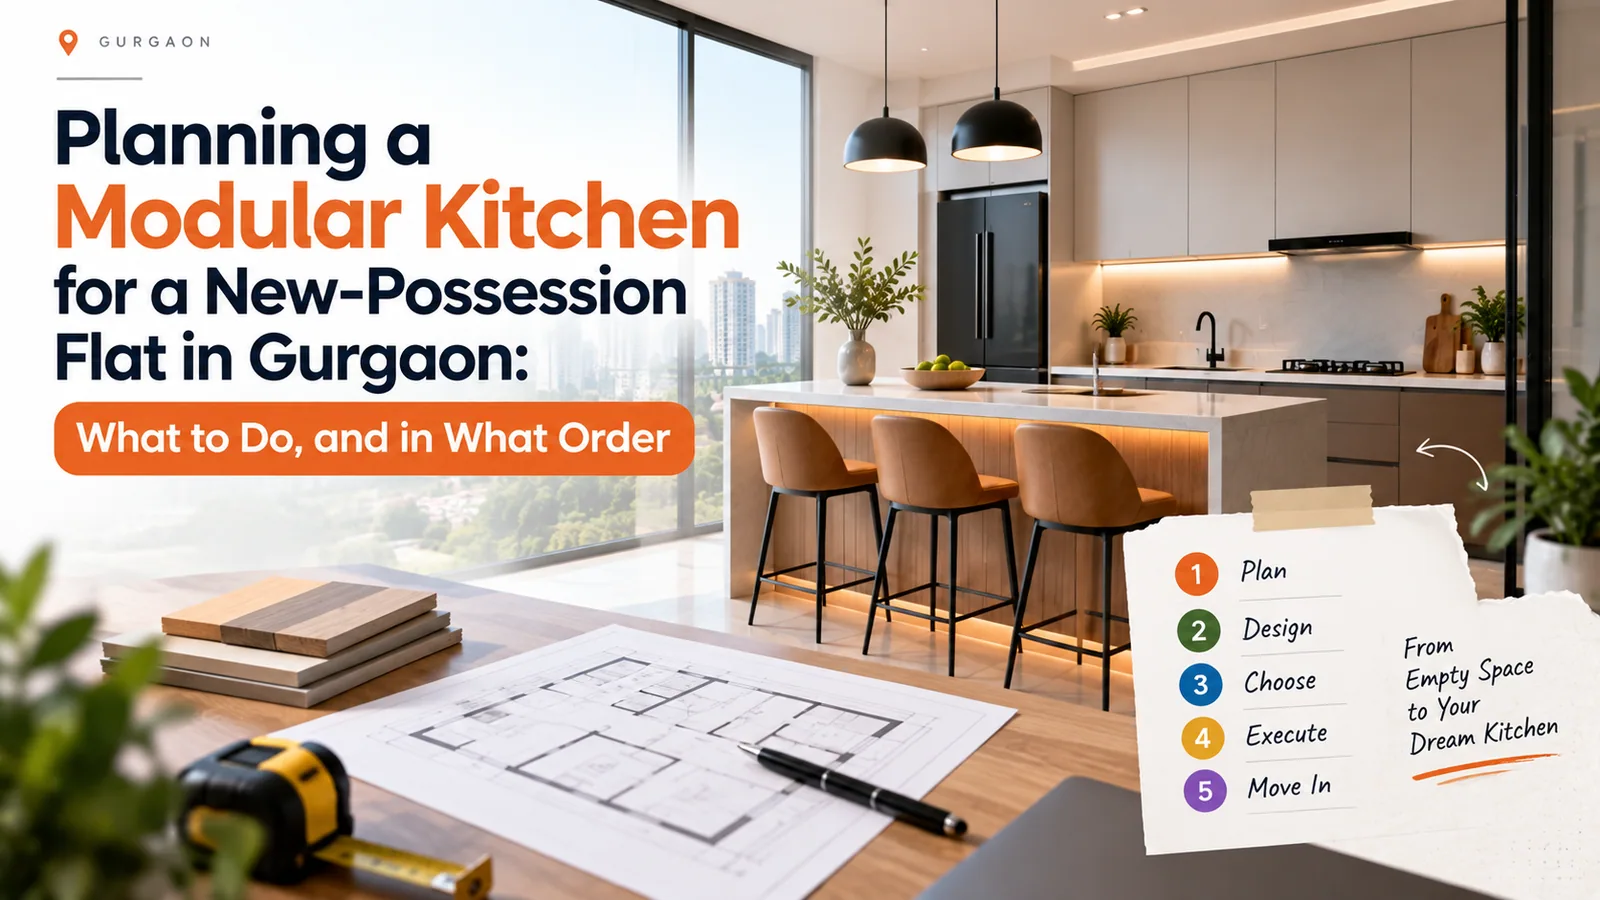
Gurgaon hands over a large volume of new flats every year, most heavily across New Gurugram and the Dwarka Expressway sectors. Almost everyone taking possession makes the same sequencing mistake, and it is an expensive one: they book the kitchen too early, off the builder’s floor plan, before the flat has been snagged or the civil work settled.
A kitchen measured against a drawing rather than a wall does not fit. This is the order that avoids that, and the decisions that belong at each stage.
Why the Builder’s Floor Plan Is Not a Measurement
Brochure and agreement drawings show design intent. What gets built carries construction tolerance, plaster thickness, tile build-up and the occasional service duct that moved during execution. Over a four or five metre kitchen run, the gap between drawing and reality is routinely enough to leave a visible gap at one end or stop a fitted run going in at all.
Factory-built cabinetry is cut to a fraction of a millimetre. That precision is only an advantage if the number it was cut to came off your actual wall. Measuring against a floor plan throws away the entire benefit of manufacturing off site.
The Order That Works
Stage | What happens | Why it comes here |
|---|---|---|
1. Possession and snagging | Walk the flat, list defects, get the builder to fix leaks, level issues, tile lippage and door alignment | Builder rectification changes surfaces. Anything measured before it is measured against work that will move |
2. Layout decisions | Decide whether the kitchen stays open or gets closed, and whether the builder’s platform stays or goes | These change the room itself, so they precede any measurement |
3. Civil and demolition | Platform removal if any, partition work, plaster repairs | Wall and floor surfaces reach final position |
4. Plumbing and electrical | Inlet, outlet and all points moved to final position and tested | Points fixed after cabinets are installed mean cutting finished panels |
5. Dado tiling | Tiling to final height | Tiling around installed cabinets never looks right |
6. Kitchen site measurement | Measured against finished surfaces | The first honest number available |
7. 3D design and quote approval | Layout, storage and finish settled; the 45-day clock starts here | Changes are free at this stage and expensive after it |
8. Manufacturing | Production at the factory | Overlap with painting, false ceiling and other trades |
9. Installation and handover | Fitting, alignment, handover | Last wet trade must be finished first |
The single most useful line in that table is stage six. Everything before it changes a surface; everything after it depends on that surface being final.
Snagging: What to Check Before the Kitchen Is Even Discussed
The kitchen sits against walls, a floor and a service wall you did not build. Five things are worth confirming while the builder is still obliged to fix them.
Water inlet and outlet tested under pressure, and the drain checked for fall — a slow drain behind a fitted sink cabinet is a miserable thing to discover later.
Floor level checked across the full kitchen run, not just at one point, because a sloping floor changes how base units are packed and levelled.
The chimney core confirmed as open and clear through to the outside.
The piped gas inlet and meter located, with confirmation that they are not scheduled to move.
Dado tiling checked for lippage and hollow tiles across the run the kitchen will cover.
Overlapping the Trades Instead of Queuing Them
Manufacturing is the long stage. Handover is under 45 days from the point you approve the 3D design, and almost all of that time is production at the factory rather than disruption in your flat — the on-site installation itself is usually three to five working days. That gap is an opportunity, not dead time. Painting, false ceiling, wardrobes and other joinery can run while the kitchen is being made, provided the kitchen was measured first. The Reedify working model sets out how the stages sequence.
The one rule not to break: no wet trade after installation. Painting a wall above a fitted kitchen is manageable. Tiling, plastering or floor work after cabinets are in is not.
Society Approvals for a Newly Occupied Tower
New Gurgaon towers are often still filling up, which means facility management is handling many simultaneous fit-outs. Approvals, gate passes and service lift slots are genuinely contended in a way they will not be a year later.
Apply for interior work approval early, not the week before installation.
Book the service lift as soon as an installation window is known — in a filling tower it is the scarcest resource in the building.
Confirm permitted work hours and whether Sunday work is allowed, since a two-day ban mid-installation stretches the whole schedule.
Record the service lift internal dimensions and its clear door opening, and pass them to whoever is manufacturing, before production begins.
Decisions Worth Making Early, Not Late
Three choices are cheap at stage two and expensive at stage eight. Whether the builder’s stone platform stays or goes, which sets your counter height for the life of the kitchen. Whether the kitchen stays open to the living area or gets partitioned, which determines the chimney and finish specification. And which cabinet core and finish you are buying — cabinet material choices explains what actually drives longevity, and it is the decision people research least and regret most.
What It Costs and Who Builds It
A modular kitchen in Gurgaon starts at ₹80,000 for a compact straight or L-shaped kitchen and scales with running feet, shutter finish, hardware and accessories. Site measurement and 3D design are free and carry no obligation, and the itemised quote is fixed after that visit. Nothing is cut until you approve the drawing.
Reedify manufactures at its own factory in Rohtak, about 70 km from Gurgaon, and serves the city by delivery and installation with its own team. There is no Reedify showroom or branch in Gurgaon — the Rohtak factory is the only premises, and it can be visited by appointment. Cabinetry carries a structural warranty of up to 10 years* and transit damage is repaired or replaced at Reedify’s cost. * Warranty and service support
Frequently Asked Questions
Related services & next steps
Talk to the Reedify Factory Team
LINK AUDIT
Internal links used: 5
1. Reedify working model → https://www.reedify.in/our-working-model/ → in sitemap: YES
2. cabinet material choices → https://www.reedify.in/blog/modular-kitchen-materials-guide/ → in sitemap: YES
3. modular kitchen in Gurgaon → https://www.reedify.in/modular-kitchen-in-gurgaon/ → in sitemap: YES
4. Rohtak factory → https://www.reedify.in/our-factory/ → in sitemap: YES
5. * Warranty and service support → https://www.reedify.in/warranty-support/ → in sitemap: YES
External links used: 0
Money/service page linked: YES — https://www.reedify.in/modular-kitchen-in-gurgaon/
Links removed (not verifiable): NONE
NOTE: Society approval rules described generically — they vary by society and tower.