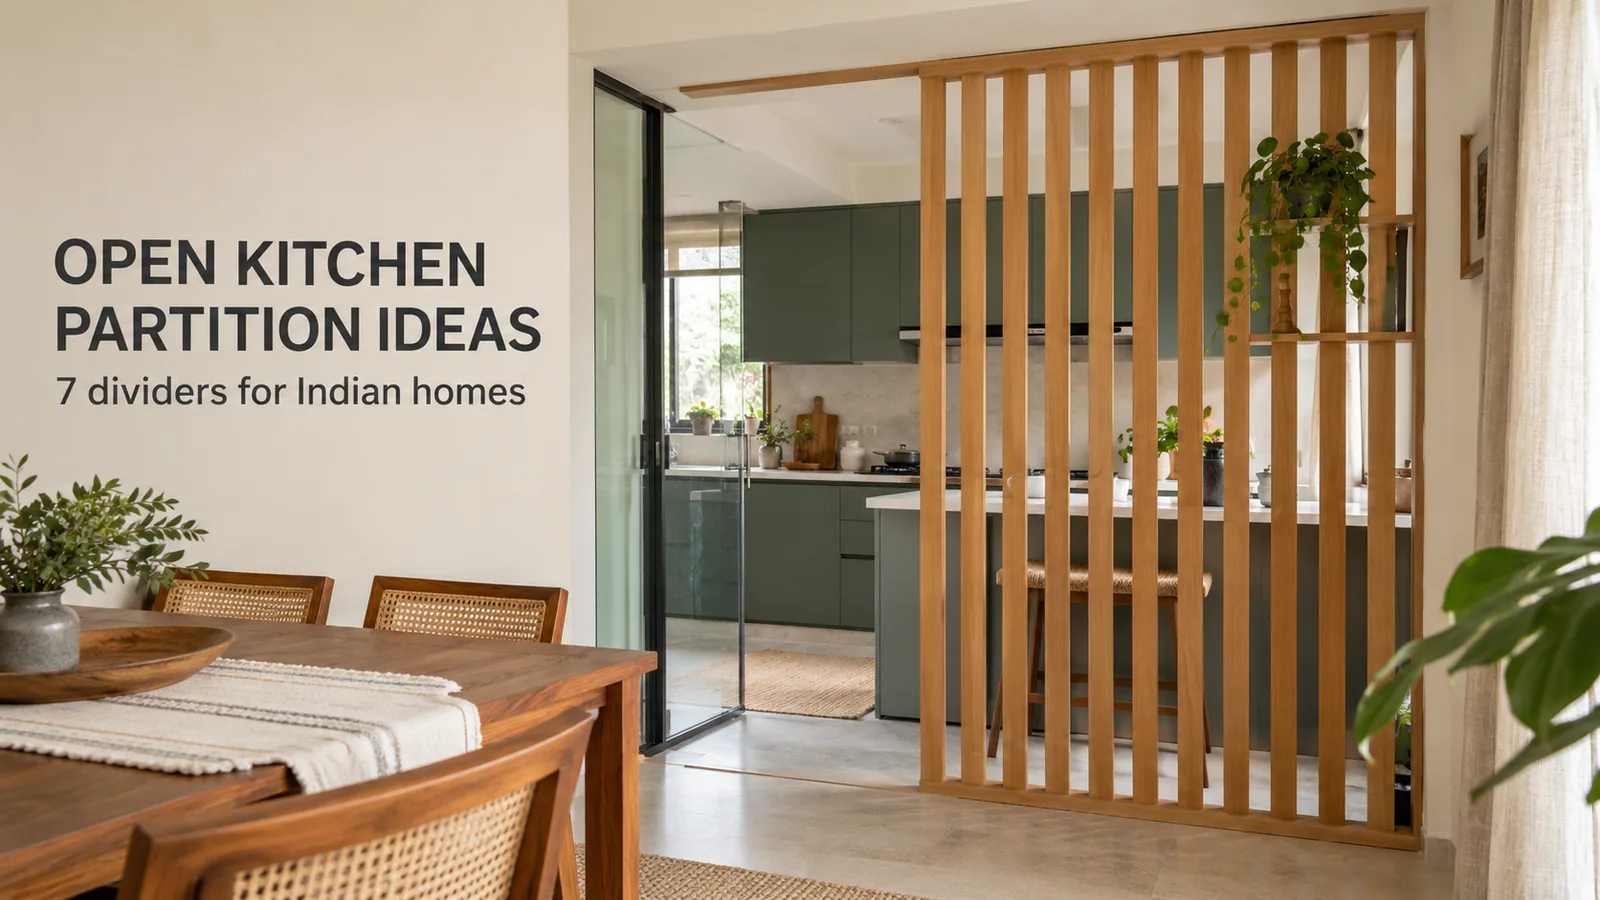
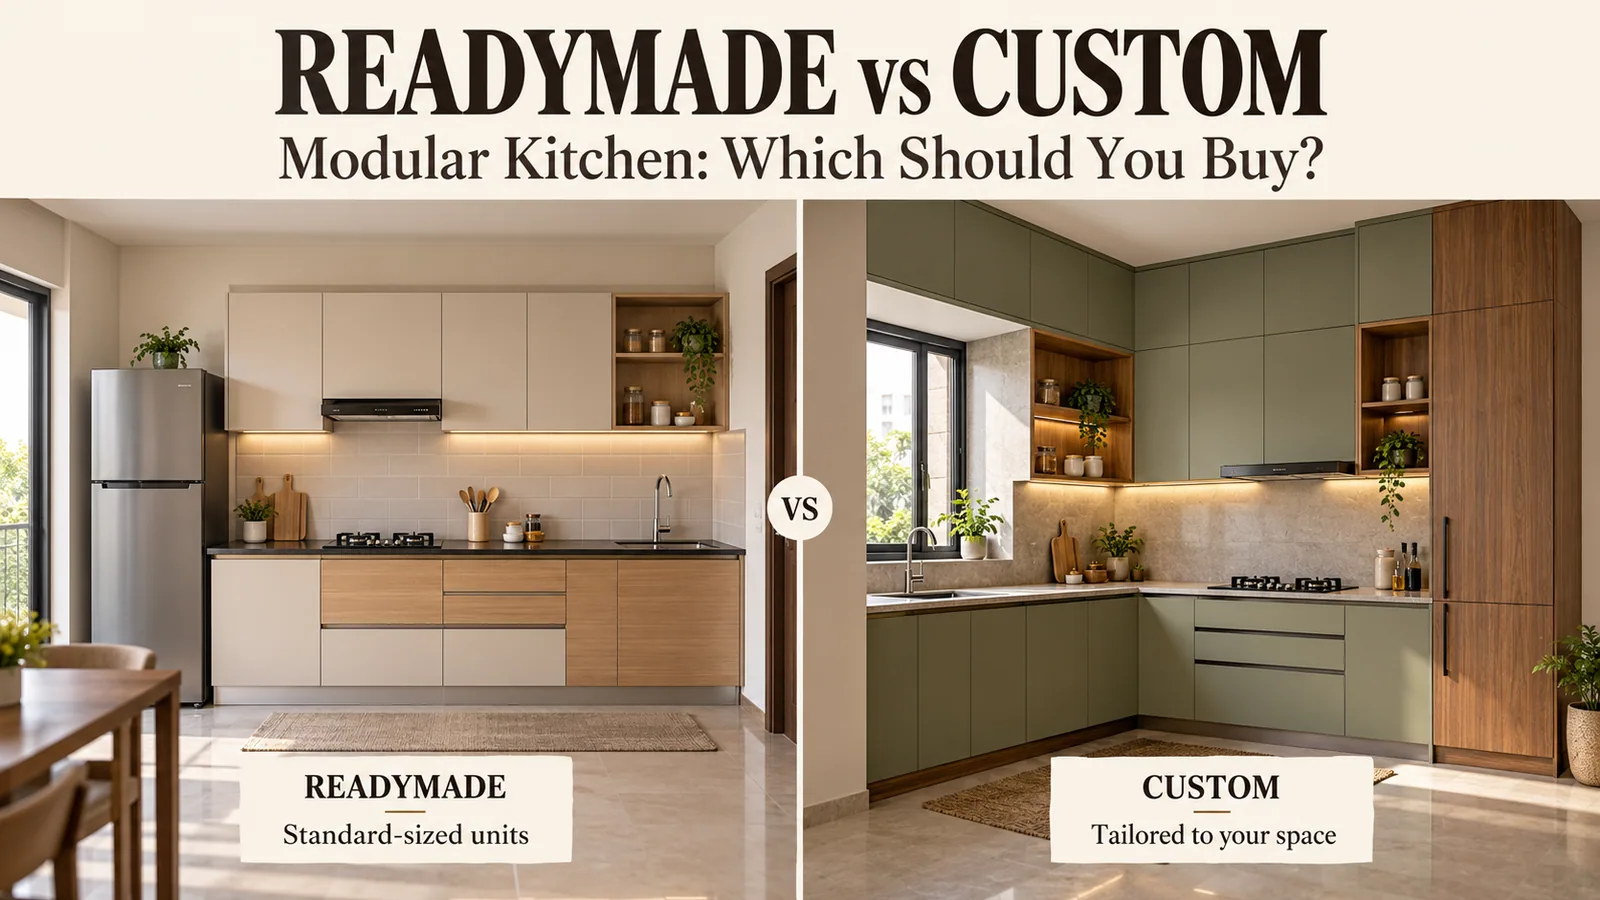
"Which layout should I go for?" is usually the first question, and it is the wrong place to start. The layout is mostly an output, not a choice — the room settles it before anyone opens a catalogue.
Reedify builds six kitchen layouts, all manufactured at our Rohtak factory. What follows is how to work out which of them your room can genuinely take, which to rule out early, and which constraints will override your preference whether you plan for them or not. If you want the commercial detail — areas covered, factory visits, pricing — that sits on the modular kitchen in Rohtak page.
Three Measurements That Decide Almost Everything
Before comparing layouts, take three numbers. Most of the decision falls out of them.
Total usable wall run — the combined length of wall that is free of doors, of windows sitting below counter height, and of permanent obstructions.
Clear floor width — the distance between opposite runs, or between a run and whatever faces it. This one number rules more layouts in or out than any other.
Opening positions — every door and its swing arc, every window sill height, and the route a chimney duct can take to an exterior wall.
A room with three and a half metres of usable wall cannot carry a U-shape however much you want one. A room a metre and a half wide cannot take runs on both sides and still let a person pass with a drawer open. Measuring first saves a redesign later.
The Six Layouts and the Rooms They Suit
Layout | Runs | Suits a room that is | Main watch-out |
|---|---|---|---|
Straight | One wall | Compact, or open to a dining space | Work triangle collapses into a line; storage has to be recovered vertically |
L-shaped | Two adjacent walls | Anything from compact to large, with two openings to keep clear | The corner — plan it properly or it becomes dead volume |
Parallel | Two facing walls | Long and narrow, with a through-route at one end | Needs real clear floor between the runs; traffic passing behind the cook |
U-shaped | Three walls | Wide, with only one opening that must stay clear | Closes off a wall; two corners instead of one |
Peninsula | An L or U with one projecting run | Semi-open to dining, without room for a full island | The projecting run needs support and a settled end condition |
Island | A freestanding centre run | Genuinely large, clear on all four sides | Services to the island must be decided at civil stage, not kitchen stage |
Straight — one wall
All cabinetry on a single run. A straight modular kitchen suits compact sector flats, builder-floor units and second kitchens. The trade-off is that sink, hob and refrigerator sit in a line rather than a triangle, so their spacing has to be planned tightly and storage recovered through tall units rather than a second run.
L-shaped — two adjacent walls
The most common choice in Rohtak, because it uses two walls and leaves two clear. An L-shaped modular kitchen works across a wide range of room sizes, which is why it is the default answer. The corner where the two runs meet is what decides whether it feels generous or has a pocket you stop opening.
Parallel — two facing walls
Two runs facing each other across the room. Where a kitchen is effectively a corridor, a parallel modular kitchen returns more counter and storage than an L forced into the same footprint. The thing to check is traffic: if the kitchen is also the route to a rear courtyard, people will be walking between the cook and the hob all day.
U-shaped — three walls
Maximum counter and storage, with a clearly bounded work zone. A U-shaped modular kitchen suits the larger kitchens found in HUDA plot houses and older Model Town homes. Because it closes off a third wall, it does not suit a kitchen with two openings that both need to stay usable.
Peninsula — a connected projecting run
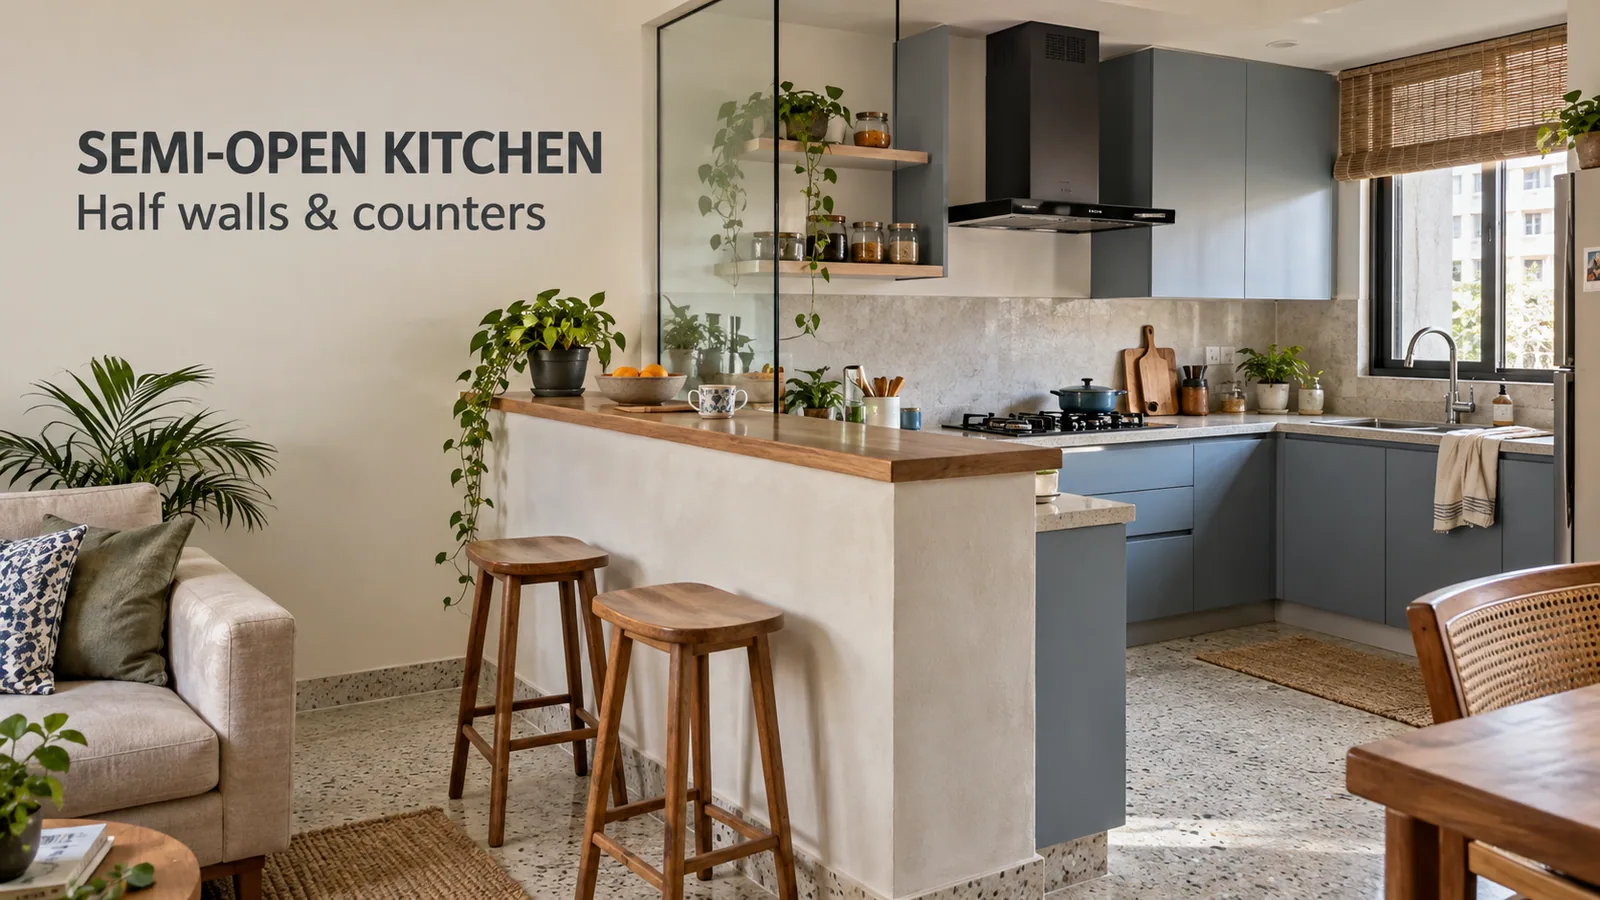
An L or U with one run projecting into the room, attached at one end rather than freestanding. A peninsula modular kitchen adds work surface and informal seating without needing clear floor on all four sides. It is the practical middle ground for a kitchen that opens onto a dining area.
Island — a freestanding centre run
An island modular kitchen needs genuine clear floor on every side, plus an early decision about services. An island carrying only a counter surface is straightforward. One carrying a hob or a sink needs the duct or the plumbing routed through the floor, and that is a civil decision taken long before the kitchen is designed.
Matching a Layout to Rohtak’s Three Common Home Types
HUDA plot houses and independent kothis
Kitchens here are usually generously sized and have a second opening to a courtyard, washing area or utility. That second opening is normally what rules out the U-shape and makes the L the default. Where the room is wide and the second opening falls on a wall the kitchen does not need, a U becomes possible and worth it. These homes also almost always run on an LPG cylinder, so a ventilated cylinder bay near the hob has to be designed in as a cabinet rather than squeezed in later.
Older Model Town homes
Older kitchens tend to have a fixed drain on an exterior wall, often under a window, and plaster walls that are not reliably square. The drain position fixes the sink arm and therefore most of the layout. Out-of-square walls are a manufacturing problem rather than a design one — machine-cut modules with a scribed filler at the wall handle it cleanly — but only if the deviation is picked up at measurement rather than discovered on installation day.
Newer sector builds and builder floors
Compact and more regular rooms, often with the kitchen open or semi-open to a dining space. A straight or parallel run usually fits best, and a peninsula becomes worth considering where the kitchen is semi-open. The binding constraint in these homes is frequently the chimney duct route, because the nearest exterior wall may be some distance from where the hob would naturally sit.
Constraints That Override Your Layout Preference
Six site conditions decide layouts more often than taste does. Where one of these conflicts with the plan you had in mind, resolve it on the drawing — changing it after production has started is expensive in every direction.
Drain position — moving a waste line means breaking the floor, so the sink normally goes where the drain already is.
Chimney duct route — long runs with several bends cost suction, so the hob follows the shortest path to an exterior wall.
Cylinder bay — a ventilated cabinet near the hob, with the regulator reachable and a short pipe run to the burner.
Door swings — cabinetry has to stop clear of the arc, not just the frame, and the end drawer must still open fully.
Clear floor width — the number that most often rules out parallel and island layouts regardless of wall length.
Load-bearing walls and beams — these govern what can be cut and where tall units can be anchored.
What Stays the Same Whichever Layout You Choose
The layout changes the arrangement. It does not change what the kitchen is made of, and that is where durability actually comes from.
Six factory finishes — acrylic, laminate, PU paint, glass shutters and painted gloss, over plywood or HDHMR cores. Stone, quartz and veneer shutters are deliberately not offered. Comparing shutter finishes sets out how each behaves in daily use.
Moisture-resistant engineered cores, with BWP or marine-grade board at the wet zones and sealed edge-banding throughout — the single biggest factor in how long an Indian kitchen lasts.
Soft-close hinges, telescopic channels and pull-out systems from Hettich and Häfele, with a specific brand sourced on request.
A structural warranty of up to 10 years* on cabinetry against manufacturing defects, with hardware covered under its own manufacturer warranties. * Warranty and service support
Manufacturing at the Rohtak factory, installation by Reedify’s own team, and anything damaged in transit repaired or replaced at Reedify’s cost.
How a Layout Becomes a Kitchen
Every layout runs through the same sequence at the modular kitchen manufacturer:
Day 1 — free site measurement, taken to the millimetre.
Days 2–5 — 3D design and a fixed, itemised quote. Nothing is cut until you approve it.
Days 6–40 — CNC cutting, edge-banding, drilling, finishing and quality inspection against the approved drawing.
Days 41–45 — installation by Reedify’s own team, then handover.
Handover is under 45 days from design approval, and the on-site installation itself is usually three to five working days once modules reach the home. For a Rohtak address all of it happens inside the city — measurement, manufacturing and installation — and the factory can be visited by appointment before you order.
Pricing starts at ₹80,000 for a compact straight or L-shaped kitchen and has no fixed upper limit as size, finish and hardware go up. Layout affects it mainly through running feet: a U-shape or island simply carries more cabinetry than a straight run. The itemised figure is fixed after the free site measurement.